Save
Ask
Tour
Hide
Share
$1,350,000
130 Days On Site

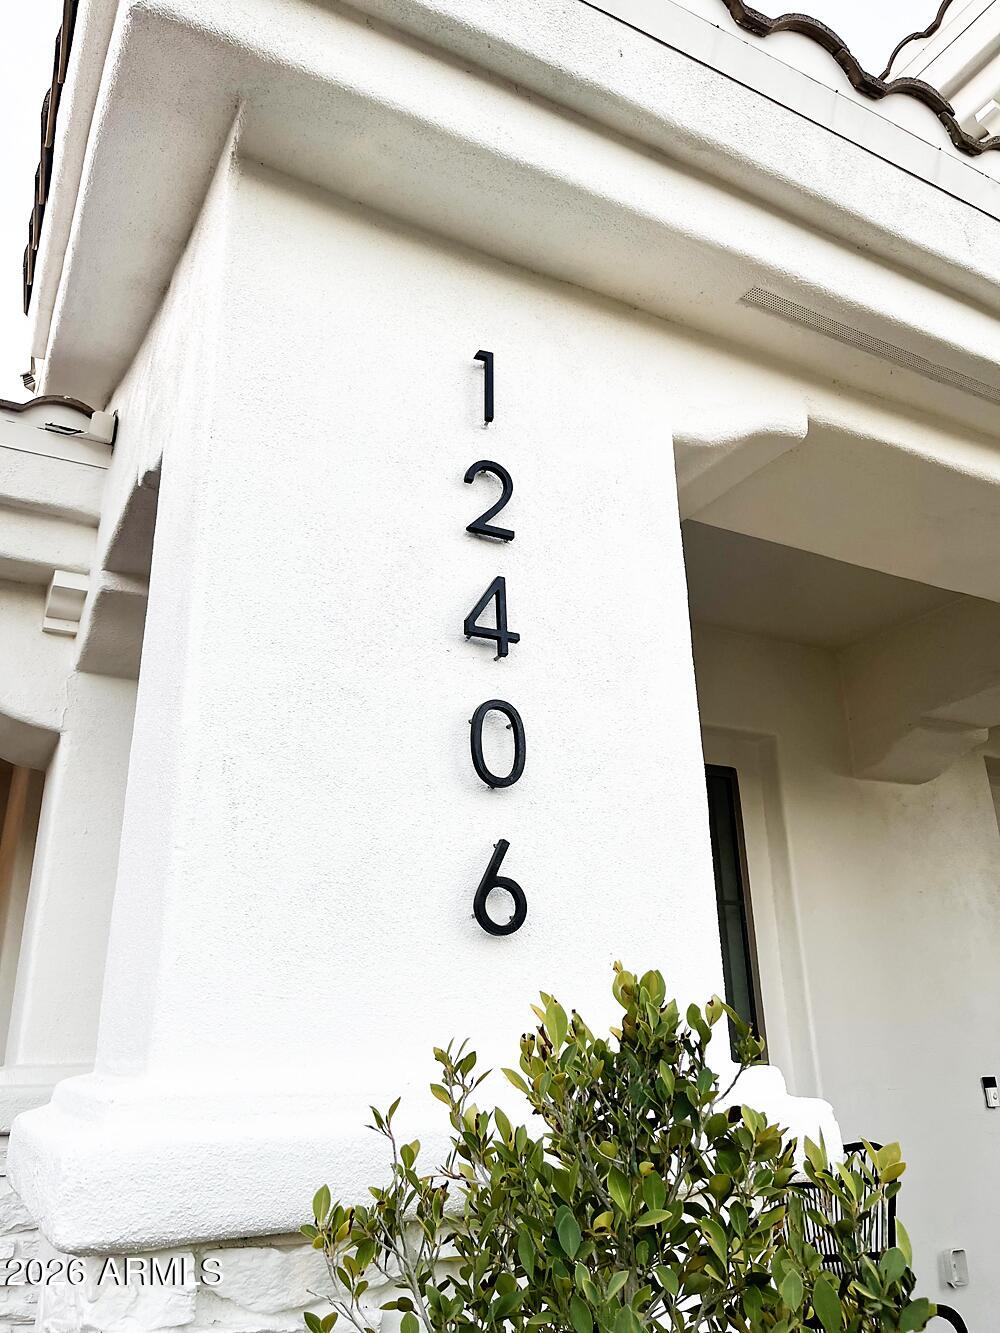
12406 W MORNING VISTA Lane
Peoria, AZ 85383

For Sale|Single Family Residence|Active
5
Beds
5
Total Baths
4
Full Baths
1
Partial Bath
4,353
SqFt
$310
/SqFt
2004
Built
Subdivision:
VISTANCIA VILLAGE A PARCEL A30
County:
Maricopa
Call Now: 480-826-8536
Is this the listing for you? We can help make it yours.
480-826-8536
12406 W MORNING VISTA Lane12406 W MORNING VISTA Lane12406 W MORNING VISTA Lane12406 W MORNING VISTA Lane
Save
Ask
Tour
Hide
Share

Mortgage Calculator

Monthly Payment (Est.)

$6,159
Calculator powered by Showcase IDX, a Constellation1 Company. Copyright ©2026 Information is deemed reliable but not guaranteed.

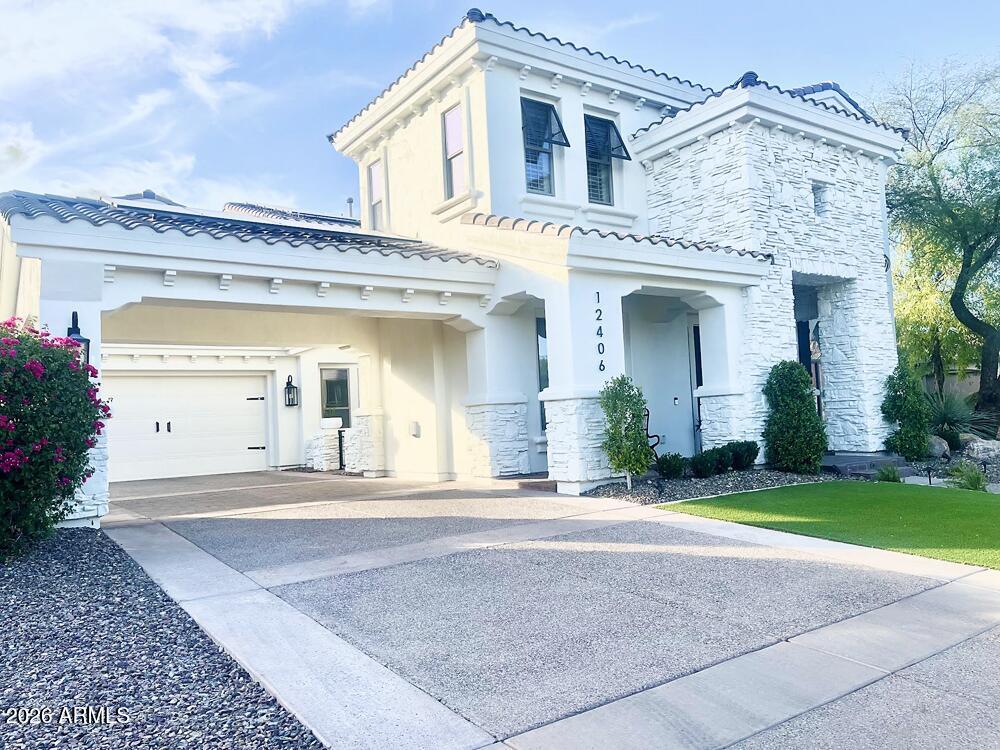
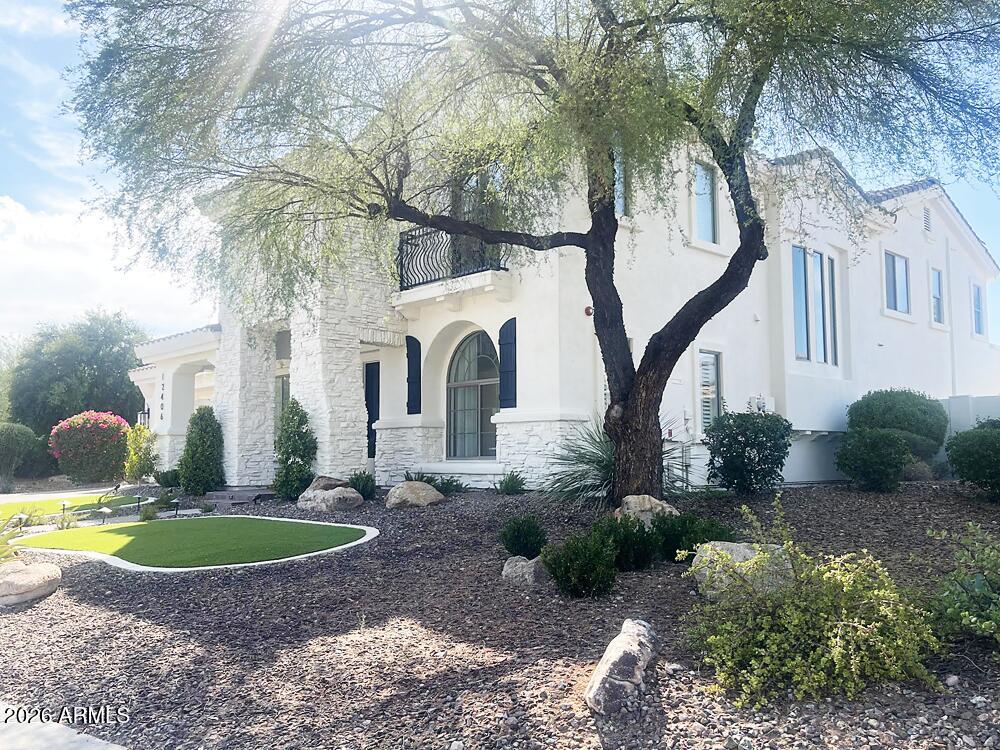
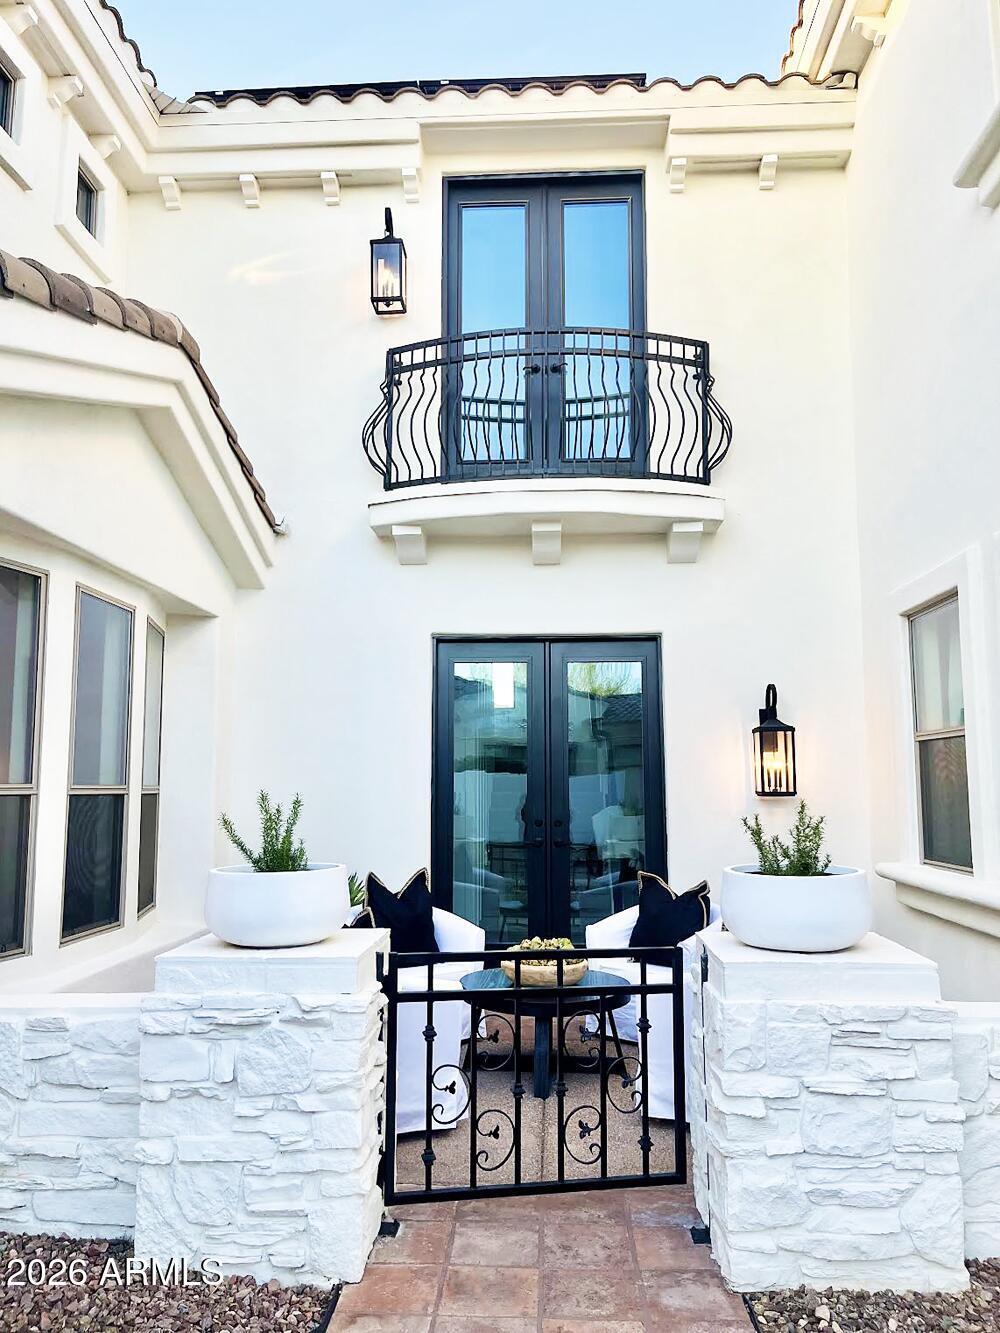
Experience luxury in this former TW Lewis Model in the gated Tapestry community of Vistancia. This Mediterranean-inspired home features a private courtyard with a Juliet balcony, wrought-iron gate, and French doors. Energy-efficient solar panels complement the timeless architecture. Situated on a large lot and walking distance to the Rec Center offering tennis, pickleball courts, community pool, and trails. The backyard oasis showcases a sparkling pool with water features, built-in BBQ station, sleek fire pit area, shaded patio, mature landscaping, turf, and travertine. The upgraded gourmet kitchen features KitchenAid appliances, updated backsplash, painted cabinets, and new faucet. Additional upgrades include remodeled guest bathroom, new carpet, updated interior and exterior lighting, new paint throughout, water filter system, and updated pool equipment.

Save
Ask
Tour
Hide
Share
Listing Snapshot
Price 
$1,350,000
Days On Site 
130 Days
Bedrooms 
5
Inside Area (SqFt) 
4,353 sqft
Total Baths 
5
Full Baths 
4
Partial Baths 
1
Lot Size 
0.32 Acres
Year Built 
2004
MLS® Number 
6971520
Status 
Active
Property Tax 
$4,376
HOA/Condo/Coop Fees 
$182 monthly
Sq Ft Source 
Assessor
Friends & Family
Recent Activity
yesterdayListing updated with changes from the MLS®
3 weeks agoStatus changed to Active
4 months agoListing first seen on site
General Features
Acres 
0.32
Carport 
8
Cross Street 
N El Mirage & N Vistancia Blvd
Disclosures 
Agency Discl ReqSeller Discl Avail
Garage 
Yes
Garage Spaces 
4
Land Lease 
No
Levels 
Two
Number Of Stories 
2
Parking 
Attached CarportGarage Door Opener
Parking Spaces 
6
Property Sub Type 
Single Family Residence
Sewer 
Public Sewer
Style 
Spanish
Utilities 
Cable Available
Water Source 
Public
Interior Features
Appliances 
RefrigeratorDishwasherDisposalGas CooktopMicrowave
Cooling 
Central AirCeiling Fan(s)ENERGY STAR Qualified Equipment
Fireplace 
Yes
Fireplace Features 
Fire PitFamily RoomLiving RoomGas
Fireplaces 
1
Flooring 
CarpetStoneTile
Heating 
ENERGY STAR Qualified EquipmentNatural Gas
Interior 
High Speed InternetGranite CountersDouble VanityEat-in KitchenKitchen Island
Save
Ask
Tour
Hide
Share
Exterior Features
Construction Details 
StoneStuccoFrame
Exterior 
BarbecuePrivate YardBuilt-in Barbecue
Fencing 
BlockWrought Iron
Lot Features 
Sprinklers In RearSprinklers In FrontDesert BackDesert Front
Patio And Porch 
Patio
Private Pool 
Yes
Roof 
Other
Spa Features 
None
Community Features
Association Dues 
546
Community Features 
GolfGatedTennis Court(s)Sidewalks
Financing Terms Available 
CashConventional1031 ExchangeFHA
HOA Fee Frequency 
Quarterly
Roads 
Paved
School District 
Peoria Unified School District
Township 
5N
Schools
School District
Peoria Unified School District
Elementary School
Vistancia Elementary School
Middle School
Vistancia Elementary School
High School
Liberty High School
Listing courtesy of Realty of America LLC.


All information should be verified by the recipient and none is guaranteed as accurate by ARMLS. Copyright 2026 Arizona Regional Multiple Listing Service, Inc. All rights reserved.
Last checked: 2026-05-31 07:40 AM UTC

Neighborhood & Commute
Source: Walkscore
Disclosure: Community information and market data powered by Constellation Data Labs. Information is deemed reliable but not guaranteed.
Save
Ask
Tour
Hide
Share