Save
Ask
Tour
Hide
Share
$6,495,000
246 Days On Site

8501 N GOLF Drive
Paradise Valley, AZ 85253

For Sale|Single Family Residence|Active
5
Beds
6
Total Baths
4
Full Baths
2
Partial Baths
6,159
SqFt
$1,055
/SqFt
1983
Built
Subdivision:
CAMELBACK COUNTRY CLUB ESTATES 4
County:
Maricopa
Call Now: 480-826-8536
Is this the listing for you? We can help make it yours.
480-826-8536
8501 N GOLF Drive8501 N GOLF Drive8501 N GOLF Drive8501 N GOLF Drive
Save
Ask
Tour
Hide
Share

Mortgage Calculator

Monthly Payment (Est.)

Enter an interest rate to see your estimated monthly payment.
Calculator powered by Showcase IDX, a Constellation1 Company. Copyright ©2026 Information is deemed reliable but not guaranteed.

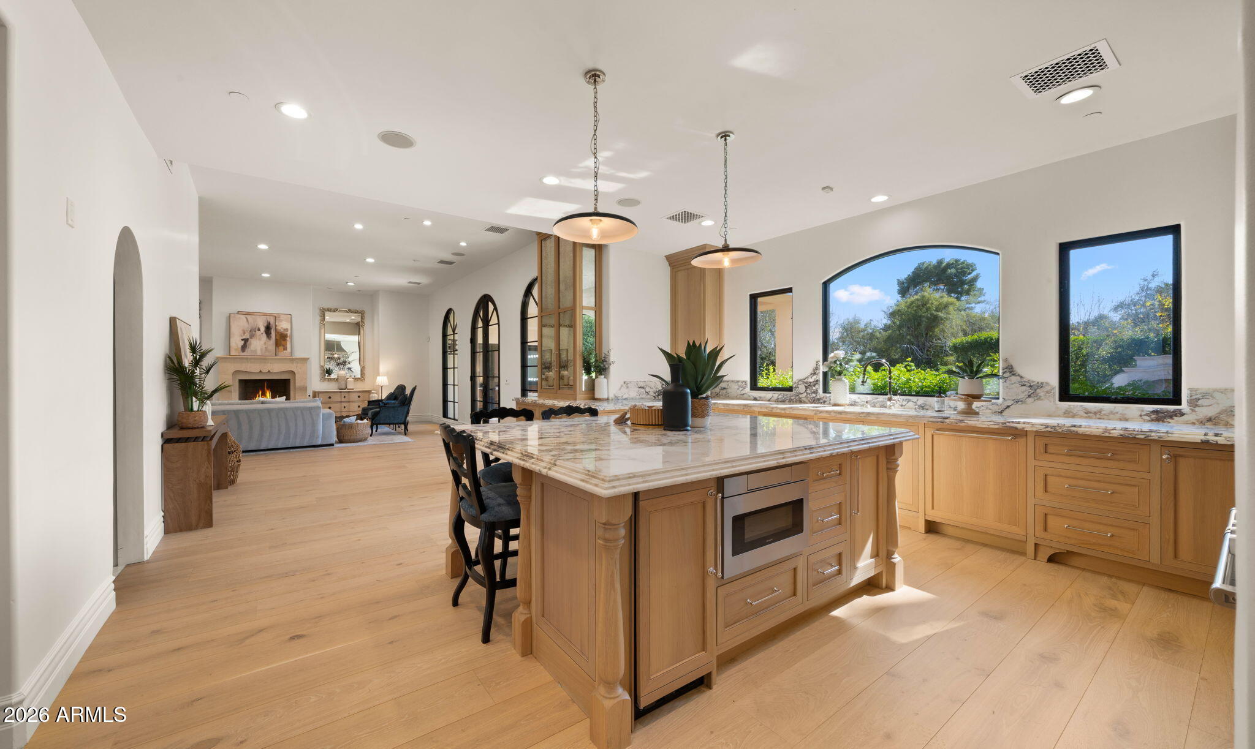
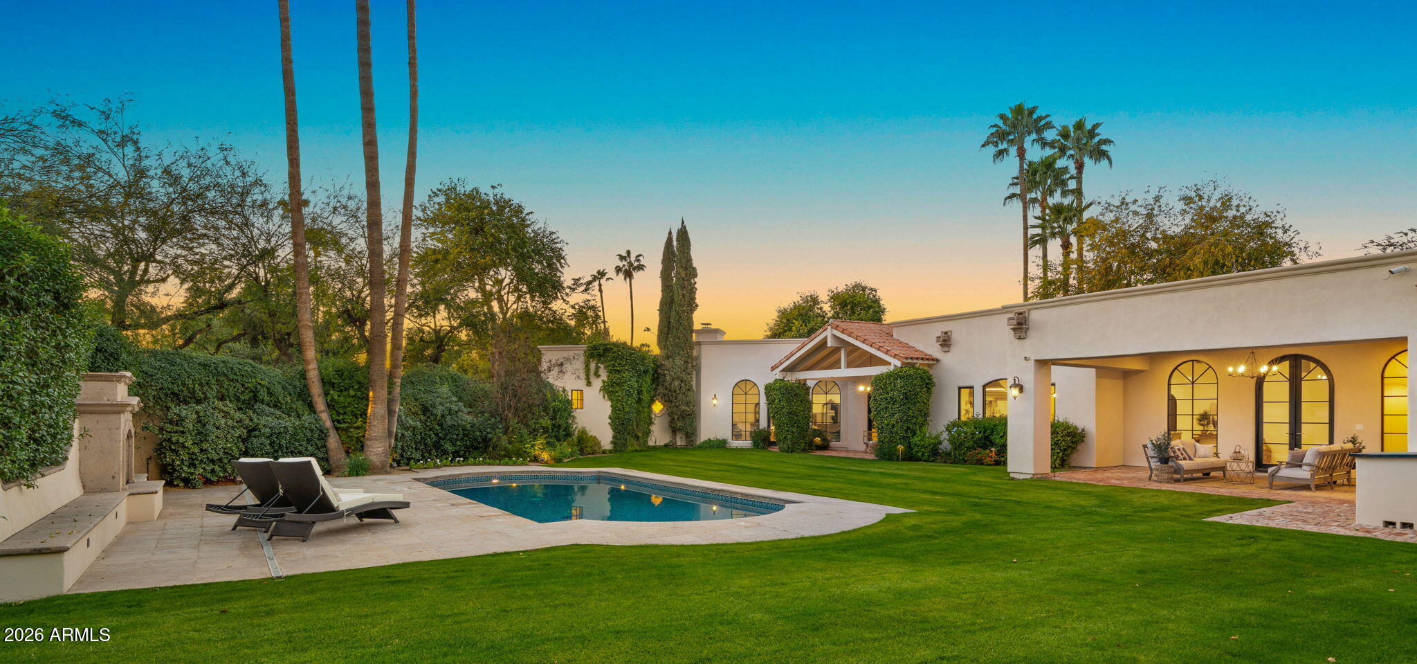
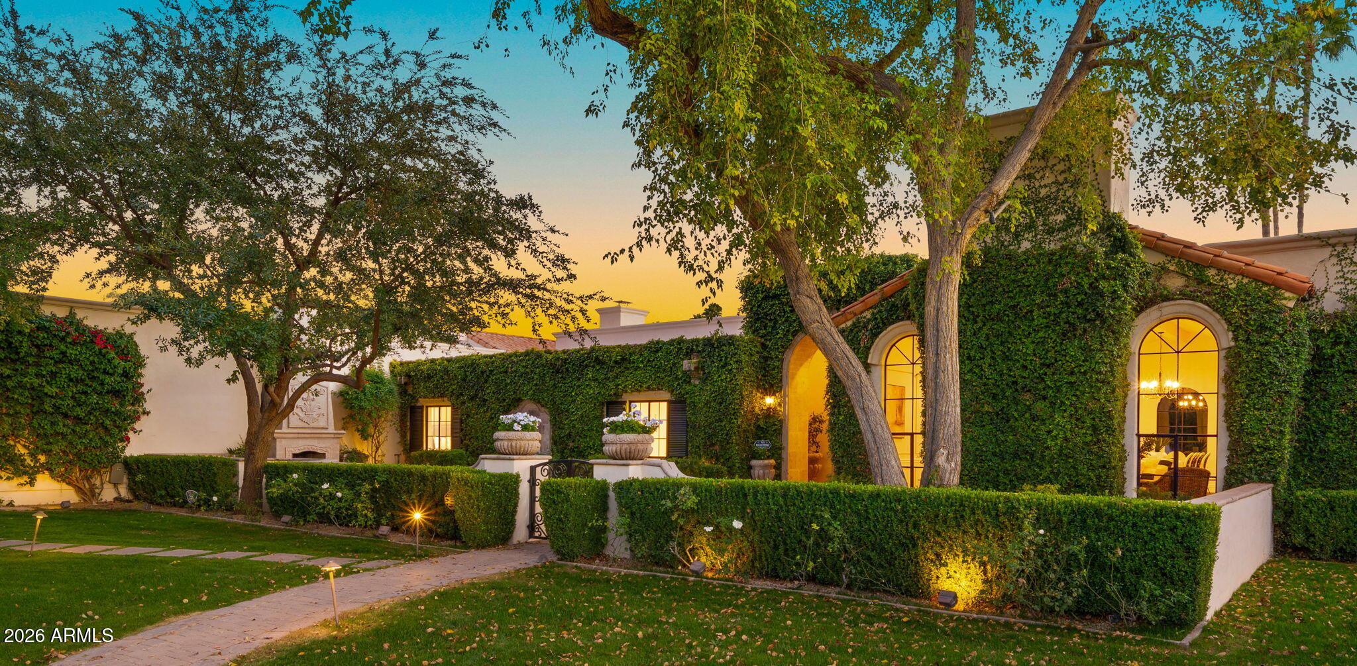
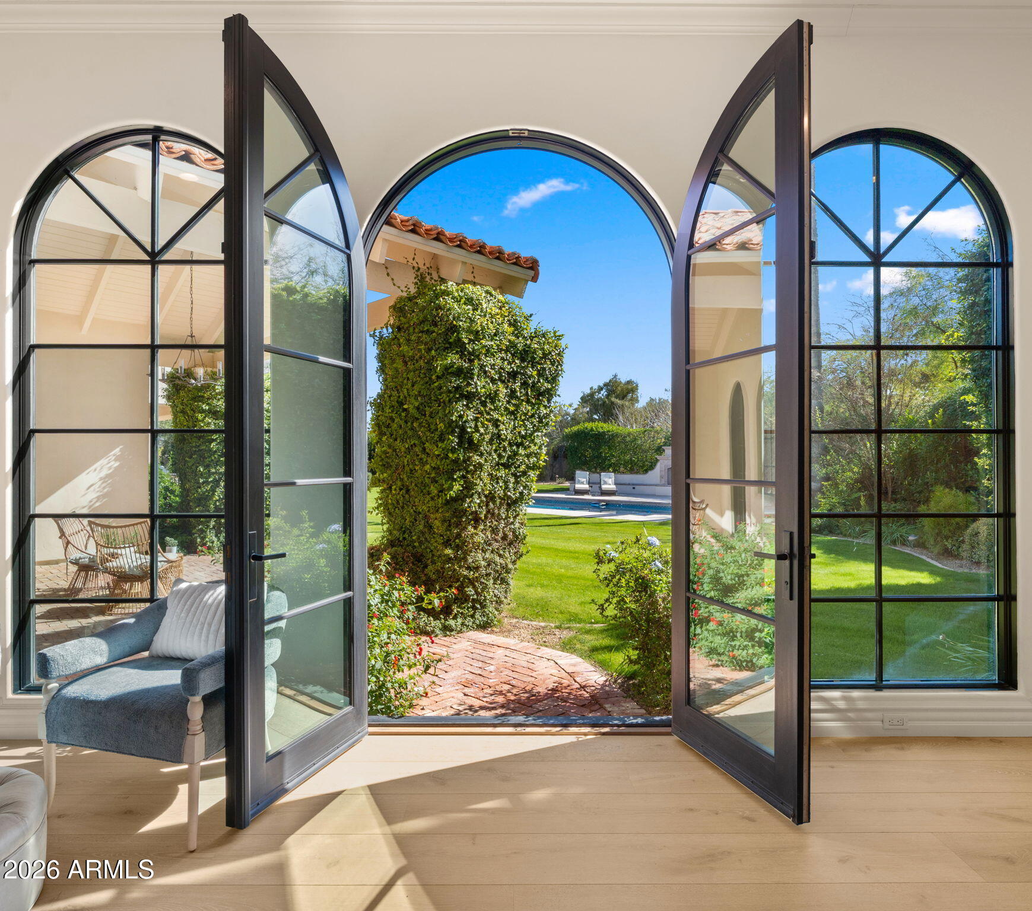
Recently renovated European-inspired estate in Camelback Country Club Estates, near Camelback Country Club. Single-level living spans 6,159 sq ft on 1.07 acres, with 2 million in renovations. Five bedrooms, 4 full baths, jacuzzi tub, 2 powder baths, 5 fireplaces and a four-car garage. A new roof, custom cabinetry, marble surfaces, Wolf range, 2 dishwashers, wood flooring and French doors complement the home's distinctive architecture. The primary retreat features two spacious closets and a spa-style bath with sauna. Private resort-style grounds offer a pool, mature landscaping, covered terraces and 2 outdoor fireplaces. Versatile Flex Suite: Originally designed as the home's fifth en-suite bedroom, this thoughtfully customized space offers endless possibilities--create a health and fitness studio, beauty/dressing suite, or easily return the space to its original use as a fifth en-suite bedroom. A unique opportunity to tailor the space to complement your lifestyle. Located near shopping and restaurants- this home offers the perfect blend of privacy, lifestyle, and convenience. Custom furnishings are available by separate negotiation and are not included in the real-estate asking price.

Save
Ask
Tour
Hide
Share
Listing Snapshot
Price 
$6,495,000
Days On Site 
246 Days
Bedrooms 
5
Inside Area (SqFt) 
6,159 sqft
Total Baths 
6
Full Baths 
4
Partial Baths 
2
Lot Size 
1.07 Acres
Year Built 
1983
MLS® Number 
6982631
Status 
Active
Property Tax 
$10,072
HOA/Condo/Coop Fees 
$73.85 monthly
Sq Ft Source 
Assessor
Friends & Family
Recent Activity
9 hours agoListing updated with changes from the MLS®
2 weeks agoPrice changed to $6,495,000
2 weeks agoStatus changed to Active
8 months agoListing first seen on site
General Features
Acres 
1.07
Attached Garage 
Yes
Cross Street 
Northern & 68th/Mockingbird
Disclosures 
Seller Discl Avail
Foundation 
Slab
Garage 
Yes
Garage Spaces 
4
Land Lease 
No
Levels 
One
Number Of Stories 
1
Parking Spaces 
2
Property Sub Type 
Single Family Residence
Security 
Security System Owned
Sewer 
Public Sewer
SqFt Total 
6159
Style 
Santa Barbara/Tuscan
Water Source 
Public
Interior Features
Appliances 
DishwasherRefrigeratorMicrowaveGas OvenGas RangeWasherDryer
Cooling 
Ceiling Fan(s)Central Air
Fireplace 
Yes
Fireplace Features 
GasSee RemarksOutside
Fireplaces 
5
Flooring 
TileWood
Heating 
Electric
Interior 
Double VanityBidetBreakfast BarKitchen IslandHigh Ceilings
Window Features 
Skylight(s)
Save
Ask
Tour
Hide
Share
Exterior Features
Construction Details 
BlockStuccoStone
Exterior 
BarbecueOtherBuilt-in Barbecue
Fencing 
BlockBack Yard
Lot Features 
Corner Lot
Pool Features 
Outdoor Pool
Private Pool 
Yes
Roof 
Foam
Spa Features 
None
View 
Mountain(s)Golf Course
Waterview 
Mountain(s)Golf Course
Windows/Doors 
Skylight(s)
Community Features
Association Fee 
$886.23
Association Fee Frequency 
Annually
Community Features 
GolfSidewalks
School District 
Scottsdale Unified District
Township 
3N
Financing Terms Available 
CashConventional
Roads 
Paved
Schools
School District
Scottsdale Unified District
Elementary School
Cherokee Elementary School
Middle School
Cocopah Middle School
High School
Chaparral High School
Listing courtesy of Engel & Voelkers Scottsdale.


All information should be verified by the recipient and none is guaranteed as accurate by ARMLS. Copyright 2026 Arizona Regional Multiple Listing Service, Inc. All rights reserved.
Last checked: 2026-10-15 06:46 AM UTC

Neighborhood & Commute
Source: Walkscore
Disclosure: Community information and market data powered by Constellation Data Labs. Information is deemed reliable but not guaranteed.
Save
Ask
Tour
Hide
Share