Save
Ask
Tour
Hide
Share
$1,075,000
180 Days On Site

4423 W PARK VIEW Lane
Glendale, AZ 85310

For Sale|Single Family Residence|Active
4
Beds
3
Total Baths
3
Full Baths
2,765
SqFt
$389
/SqFt
2024
Built
Subdivision:
NORTHPOINT
County:
Maricopa
Call Now: 480-826-8536
Is this the listing for you? We can help make it yours.
480-826-8536
4423 W PARK VIEW Lane4423 W PARK VIEW Lane4423 W PARK VIEW Lane4423 W PARK VIEW Lane
Save
Ask
Tour
Hide
Share

Mortgage Calculator

Monthly Payment (Est.)

Enter an interest rate to see your estimated monthly payment.
Calculator powered by Showcase IDX, a Constellation1 Company. Copyright ©2026 Information is deemed reliable but not guaranteed.

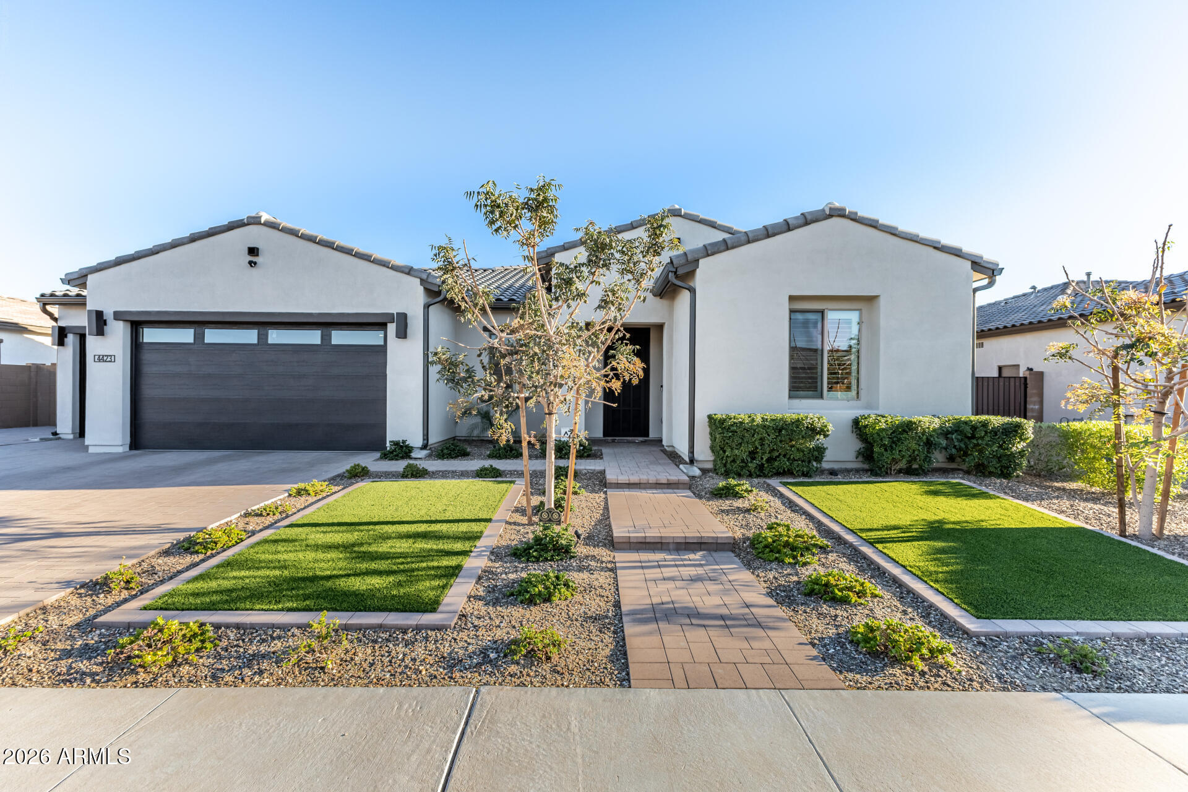
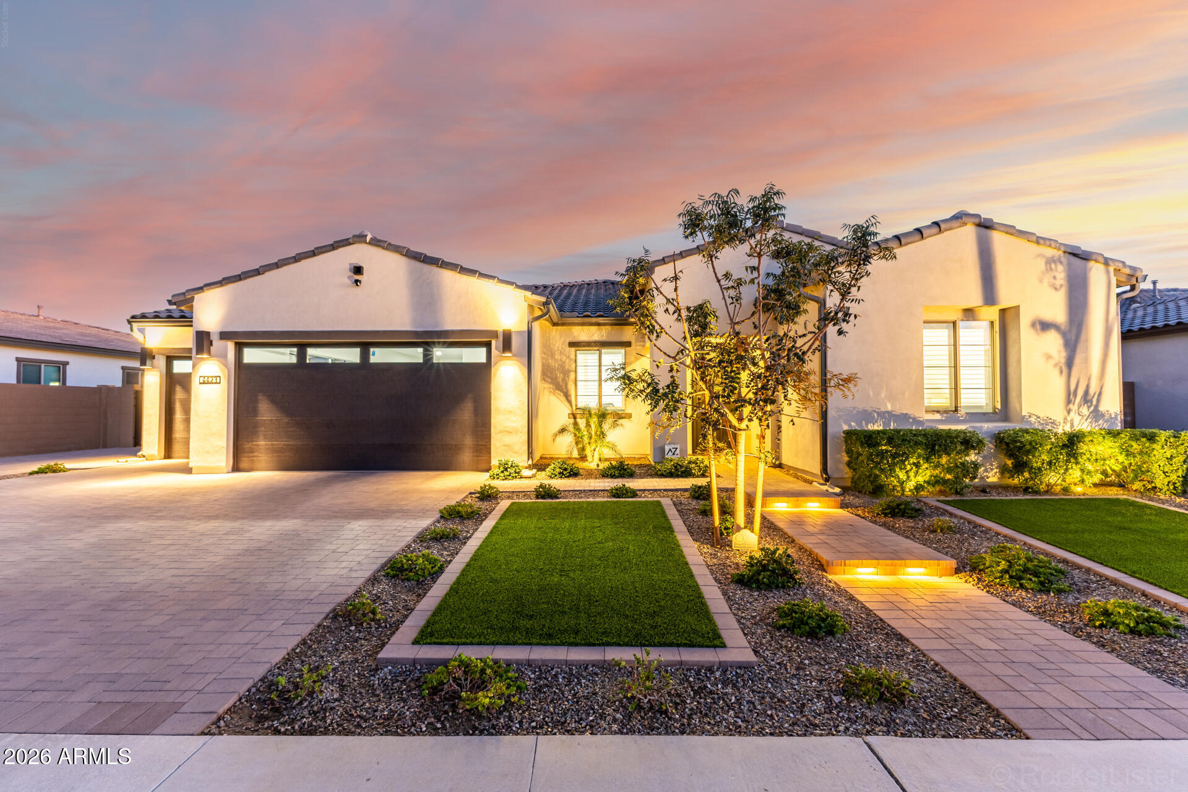
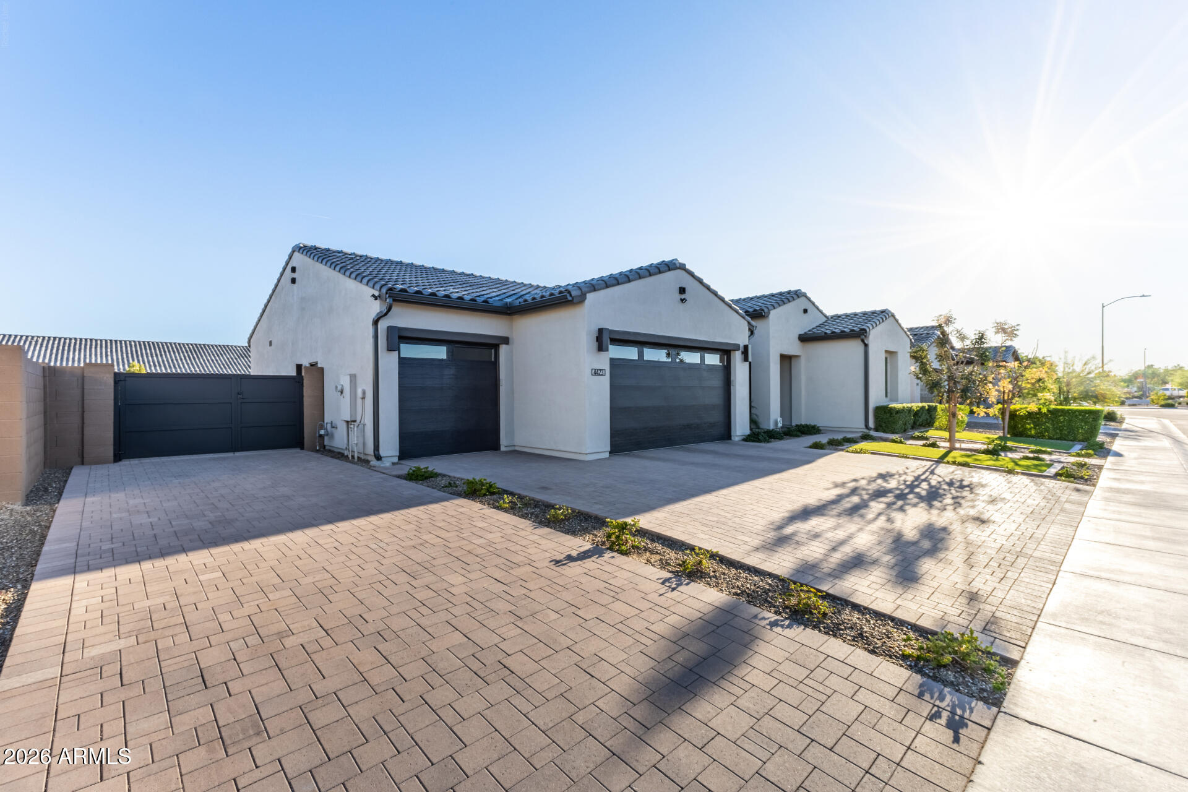
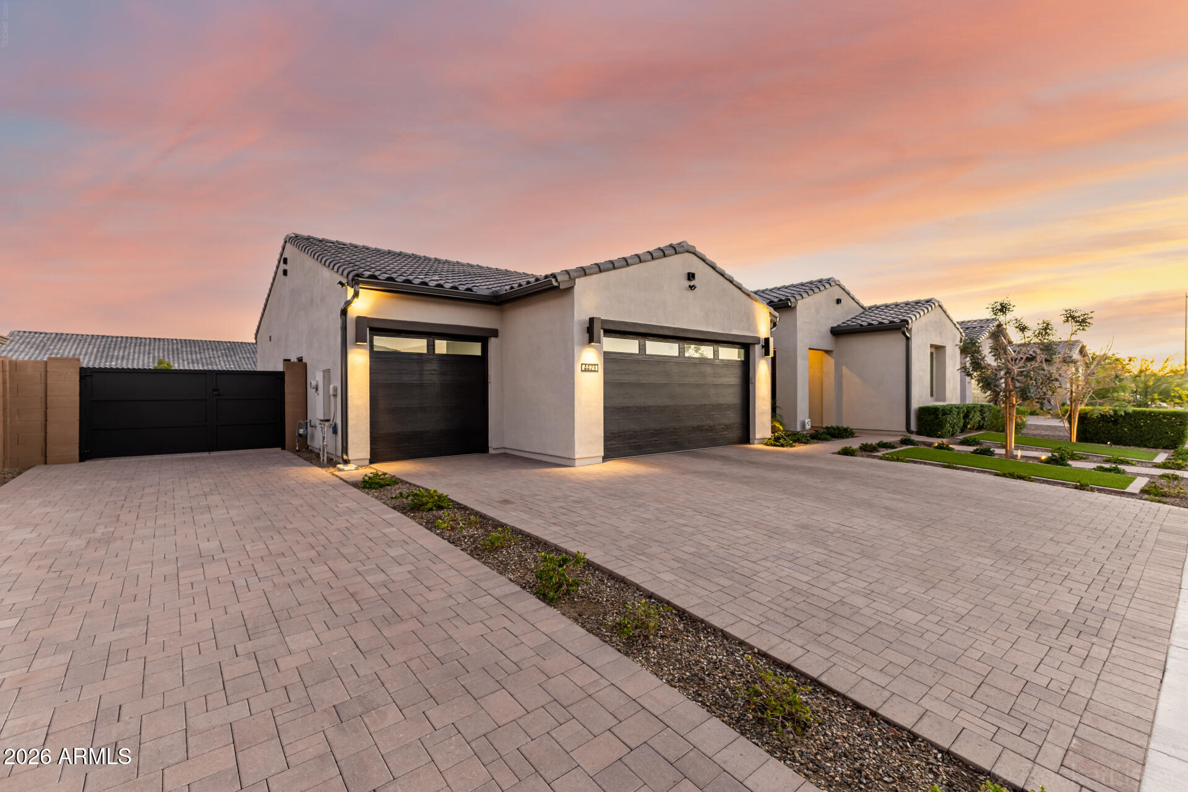
This STUNNING HIGHLY UPGRADED home with 5-CAR GARAGE nestled on desirable cul-de-sac street definitely has the WOW factor! EXQUISITE interior features CUSTOM HIGH-END cabinets with built-in lighting, sleek quartz counters & backsplash, MASSIVE island and stainless steel appliances! Luxury laminate wood flooring throughout house with 7.25 inch baseboards. Bathrooms have elegant marble tile flooring, beautifully tiled showers and quartz counters! Primary suite features sizable walk-in shower, large freestanding tub and dual sinks. STYLISH guest bathroom has cute floating vanity and vessel sink. Gorgeous interior enjoys bountiful natural light, dazzling light fixtures, plantation shutters, & multi-sliders leading to the back patio, merging the indoor with the outdoor living! This spacious open concept split floorplan boasts 10 ft ceilings throughout, 8 ft panel doors, whole house water filtration system, security system, electric fireplace and beautiful floating cabinets & shelving in the great room! Sizable laundry room has ample cabinet and storage space. The enormous 5-car tandem garage has epoxy flooring, 240-volt outlet for EV charger and overhead storage rack. You'll love hosting fun gatherings in the wonderful backyard showcasing a large ramada with lighting, covered patio, manicured landscaping, artificial turf, pavers & TONS of space for entertaining! Side yard has custom iron RV Gate with plenty of additional space for your toys! See list of remodeling/features in documents section. North/south exposure. Located within close proximity to restaurants, shopping, hiking trails and Hurricane Harbor water park make this home an AMAZING OPPORTUNITY! You MUST see it!

Save
Ask
Tour
Hide
Share
Listing Snapshot
Price 
$1,075,000
Days On Site 
180 Days
Bedrooms 
4
Inside Area (SqFt) 
2,765 sqft
Total Baths 
3
Full Baths 
3
Partial Baths 
N/A
Lot Size 
0.24 Acres
Year Built 
2024
MLS® Number 
7004349
Status 
Active
Property Tax 
$2,843
HOA/Condo/Coop Fees 
$138 monthly
Sq Ft Source 
Assessor
Friends & Family
Recent Activity
6 days agoListing updated with changes from the MLS®
2 weeks agoPrice changed to $1,075,000
6 months agoListing first seen on site
General Features
Acres 
0.24
Attached Garage 
Yes
Cross Street 
Happy Valley Rd & 43rd Ave
Disclosures 
Seller Discl AvailAgency Discl Req
Garage 
Yes
Garage Spaces 
5
Land Lease 
No
Levels 
One
Number Of Stories 
1
Parking 
RV GatedGarage Door OpenerDirect Access
Parking Spaces 
5
Property Sub Type 
Single Family Residence
Style 
Spanish
Water Source 
Public
Interior Features
Appliances 
DishwasherDisposalRefrigeratorGas CooktopWater Purifier
Cooling 
Ceiling Fan(s)Central Air
Fireplace 
Yes
Fireplace Features 
Living Room
Fireplaces 
1
Flooring 
LaminateStoneTile
Heating 
Natural Gas
Interior 
Double VanityBidetEat-in KitchenBreakfast BarPantryKitchen IslandHigh Speed Internet
Laundry Features 
Inside
Window Features 
Low Emissivity WindowsScreensDouble Pane Windows
Save
Ask
Tour
Hide
Share
Exterior Features
Construction Details 
StoneStucco
Exterior 
Rain Gutters
Fencing 
Block
Lot Features 
Desert FrontDesert BackSprinklers In FrontSprinklers In Rear
Other Structures 
Gazebo
Patio And Porch 
Patio
Roof 
Tile
Spa Features 
None
Windows/Doors 
Low Emissivity WindowsScreensDouble Pane Windows
Community Features
Association Fee 
$138.0
Association Fee Frequency 
Monthly
School District 
Deer Valley Unified District
Township 
4N
Financing Terms Available 
CashFHAConventional
Schools
School District
Deer Valley Unified District
Elementary School
Las Brisas Elementary School
Middle School
Hillcrest Middle School
High School
Sandra Day O'Connor High School
Listing courtesy of West USA Realty.


All information should be verified by the recipient and none is guaranteed as accurate by ARMLS. Copyright 2026 Arizona Regional Multiple Listing Service, Inc. All rights reserved.
Last checked: 2026-09-23 01:47 AM UTC

Neighborhood & Commute
Source: Walkscore
Disclosure: Community information and market data powered by Constellation Data Labs. Information is deemed reliable but not guaranteed.
Save
Ask
Tour
Hide
Share