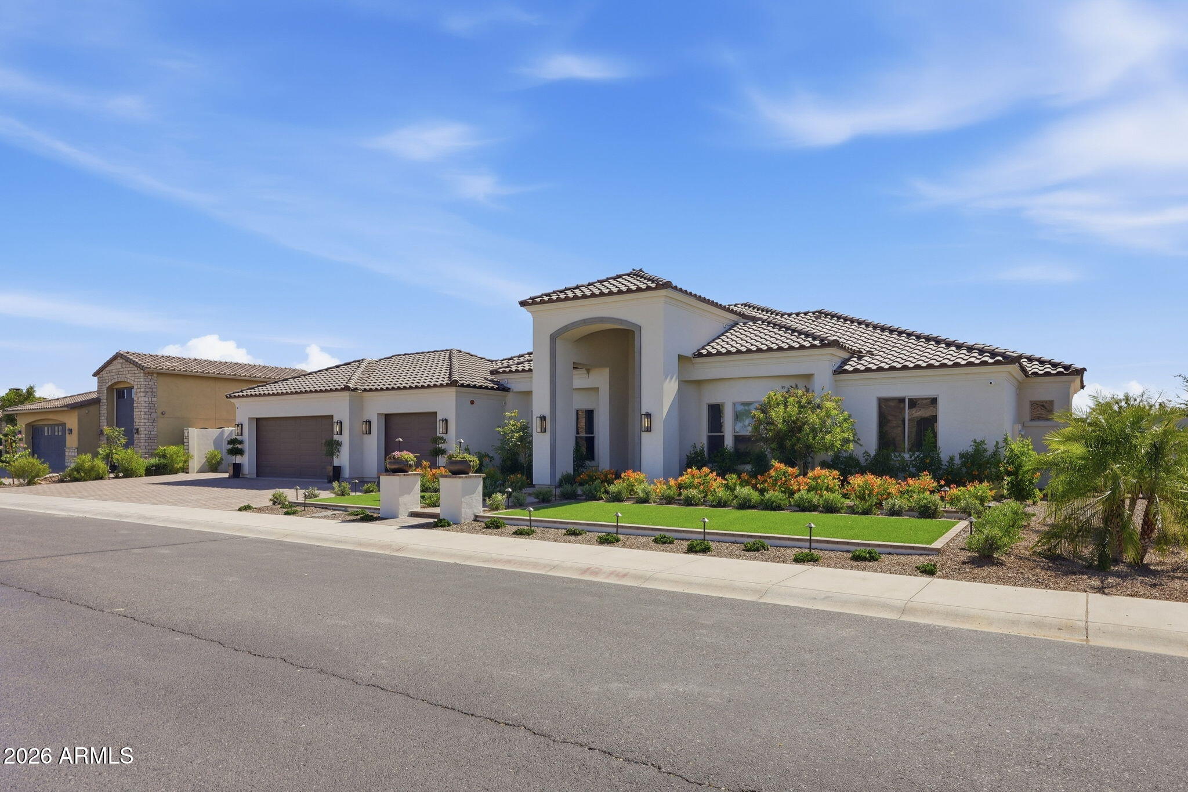
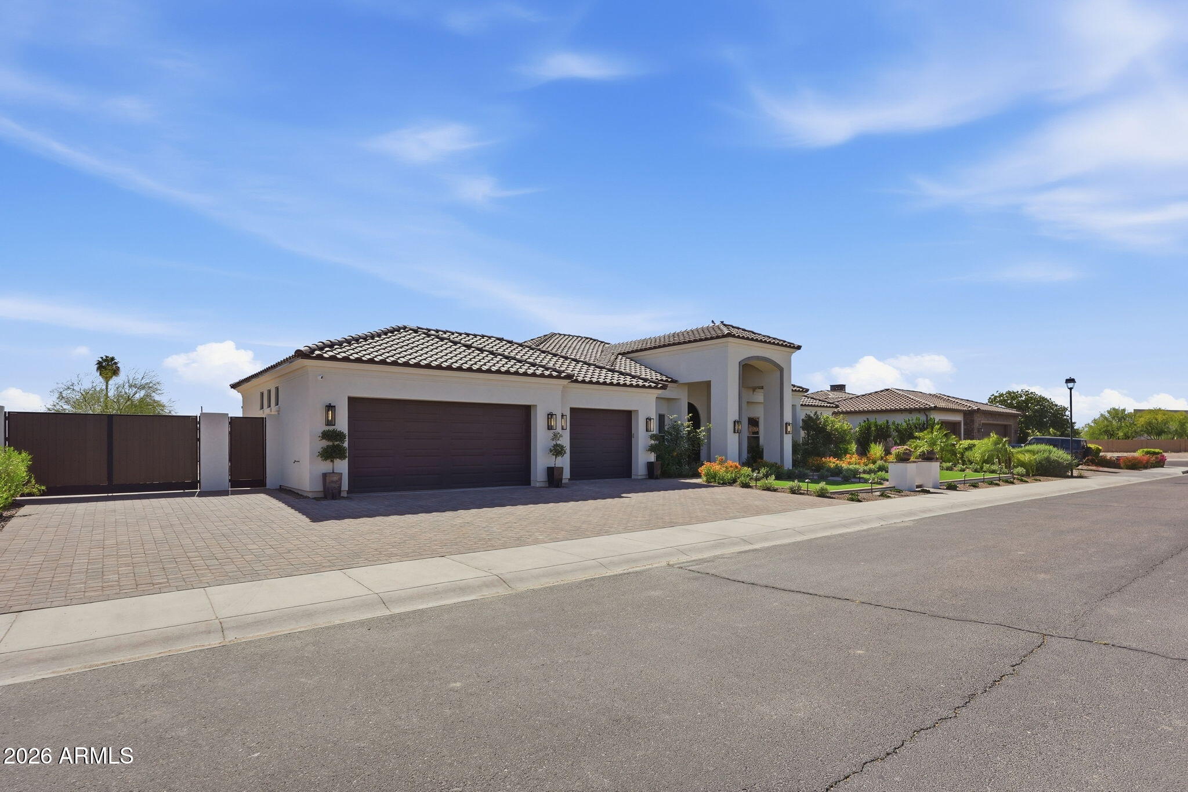
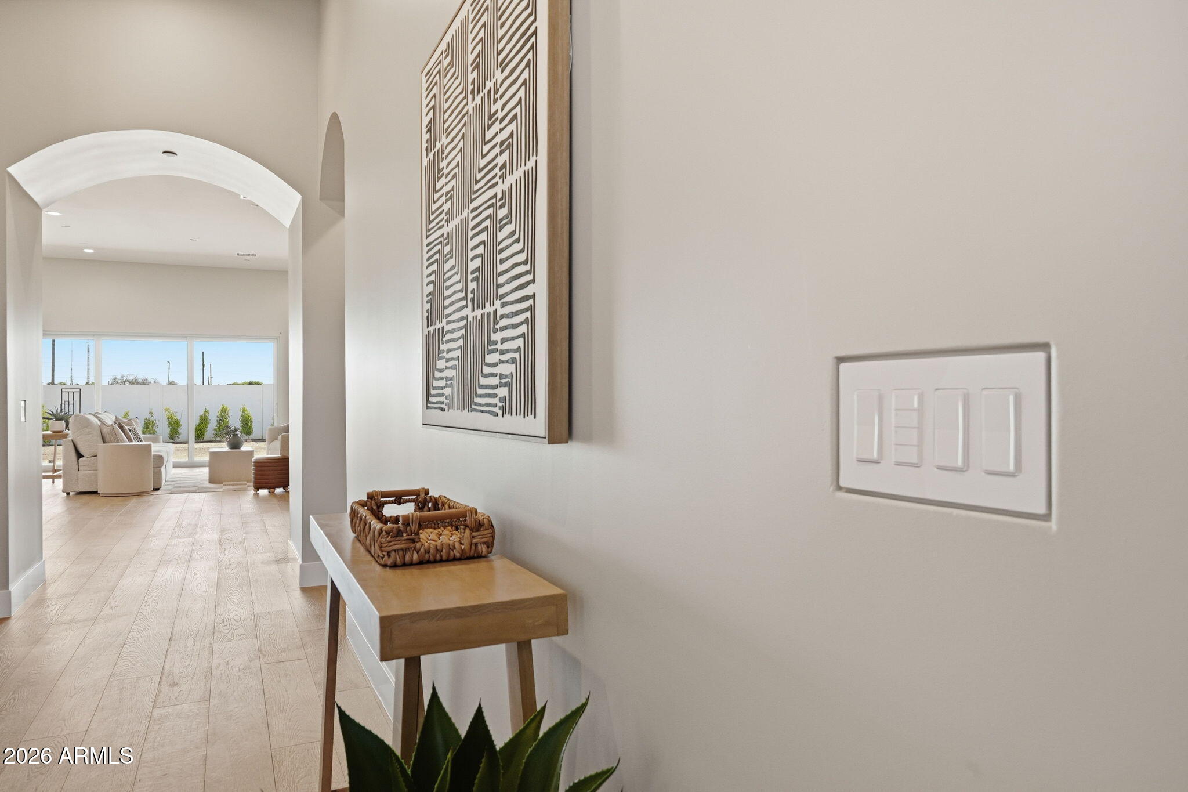
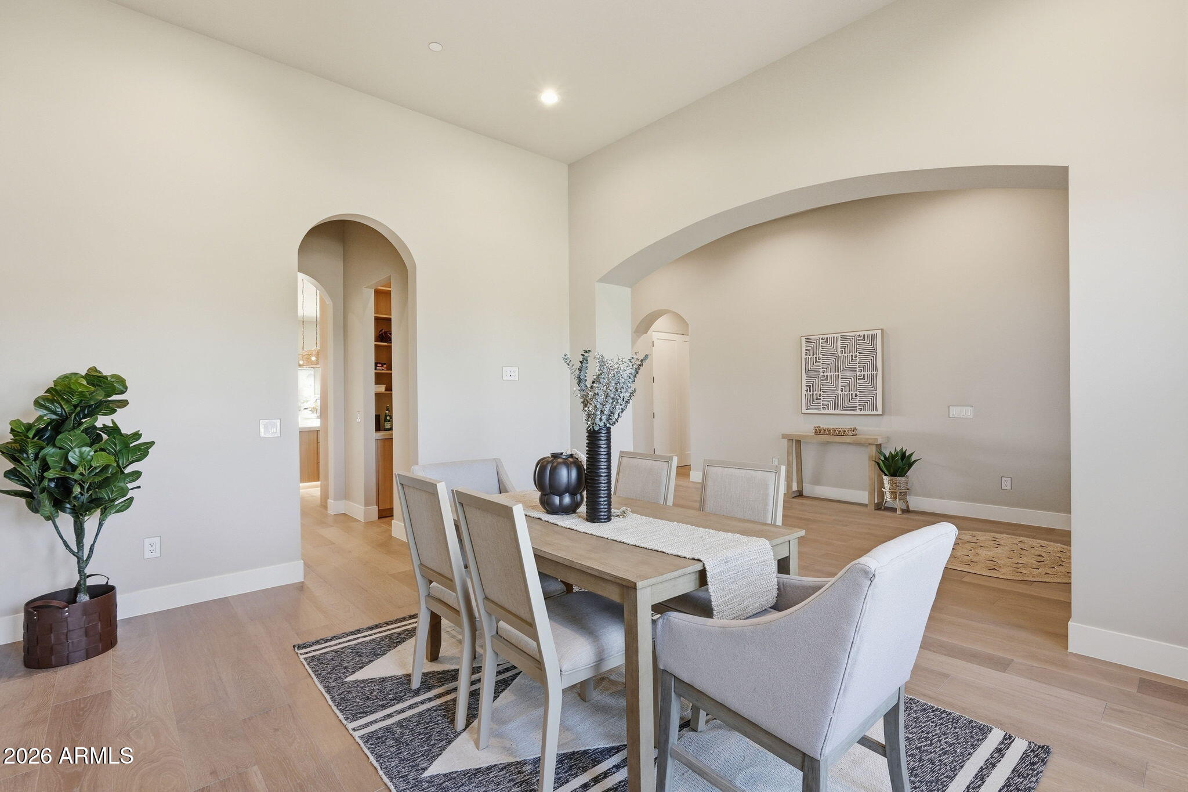
NEW CONSTRUCTION! Move-in ready custom gated estate. Situated on a 18,000+ lot with custom iron gates, & over $100,000 in professional landscaping with fertigation system. The chef's kitchen features Taj Mahal quartz countertops, an 11X7 island, custom soft-close dovetail cabinetry with integrated LED lighting, premium appliances, and a butler's pantry. Highlights include 12' ceilings, Anderson wide-plank hardwood floors, gas fireplace stub, dedicated office, theater room, wet bar, beverage fridge, heated primary bath floors, & Toto bidets. Smart home features include voice-activated Lutron lighting, automatic shades pre-wire, security cameras, networking, surround sound prewire, and whole-home surge protection. Additional upgrades include spray foam and Rockwool insulation & level 2 EV!
Save
Ask
Tour
Hide
Share
Listing Snapshot
Price
$1,499,000
Days On Site
118 Days
Bedrooms
4
Inside Area (SqFt)
4,238 sqft
Total Baths
4
Full Baths
3
Partial Baths
1
Lot Size
0.42 Acres
Year Built
2026
MLS® Number
7006634
Status
Active
Property Tax
$367
HOA/Condo/Coop Fees
$350 monthly
Sq Ft Source
N/A
Friends & Family
React
Invite
Recent Activity
2 weeks ago
Listing updated with changes from the MLS®
2 weeks ago
Price changed to $1,499,000
4 months ago
Status changed to Active
4 months ago
Listing first seen on site
General Features
Acres
0.42
Attached Garage
Yes
Cross Street
75th Ave and Thunderbird Road
Disclosures
Agency Discl ReqOther (See Remarks)Seller Discl Avail
Foundation
Slab
Garage
Yes
Garage Spaces
3
Home Warranty
Yes
Land Lease
No
Levels
One
Number Of Stories
1
Parking
RV Access/ParkingGarage Door OpenerDirect AccessElectric Vehicle Charging Station(s)
Parking Spaces
3
Property Condition
Under Construction
Property Sub Type
Single Family Residence
Security
Fire Sprinkler System
Sewer
Public Sewer
Style
Ranch
Utilities
Sewer ConnectedNatural Gas ConnectedNatural Gas AvailableCable Available
Water Source
Public
Interior Features
Appliances
Water Softener OwnedRefrigeratorDishwasherDisposalGas RangeGas OvenGas CooktopMicrowave
Cooling
Central AirCeiling Fan(s)
Flooring
CarpetTileWood
Heating
Electric
Interior
High Speed InternetSmart HomeDouble VanityWet BarKitchen IslandPantryBidetHigh Ceilings
Laundry Features
InsideGas Dryer Hookup
Window Features
ScreensLow Emissivity WindowsDouble Pane Windows
Bedroom 2
Dimensions - 136.00 x 120.00Level - Main
Bedroom 3
Dimensions - 130.00 x 120.00Level - Main
Bedroom 4
Dimensions - 130.00 x 120.00Level - Main
Bonus Room
Dimensions - 178.00 x 172.00Level - MainDescription - THEATER
Dining Room
Dimensions - 156.00 x 134.00Level - Main
Garage
Dimensions - 286.00 x 376.00Level - Main
Great Room
Dimensions - 286.00 x 2510.00Level - Main
Kitchen
Dimensions - 168.00 x 172.00Level - Main
Master Bedroom
Dimensions - 176.00 x 228.00Level - Main
Office
Dimensions - 120.00 x 86.00Level - MainDescription - OFFICE/GYM
Other Room
Dimensions - 124.00 x 810.00Level - MainDescription - LAUNDRY
All information should be verified by the recipient and none is guaranteed as accurate by ARMLS. Copyright 2026 Arizona Regional Multiple Listing Service, Inc. All rights reserved.
Last checked: 2026-07-27 11:22 PM UTC
Neighborhood & Commute
Source: Walkscore
Disclosure: Community information and market data powered by Constellation Data Labs. Information is deemed reliable but not guaranteed.