
Save
Ask
Tour
Hide
$3,853,300
172 Days On Site
8040 W PINNACLE PEAK RoadPeoria, AZ 85383
For Sale|Single Family Residence|Active
6
Beds
8
Total Baths
6
Full Baths
2
Partial Baths
7,006
SqFt
$550
/SqFt
2026
Built
Subdivision:
RC Estates at Pinnacle Peak
County:
Maricopa
Call Now: 480-826-8536
Is this the listing for you? We can help make it yours.
480-826-8536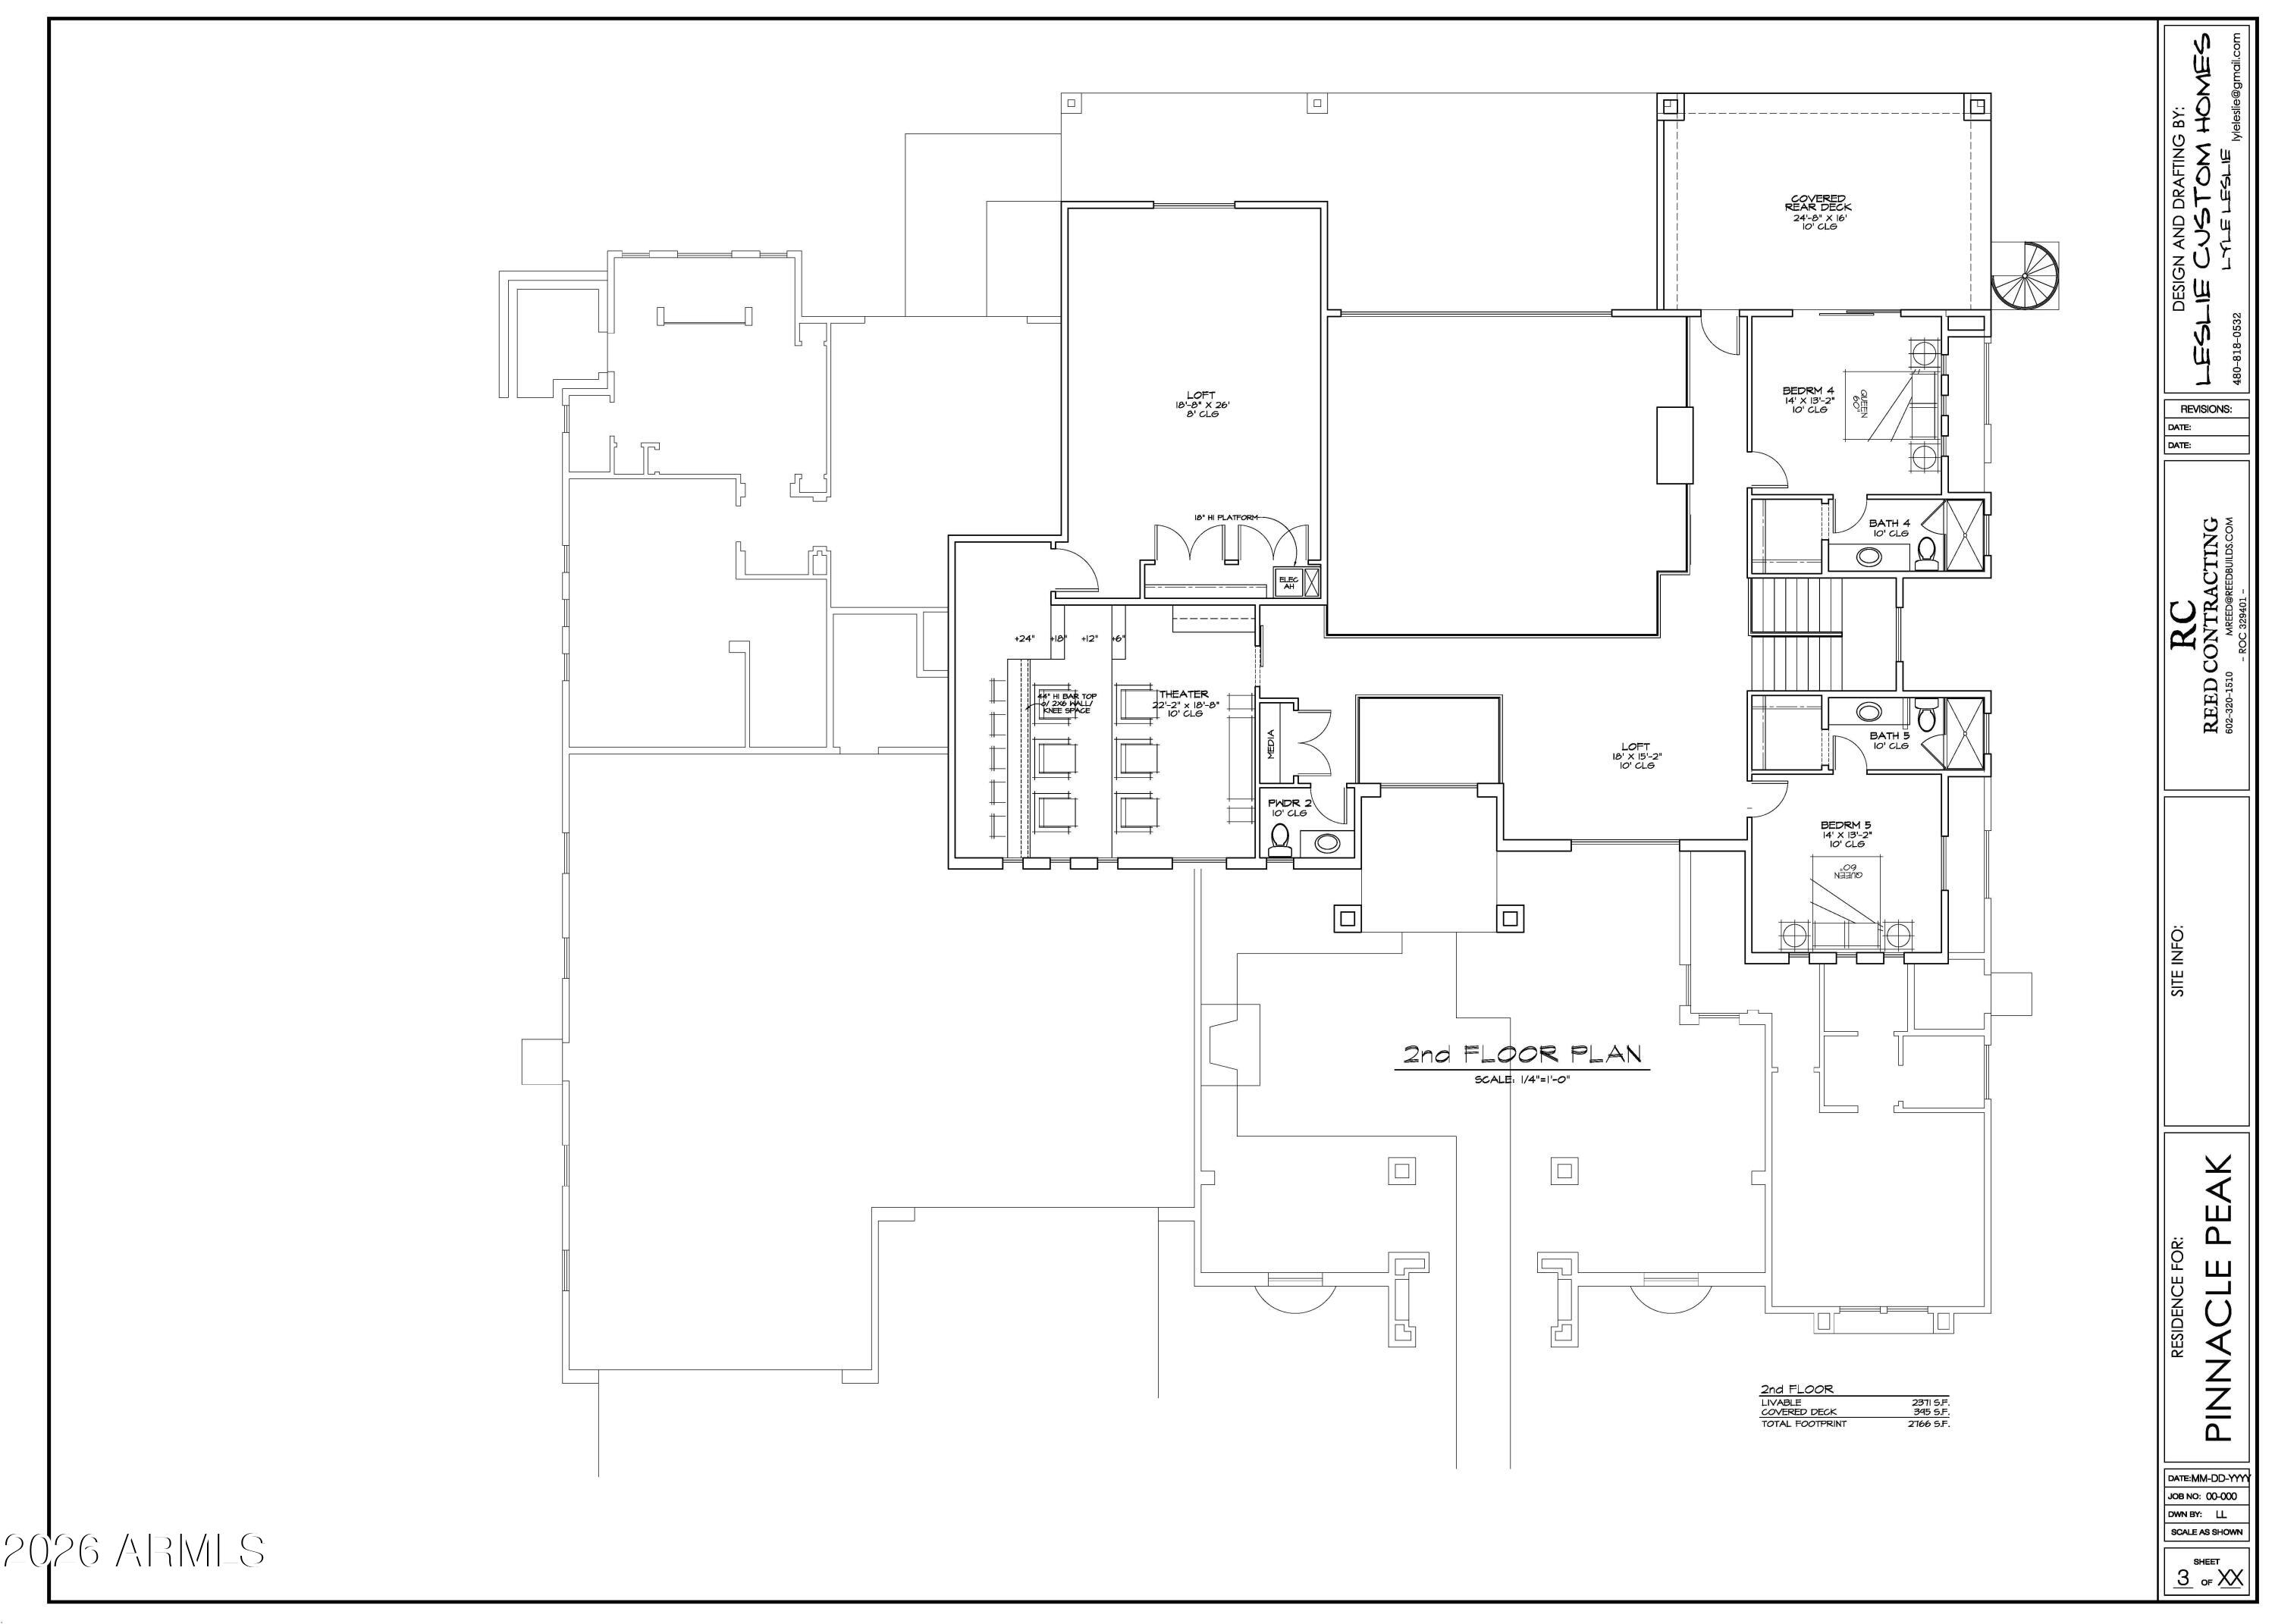
Save
Ask
Tour
Hide
Mortgage Calculator
Monthly Payment (Est.)
Enter an interest rate to see your estimated monthly payment.Calculator powered by Showcase IDX, a Constellation1 Company. Copyright ©2026 Information is deemed reliable but not guaranteed.
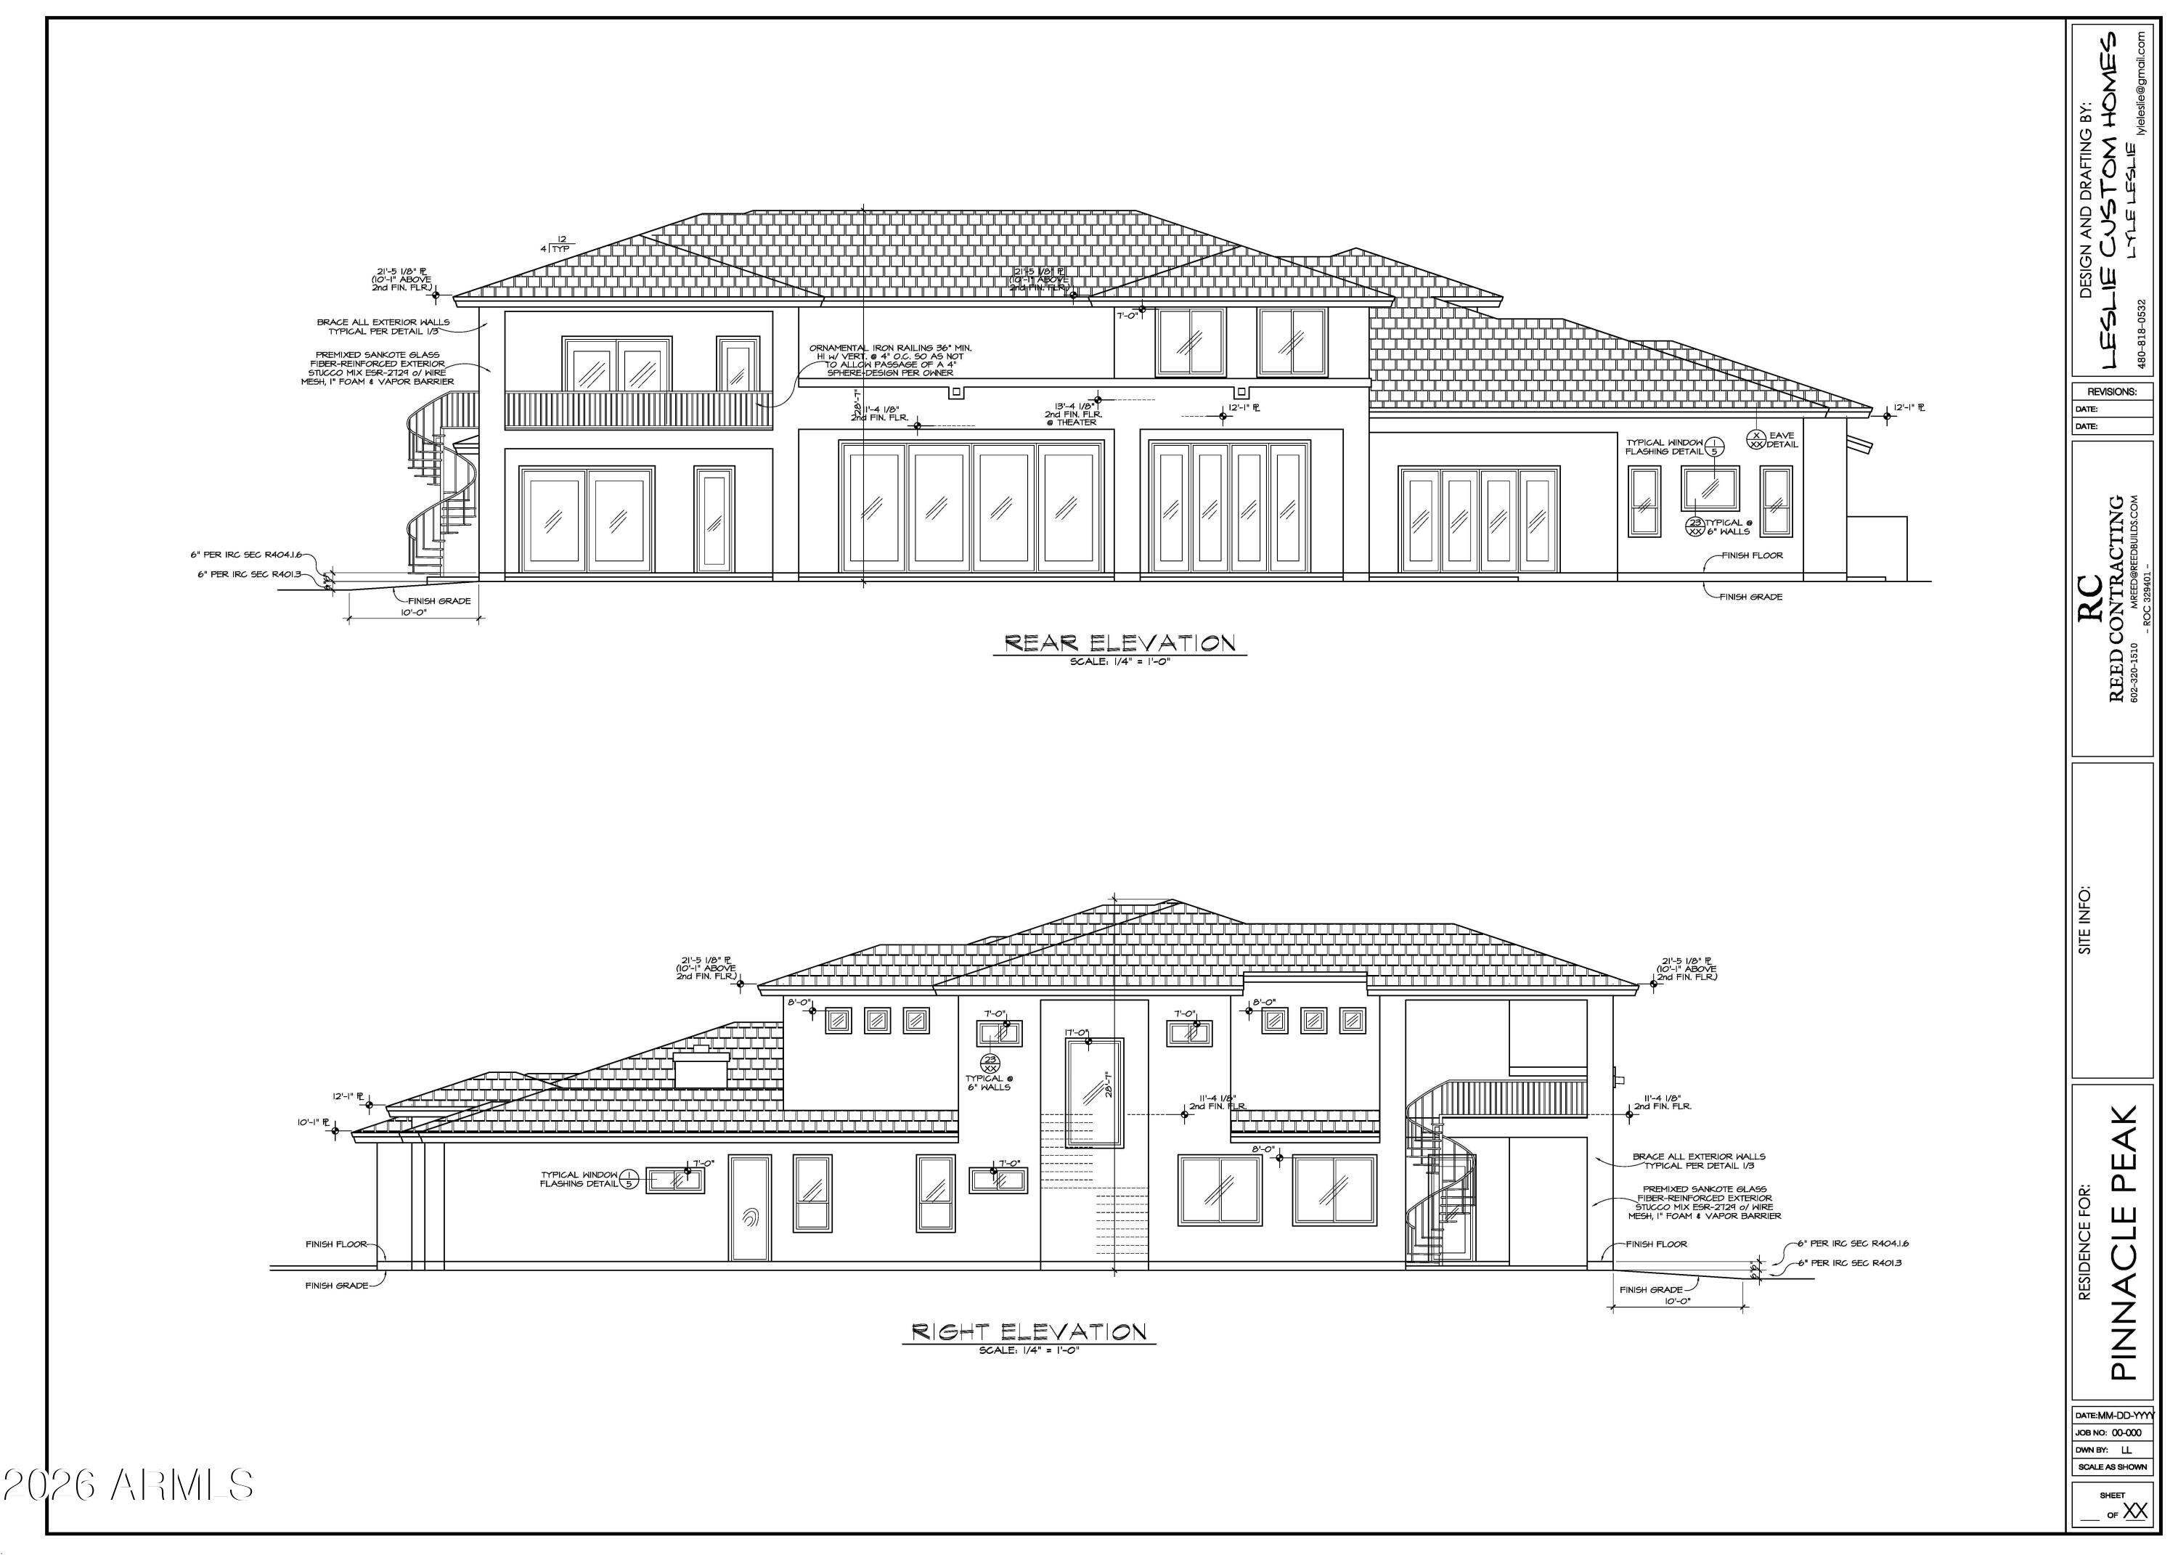
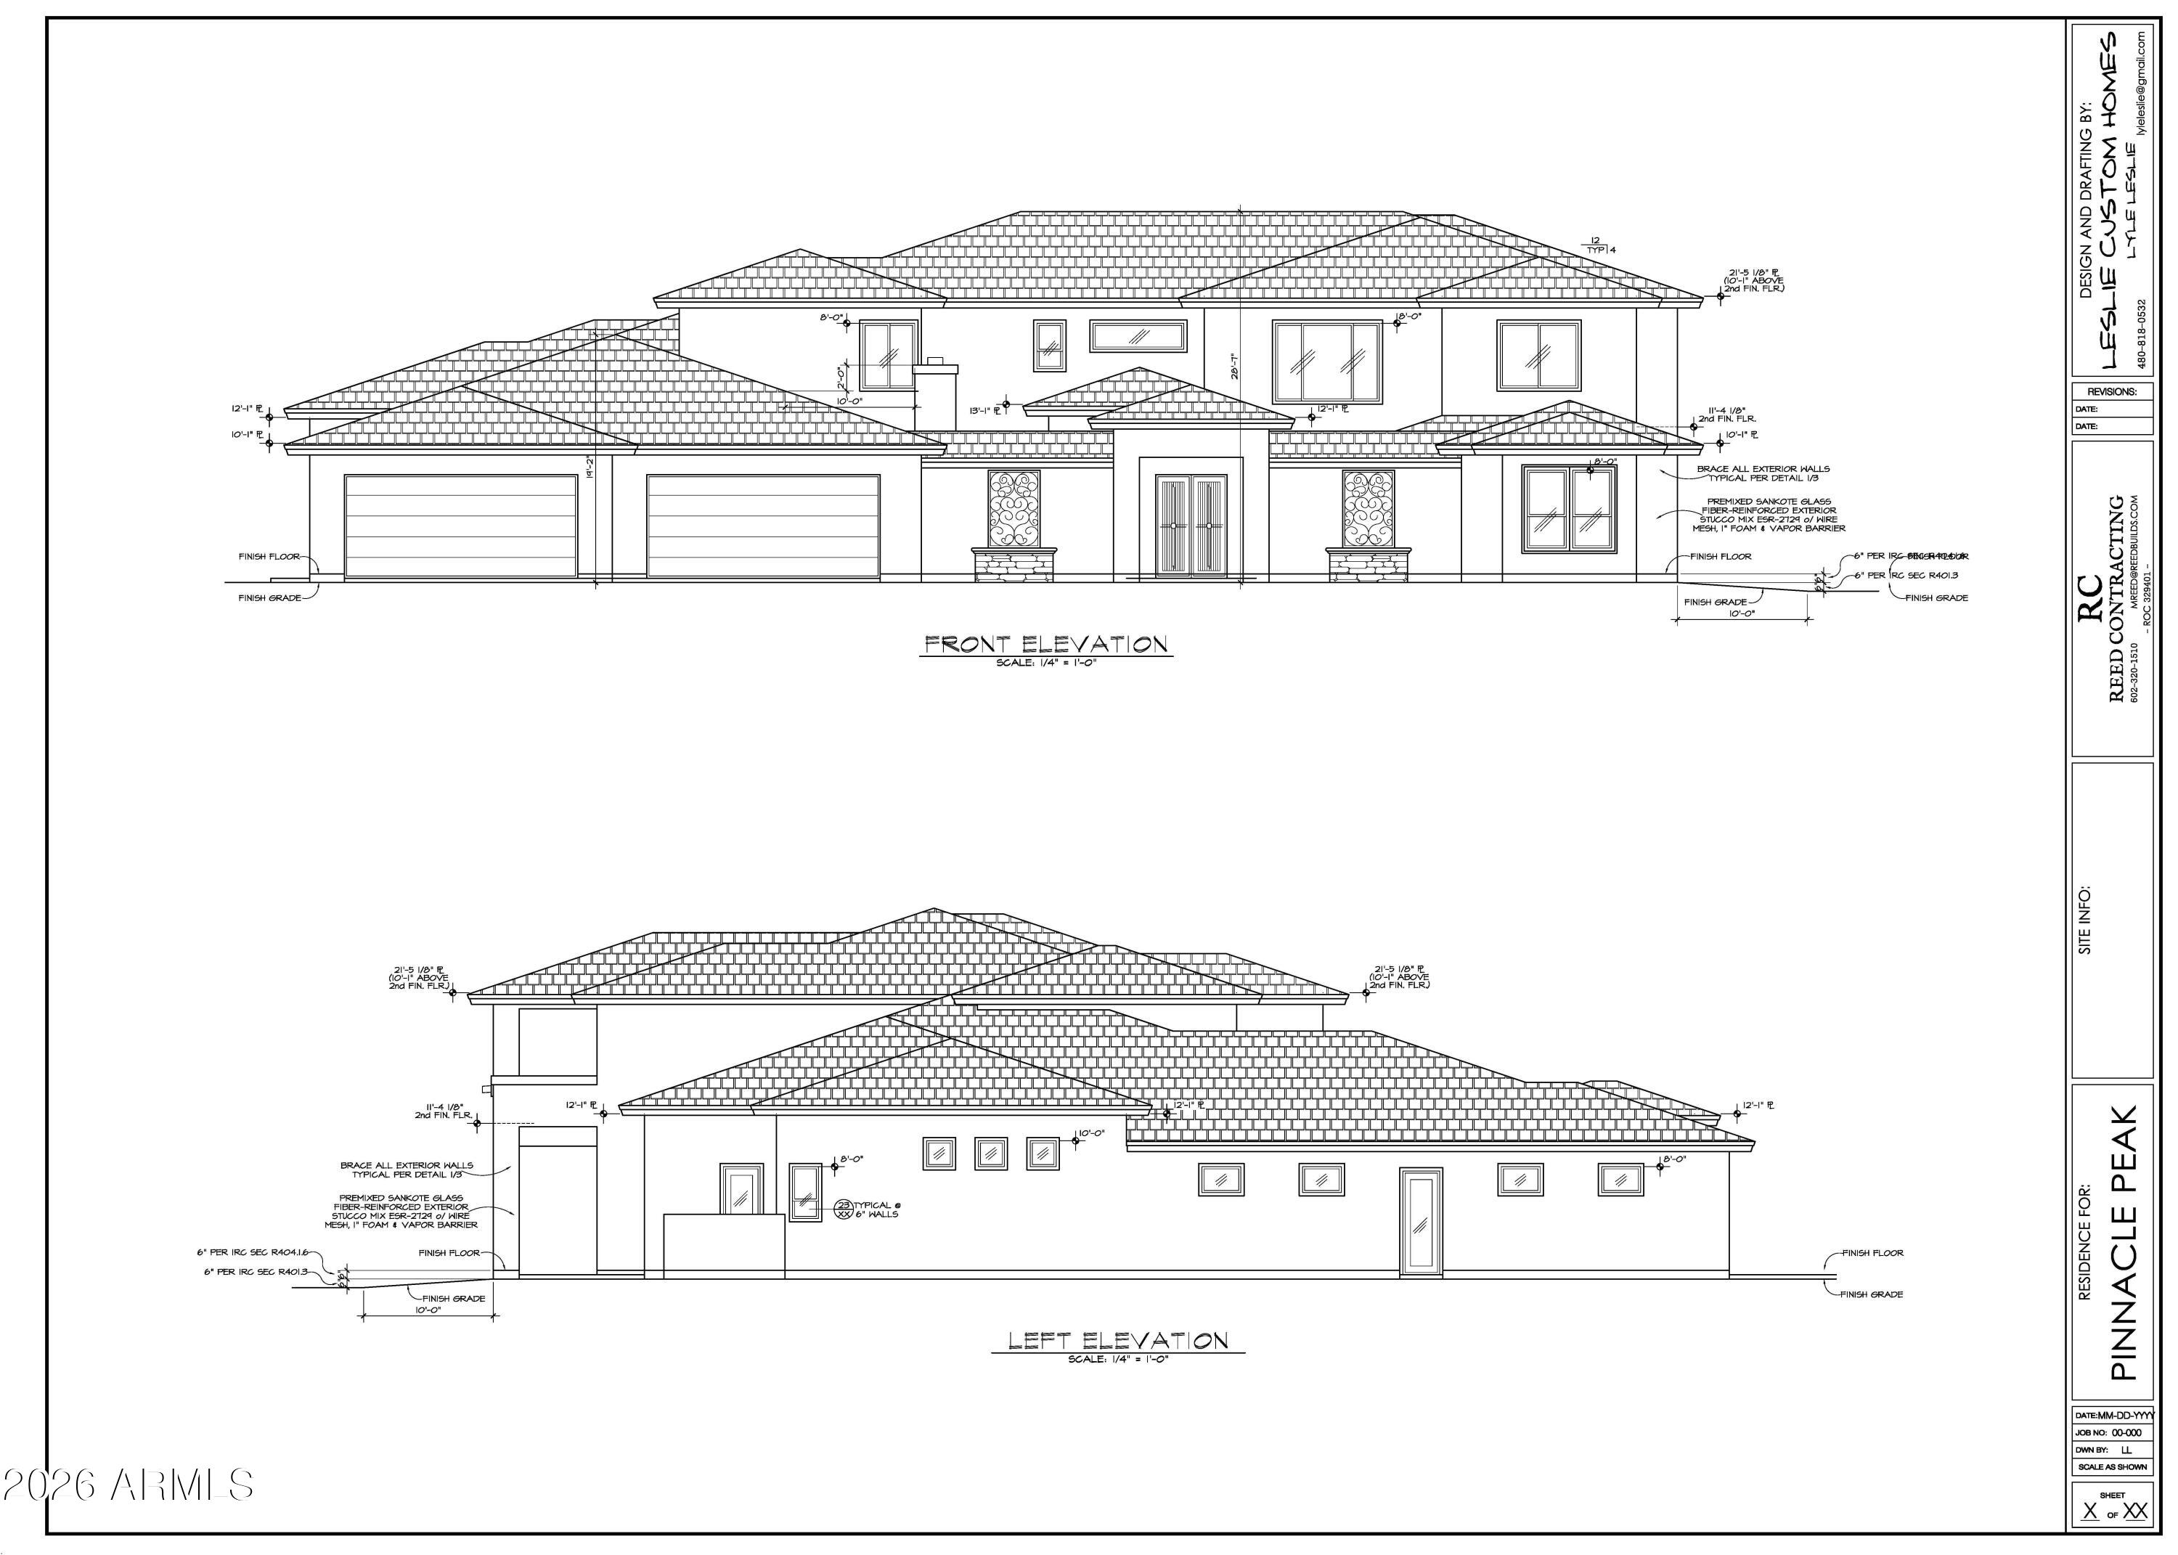
Luxury estate on just over ¾ acre with ideal north/south exposure. This 2-story home features 6 bedrooms, 6 full baths, and 2 half baths with a true split floor plan and main-level primary suite. Dramatic great room with 20' ceilings and abundant natural light. Chef's kitchen opens to expansive living spaces designed for entertaining. Upstairs includes a huge loft/game room and a private home theater. Enjoy seamless indoor-outdoor living with a massive patio, oversized covered deck, and elegant spiral staircase. Oversized 8-car garage offers exceptional storage and flexibility. Located near highly desirable schools, this property combines space, function, and upscale living.
Save
Ask
Tour
Hide
Listing Snapshot
Price
$3,853,300
Days On Site
172 Days
Bedrooms
6
Inside Area (SqFt)
7,006 sqft
Total Baths
8
Full Baths
6
Partial Baths
2
Lot Size
0.92 Acres
Year Built
2026
MLS® Number
7007321
Status
Active
Property Tax
$3,184
HOA/Condo/Coop Fees
N/A
Sq Ft Source
N/A
Friends & Family
Recent Activity
| 4 days ago | Listing updated with changes from the MLS® | |
| 6 months ago | Listing first seen on site |
General Features
Acres
0.92
Additional Property Use
See Remarks
Attached Garage
Yes
Cross Street
83rd ave and Pinnacle Peak
Disclosures
Seller Discl AvailAgency Discl Req
Foundation
Slab
Garage
Yes
Garage Spaces
8
Home Warranty
Yes
Land Lease
No
Levels
Two
Number Of Stories
2
Parking
RV GatedTandemGarage Door Opener
Parking Spaces
4
Property Sub Type
Single Family Residence
Security
Fire Sprinkler System
Style
Contemporary
Utilities
Natural Gas AvailablePhone Connected
Interior Features
Appliances
DishwasherRefrigeratorMicrowaveBuilt-In Electric OvenGas RangeENERGY STAR Qualified DryerENERGY STAR Qualified Washer
Cooling
Ceiling Fan(s)Central Air
Electric
220 Volts in Kitchen
Fireplace
Yes
Fireplace Features
Living RoomGas
Fireplaces
1
Flooring
TileWood
Heating
Forced Air
Interior
Double VanityEat-in KitchenBreakfast BarPantryKitchen IslandHigh Speed InternetSmart HomeMaster DownstairsHigh Ceilings
Laundry Features
Washer HookupInsideGas Dryer Hookup
Window Features
Tinted WindowsScreensDouble Pane Windows
Save
Ask
Tour
Hide
Exterior Features
Construction Details
Spray Foam InsulationSynthetic Stucco
Exterior
Balcony
Fencing
Back Yard
Lot Features
Desert Front
Patio And Porch
Patio
Pool Features
Outdoor Pool
Private Pool
Yes
Roof
Tile
Spa Features
None
View
CityCity LightsMountain(s)
Waterview
CityCity LightsMountain(s)
Windows/Doors
Tinted WindowsScreensDouble Pane Windows
Community Features
School District
Deer Valley Unified District
Township
4N
Financing Terms Available
CashConventional
Roads
Asphalt
Schools
School District
Deer Valley Unified District
Elementary School
Copper Creek Elementary School
Middle School
Copper Creek Elementary School
High School
Mountain Ridge High School
Listing courtesy of RC Realty.

All information should be verified by the recipient and none is guaranteed as accurate by ARMLS. Copyright 2026 Arizona Regional Multiple Listing Service, Inc. All rights reserved.
Last checked: 2026-09-21 01:18 PM UTC
All information should be verified by the recipient and none is guaranteed as accurate by ARMLS. Copyright 2026 Arizona Regional Multiple Listing Service, Inc. All rights reserved.
Last checked: 2026-09-21 01:18 PM UTC
Neighborhood & Commute
Source: Walkscore
Disclosure: Community information and market data powered by Constellation Data Labs. Information is deemed reliable but not guaranteed.
Save
Ask
Tour
Hide