
Save
Ask
Tour
Hide
$1,529,000
131 Days On Site
2726 E VIA DEL ARBOLES StreetGilbert, AZ 85298
Single Family Residence|Pending
4
Beds
5
Total Baths
5
Full Baths
4,618
SqFt
$331
/SqFt
2002
Built
Subdivision:
GREENFIELD GLEN
County:
Maricopa
Call Now: 480-826-8536
Is this the listing for you? We can help make it yours.
480-826-8536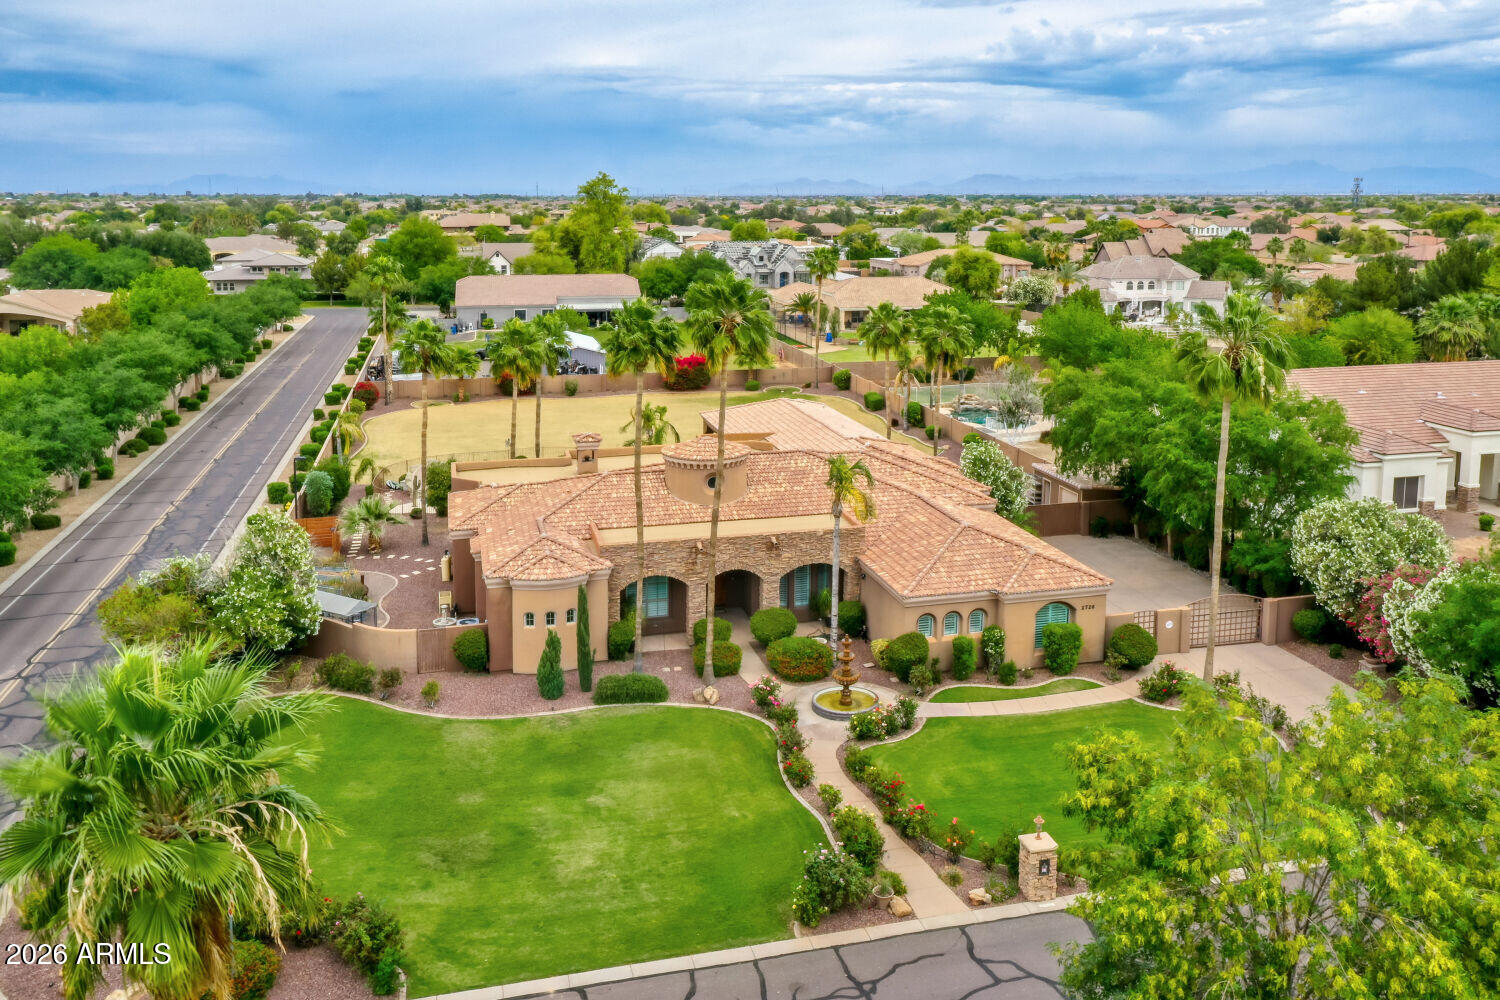
Save
Ask
Tour
Hide
Mortgage Calculator
Monthly Payment (Est.)
$6,976Calculator powered by Showcase IDX, a Constellation1 Company. Copyright ©2026 Information is deemed reliable but not guaranteed.
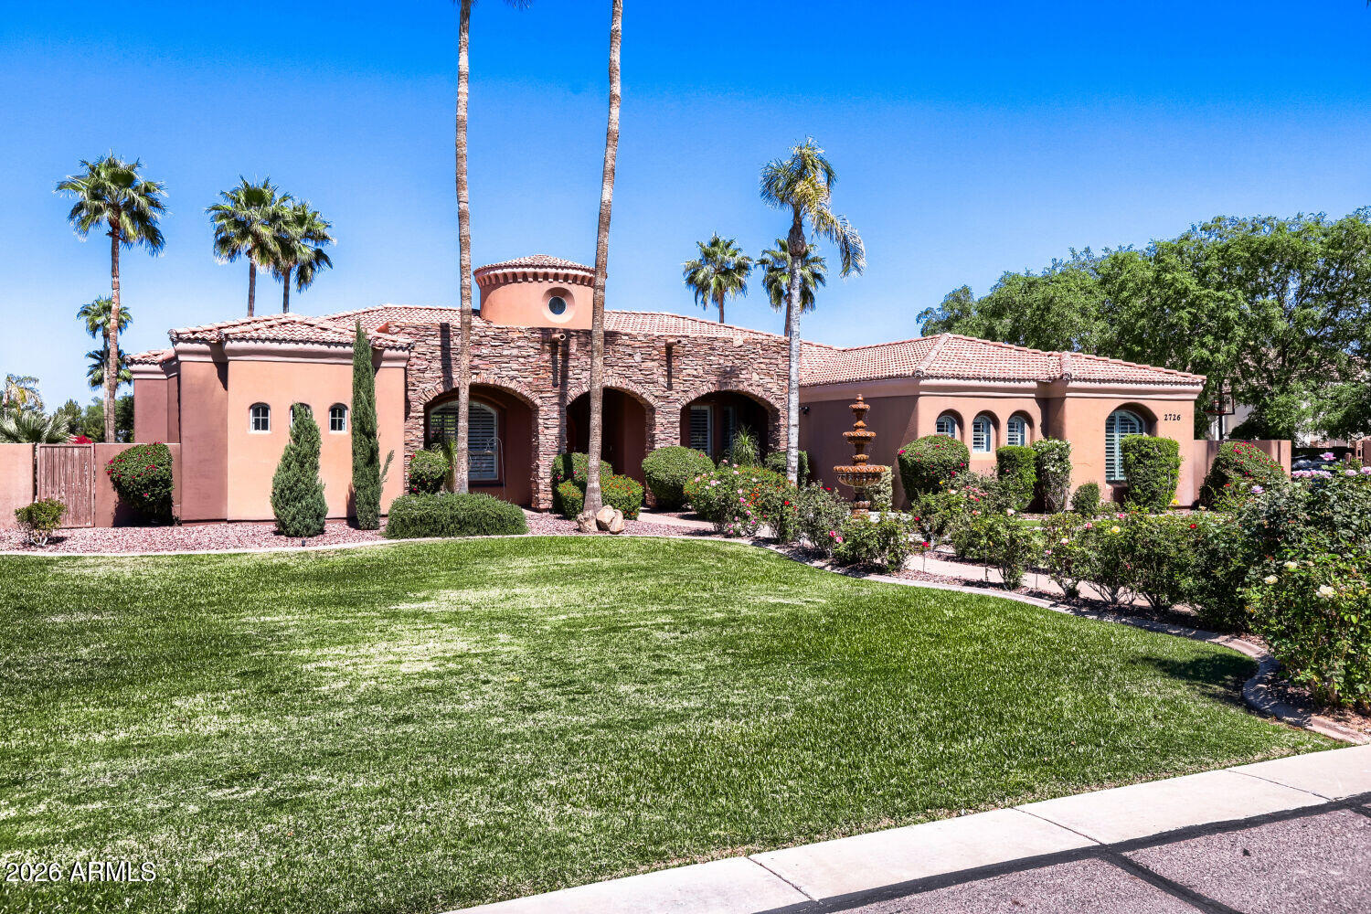
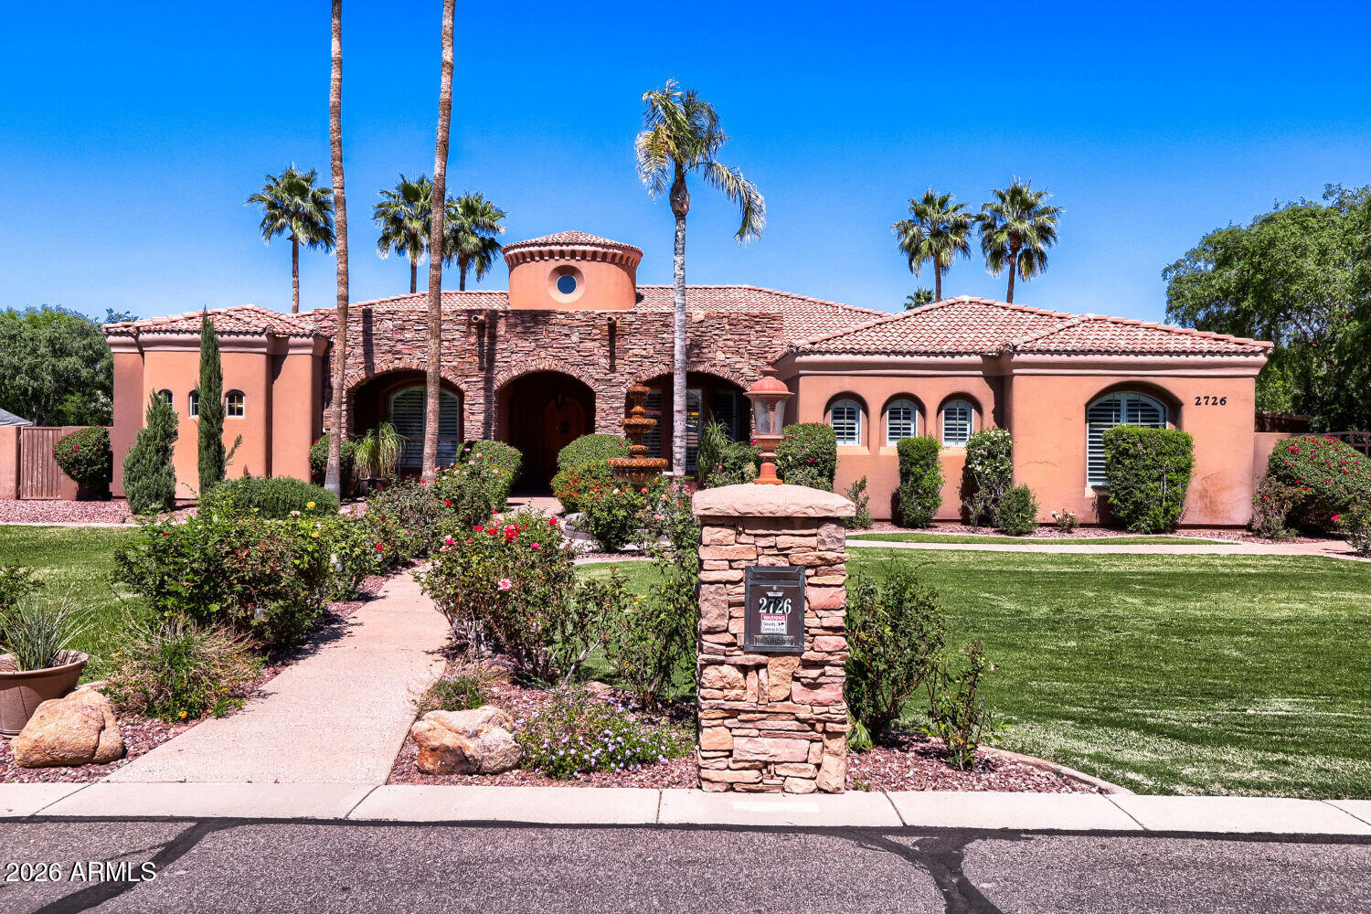
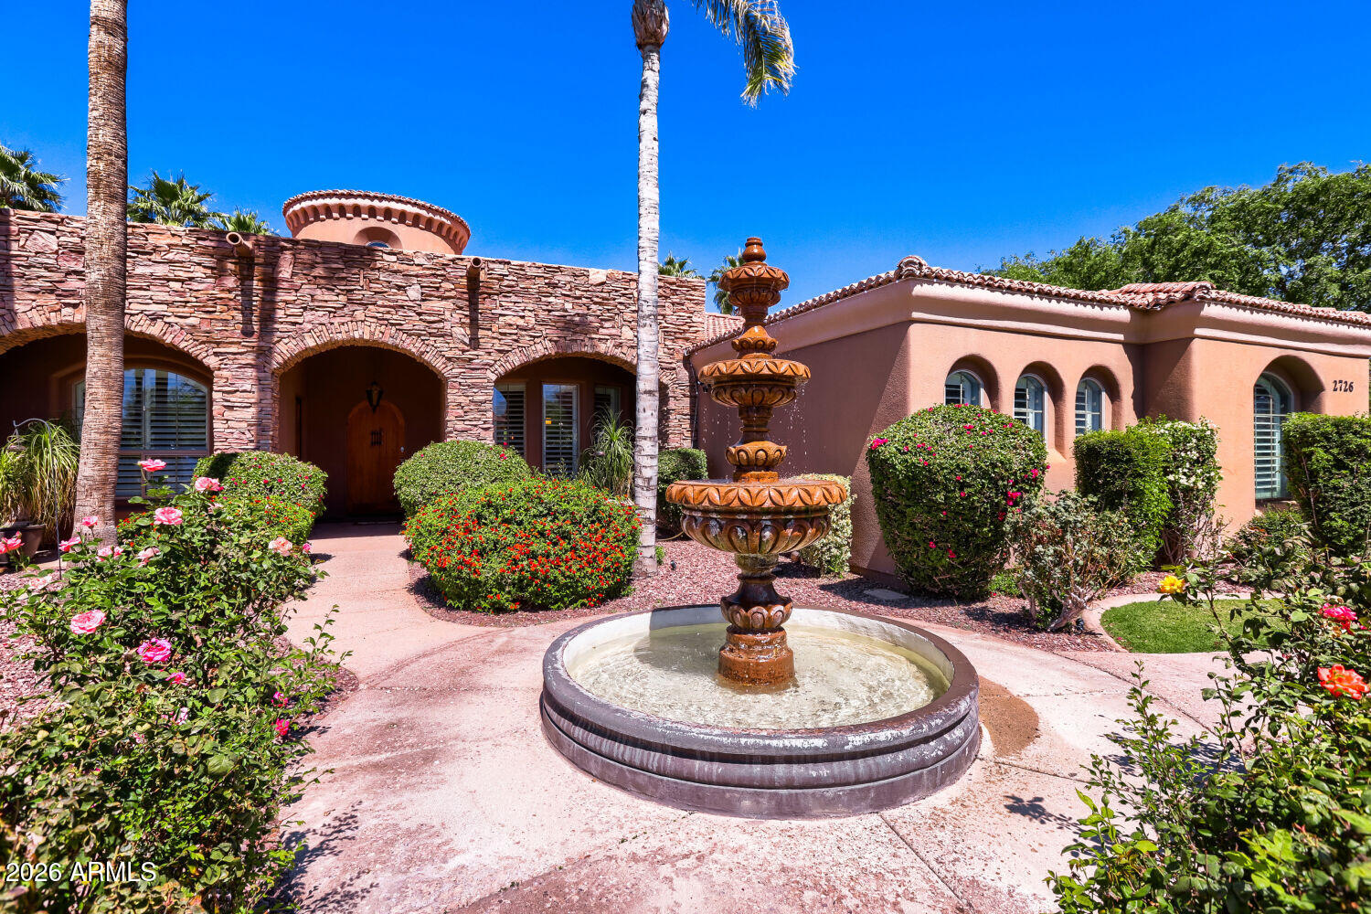
Rare chance to reimagine a Tuscan estate on an oversized cul-de-sac lot in Gilbert. If you've been waiting for the perfect ''blank canvas with great bones''--this is it. Spacious 4BD layout with 2 primary suites (ideal for multigenerational living), soaring 12' coffered ceilings, travertine floors, and a flexible office-den with private entry. The backyard delivers the footprint everyone wants: large, private, and ready for your dream redesign--refresh the resort-style pool with grotto + slide, create an outdoor kitchen, or build your own retreat. Gated oversized garage with space to expand (RV garage potential). Bring your vision, your designer, and make it your own.
Save
Ask
Tour
Hide
Listing Snapshot
Price
$1,529,000
Days On Site
131 Days
Bedrooms
4
Inside Area (SqFt)
4,618 sqft
Total Baths
5
Full Baths
5
Partial Baths
N/A
Lot Size
1.01 Acres
Year Built
2002
MLS® Number
7007880
Status
Pending
Property Tax
$5,826
HOA/Condo/Coop Fees
$250 Semi-Annually
Sq Ft Source
Assessor
Friends & Family
Recent Activity
| 22 hours ago | Listing updated with changes from the MLS® | |
| 3 weeks ago | Status changed to Pending | |
| 2 months ago | Price changed to $1,529,000 | |
| 4 months ago | Listing first seen on site |
General Features
Acres
1.01
Cross Street
Greenfield & Chandler Heights
Disclosures
Agency Discl ReqSeller Discl Avail
Garage
Yes
Garage Spaces
3
Home Warranty
Yes
Land Lease
No
Levels
One
Number Of Stories
1
Parking
RV Access/ParkingGatedGarage Door OpenerGarage Faces Side
Parking Spaces
6
Property Sub Type
Single Family Residence
Sewer
Septic Tank
Style
Santa Barbara/Tuscan
Utilities
Propane
Water Source
Public
Interior Features
Appliances
Water Softener OwnedRefrigeratorDishwasherDisposalGas CooktopMicrowave
Cooling
Heat PumpGasCentral AirCeiling Fan(s)
Fireplace
Yes
Fireplace Features
Family RoomGas
Fireplaces
1
Flooring
StoneWood
Heating
Hot WaterElectric
Interior
High Speed InternetGranite CountersDouble VanityEat-in KitchenKitchen Island
Laundry Features
Inside
Window Features
Low Emissivity WindowsDouble Pane Windows
Save
Ask
Tour
Hide
Exterior Features
Construction Details
StoneStuccoFrame
Exterior
Storage
Fencing
Block
Lot Features
Sprinklers In RearSprinklers In FrontCorner Lot
Other Structures
Shed(s)
Pool Features
FencedOutdoor Pool
Private Pool
Yes
Roof
Tile
Spa Features
None
View
Mountain(s)
Waterview
Mountain(s)
Windows/Doors
Low Emissivity WindowsDouble Pane Windows
Community Features
Accessibility Features
Therapeutic Whirlpool
Association Dues
250
Financing Terms Available
CashConventionalVA Loan
HOA Fee Frequency
Semi-Annually
Horse Allowed
Yes
School District
Chandler Unified District #80
Township
2S
Schools
School District
Chandler Unified District #80
Elementary School
Charlotte Patterson Elementary
Middle School
Willie & Coy Payne Jr. High
High School
Basha High School
Listing courtesy of Polly Mitchell Global Realty.

All information should be verified by the recipient and none is guaranteed as accurate by ARMLS. Copyright 2026 Arizona Regional Multiple Listing Service, Inc. All rights reserved.
Last checked: 2026-08-12 03:27 PM UTC
All information should be verified by the recipient and none is guaranteed as accurate by ARMLS. Copyright 2026 Arizona Regional Multiple Listing Service, Inc. All rights reserved.
Last checked: 2026-08-12 03:27 PM UTC
Neighborhood & Commute
Source: Walkscore
Disclosure: Community information and market data powered by Constellation Data Labs. Information is deemed reliable but not guaranteed.
Save
Ask
Tour
Hide