Save
Ask
Tour
Hide
Share
$2,000,000
168 Days On Site

7561 W ARTEMISA Avenue
Peoria, AZ 85383

For Sale|Single Family Residence|Active
5
Beds
5
Total Baths
4
Full Baths
1
Partial Bath
3,980
SqFt
$503
/SqFt
2016
Built
Subdivision:
CABALLOS DEL RIO
County:
Maricopa
Call Now: 480-826-8536
Is this the listing for you? We can help make it yours.
480-826-8536
7561 W ARTEMISA Avenue7561 W ARTEMISA Avenue7561 W ARTEMISA Avenue7561 W ARTEMISA Avenue
Save
Ask
Tour
Hide
Share

Mortgage Calculator

Monthly Payment (Est.)

$9,125
Calculator powered by Showcase IDX, a Constellation1 Company. Copyright ©2026 Information is deemed reliable but not guaranteed.

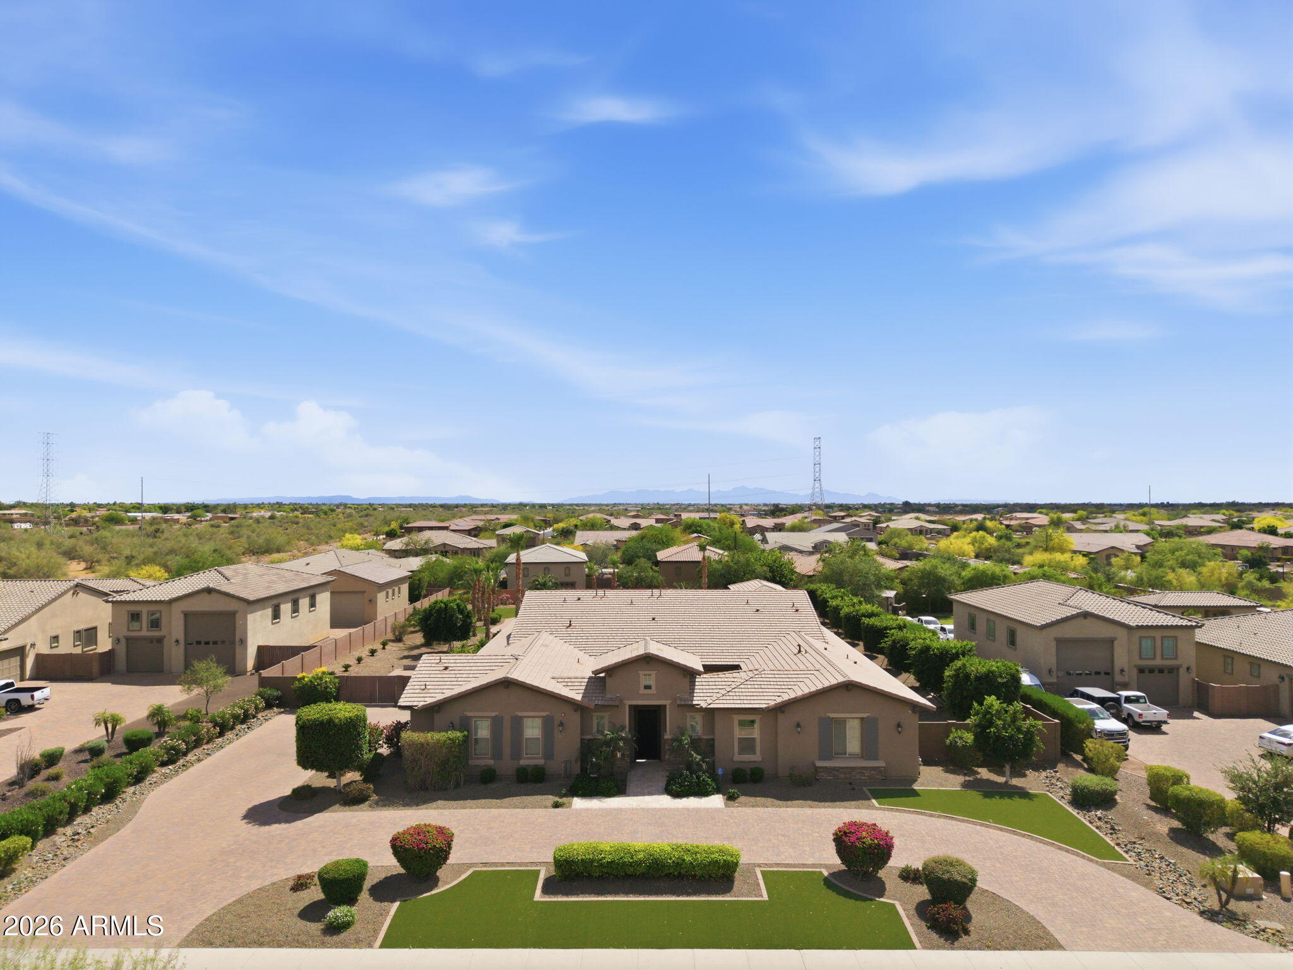

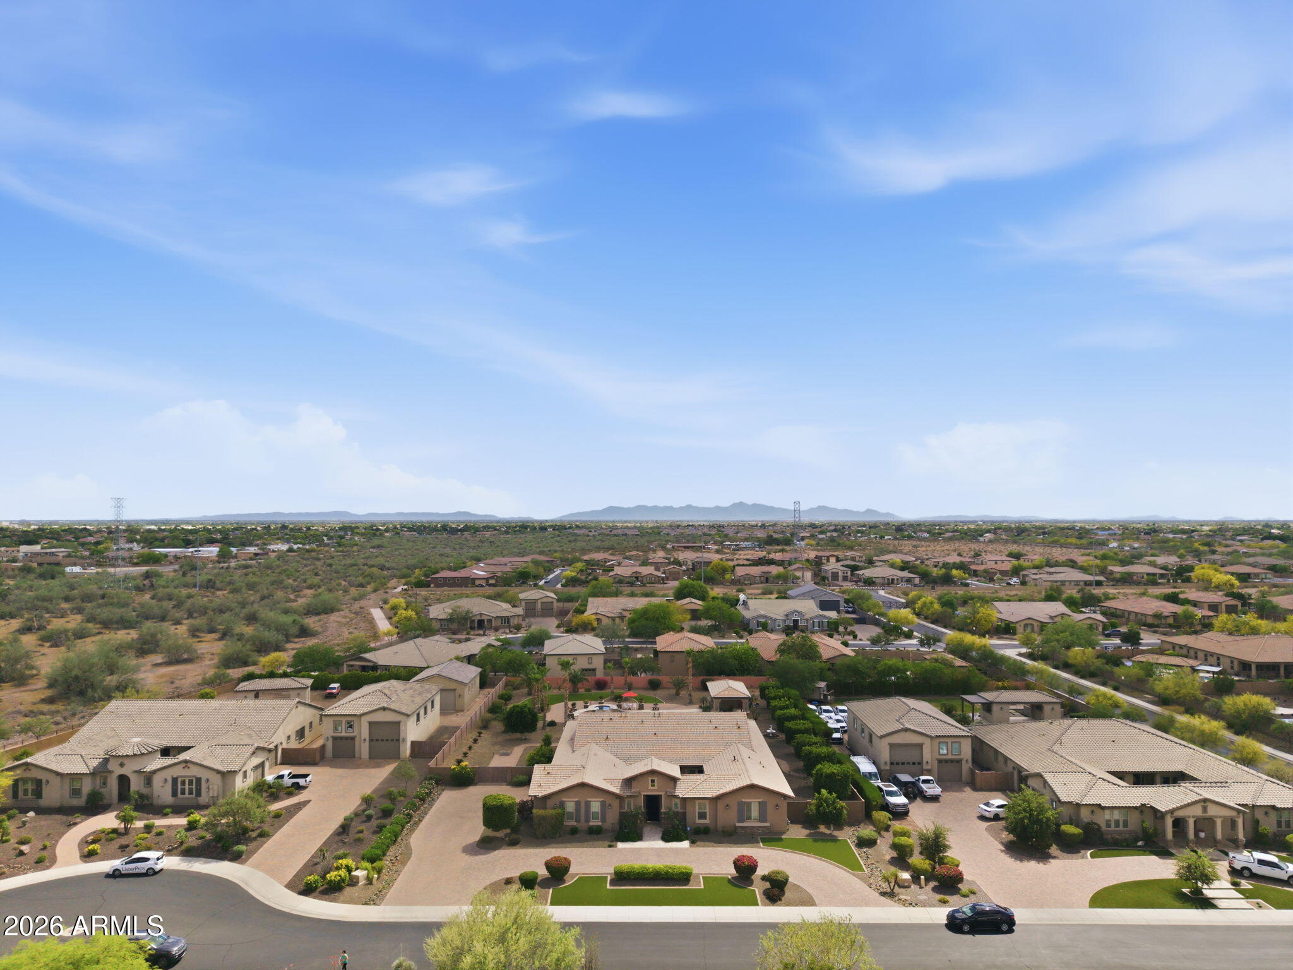
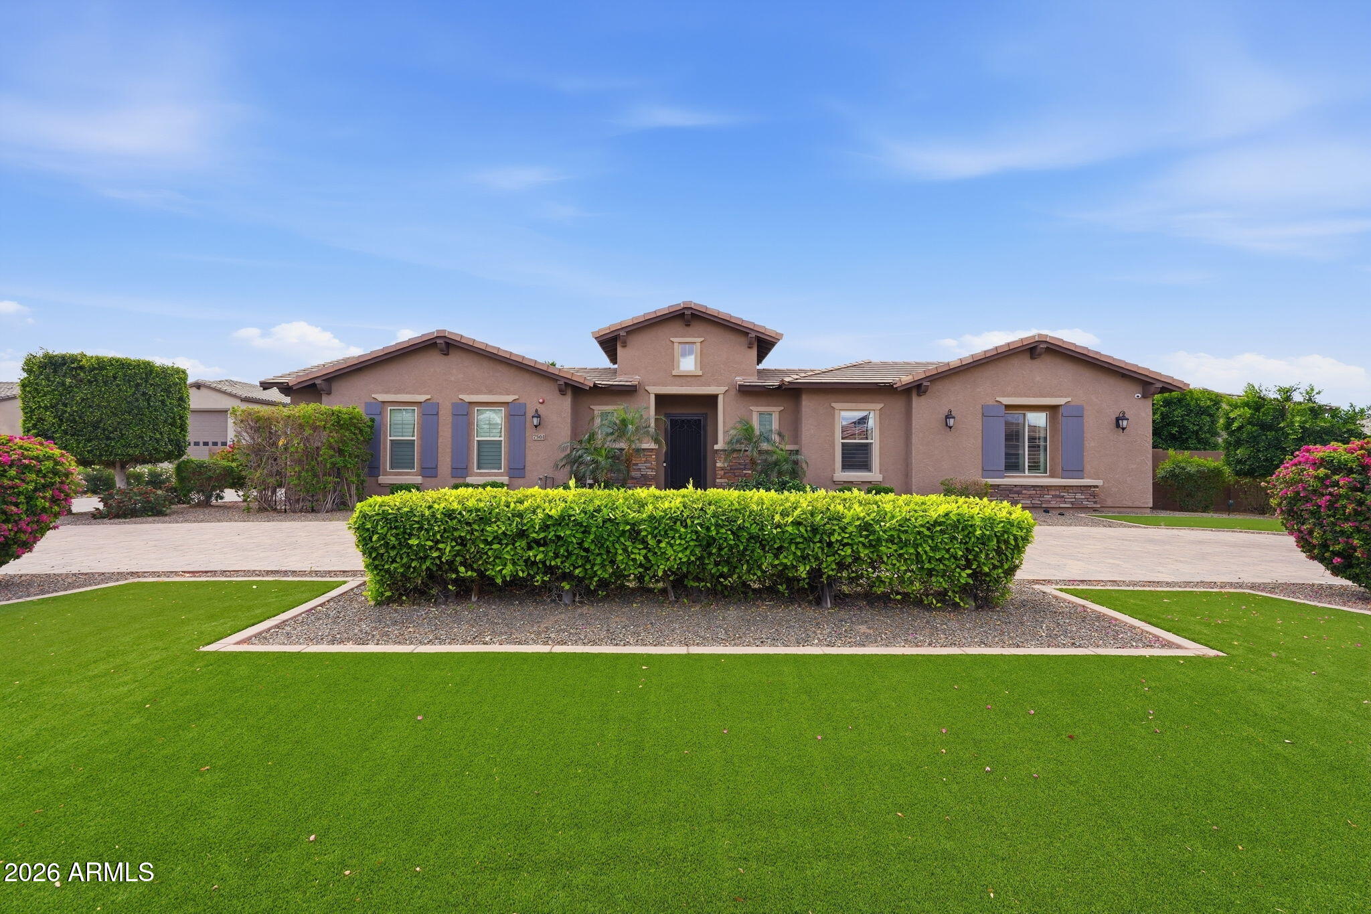
Beautiful single-story home located in a gated community on an expansive almost one-acre lot, featuring an attached casita, private courtyard entry, and circular paver driveway. This well-maintained home features an open floor plan with a large chef's kitchen offering granite countertops, extensive cabinetry, center island with sink, stainless steel refrigerator, tile backsplash, built-in microwave, and single wall oven, plus a long serving counter/butler's pantry area perfect for entertaining. The home includes both formal dining and casual dining areas and opens to spacious living areas with crown molding, plantation shutters, and ceiling fans throughout. The oversized primary suite features large windows with backyard views and plenty of space for a sitting area. Secondary bedrooms are generously sized, and there is additional flex space perfect for an office. Exterior features include a gated front courtyard entrance, stone exterior accents, grass landscaping, RV gate and side yard access, large paver circular driveway, and a 3-car garage. The backyard offers a resort-style setting with a heated pool and raised spa with spillover water feature, large paver patio, ramada, and mature landscaping, ideal for outdoor entertaining. The attached 352 square foot casita with private entrance is perfect for guests or a home office.

Save
Ask
Tour
Hide
Share
Listing Snapshot
Price 
$2,000,000
Days On Site 
168 Days
Bedrooms 
5
Inside Area (SqFt) 
3,980 sqft
Total Baths 
5
Full Baths 
4
Partial Baths 
1
Lot Size 
0.8 Acres
Year Built 
2016
MLS® Number 
7009208
Status 
Active
Property Tax 
$5,719
HOA/Condo/Coop Fees 
$203.65 monthly
Sq Ft Source 
Assessor
Friends & Family
Recent Activity
3 days agoListing updated with changes from the MLS®
3 weeks agoPrice changed to $2,000,000
6 months agoListing first seen on site
General Features
Acres 
0.8
Attached Garage 
Yes
Disclosures 
Seller Discl AvailAgency Discl Req
Garage 
Yes
Garage Spaces 
3
Land Lease 
No
Levels 
One
Number Of Stories 
1
Parking 
RV GatedGarage Door OpenerCircular Driveway
Parking Spaces 
6
Property Sub Type 
Single Family Residence
Security 
Security System OwnedFire Sprinkler System
Style 
Contemporary
Interior Features
Appliances 
DishwasherDisposalRefrigeratorMicrowaveBuilt-In Electric OvenGas RangeWater Softener Owned
Cooling 
Ceiling Fan(s)Central AirENERGY STAR Qualified Equipment
Fireplace 
Yes
Fireplaces 
1
Flooring 
CarpetTile
Heating 
Natural Gas
Interior 
Double VanityGranite CountersHigh Ceilings
Laundry Features 
Washer HookupGas Dryer Hookup
Spa 
Yes
Window Features 
ENERGY STAR Qualified WindowsDouble Pane Windows
Save
Ask
Tour
Hide
Share
Exterior Features
Construction Details 
Stucco
Fencing 
BlockBack Yard
Lot Features 
Desert FrontSprinklers In FrontSprinklers In Rear
Other Structures 
Gazebo
Patio And Porch 
Patio
Pool Features 
HeatedOutdoor Pool
Private Pool 
Yes
Roof 
Tile
Spa 
Yes
Spa Features 
Private
Windows/Doors 
ENERGY STAR Qualified WindowsDouble Pane Windows
Community Features
Association Fee 
$203.65
Association Fee Frequency 
Monthly
Community Features 
Gated
School District 
Peoria Unified School District
Township 
4N
Financing Terms Available 
CashConventional
Roads 
Asphalt
Schools
School District
Peoria Unified School District
Elementary School
Frontier Elementary School
Middle School
Foothills Elementary School
High School
Sunrise Mountain High School
Listing courtesy of HomeSmart.


All information should be verified by the recipient and none is guaranteed as accurate by ARMLS. Copyright 2026 Arizona Regional Multiple Listing Service, Inc. All rights reserved.
Last checked: 2026-09-20 11:24 AM UTC

Neighborhood & Commute
Source: Walkscore
Disclosure: Community information and market data powered by Constellation Data Labs. Information is deemed reliable but not guaranteed.
Save
Ask
Tour
Hide
Share