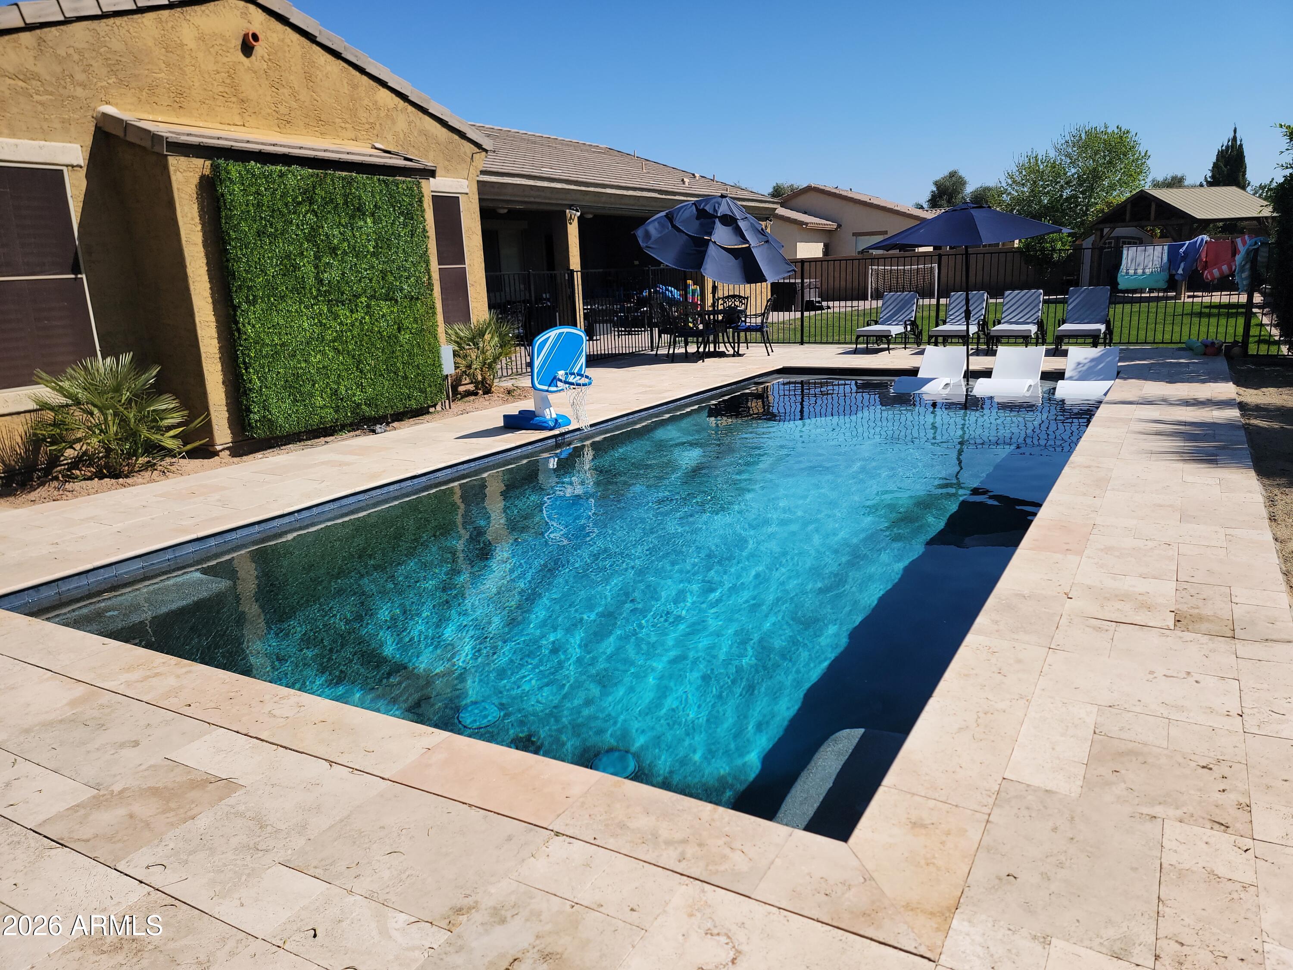
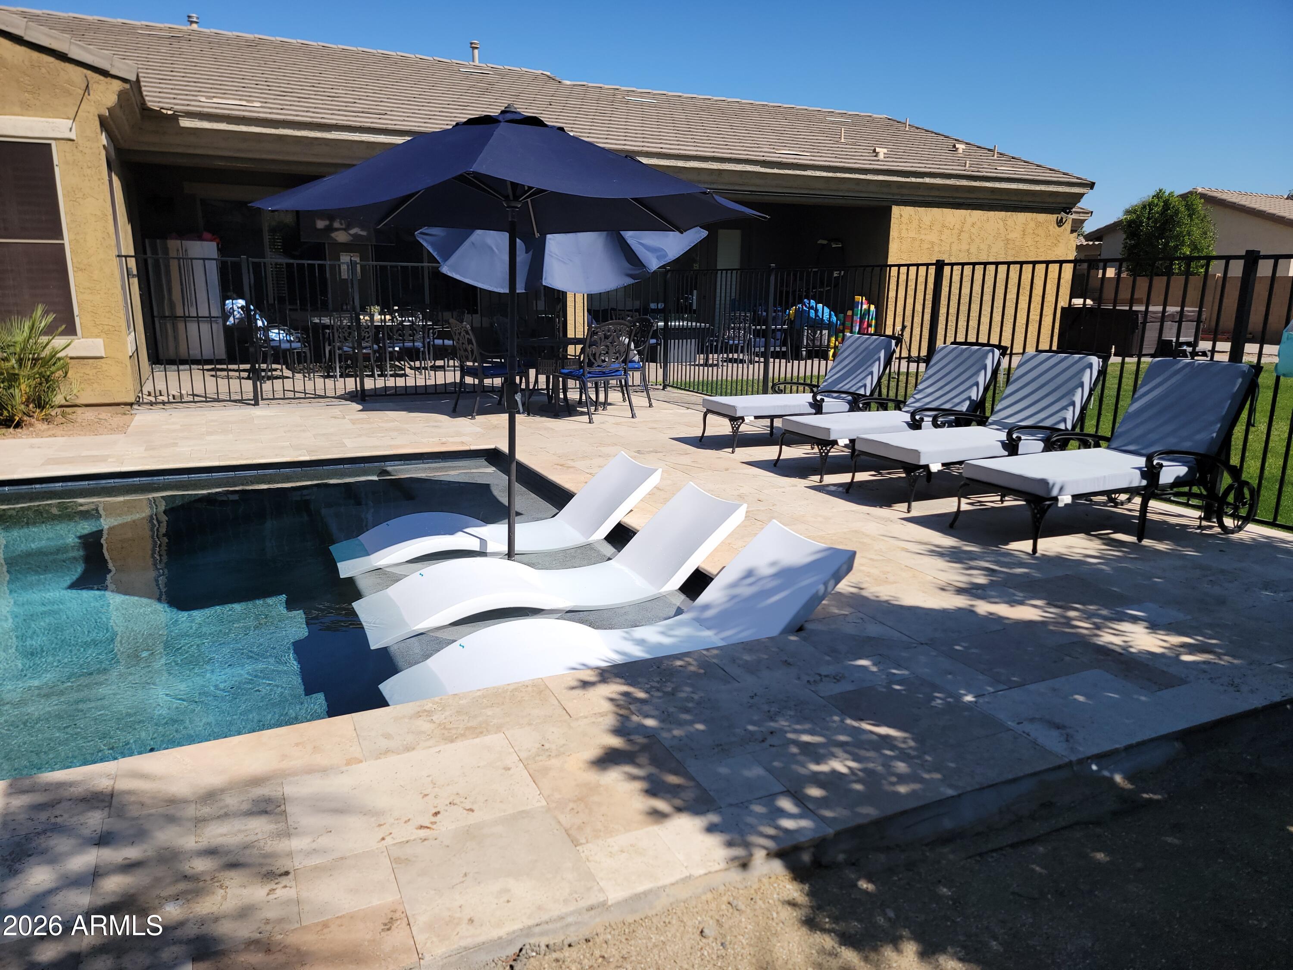

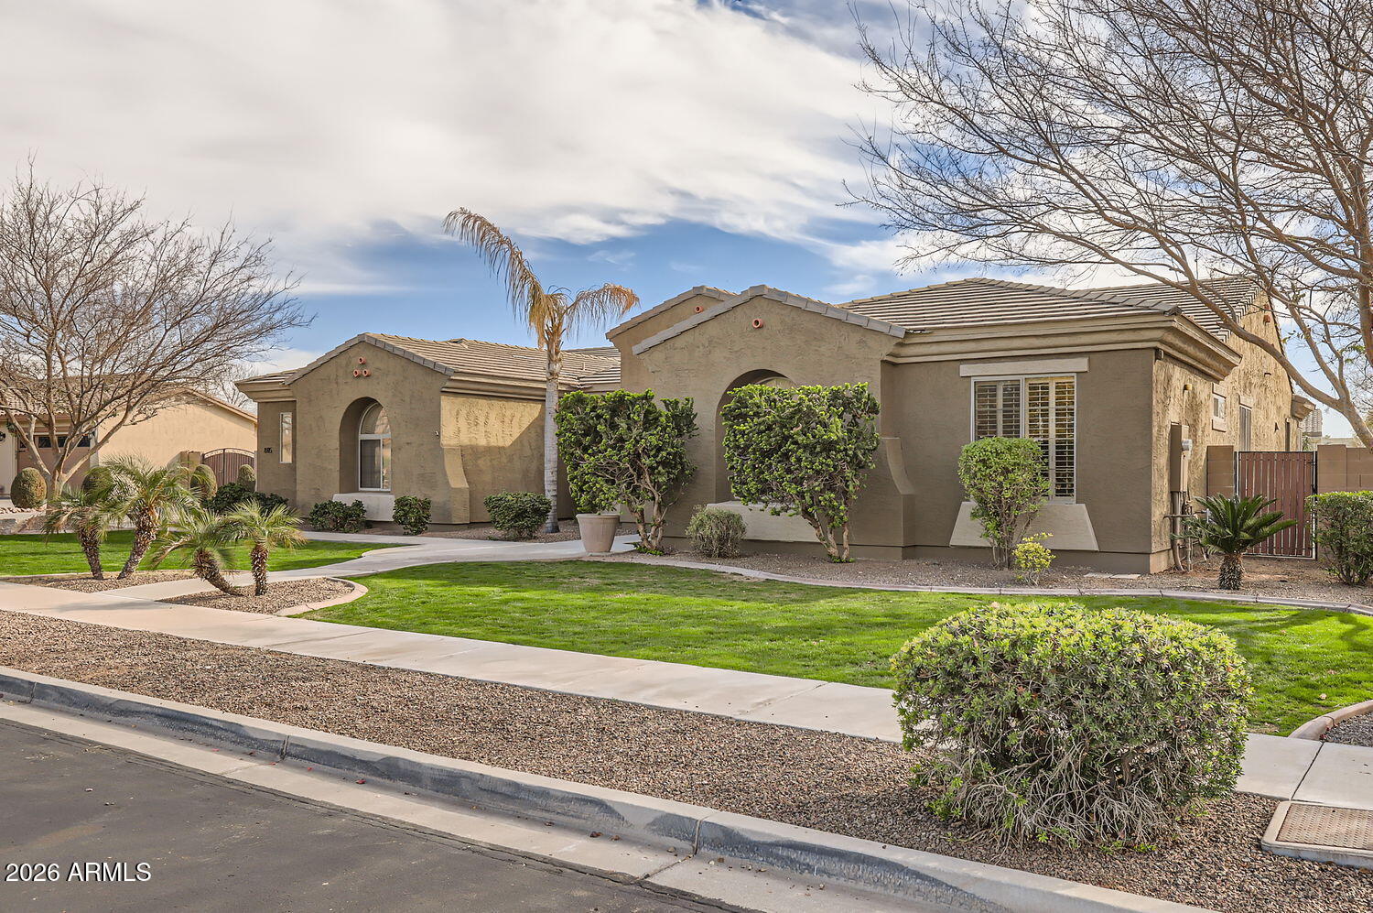
Over 100k in upgrades/renovations added in the last 18 months! This home has it ALL! NEW: open floor plan, flooring throughout, kitchen appliances, expanded pool deck upgraded to travertine, spa, BBQ island with fire features, Top of the line Aquacal pool heater, 12' RV gate and parking pad. This gem has a large corner lot, 4 car garage, gated community of all 1 story homes, RV parking allowed, R/O system, water softener, split floor plan, outdoor fireplace with Gazebo, 9' ceilings, plantation shutters and the list goes on! The work has been been done for you so you can relax and enjoy!!
Turn-key STR possibilities. No HOA limitation on rental term. Generated over $73k in STR revenue in 6 months from Oct 2025-March 2026 BBQ Island, Spa, and TVs do not convey but they are available by separate agreement as with ALL furniture and contents in the house
Save
Ask
Tour
Hide
Share
Listing Snapshot
Price
$810,000
Days On Site
117 Days
Bedrooms
6
Inside Area (SqFt)
3,184 sqft
Total Baths
3
Full Baths
3
Partial Baths
N/A
Lot Size
0.39 Acres
Year Built
2005
MLS® Number
7012507
Status
Active
Property Tax
$4,119
HOA/Condo/Coop Fees
$145 monthly
Sq Ft Source
Assessor
Friends & Family
React
Invite
Recent Activity
6 days ago
Listing updated with changes from the MLS®
6 days ago
Status changed to Active
2 weeks ago
Price changed to $810,000
4 months ago
Listing first seen on site
General Features
Acres
0.39
Attached Garage
Yes
Cross Street
83RD AVE & MISSOURI AVE
Disclosures
Seller Discl Avail
Foundation
Slab
Garage
Yes
Garage Spaces
4
Land Lease
No
Levels
One
Number Of Stories
1
Parking
RV Access/ParkingGatedGarage Door OpenerElectric Vehicle Charging Station(s)Garage Faces Side
Parking Spaces
7
Property Sub Type
Single Family Residence
Sewer
Public Sewer
Style
Ranch
Utilities
Sewer ConnectedPhone AvailableNatural Gas ConnectedNatural Gas AvailableCable Available
Water Source
Public
Interior Features
Appliances
DryerWasherWater Softener OwnedRefrigeratorDishwasherDisposalElectric OvenGas CooktopBuilt-In Electric OvenMicrowave
Cooling
Heat PumpCentral AirCeiling Fan(s)
Electric
220 Volts in Kitchen
Fireplace
Yes
Fireplace Features
Outside
Fireplaces
1
Flooring
LaminateTile
Heating
Heat Pump
Interior
High Speed InternetGranite CountersDouble VanityEat-in KitchenBreakfast BarPantryHigh Ceilings
Spa
Yes
Window Features
ScreensSolar ScreensDouble Pane Windows
Save
Ask
Tour
Hide
Share
Exterior Features
Construction Details
StuccoFrame
Exterior
BarbecuePrivate YardBuilt-in Barbecue
Fencing
PerimeterBack YardBlock
Lot Features
Sprinklers In RearSprinklers In FrontCorner Lot
Other Structures
Gazebo
Patio And Porch
Patio
Pool Features
FencedHeatedOutdoor Pool
Private Pool
Yes
Roof
Tile
Spa
Yes
Spa Features
Above GroundHeatedPrivate
Windows/Doors
ScreensSolar ScreensDouble Pane Windows
Community Features
Association Dues
145
Community Features
Gated
Financing Terms Available
CashConventionalFHAVA Loan
HOA Fee Frequency
Monthly
Roads
Paved
School District
Glendale Union High School District
Township
2N
Schools
School District
Glendale Union High School District
Elementary School
Discovery School
Middle School
Discovery School
High School
Glendale High School
Listing courtesy of West USA Realty.
All information should be verified by the recipient and none is guaranteed as accurate by ARMLS. Copyright 2026 Arizona Regional Multiple Listing Service, Inc. All rights reserved.
Last checked: 2026-08-06 09:40 PM UTC
Neighborhood & Commute
Source: Walkscore
Disclosure: Community information and market data powered by Constellation Data Labs. Information is deemed reliable but not guaranteed.