Save
Ask
Tour
Hide
Share
$1,100,000
39 Days On Site

13520 W PHACELIA Lane
Peoria, AZ 85383

For Sale|Single Family Residence|Active
4
Beds
4
Total Baths
3
Full Baths
1
Partial Bath
3,430
SqFt
$321
/SqFt
2024
Built
Subdivision:
COWLEY PARCEL 2 PHASE 2A
County:
Maricopa
Call Now: 480-826-8536
Is this the listing for you? We can help make it yours.
480-826-8536
13520 W PHACELIA Lane13520 W PHACELIA Lane13520 W PHACELIA Lane13520 W PHACELIA Lane
Save
Ask
Tour
Hide
Share

Mortgage Calculator

Monthly Payment (Est.)

$5,019
Calculator powered by Showcase IDX, a Constellation1 Company. Copyright ©2026 Information is deemed reliable but not guaranteed.

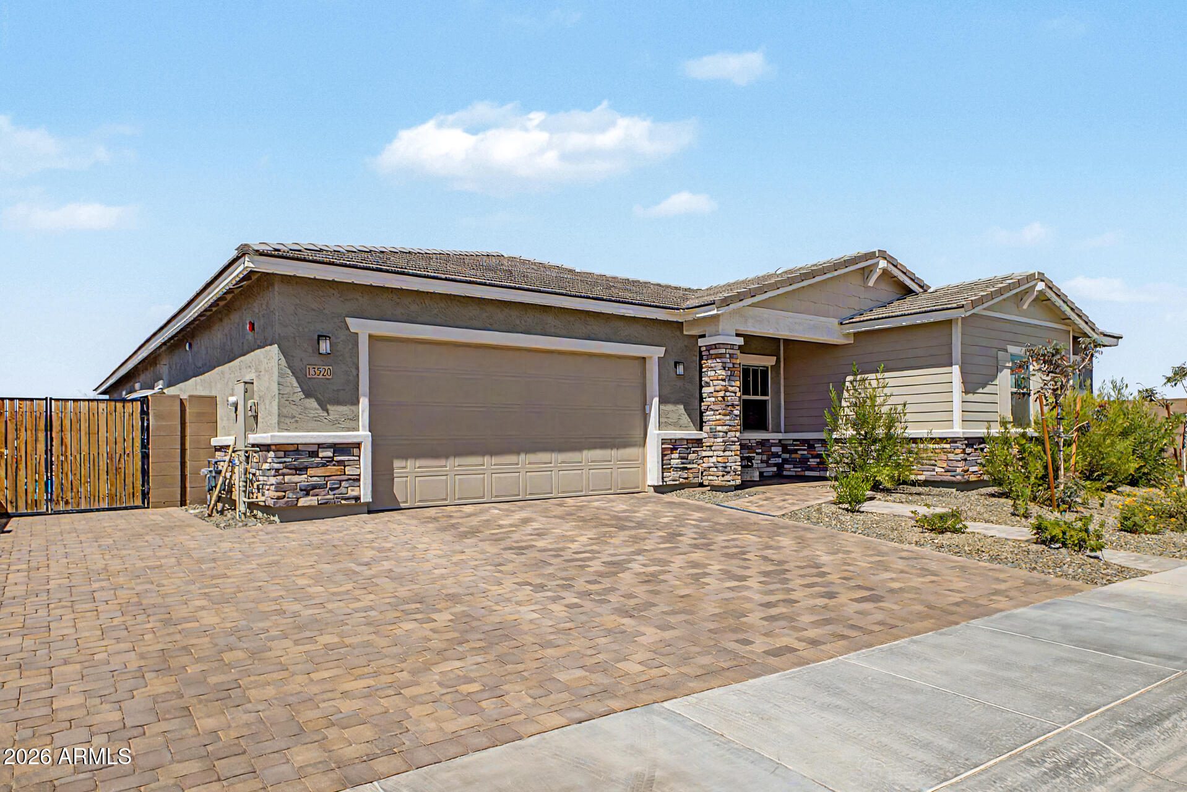
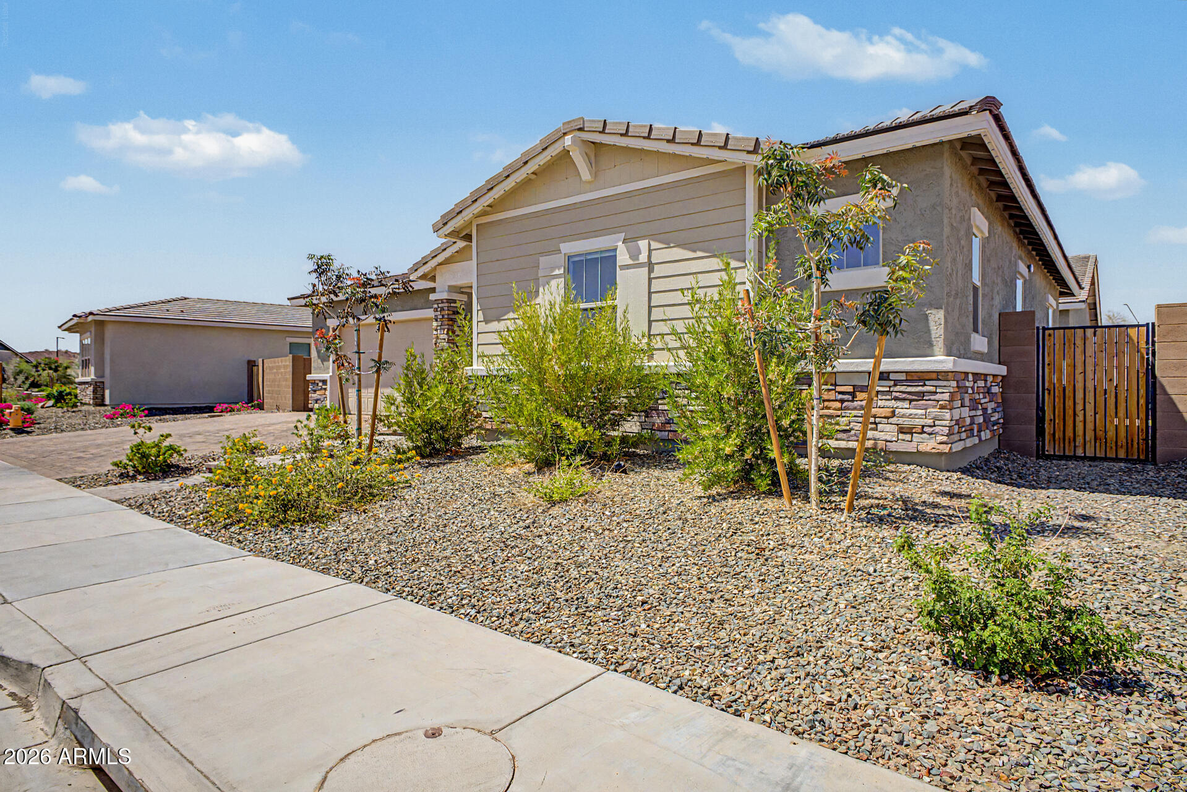
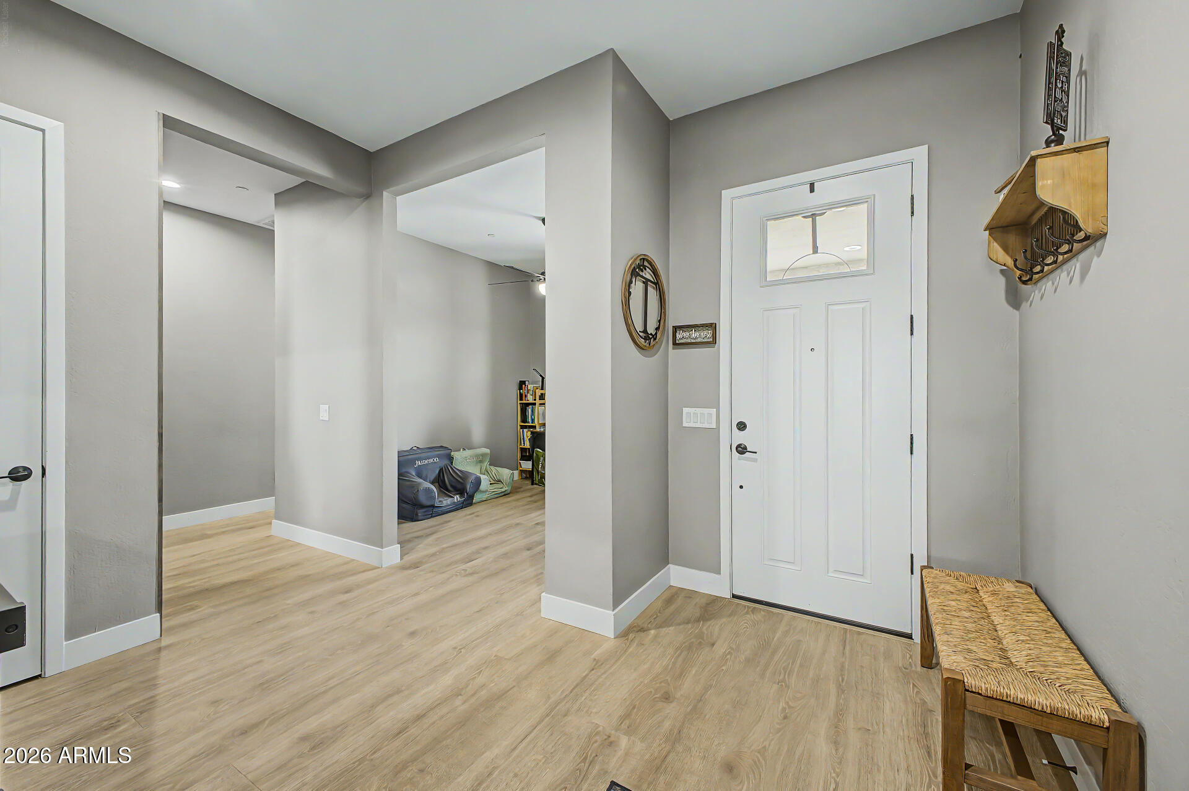
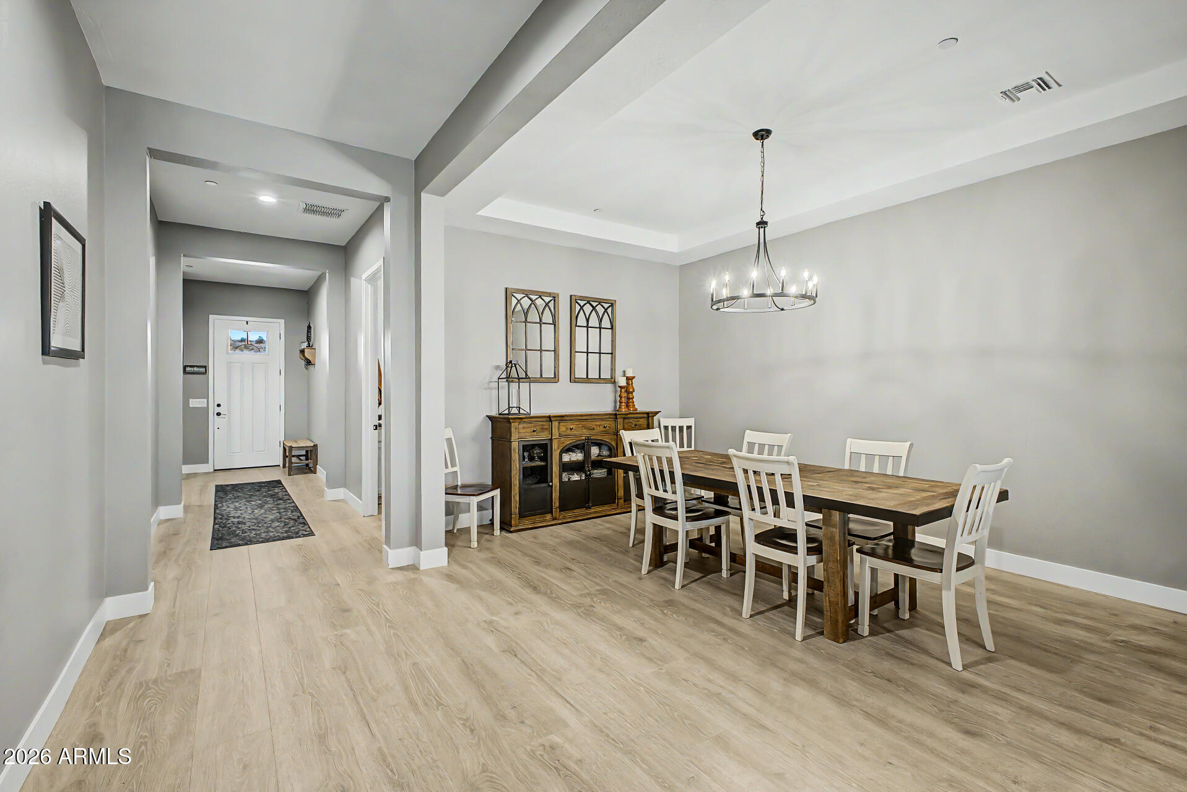
Ready and better than a new build! Perfectly configured for multi-gen living without needing to be. Beautifully and functionally designed on a premium oversized N/S lot, with only one neighbor. Upgraded Craftsman elevation. Over 70K in structural upgrades include 10 ft extended covered patio the length of the home, 12 ft multi slide door, Chef's kitchen, Primary spa bathroom with large walk-in shower and freestanding tub, Glass enclosed stand-up showers at secondary baths, Garage service door, Coffered ceilings in dining room and primary suite, Extra insulation in various areas. Over 95K in design center upgrades including luxury vinyl plank flooring throughout (with the exception of two secondary bedrooms,) upgraded shaker cabinets and granite, 5' baseboards, and 6 panel doors. Cont'd.. Over 175K resort style backyard including heated pool and attached spa with Pentair equipment, large gas firepit, built-in high-end Kokomo grill, and a two hole putting green. Custom speakeasy-style hidden door, Paver driveway extended up to and thru RV gate, Lighted paver front steps, Full perimeter Gemstone permanent holiday lighting, Water softener and RO systems, Neutral paint, window shades, and ceiling fans throughout. Surround sound in family room and covered patio, Thoughtfully placed additional outlets (including family room floor outlet), extra recessed lighting and custom light fixtures throughout. Epoxy garage floor, Dog door with attached dog run. This one really has it all!

Save
Ask
Tour
Hide
Share
Listing Snapshot
Price 
$1,100,000
Days On Site 
39 Days
Bedrooms 
4
Inside Area (SqFt) 
3,430 sqft
Total Baths 
4
Full Baths 
3
Partial Baths 
1
Lot Size 
0.24 Acres
Year Built 
2024
MLS® Number 
7017410
Status 
Active
Property Tax 
$925
HOA/Condo/Coop Fees 
$120 monthly
Sq Ft Source 
Builder
Friends & Family
Recent Activity
a week agoListing updated with changes from the MLS®
a week agoStatus changed to Active
a month agoListing first seen on site
General Features
Acres 
0.24
Cross Street 
N DYSART RD AND W RIDGELINE RD
Disclosures 
Agency Discl ReqSeller Discl Avail
Foundation 
Slab
Garage 
Yes
Garage Spaces 
3
Land Lease 
No
Levels 
One
Number Of Stories 
1
Parking 
Garage Door OpenerDirect Access
Parking Spaces 
3
Property Sub Type 
Single Family Residence
Sewer 
Public Sewer
Style 
Ranch
Water Source 
Public
Interior Features
Appliances 
Water Softener OwnedDishwasherDisposalGas RangeGas OvenBuilt-In Gas OvenMicrowave
Cooling 
Central AirCeiling Fan(s)
Flooring 
CarpetLaminate
Heating 
Forced AirNatural Gas
Interior 
Granite CountersDouble VanityKitchen IslandPantryHigh Ceilings
Laundry Features 
Gas Dryer Hookup
Spa 
Yes
Window Features 
ENERGY STAR Qualified Windows
Save
Ask
Tour
Hide
Share
Exterior Features
Construction Details 
StuccoVinyl SidingStoneFrame
Exterior 
BarbecueBuilt-in Barbecue
Fencing 
Block
Lot Features 
Sprinklers In RearSprinklers In FrontCorner LotDesert BackDesert Front
Patio And Porch 
Patio
Pool Features 
Heated
Private Pool 
Yes
Roof 
Tile
Spa 
Yes
Spa Features 
Above GroundHeatedPrivate
View 
Mountain(s)
Waterview 
Mountain(s)
Windows/Doors 
ENERGY STAR Qualified Windows
Community Features
Association Dues 
120
Community Features 
PlaygroundSidewalks
Financing Terms Available 
CashConventionalFHAVA Loan
HOA Fee Frequency 
Monthly
Roads 
Paved
School District 
Peoria Unified School District
Township 
5N
Schools
School District
Peoria Unified School District
Elementary School
Vistancia Elementary School
Middle School
Vistancia Elementary School
High School
Liberty High School
Listing courtesy of HomeSmart.


All information should be verified by the recipient and none is guaranteed as accurate by ARMLS. Copyright 2026 Arizona Regional Multiple Listing Service, Inc. All rights reserved.
Last checked: 2026-05-31 07:40 AM UTC

Neighborhood & Commute
Source: Walkscore
Disclosure: Community information and market data powered by Constellation Data Labs. Information is deemed reliable but not guaranteed.
Save
Ask
Tour
Hide
Share