Save
Ask
Tour
Hide
Share
$1,390,000
17 Days On Site

23575 N 81st Drive
Peoria, AZ 85383

For Sale|Single Family Residence|Active
5
Beds
4
Total Baths
3
Full Baths
1
Partial Bath
4,624
SqFt
$301
/SqFt
1999
Built
Subdivision:
Clearview Estates
County:
Maricopa
Call Now: 480-826-8536
Is this the listing for you? We can help make it yours.
480-826-8536
23575 N 81st Drive23575 N 81st Drive23575 N 81st Drive23575 N 81st Drive
Save
Ask
Tour
Hide
Share

Mortgage Calculator

Monthly Payment (Est.)

$6,342
Calculator powered by Showcase IDX, a Constellation1 Company. Copyright ©2026 Information is deemed reliable but not guaranteed.

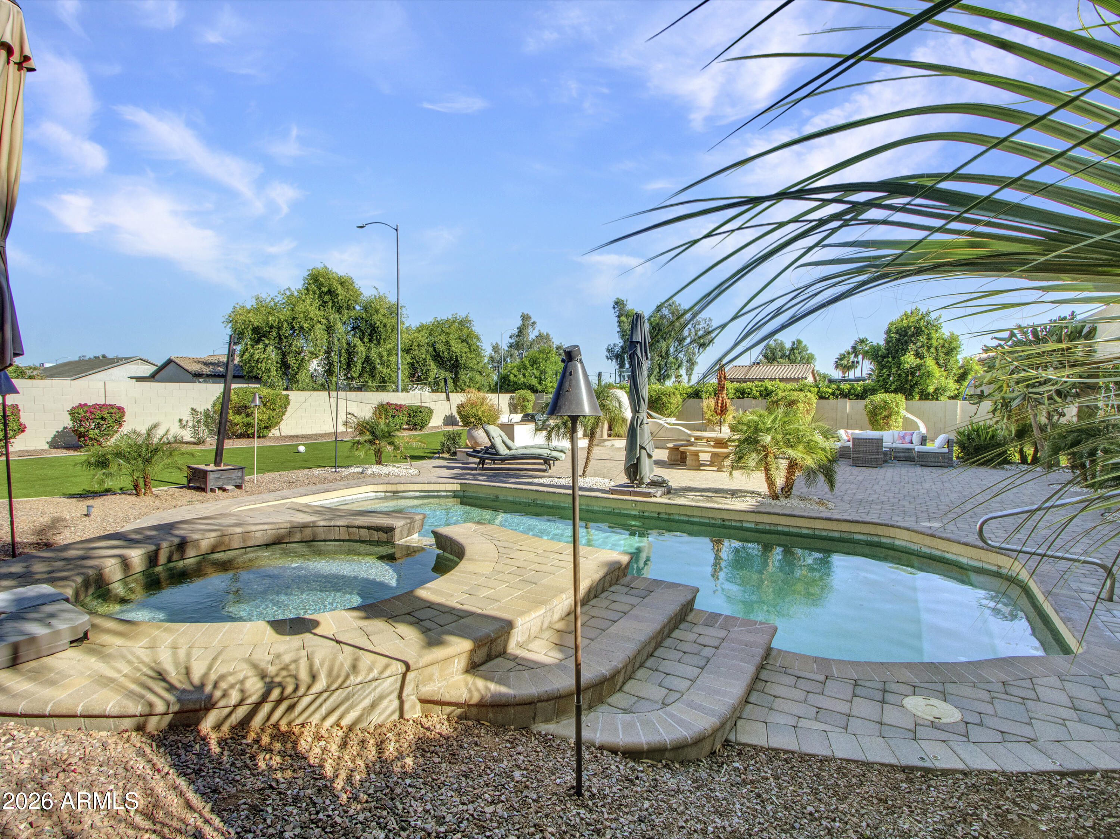
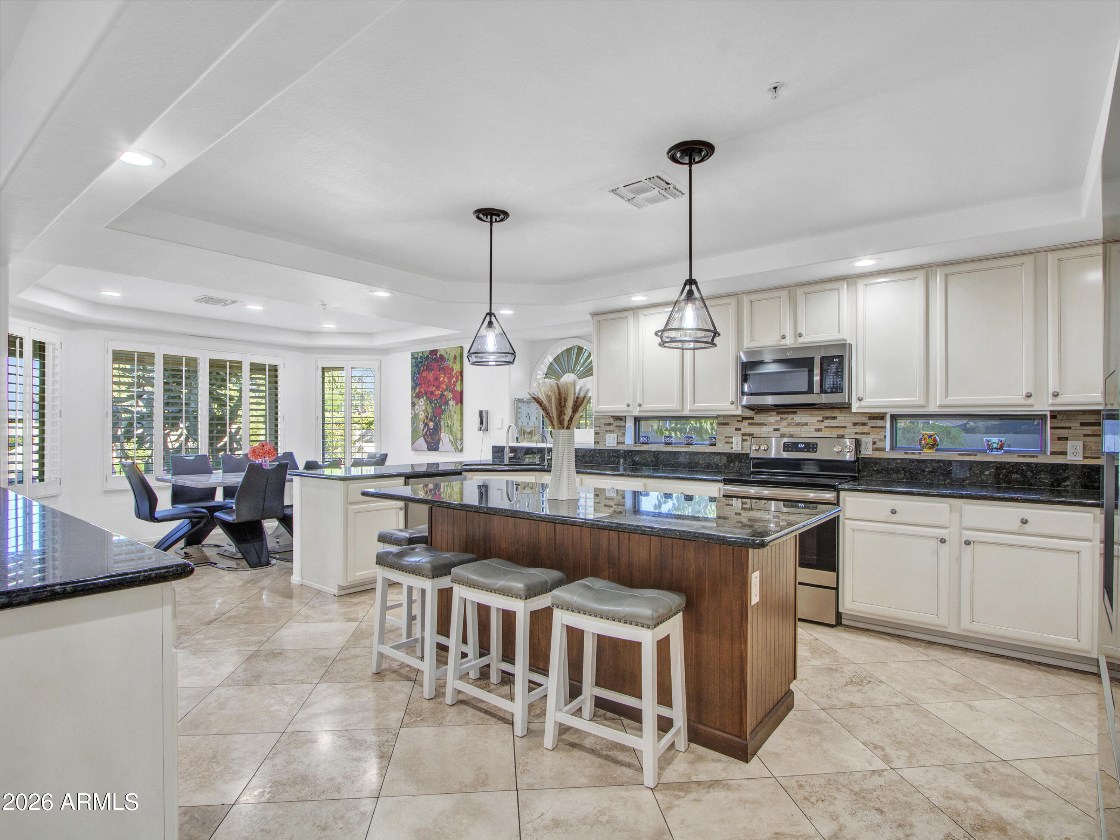
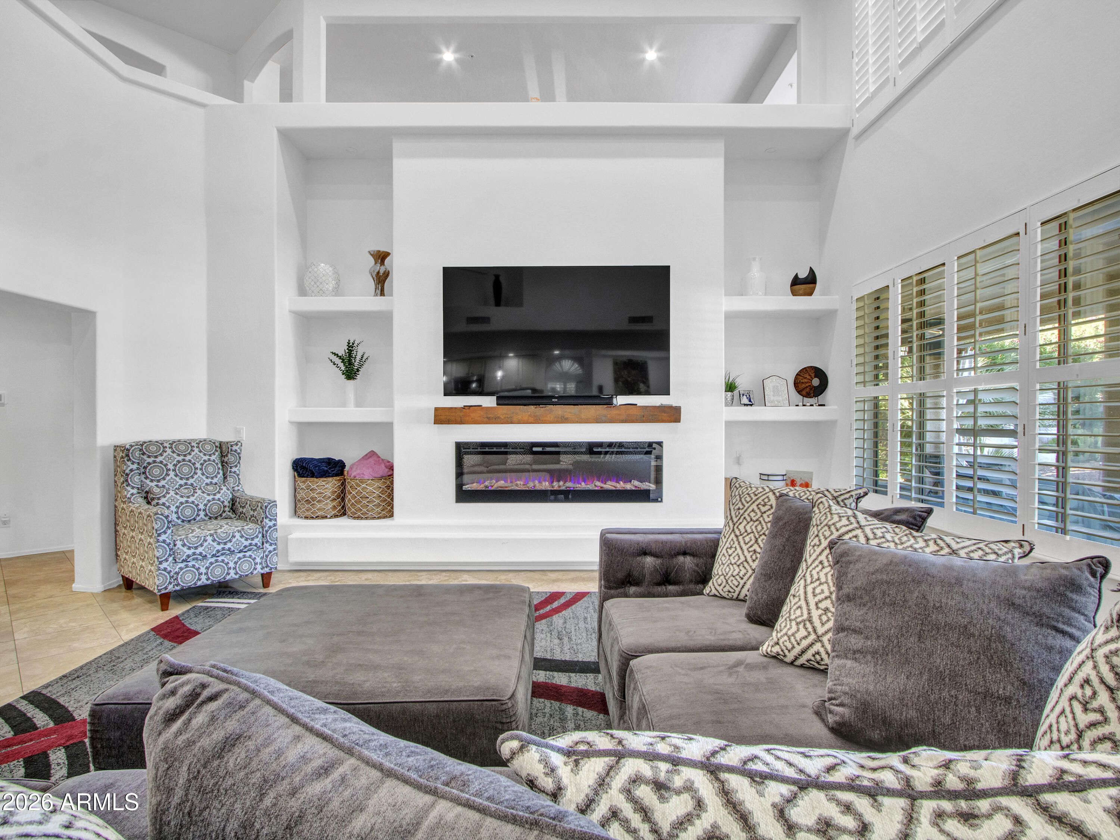
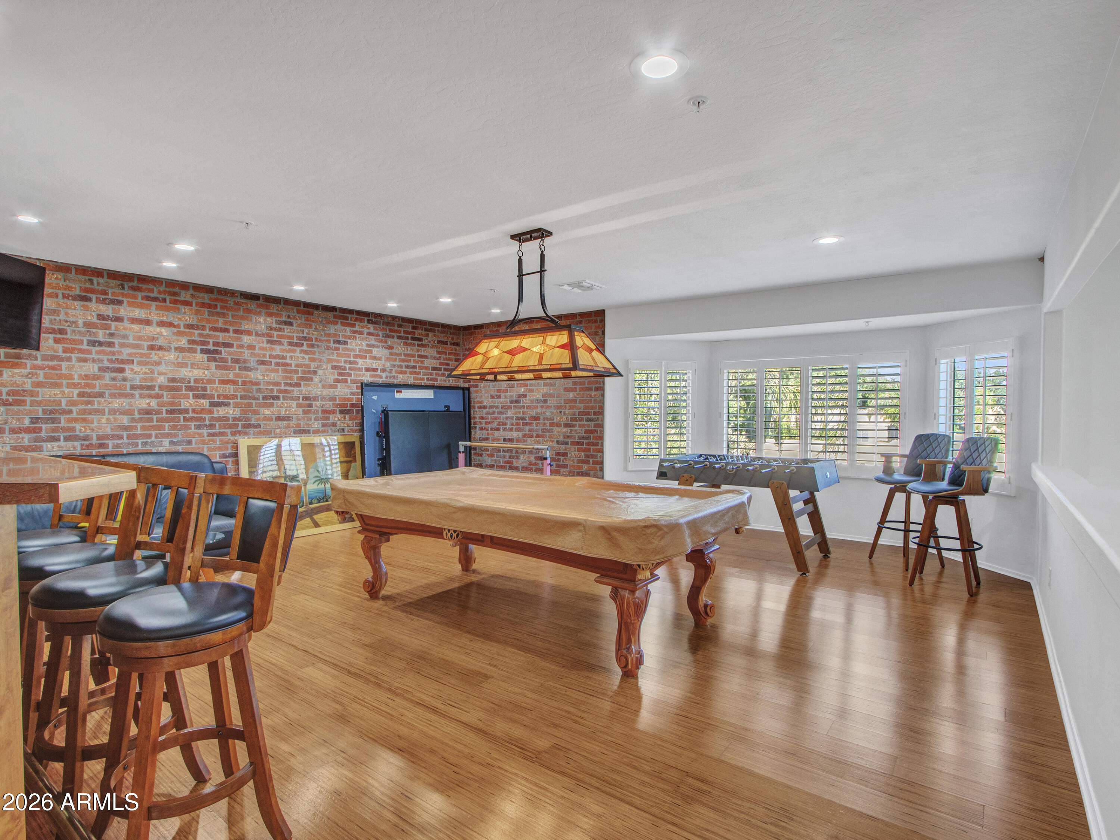
Enjoy expansive formal & casual living areas, ideal for everyday living & elegant entertaining both indoors and out. High ceilings and abundant natural light create an airy atmosphere throughout the home. The spacious kitchen overlooks the family room, creating a warm, inviting setting for gatherings of any size. The loft features a game room with wet bar, providing the perfect space for fun & relaxation. Generously sized bedrooms include a rarely found first-floor primary suite with a private exit to the oversized, resort-style backyard; well suited for relaxing weekends or entertaining, with more than enough room to add a casita or RV garage. Ideally located near top-rated schools, parks, shopping, & dining, this home offers the perfect blend of space, comfort & lifestyle in North Peoria

Save
Ask
Tour
Hide
Share
Listing Snapshot
Price 
$1,390,000
Days On Site 
17 Days
Bedrooms 
5
Inside Area (SqFt) 
4,624 sqft
Total Baths 
4
Full Baths 
3
Partial Baths 
1
Lot Size 
0.41 Acres
Year Built 
1999
MLS® Number 
7027670
Status 
Active
Property Tax 
$5,271
HOA/Condo/Coop Fees 
$165 monthly
Sq Ft Source 
Assessor
Friends & Family
Recent Activity
2 weeks agoListing updated with changes from the MLS®
2 weeks agoListing first seen on site
General Features
Acres 
0.41
Attached Garage 
Yes
Cross Street 
Pinnacle Peak & 83rd Ave
Disclosures 
Seller Discl Avail
Garage 
Yes
Garage Spaces 
3
Land Lease 
No
Levels 
Two
Number Of Stories 
2
Parking 
Garage Door Opener
Parking Spaces 
1
Property Sub Type 
Single Family Residence
Sewer 
Public Sewer
Style 
Contemporary
Interior Features
Appliances 
DishwasherDisposalElectric OvenMicrowave
Cooling 
Central AirCeiling Fan(s)
Fireplace 
Yes
Fireplace Features 
Family RoomLiving RoomOutside
Fireplaces 
3
Flooring 
TileWood
Heating 
Natural Gas
Interior 
High Speed InternetGranite CountersDouble VanityEat-in KitchenVaulted Ceiling(s)Wet BarKitchen IslandPantry
Laundry Features 
Inside
Spa 
Yes
Window Features 
ScreensDouble Pane Windows
Save
Ask
Tour
Hide
Share
Exterior Features
Construction Details 
StuccoFrame
Exterior 
BarbecueBalconyMisting SystemStorageBuilt-in Barbecue
Fencing 
Back YardBlock
Lot Features 
Desert BackDesert Front
Other Structures 
Shed(s)
Patio And Porch 
Patio
Private Pool 
Yes
Roof 
Tile
Spa 
Yes
Spa Features 
HeatedPrivate
Windows/Doors 
ScreensDouble Pane Windows
Community Features
Association Dues 
495
Financing Terms Available 
CashConventional1031 ExchangeFHAVA Loan
HOA Fee Frequency 
Quarterly
School District 
Peoria Unified School District
Township 
201
Schools
School District
Peoria Unified School District
Elementary School
Frontier Elementary School
Middle School
Frontier Elementary School
High School
Sunrise Mountain High School
Listing courtesy of HomeSmart Realty.


All information should be verified by the recipient and none is guaranteed as accurate by ARMLS. Copyright 2026 Arizona Regional Multiple Listing Service, Inc. All rights reserved.
Last checked: 2026-05-31 07:40 AM UTC

Neighborhood & Commute
Source: Walkscore
Disclosure: Community information and market data powered by Constellation Data Labs. Information is deemed reliable but not guaranteed.
Save
Ask
Tour
Hide
Share