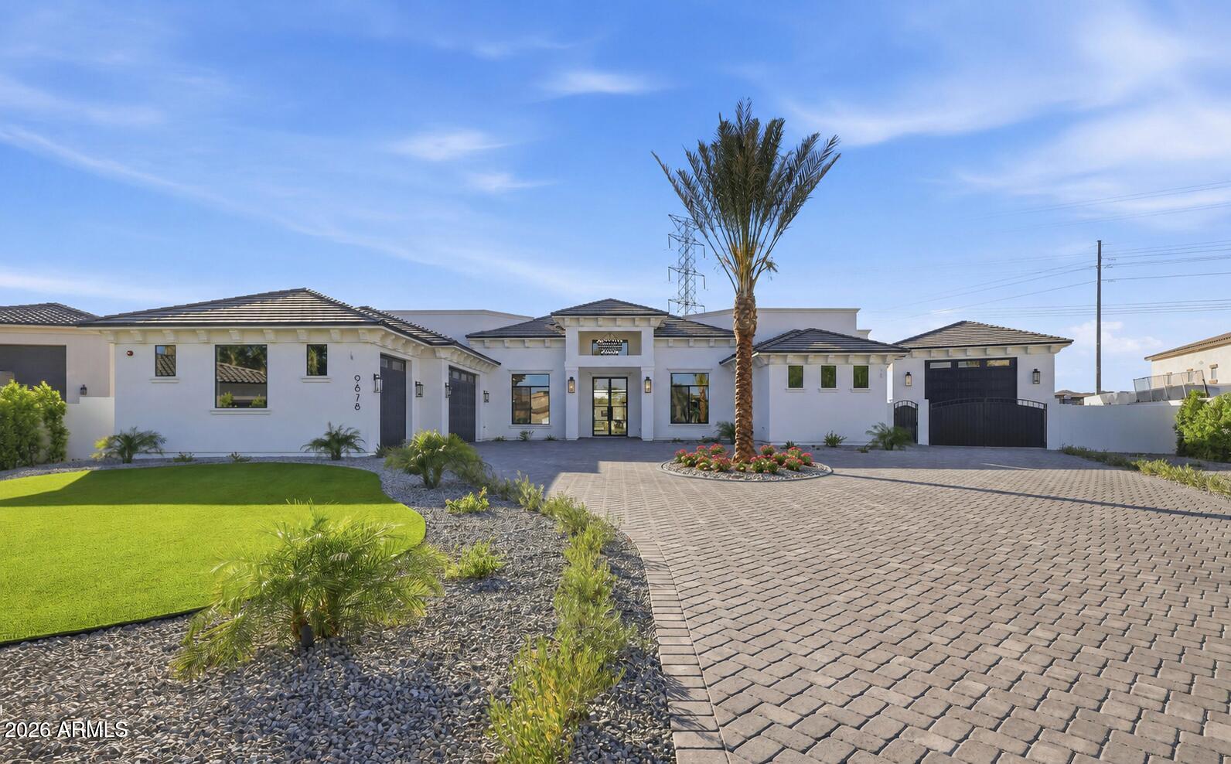
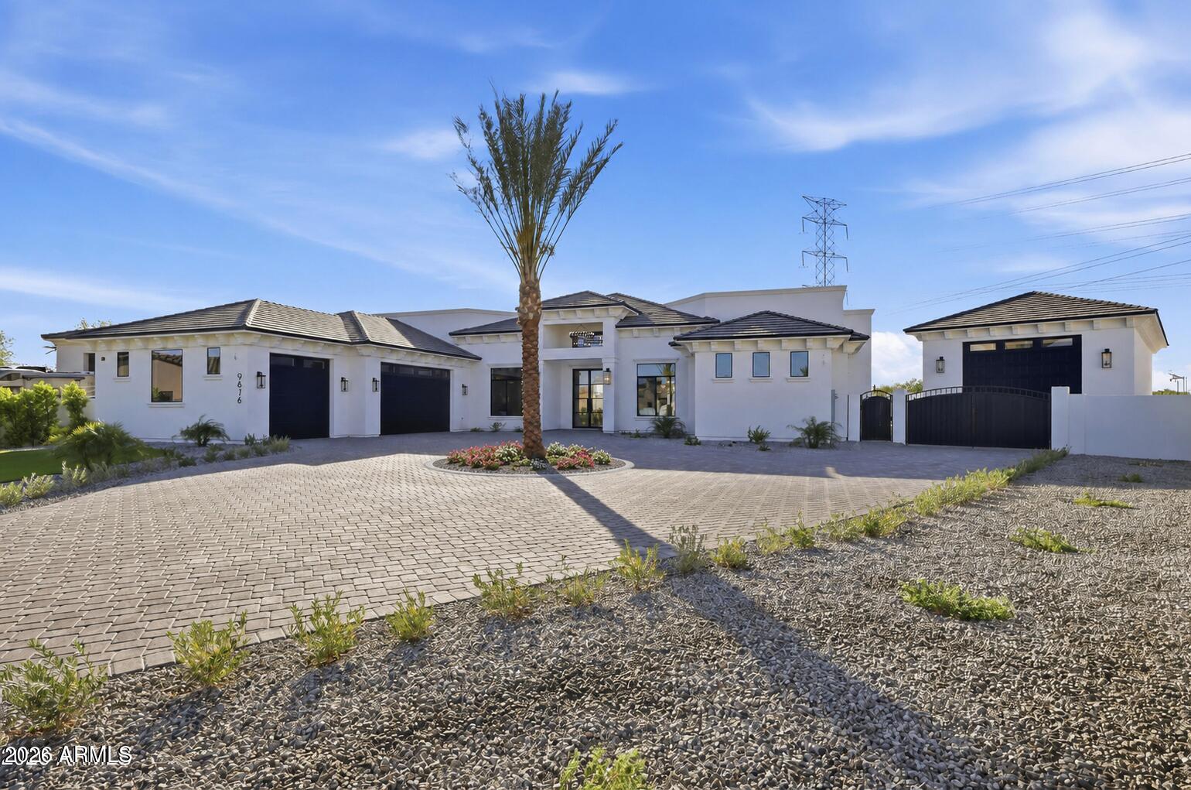
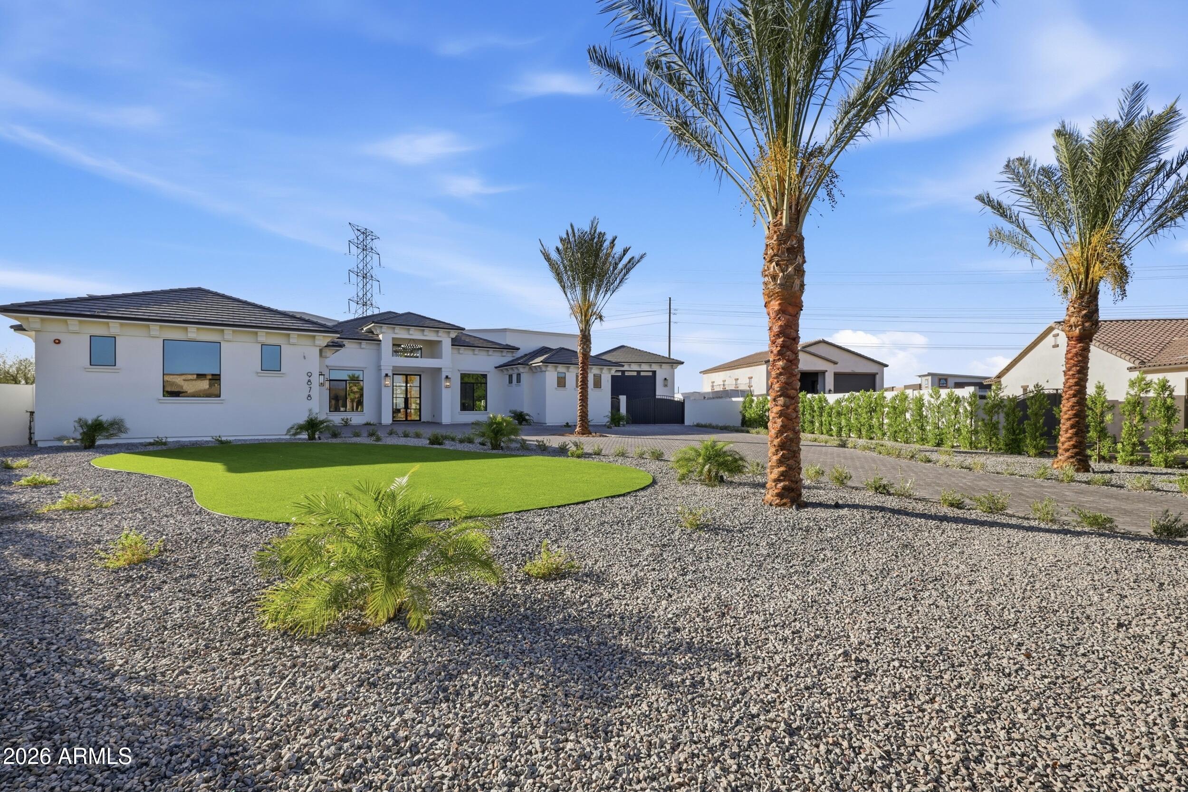
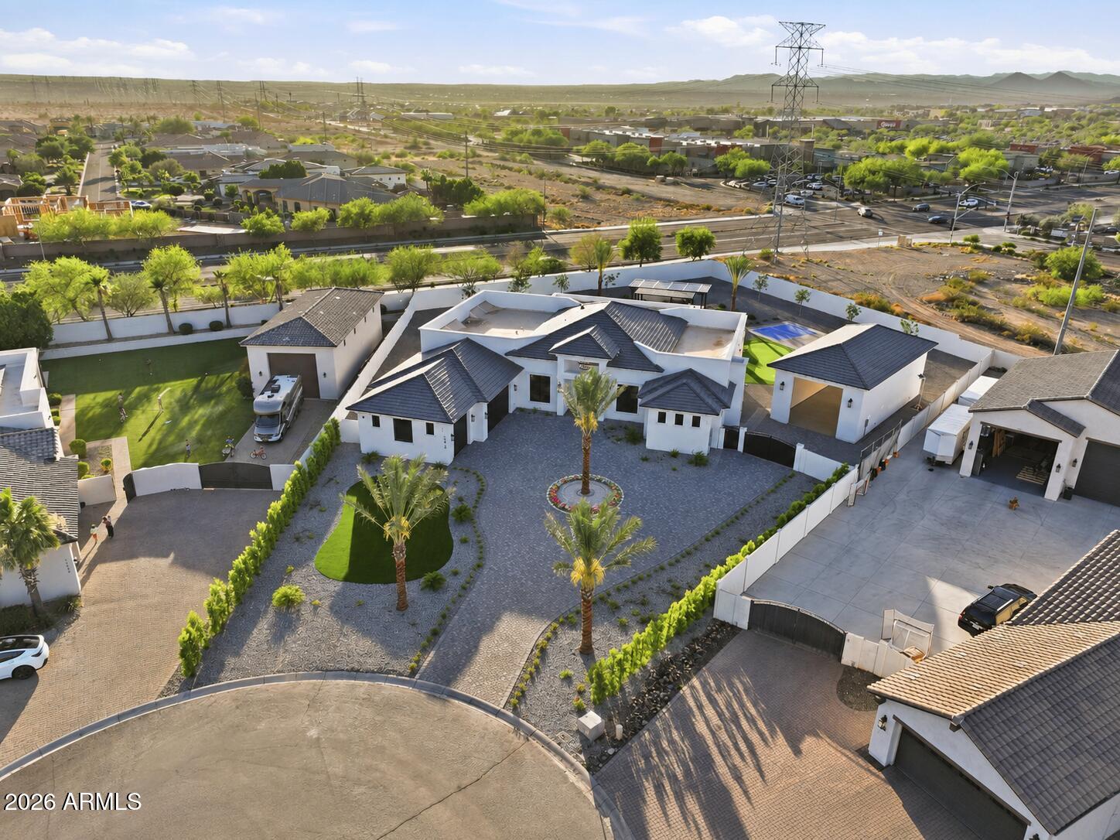
Welcome to the pinnacle of luxury living at Melton Ranch, a prestigious gated community tucked into North Peoria. Enjoy a lifestyle surrounded by mountain views, hiking and biking trails, and quick access to Lake Pleasant for boating and water sports, all while being minutes from Four Corners, top restaurants, shopping, and freeway access. This stunning estate features European white oak floors, marble finishes, Taj countertops throughout, and en suite bedrooms in every room, and a hidden pantry! Designed for elevated living and entertaining with a resort style pool, spa, marble patio and pool deck, plus a private acrylic pickleball court. Oversized RV garage and expansive garage space, while still having ample yard space. If you care about luxury details, you have to see this home!
Save
Ask
Tour
Hide
Share
Listing Snapshot
Price
$2,950,000
Days On Site
73 Days
Bedrooms
4
Inside Area (SqFt)
4,847 sqft
Total Baths
5
Full Baths
4
Partial Baths
1
Lot Size
0.89 Acres
Year Built
2026
MLS® Number
7028591
Status
Active Under Contract
Property Tax
$1,018
HOA/Condo/Coop Fees
$199 monthly
Sq Ft Source
Assessor
Friends & Family
React
Invite
Recent Activity
a week ago
Listing updated with changes from the MLS®
3 weeks ago
Status changed to Active Under Contract
2 months ago
Listing first seen on site
General Features
Acres
0.89
Attached Garage
Yes
Cross Street
Lake Pleasant Pkwy & Happy Valley Rd
Disclosures
None
Garage
Yes
Garage Spaces
5
Land Lease
No
Levels
One
Number Of Stories
1
Parking
RV Access/ParkingGatedGarage Door OpenerCircular DrivewayGolf Cart GarageRV GarageDetached
Parking Spaces
10
Property Sub Type
Single Family Residence
Sewer
Public Sewer
Utilities
Sewer ConnectedPhone AvailableCable Available
Interior Features
Appliances
RefrigeratorDishwasherGas RangeGas OvenGas CooktopBuilt-In Gas OvenMicrowave
Cooling
Central Air
Fireplace
Yes
Fireplace Features
Insert
Fireplaces
2
Flooring
TileWood
Heating
Forced Air
Interior
High Speed InternetSmart HomeDouble VanityVaulted Ceiling(s)Kitchen IslandPantryBidetHigh Ceilings
Laundry Features
Inside
Spa
Yes
Window Features
ScreensDouble Pane Windows
Save
Ask
Tour
Hide
Share
Exterior Features
Construction Details
Spray Foam InsulationSynthetic StuccoFrame
Exterior
BarbecueBuilt-in Barbecue
Fencing
PerimeterBack YardBlock
Lot Features
Sprinklers In RearSprinklers In FrontDesert BackDesert Front
Other Structures
Gazebo
Pool Features
HeatedOutdoor Pool
Private Pool
Yes
Roof
Tile
Spa
Yes
Spa Features
HeatedPrivate
Windows/Doors
ScreensDouble Pane Windows
Community Features
Association Dues
597
Community Features
GatedSidewalks
Financing Terms Available
CashConventionalFHAVA Loan
HOA Fee Frequency
Quarterly
Roads
PavedAsphalt
School District
Peoria Unified School District
Township
4N
Schools
School District
Peoria Unified School District
Elementary School
Zuni Hills Elementary School
Middle School
Zuni Hills Elementary School
High School
Liberty High School
Listing courtesy of eXp Realty.
All information should be verified by the recipient and none is guaranteed as accurate by ARMLS. Copyright 2026 Arizona Regional Multiple Listing Service, Inc. All rights reserved.
Last checked: 2026-07-27 11:17 PM UTC
Neighborhood & Commute
Source: Walkscore
Disclosure: Community information and market data powered by Constellation Data Labs. Information is deemed reliable but not guaranteed.