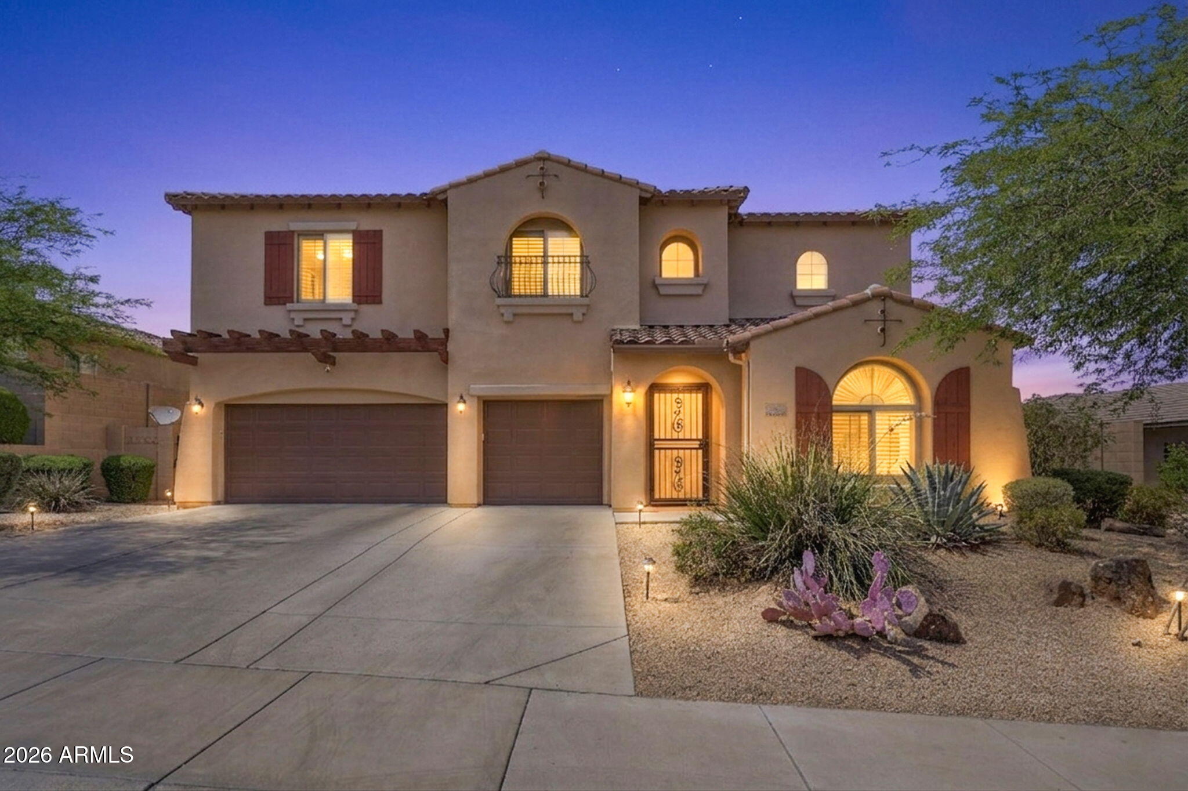
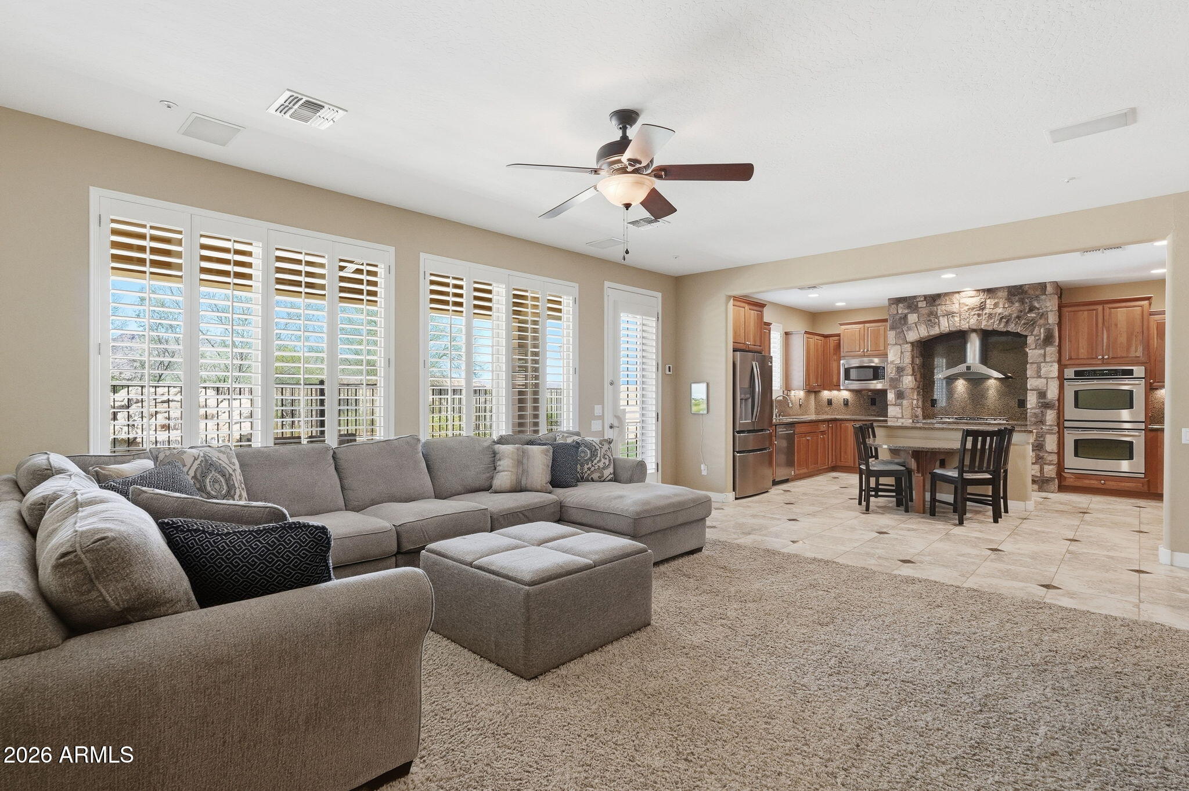
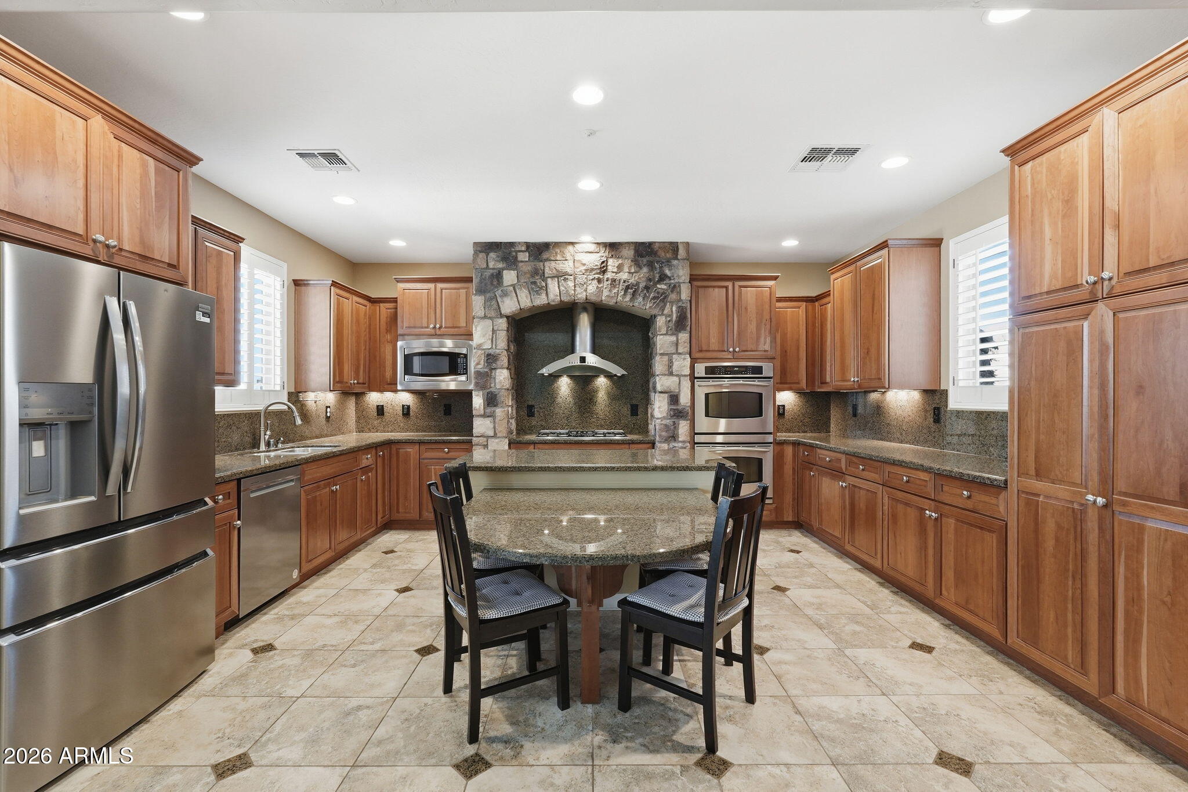
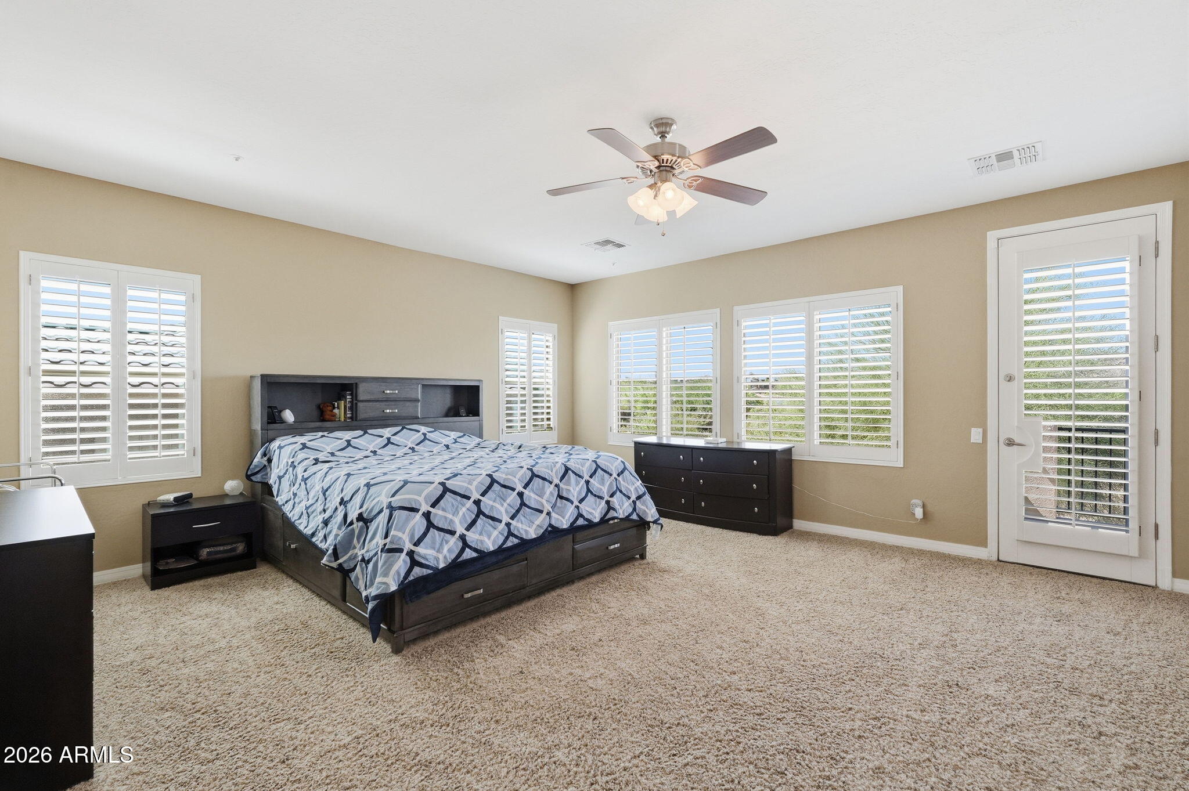
Exceptional 6-bedroom luxury semi-custom former model home in the sought-after Westwing community of Peoria! Ideally located near Loop 303 with convenient access to major employers TSMC and Amkor, this spacious property offers the perfect blend of comfort, privacy, & functionality. 2 bedrooms & baths plus DEN downstairs. 4 beds & 2 baths plus BONUS room upstairs. Upgrades include TWO new AC units, tankless water heater, Tesla charger & new kitchen refrigerator. Expansive living spaces provide flexibility for multigenerational living, entertaining, or work-from-home needs. Privacy from every window. Enjoy your private backyard retreat featuring a sparkling pool, spa, artificial turf, covered patio, & dedicated dog run. Located near top-rated schools, dining, shopping, and outdoor recreation
Save
Ask
Tour
Hide
Share
Listing Snapshot
Price
$1,100,000
Days On Site
11 Days
Bedrooms
6
Inside Area (SqFt)
4,232 sqft
Total Baths
4
Full Baths
3
Partial Baths
1
Lot Size
0.22 Acres
Year Built
2003
MLS® Number
7030305
Status
Active
Property Tax
$4,144
HOA/Condo/Coop Fees
$90.33 monthly
Sq Ft Source
Assessor
Friends & Family
React
Invite
Recent Activity
3 days ago
Listing updated with changes from the MLS®
2 weeks ago
Listing first seen on site
General Features
Acres
0.22
Cross Street
Westwing Pkwy & High Desert Trail
Disclosures
Agency Discl ReqSeller Discl Avail
Garage
Yes
Garage Spaces
3
Land Lease
No
Levels
Two
Number Of Stories
2
Parking
Garage Door OpenerDirect Access
Parking Spaces
3
Property Sub Type
Single Family Residence
Security
Fire Sprinkler SystemSecurity System Owned
Sewer
Public Sewer
Style
Spanish
Utilities
Cable Available
Water Source
Public
Interior Features
Appliances
RefrigeratorDishwasherDisposalGas CooktopBuilt-In Electric OvenMicrowave
Cooling
Central AirCeiling Fan(s)
Fireplace
Yes
Fireplace Features
Living RoomGasOutsideDouble Sided
Fireplaces
2
Flooring
CarpetTile
Heating
Natural Gas
Interior
High Speed InternetSmart HomeGranite CountersDouble VanityEat-in KitchenBreakfast BarVaulted Ceiling(s)Kitchen Island
Laundry Features
Inside
Spa
Yes
Window Features
Double Pane Windows
Save
Ask
Tour
Hide
Share
Exterior Features
Construction Details
StuccoFrame
Exterior
Balcony
Fencing
BlockWrought Iron
Lot Features
Cul-De-Sac
Pool Features
Fenced
Private Pool
Yes
Roof
Tile
Spa
Yes
Spa Features
HeatedPrivate
View
CityMountain(s)
Waterview
CityMountain(s)
Windows/Doors
Double Pane Windows
Community Features
Association Dues
271
Community Features
PlaygroundSidewalks
Financing Terms Available
CashConventionalFHAVA Loan
HOA Fee Frequency
Quarterly
School District
Deer Valley Unified District
Township
4N
Schools
School District
Deer Valley Unified District
Elementary School
West Wing School
Middle School
West Wing School
High School
Mountain Ridge High School
Listing courtesy of eXp Realty.
All information should be verified by the recipient and none is guaranteed as accurate by ARMLS. Copyright 2026 Arizona Regional Multiple Listing Service, Inc. All rights reserved.
Last checked: 2026-05-31 07:40 AM UTC
Neighborhood & Commute
Source: Walkscore
Disclosure: Community information and market data powered by Constellation Data Labs. Information is deemed reliable but not guaranteed.