
Save
Ask
Tour
Hide
$1,750,000
66 Days On Site
10136 W HATFIELD RoadPeoria, AZ 85383
For Sale|Single Family Residence|Active
4
Beds
3
Total Baths
3
Full Baths
3,219
SqFt
$544
/SqFt
2024
Built
Subdivision:
Metes and Bounds
County:
Maricopa
Call Now: 480-826-8536
Is this the listing for you? We can help make it yours.
480-826-8536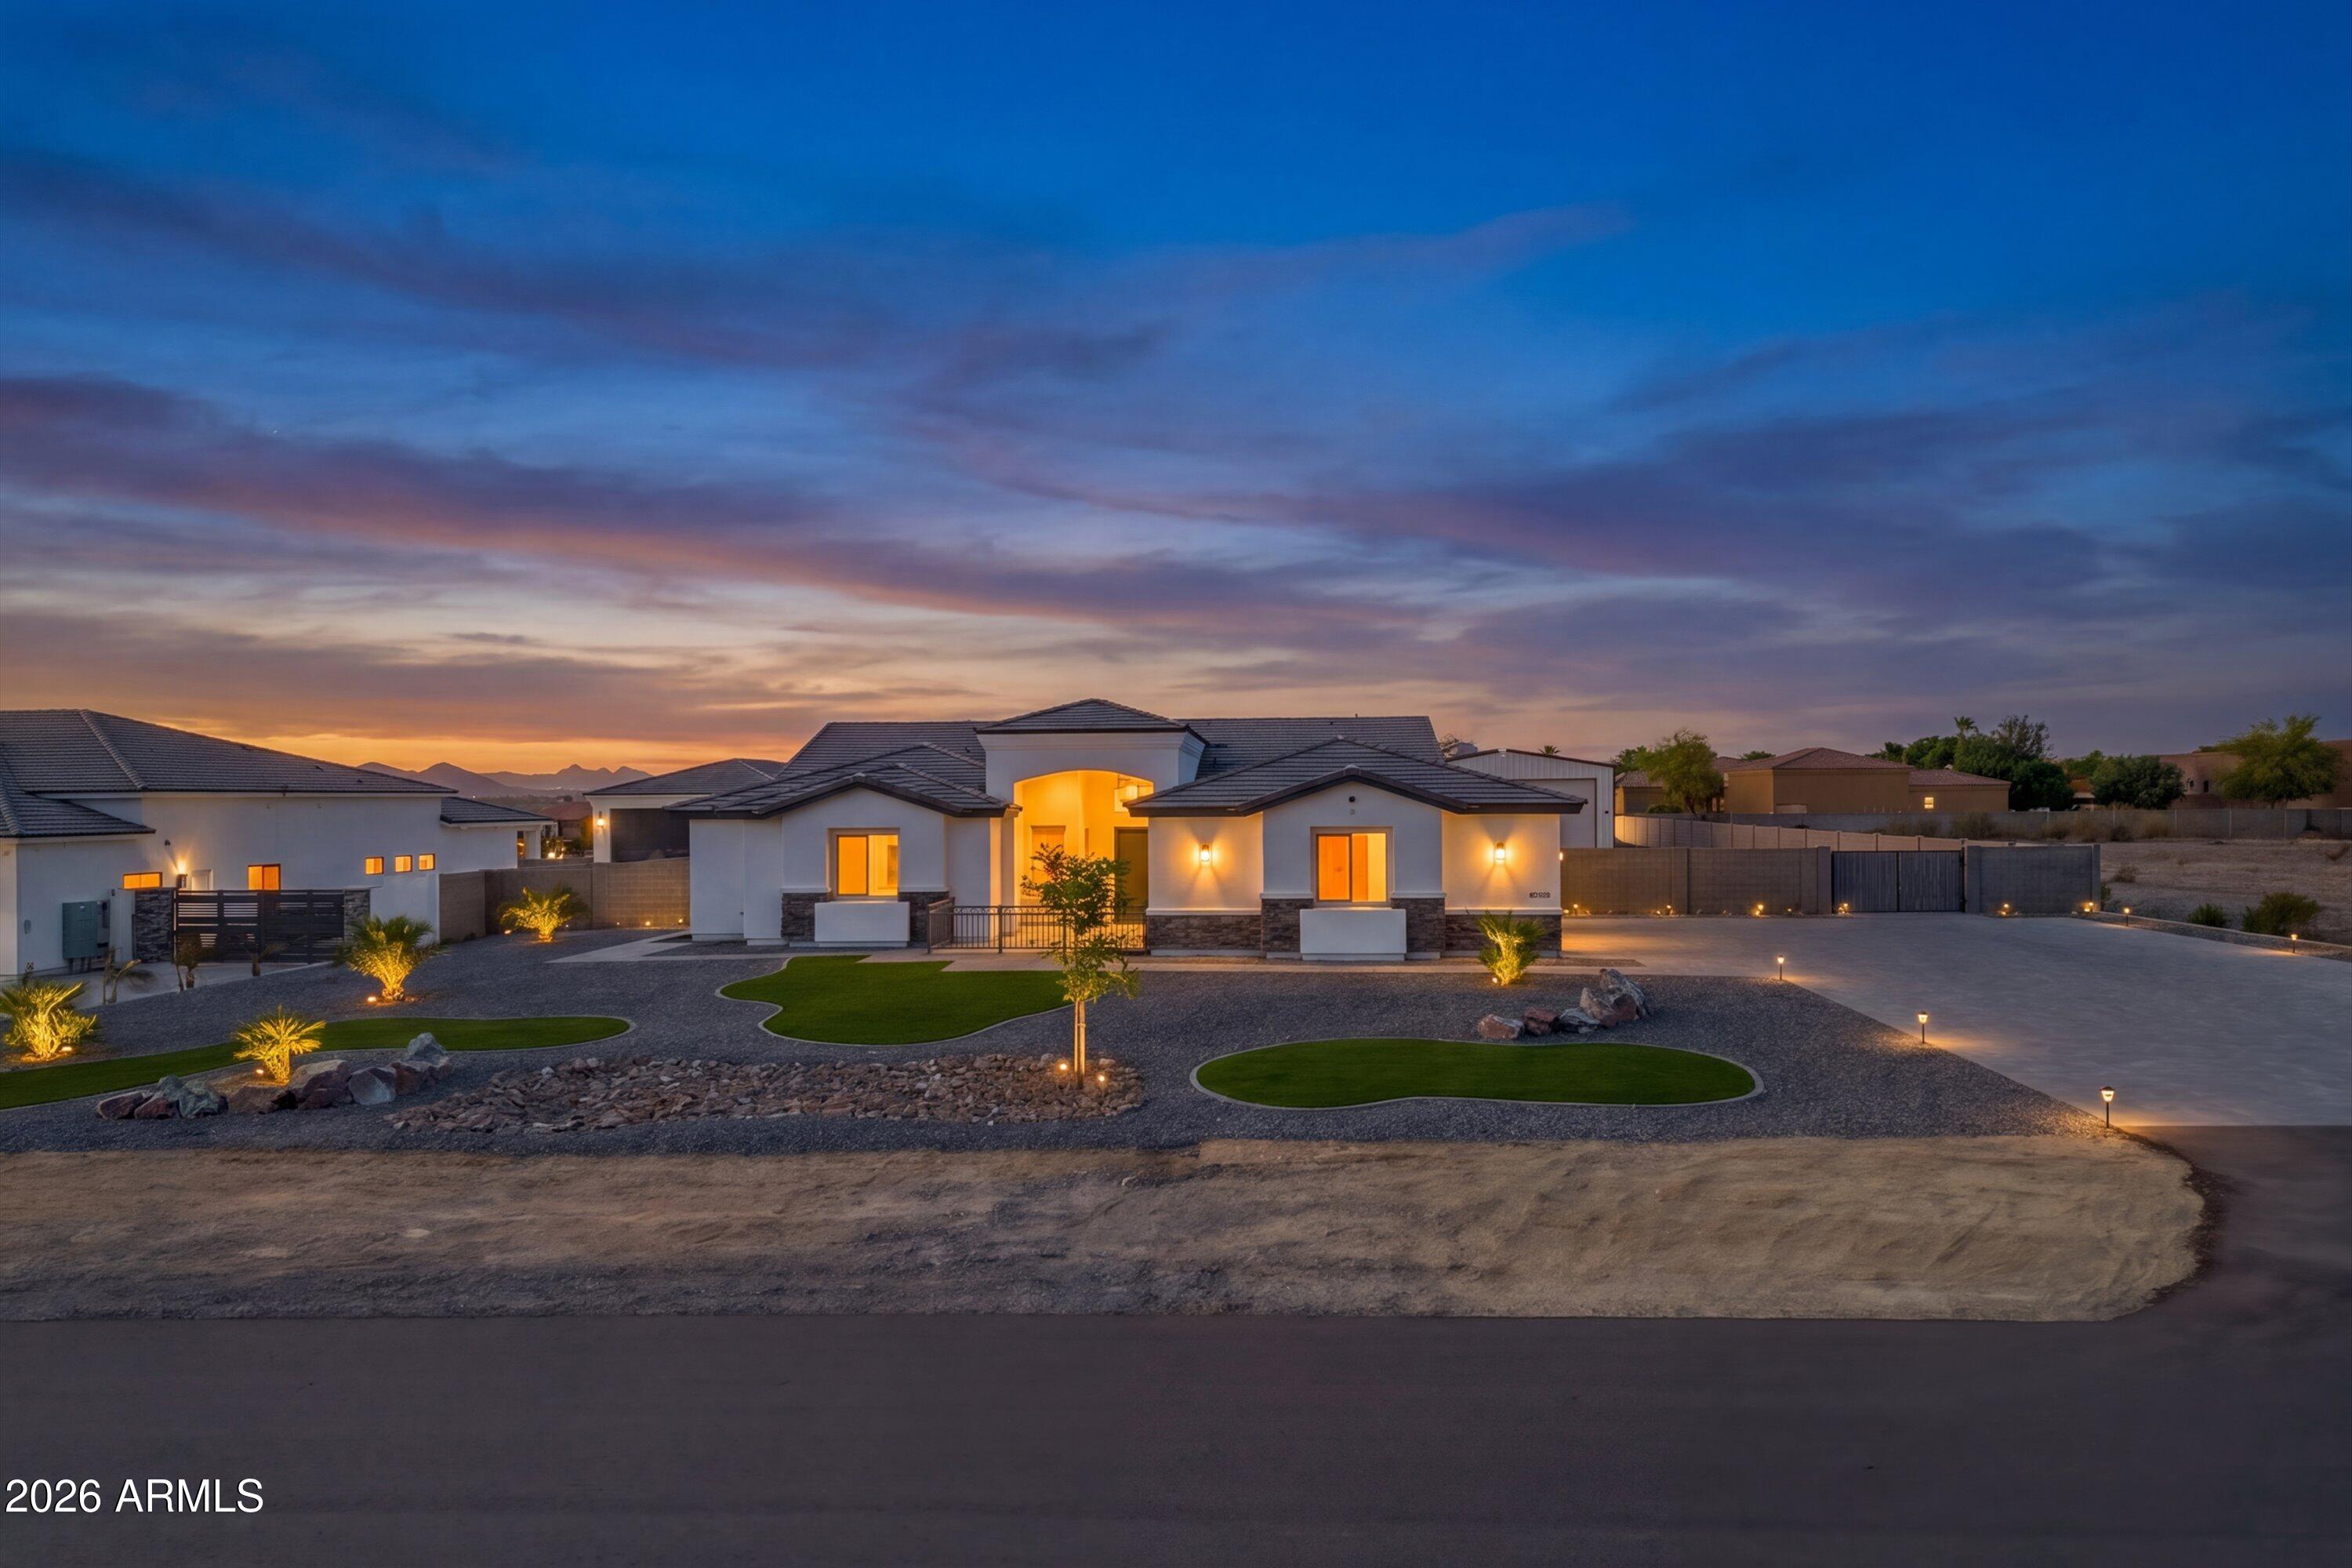
Save
Ask
Tour
Hide
Mortgage Calculator
Monthly Payment (Est.)
$7,984Calculator powered by Showcase IDX, a Constellation1 Company. Copyright ©2026 Information is deemed reliable but not guaranteed.
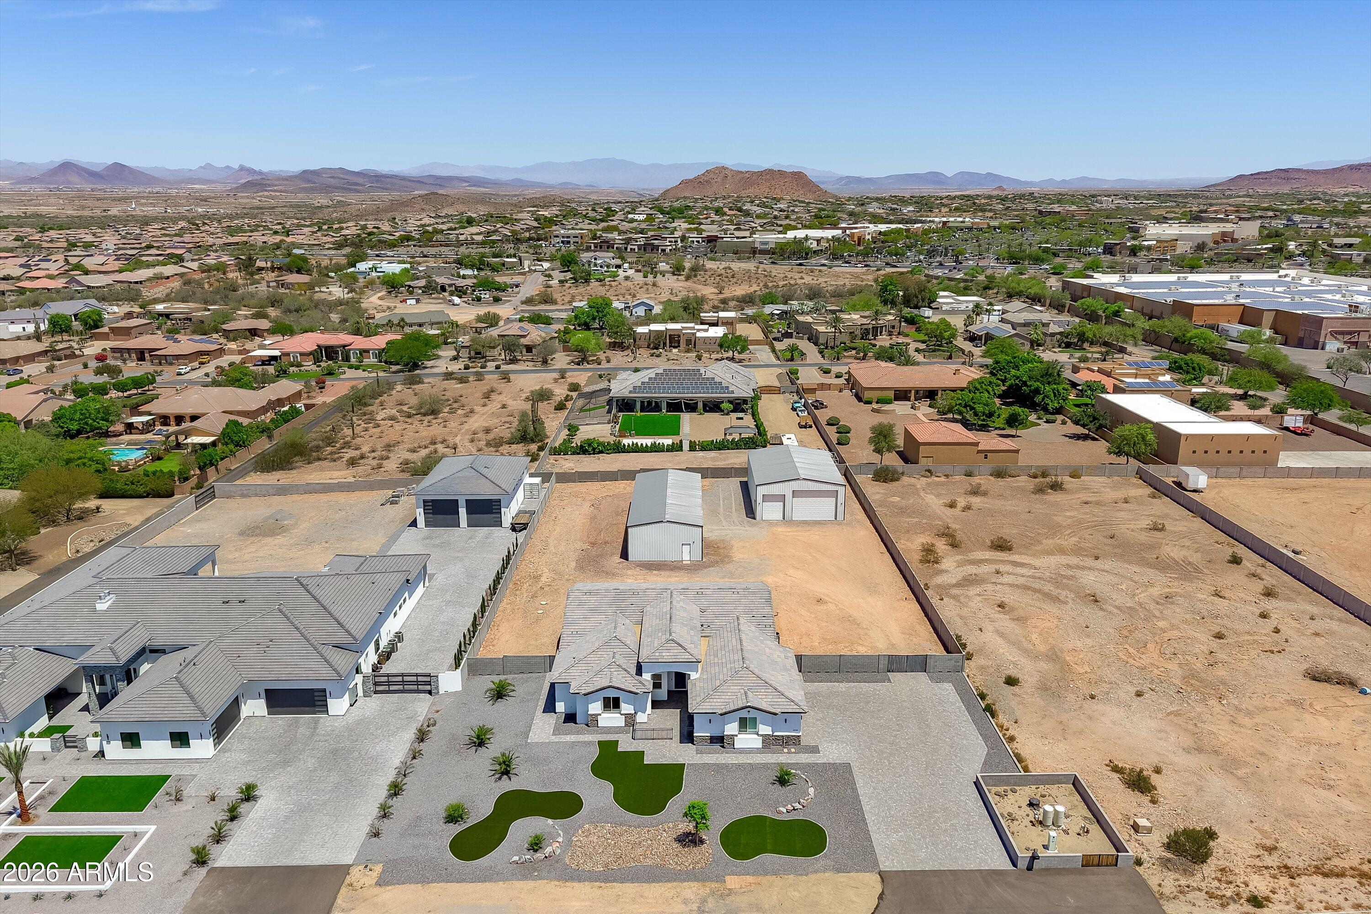
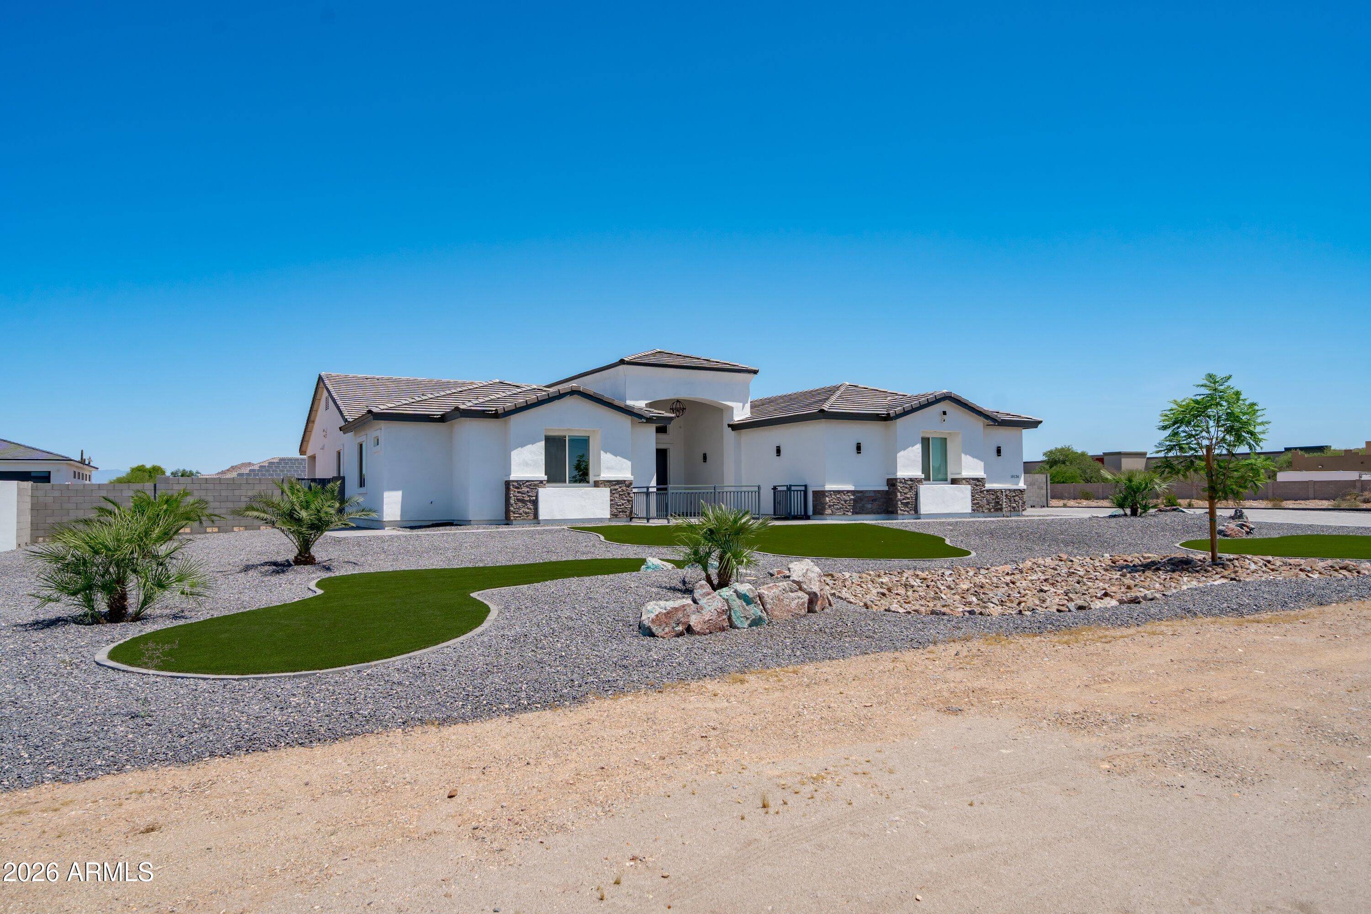
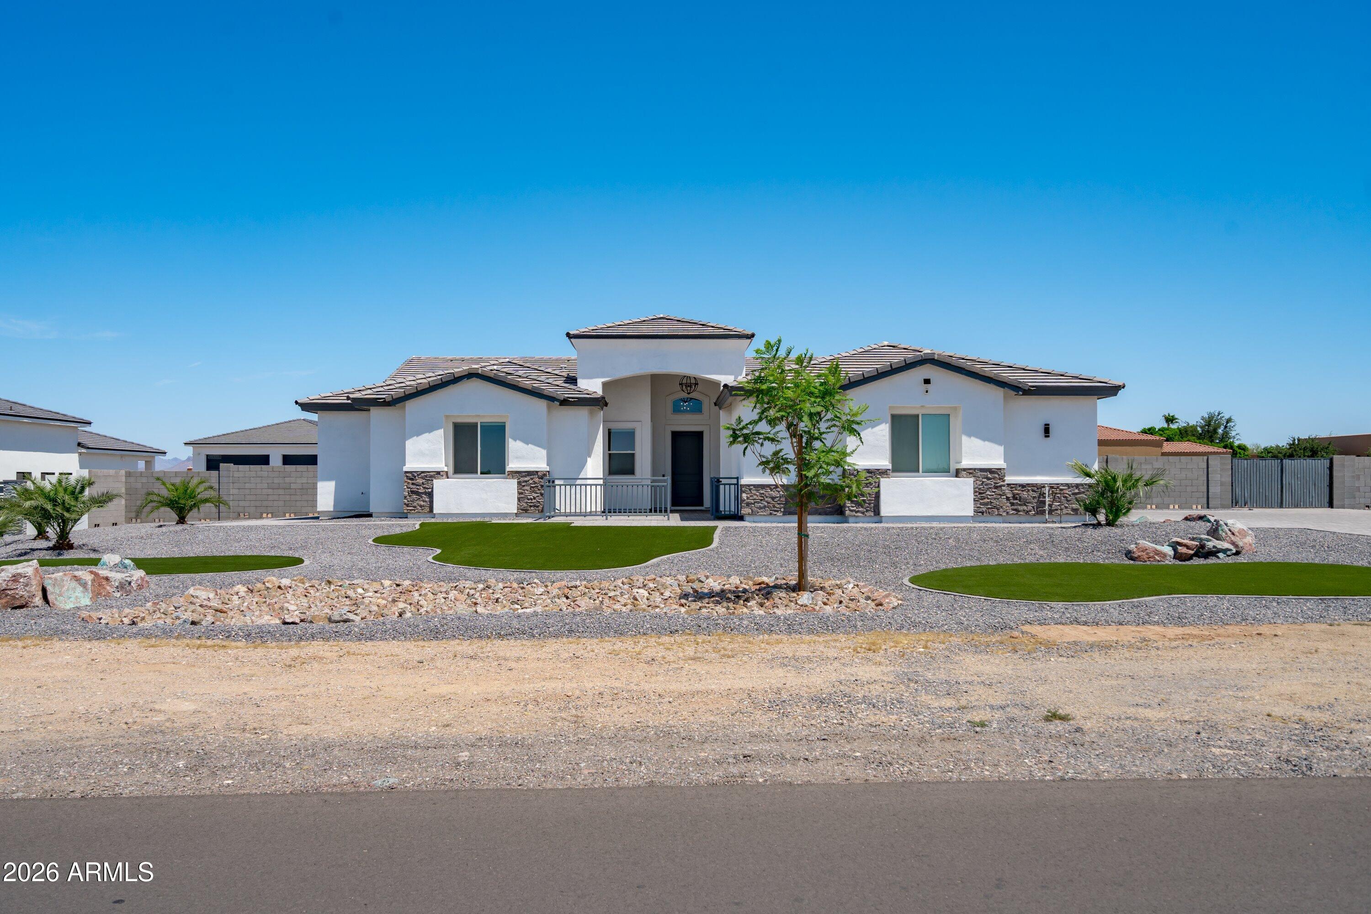
Beautifully designed 3,219 sq ft home on a flat, fully fenced 1+ acre lot with two RV/workshop buildings totaling 4,650 sq ft (2,250 & 2,400). Grand 14' entry leads to a spacious great room with dual 12' sliders and tile throughout. The entertainer's kitchen features white shaker cabinets, quartz counters, induction cooktop, GE Profile oven/microwave, Samsung Bespoke fridge, and a huge walk-in pantry. The primary suite offers patio access, a snail shower, freestanding tub, and California Closets system. Additional highlights include 4 bedrooms with walk-in closets, den, 400-amp power, permanent holiday lighting, LifeSource water system, and an extra-wide paver driveway.
Save
Ask
Tour
Hide
Listing Snapshot
Price
$1,750,000
Days On Site
66 Days
Bedrooms
4
Inside Area (SqFt)
3,219 sqft
Total Baths
3
Full Baths
3
Partial Baths
N/A
Lot Size
1.15 Acres
Year Built
2024
MLS® Number
7031916
Status
Active
Property Tax
$5,802
HOA/Condo/Coop Fees
N/A
Sq Ft Source
Assessor
Friends & Family
Recent Activity
| 16 hours ago | Listing updated with changes from the MLS® | |
| 2 weeks ago | Price changed to $1,750,000 | |
| 2 months ago | Listing first seen on site |
General Features
Acres
1.15
Attached Garage
Yes
Cross Street
Lake Pleasant and Happy Valley
Disclosures
Agency Discl ReqSeller Discl AvailWell DisclosureVicinity of an Airport
Foundation
Slab
Garage
Yes
Garage Spaces
12
Land Lease
No
Levels
One
Number Of Stories
1
Parking
RV Access/ParkingGarage Door OpenerDirect AccessRV GarageDetachedGarage Faces Side
Parking Spaces
8
Property Sub Type
Single Family Residence
Security
Security System Owned
Sewer
Septic Tank
Style
RanchTerritorial/Santa Fe
Utilities
Cable Available
Water Source
PrivateShared Well
Interior Features
Appliances
RefrigeratorDishwasherDisposalElectric OvenElectric CooktopWater PurifierMicrowave
Cooling
Central AirCeiling Fan(s)
Flooring
Tile
Heating
Heat PumpElectric
Interior
High Speed InternetSmart HomeDouble VanityEat-in KitchenBreakfast BarKitchen IslandHigh Ceilings
Laundry Features
Inside
Window Features
Double Pane Windows
Save
Ask
Tour
Hide
Exterior Features
Construction Details
StuccoStoneFrame
Exterior
StorageRV Hookup
Fencing
PerimeterBack YardBlock
Lot Features
Desert Back
Other Structures
WorkshopBarn(s)
Patio And Porch
Patio
Roof
Tile
Spa Features
None
Windows/Doors
Double Pane Windows
Community Features
Financing Terms Available
CashConventionalFHAVA Loan
Roads
Asphalt
School District
Peoria Unified School District
Township
4N
Schools
School District
Peoria Unified School District
Elementary School
Zuni Hills Elementary School
Middle School
Zuni Hills Elementary School
High School
Liberty High School
Listing courtesy of Russ Lyon Sotheby's International Realty.

All information should be verified by the recipient and none is guaranteed as accurate by ARMLS. Copyright 2026 Arizona Regional Multiple Listing Service, Inc. All rights reserved.
Last checked: 2026-07-27 11:17 PM UTC
All information should be verified by the recipient and none is guaranteed as accurate by ARMLS. Copyright 2026 Arizona Regional Multiple Listing Service, Inc. All rights reserved.
Last checked: 2026-07-27 11:17 PM UTC
Neighborhood & Commute
Source: Walkscore
Disclosure: Community information and market data powered by Constellation Data Labs. Information is deemed reliable but not guaranteed.
Save
Ask
Tour
Hide