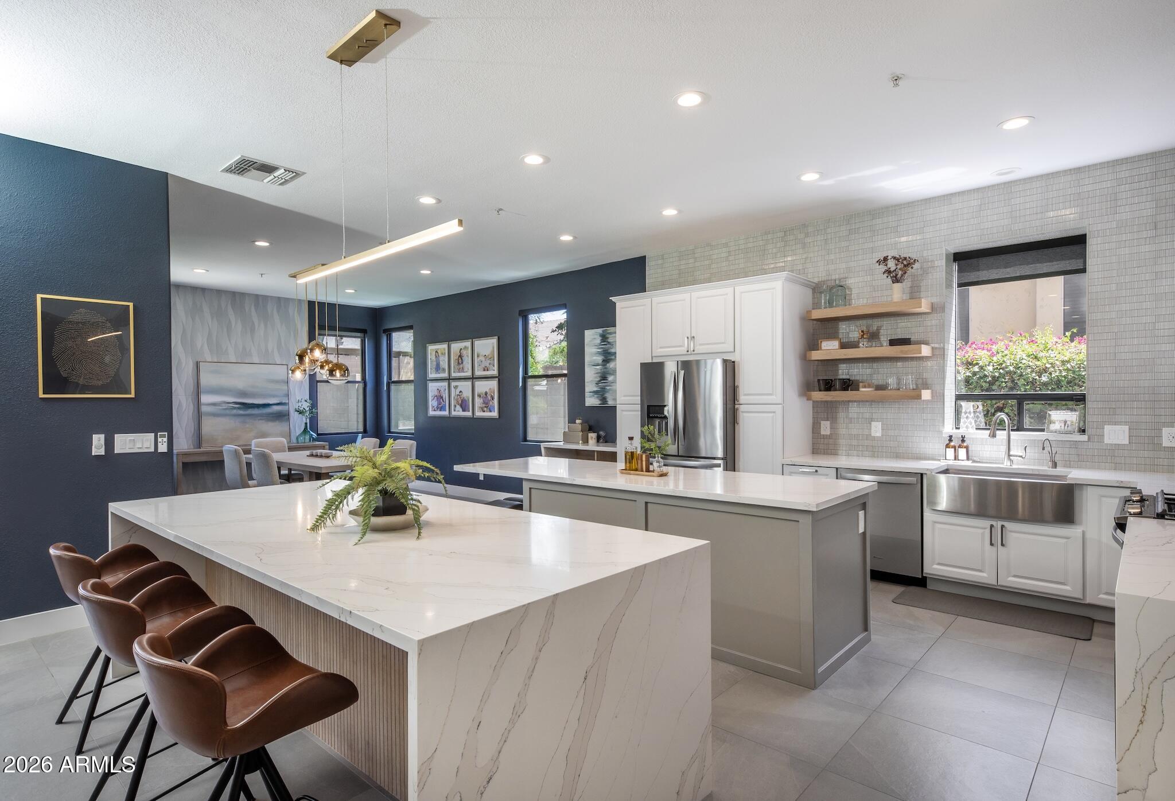
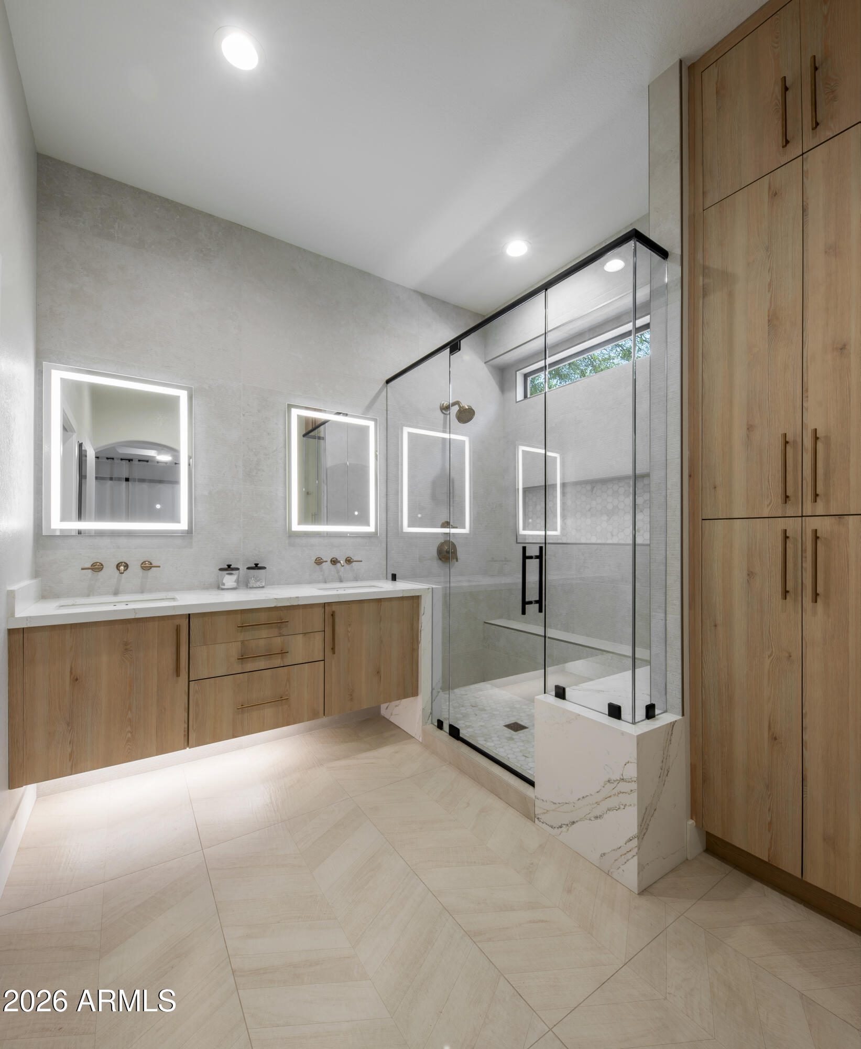
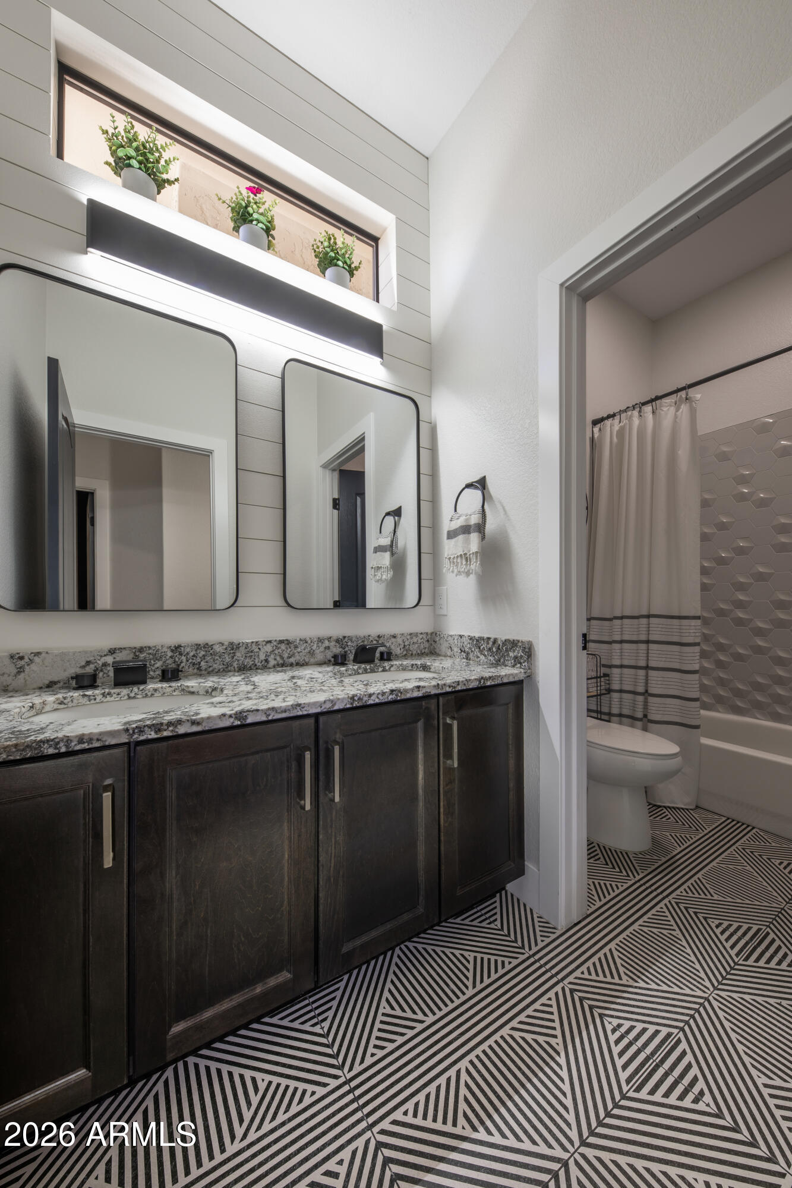
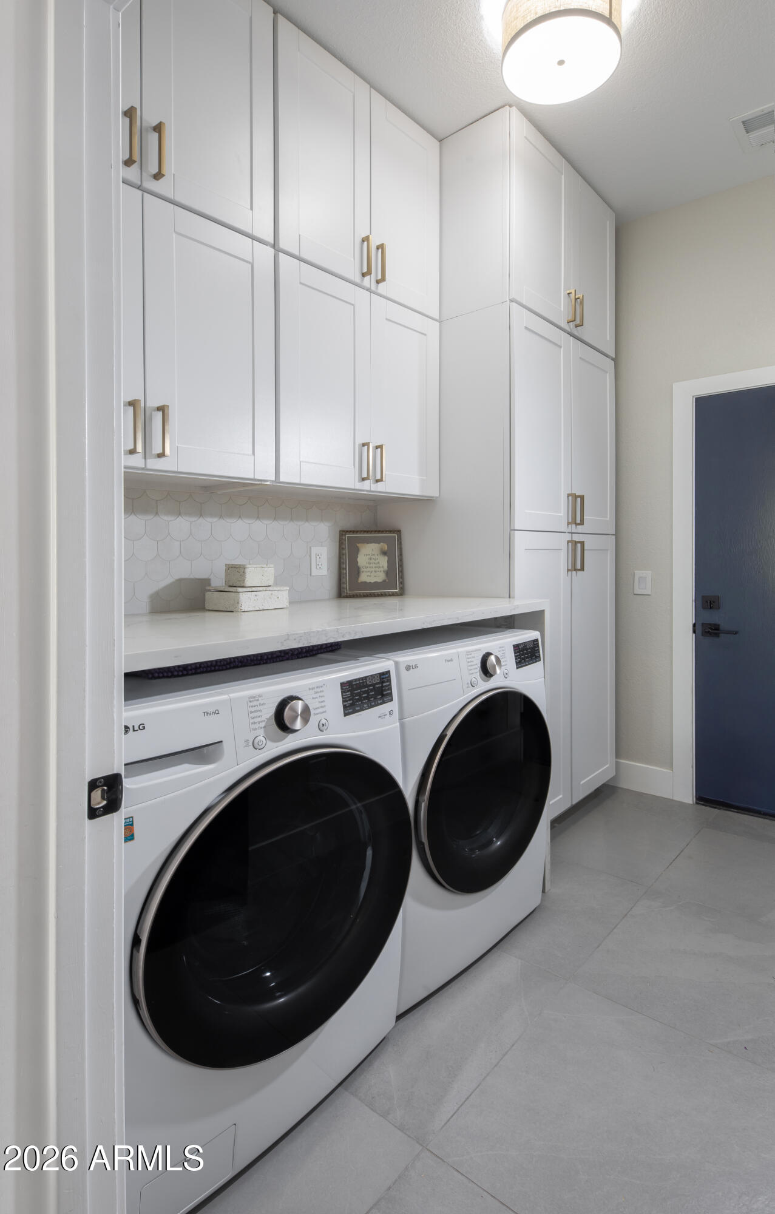
There is nothing like this fully reimagined and professionally designed luxury home in Grayhawk! This home features high-end designer upgrades throughout. Stunning custom kitchen with double waterfall islands, quartz countertops, gas range, wine cooler, designer lighting, and panoramic sliding doors creating seamless indoor-outdoor living. Resort-style backyard with extended limestone patios, turf, updated landscaping, and pool upgrades. Additional features include electric fireplace wall, custom closet systems, automatic blinds, tankless hot water heater, and a new roof! Perfectly situated in one of Scottsdale's premier master-planned communities near golf, dining, shopping, hiking, and top-rated schools, this move-in-ready Grayhawk masterpiece delivers the ideal blend of luxury, comfort, and modern Arizona living.
Save
Ask
Tour
Hide
Share
Listing Snapshot
Price
$1,100,000
Days On Site
0 Days
Bedrooms
4
Inside Area (SqFt)
2,058 sqft
Total Baths
2
Full Baths
2
Partial Baths
N/A
Lot Size
0.17 Acres
Year Built
1996
MLS® Number
7032853
Status
Active
Property Tax
$2,617
HOA/Condo/Coop Fees
$95 monthly
Sq Ft Source
Assessor
Friends & Family
React
Invite
Recent Activity
14 hours ago
Listing updated with changes from the MLS®
14 hours ago
Listing first seen on site
General Features
Acres
0.17
Attached Garage
Yes
Cross Street
Scottsdale Rd & Grayhawk Rd
Disclosures
Agency Discl ReqSeller Discl Avail
Garage
Yes
Garage Spaces
2
Land Lease
No
Levels
One
Number Of Stories
1
Parking
Garage Door Opener
Parking Spaces
2
Property Sub Type
Single Family Residence
Security
Fire Sprinkler SystemSecurity System Owned
Sewer
Public Sewer
Style
Ranch
Utilities
Cable Available
Water Source
Public
Interior Features
Appliances
DryerWasherWater Softener OwnedRefrigeratorDishwasherDisposalGas CooktopBuilt-In Gas OvenWater PurifierMicrowave
Cooling
Central AirCeiling Fan(s)
Flooring
Tile
Heating
Electric
Interior
High Speed InternetGranite CountersDouble VanityEat-in KitchenKitchen IslandPantryHigh Ceilings
Laundry Features
Gas Dryer Hookup
Window Features
Solar ScreensDouble Pane Windows
Save
Ask
Tour
Hide
Share
Exterior Features
Construction Details
StuccoFrame
Exterior
BarbecueBuilt-in Barbecue
Fencing
Block
Lot Features
Sprinklers In RearSprinklers In FrontDesert BackDesert Front
Patio And Porch
Patio
Private Pool
Yes
Roof
Tile
Spa Features
None
Windows/Doors
Solar ScreensDouble Pane Windows
Community Features
Association Dues
285
Community Features
PlaygroundSidewalks
Financing Terms Available
CashConventionalFHAVA Loan
HOA Fee Frequency
Quarterly
School District
Paradise Valley Unified District
Township
4N
Schools
School District
Paradise Valley Unified District
Elementary School
Grayhawk Elementary School
Middle School
Explorer Middle School
High School
Pinnacle High School
Listing courtesy of First Team Real Estate.
All information should be verified by the recipient and none is guaranteed as accurate by ARMLS. Copyright 2026 Arizona Regional Multiple Listing Service, Inc. All rights reserved.
Last checked: 2026-05-27 07:11 PM UTC
Neighborhood & Commute
Source: Walkscore
Disclosure: Community information and market data powered by Constellation Data Labs. Information is deemed reliable but not guaranteed.