Save
Ask
Tour
Hide
Share
$170,000
New Listing

5757 W EUGIE Avenue 1010
Glendale, AZ 85304

For Sale|Townhouse|Active
1
Bed
1
Total Bath
1
Full Bath
626
SqFt
$272
/SqFt
1987
Built
Subdivision:
THUNDERBIRD PASEO CONDOMINIUM
County:
Maricopa
Call Now: 480-826-8536
Is this the listing for you? We can help make it yours.
480-826-8536
5757 W EUGIE Avenue 10105757 W EUGIE Avenue 10105757 W EUGIE Avenue 10105757 W EUGIE Avenue 1010
Save
Ask
Tour
Hide
Share

Mortgage Calculator

Monthly Payment (Est.)

$776
Calculator powered by Showcase IDX, a Constellation1 Company. Copyright ©2026 Information is deemed reliable but not guaranteed.

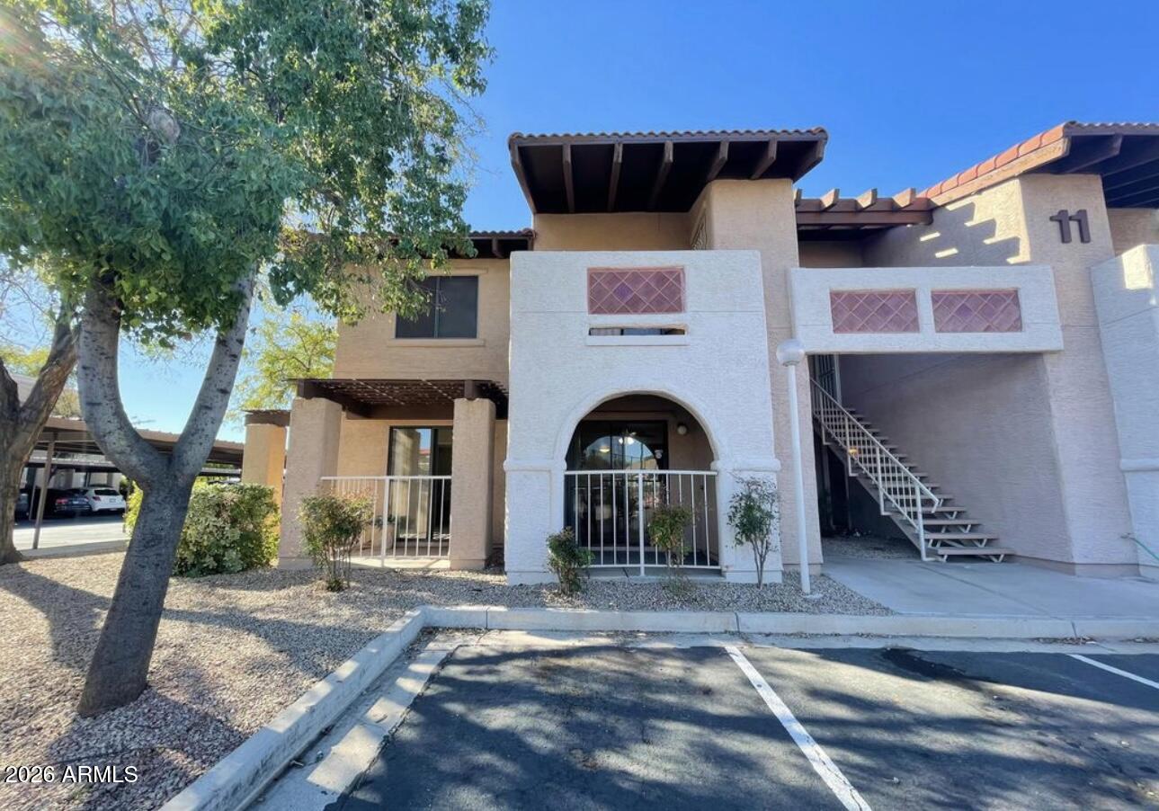
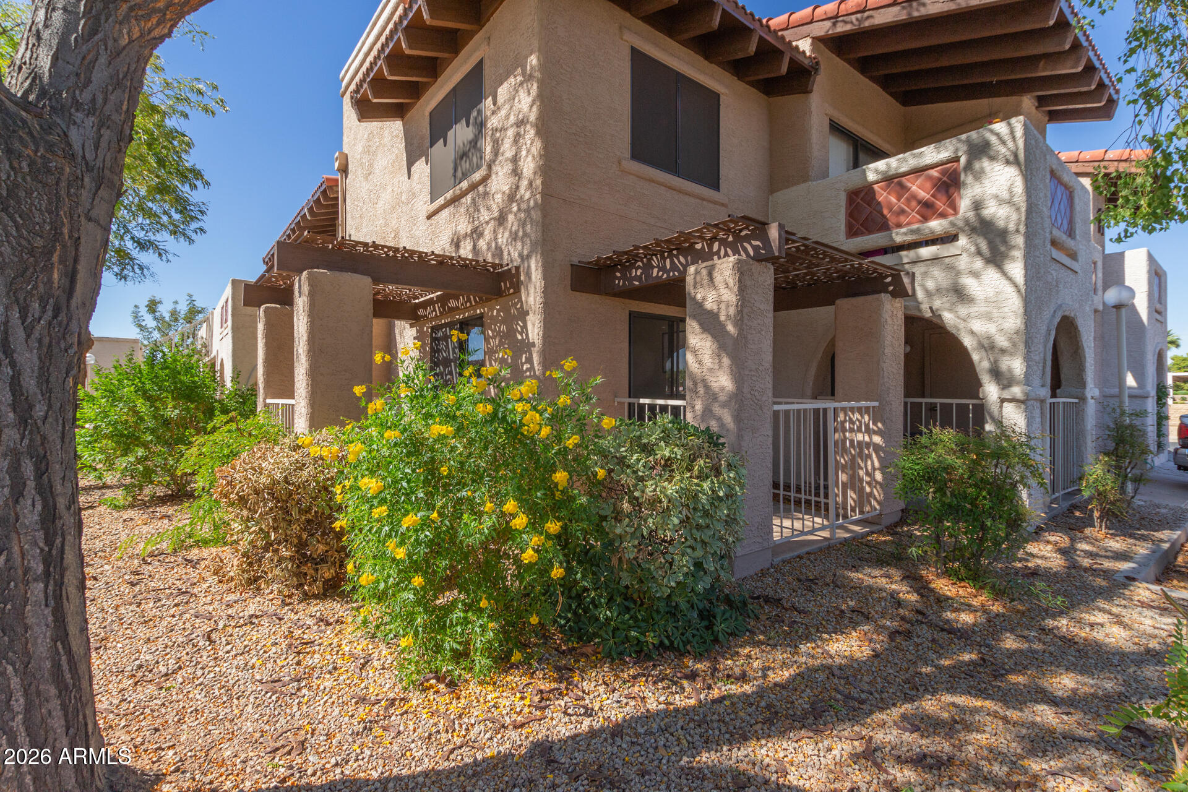
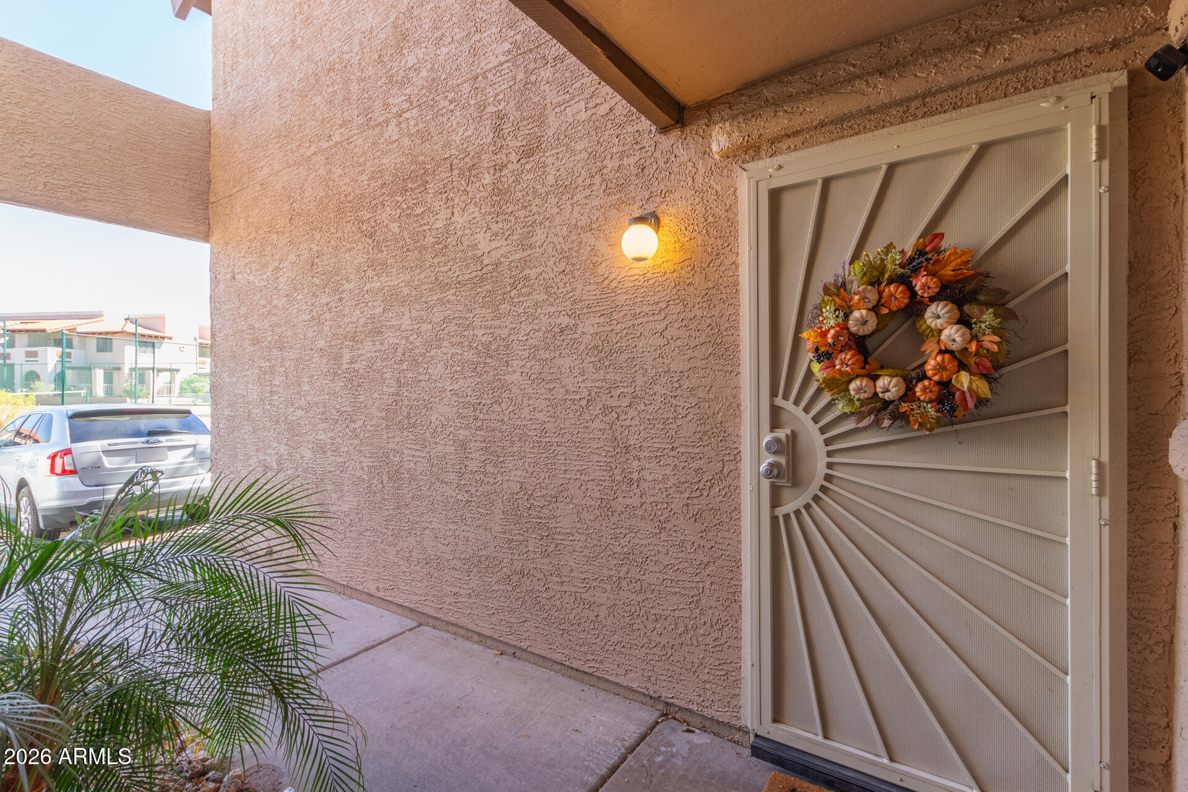
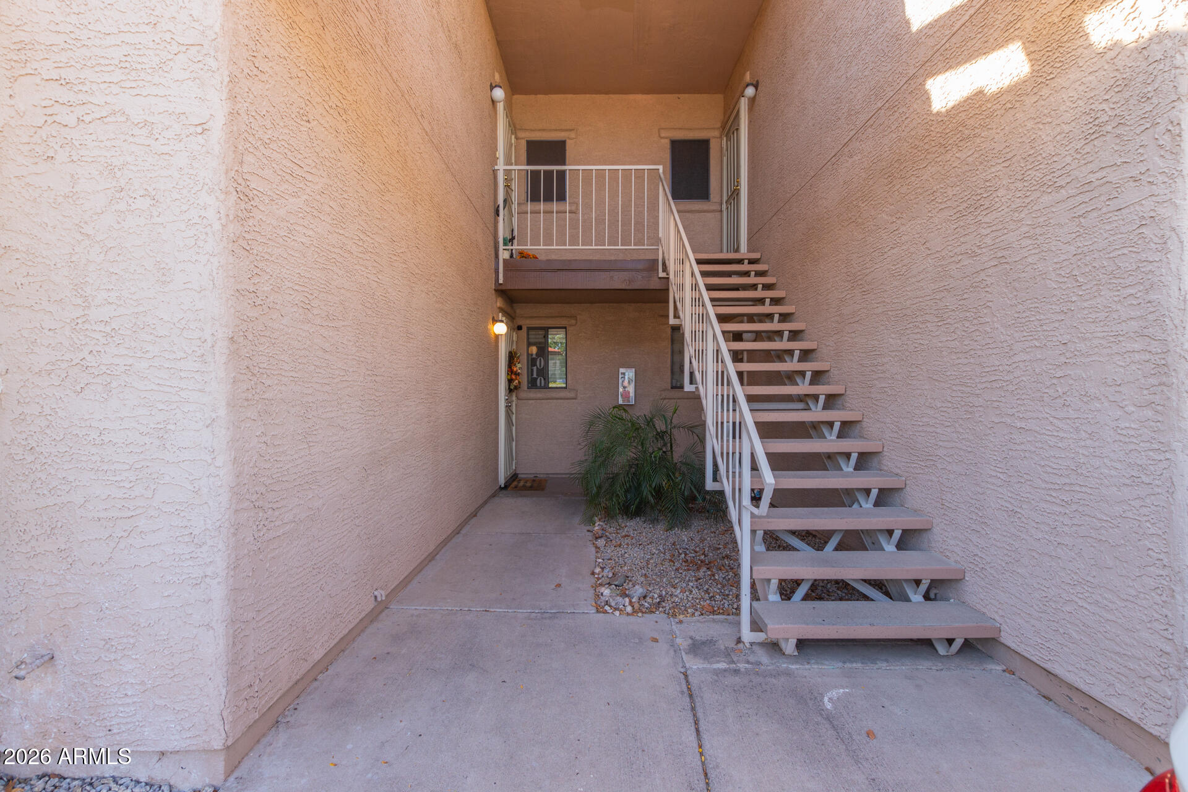
Beautiful quiet community. Move in ready. Upgraded and remodeled First Level corner unit 1 bedroom/1 bath condo. Quartz countertops, newer Stainless steel stove and refrigerator. Laminate flooring and neutral paint throughout. New bathroom. Master bedroom with walk in close and built in shelves. Full size washer and dryer inside condo. GREAT LOCATION!!! MINUTES TO ASU West, Midwestern University, Glendale Community College, Banner Thunderbird Hospital/Medical Center, AZ Canal Trail System, etc. Walking distance to shopping, stores, restaurants walking paths, parks and so much more. Amenities include resort style pool & spa, picnic areas, gas grills, tennis and pickleball courts, clubhouse, fitness center, entertainment area, billiards room, etc. HOA includes WATER, TRASH, SEWER & more.

Save
Ask
Tour
Hide
Share
Listing Snapshot
Price 
$170,000
Days On Site 
0 Days
Bedrooms 
1
Inside Area (SqFt) 
626 sqft
Total Baths 
1
Full Baths 
1
Partial Baths 
N/A
Lot Size 
0.02 Acres
Year Built 
1987
MLS® Number 
7033096
Status 
Active
Property Tax 
$359
HOA/Condo/Coop Fees 
$285 monthly
Sq Ft Source 
Assessor
Friends & Family
Recent Activity
12 hours agoListing updated with changes from the MLS®
12 hours agoListing first seen on site
General Features
Acres 
0.02
Carport 
1
Cross Street 
59 Ave and Thunderbird
Disclosures 
Seller Discl Avail
Foundation 
Slab
Land Lease 
No
Levels 
One
Number Of Stories 
2
Parking 
Assigned
Parking Spaces 
1
Property Sub Type 
Townhouse
Sewer 
Public Sewer
Style 
Ranch
Utilities 
Sewer ConnectedCable Available
Water Source 
Public
Interior Features
Appliances 
DryerWasherRefrigeratorDishwasherDisposalElectric RangeElectric OvenMicrowave
Cooling 
Central AirCeiling Fan(s)
Flooring 
Laminate
Heating 
Electric
Interior 
High Speed InternetGranite CountersBreakfast Bar
Laundry Features 
Inside
Spa 
Yes
Window Features 
Double Pane Windows
Save
Ask
Tour
Hide
Share
Exterior Features
Construction Details 
StuccoFrame
Fencing 
Wrought Iron
Patio And Porch 
Patio
Roof 
Tile
Spa 
Yes
Spa Features 
Heated
Windows/Doors 
Double Pane Windows
Community Features
Association Dues 
285
Community Features 
PoolTennis Court(s)Fitness CenterSidewalks
Financing Terms Available 
CashConventionalFHAVA Loan
HOA Fee Frequency 
Monthly
Roads 
Asphalt
School District 
Peoria Unified School District
Township 
3N
Schools
School District
Peoria Unified School District
Elementary School
Marshall Ranch Elementary School
Middle School
Marshall Ranch Elementary School
High School
Ironwood High School
Listing courtesy of HomeSmart.


All information should be verified by the recipient and none is guaranteed as accurate by ARMLS. Copyright 2026 Arizona Regional Multiple Listing Service, Inc. All rights reserved.
Last checked: 2026-05-26 06:44 PM UTC

Neighborhood & Commute
Source: Walkscore
Disclosure: Community information and market data powered by Constellation Data Labs. Information is deemed reliable but not guaranteed.
Save
Ask
Tour
Hide
Share