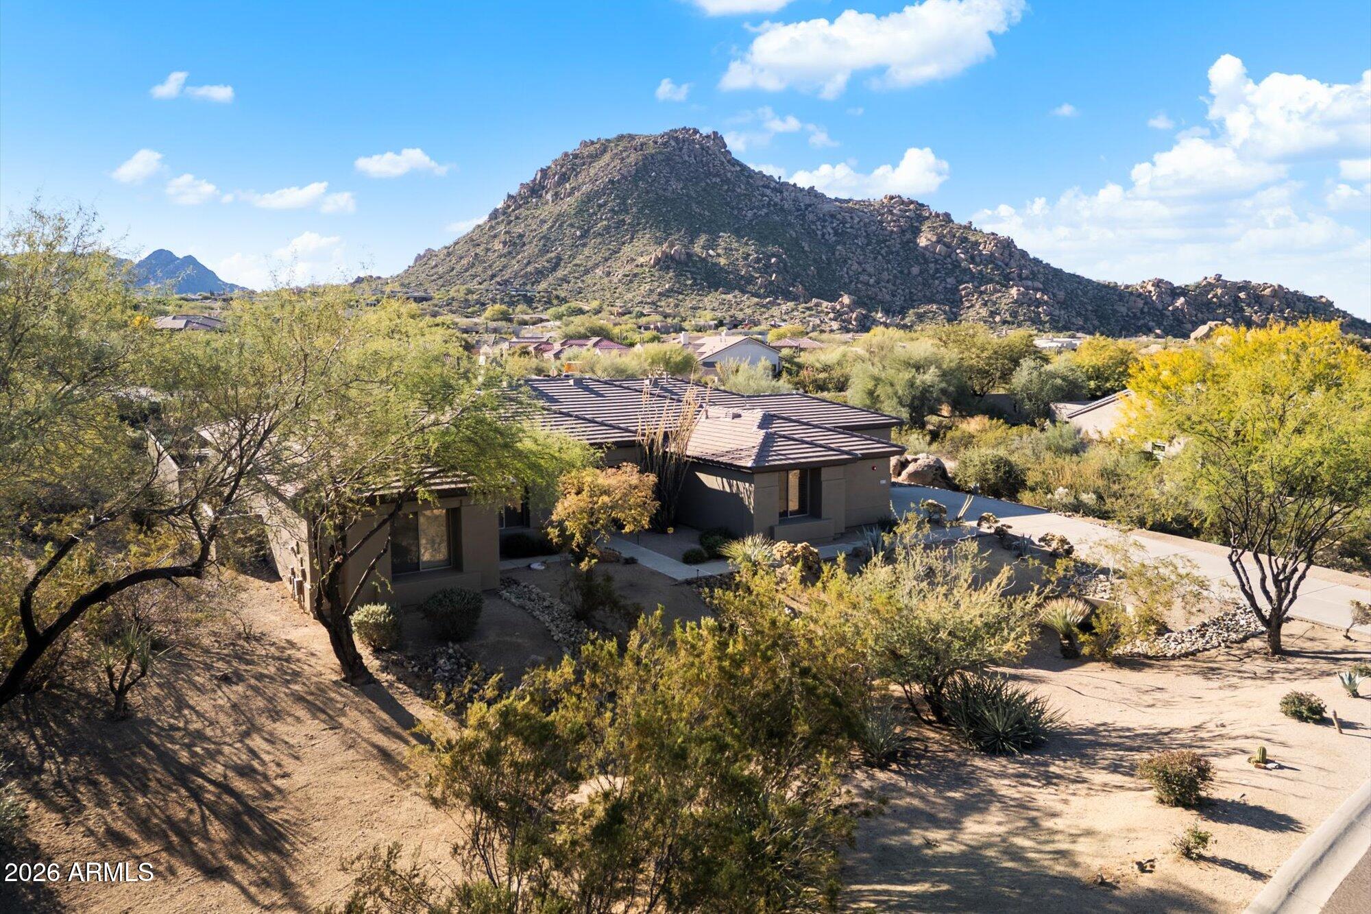
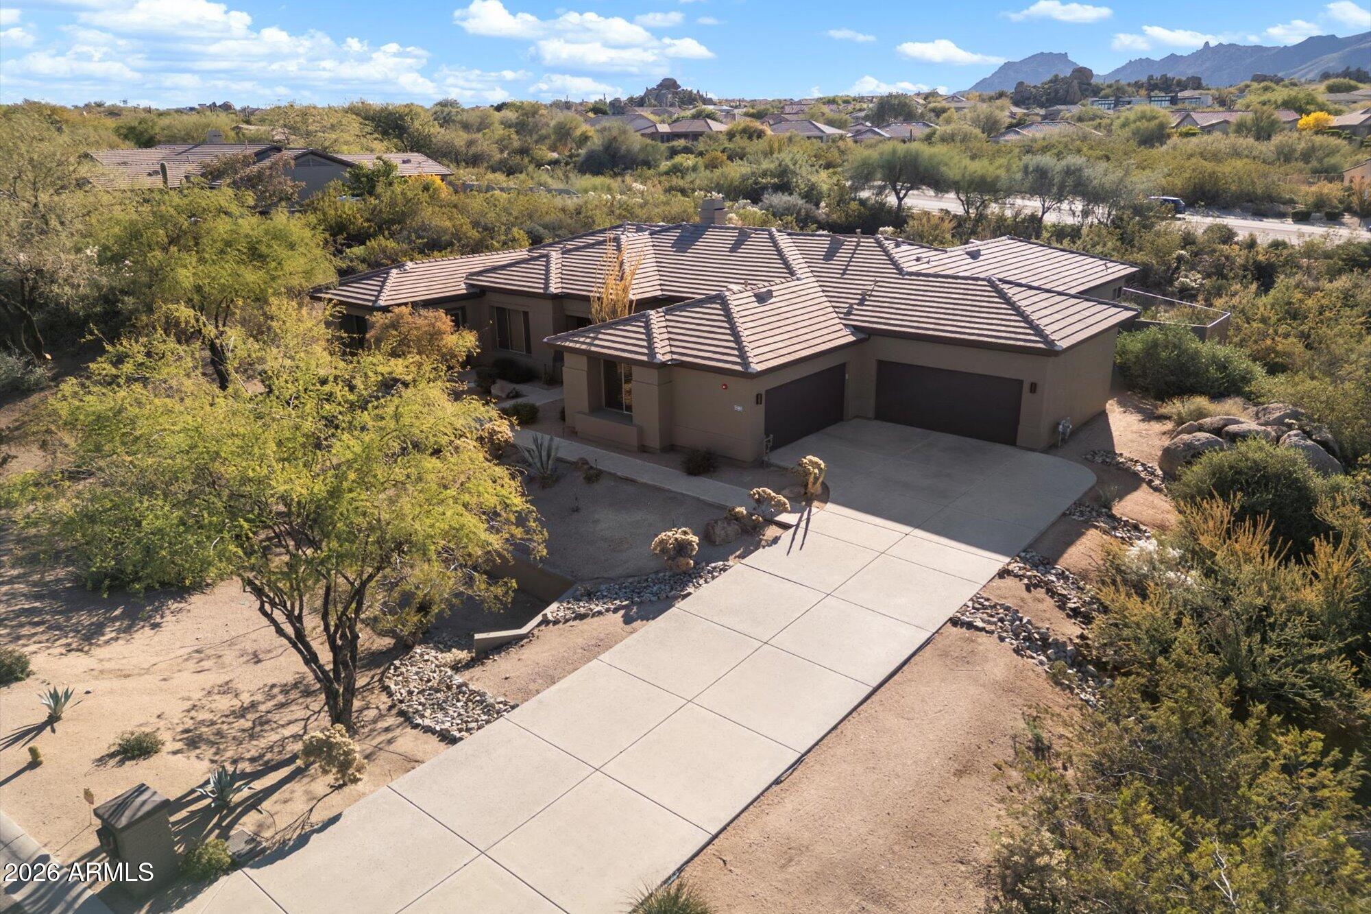
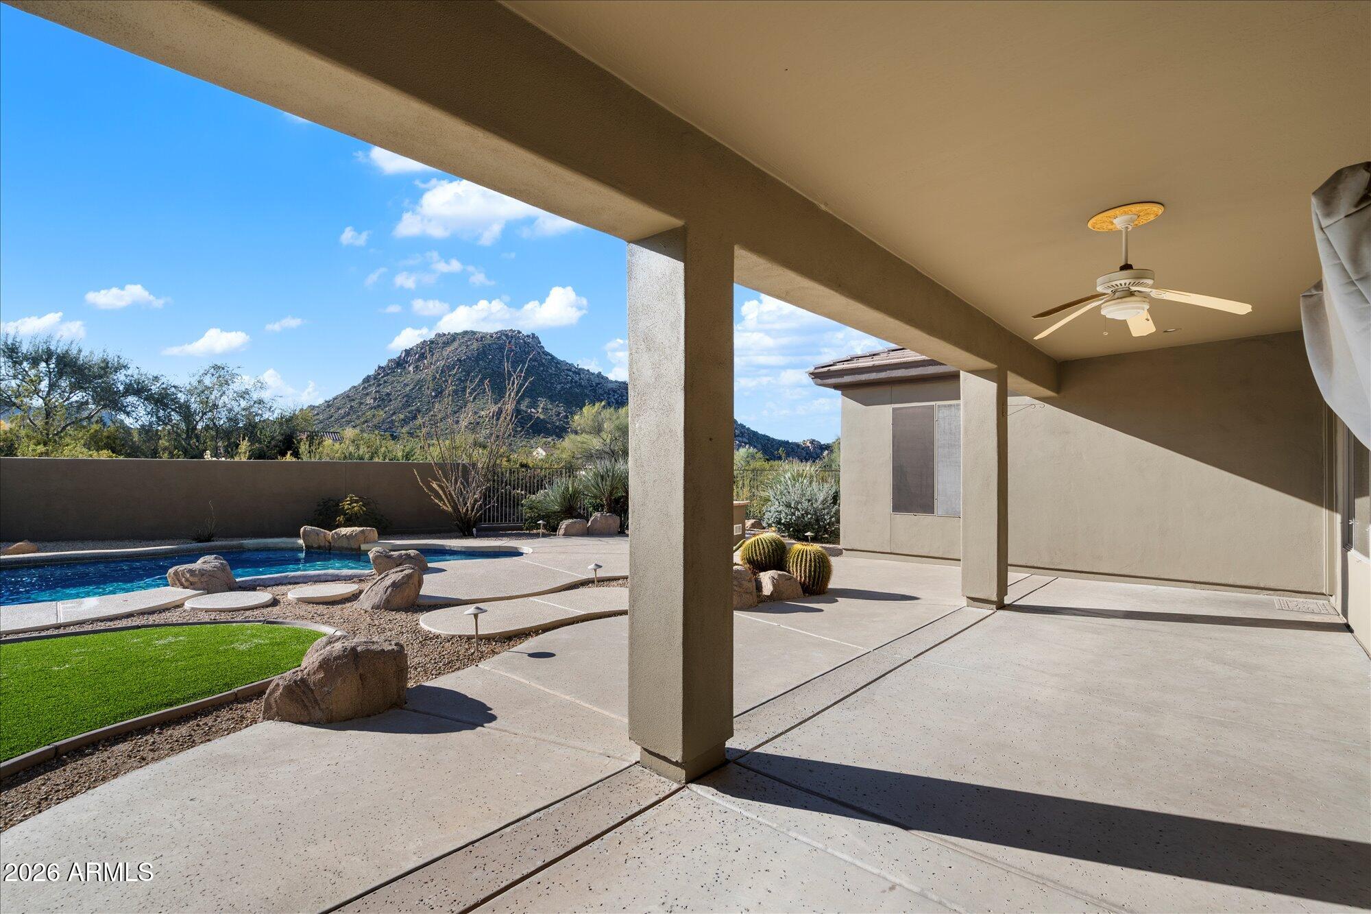
This Mountain View home boasts stunning views in every direction. Nestled in a serene and secluded cul-de-sac, featuring 4-bedrooms plus office, as well as an attached Casita that can serve as a 5th bedroom, Home has new roof 2023 two new are conditioning units 2025 & 24. new dishwasher, in 2025 new turf. New exteriors paint & Pool filter. This Home offers a fantastic split floorplan. The family room and kitchen area serve as the heart of the home, highlighted by an impressive kitchen island, granite countertops, an abundance of cabinetry, a gas cooktop, and a walk-in pantry. The spacious family room includes a cozy gas fireplace, while the eat-in kitchen and formal dining areas provide ample space for entertaining. Throughout the home, you'll find rich neutral tile flooring.
Save
Ask
Tour
Hide
Share
Listing Snapshot
Price
$1,499,000
Days On Site
0 Days
Bedrooms
5
Inside Area (SqFt)
3,888 sqft
Total Baths
5
Full Baths
4
Partial Baths
1
Lot Size
1.06 Acres
Year Built
2000
MLS® Number
7033916
Status
Active
Property Tax
$4,000
HOA/Condo/Coop Fees
$121 monthly
Sq Ft Source
Assessor
Friends & Family
React
Invite
Recent Activity
14 hours ago
Listing updated with changes from the MLS®
15 hours ago
Listing first seen on site
General Features
Acres
1.06
Cross Street
Alma School/Jomax
Disclosures
Seller Discl Avail
Garage
Yes
Garage Spaces
4
Land Lease
No
Levels
One
Number Of Stories
1
Parking
Garage Door Opener
Parking Spaces
2
Property Sub Type
Single Family Residence
Security
Fire Sprinkler System
Style
OtherContemporary
Utilities
Sewer ConnectedCable Available
Water Source
Public
Interior Features
Appliances
Water Softener OwnedRefrigeratorDishwasherDisposalGas CooktopWater PurifierMicrowave
Cooling
Central AirCeiling Fan(s)
Fireplace
Yes
Fireplace Features
Fire PitFamily RoomGas
Fireplaces
1
Flooring
CarpetTile
Heating
Natural Gas
Interior
High Speed InternetGranite CountersDouble VanityEat-in KitchenBreakfast BarKitchen IslandPantryHigh Ceilings
Laundry Features
Inside
Spa
Yes
Window Features
Solar ScreensDouble Pane Windows
Save
Ask
Tour
Hide
Share
Exterior Features
Construction Details
StuccoFrame
Exterior
BarbecueBuilt-in Barbecue
Fencing
BlockWrought Iron
Lot Features
Desert BackDesert FrontCul-De-Sac
Patio And Porch
Patio
Pool Features
Heated
Private Pool
Yes
Roof
Tile
Spa
Yes
Spa Features
HeatedPrivate
View
DesertMountain(s)
Waterview
DesertMountain(s)
Windows/Doors
Solar ScreensDouble Pane Windows
Community Features
Association Dues
363
Community Features
Gated
Financing Terms Available
CashConventionalVA Loan
HOA Fee Frequency
Quarterly
School District
Cave Creek Unified District
Schools
School District
Cave Creek Unified District
Elementary School
Desert Sun Academy
Middle School
Sonoran Trails Middle School
High School
Cactus Shadows High School
Listing courtesy of 72SOLD.
All information should be verified by the recipient and none is guaranteed as accurate by ARMLS. Copyright 2026 Arizona Regional Multiple Listing Service, Inc. All rights reserved.
Last checked: 2026-05-28 05:00 PM UTC
Neighborhood & Commute
Source: Walkscore
Disclosure: Community information and market data powered by Constellation Data Labs. Information is deemed reliable but not guaranteed.