Save
Ask
Tour
Hide
Share
$970,000
New Listing

6125 E SANDRA Terrace
Scottsdale, AZ 85254

For Sale|Single Family Residence|Active
4
Beds
2
Total Baths
2
Full Baths
2,577
SqFt
$376
/SqFt
1984
Built
Subdivision:
NORTH RANCH UNIT UNIT 4
County:
Maricopa
Call Now: 480-826-8536
Is this the listing for you? We can help make it yours.
480-826-8536
6125 E SANDRA Terrace6125 E SANDRA Terrace6125 E SANDRA Terrace6125 E SANDRA Terrace
Save
Ask
Tour
Hide
Share

Mortgage Calculator

Monthly Payment (Est.)

$4,426
Calculator powered by Showcase IDX, a Constellation1 Company. Copyright ©2026 Information is deemed reliable but not guaranteed.

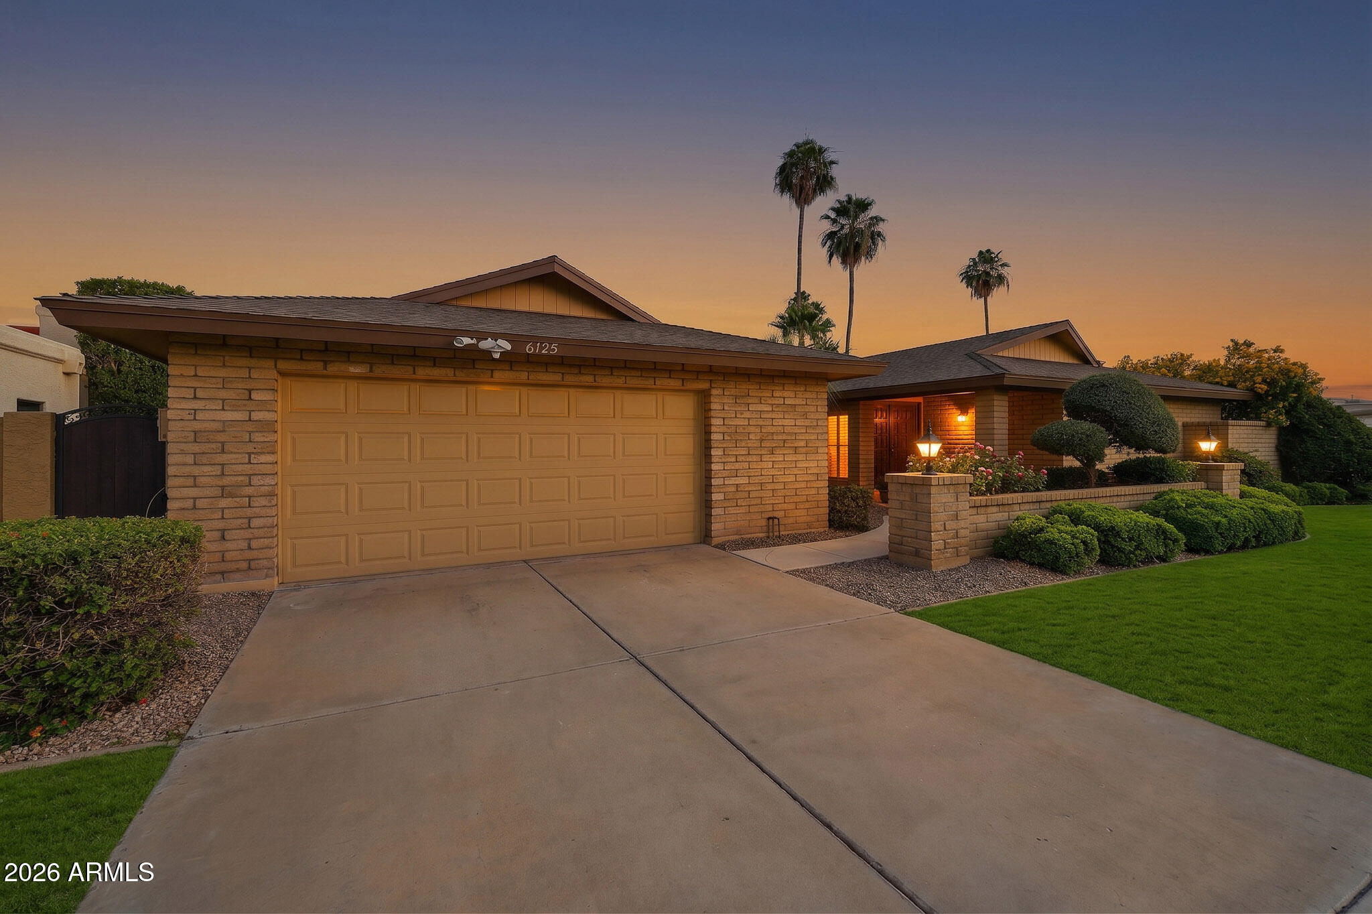
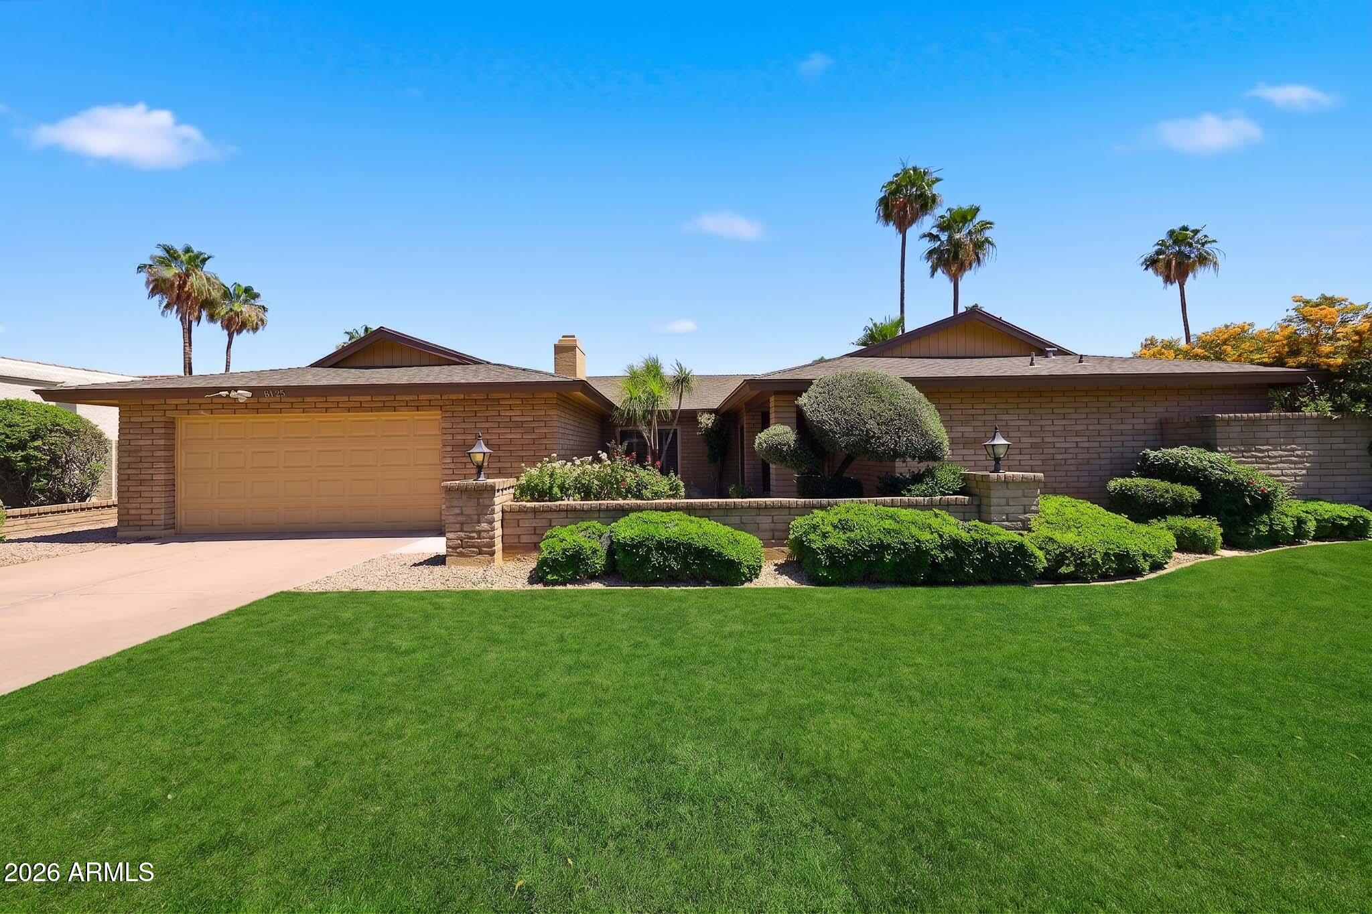
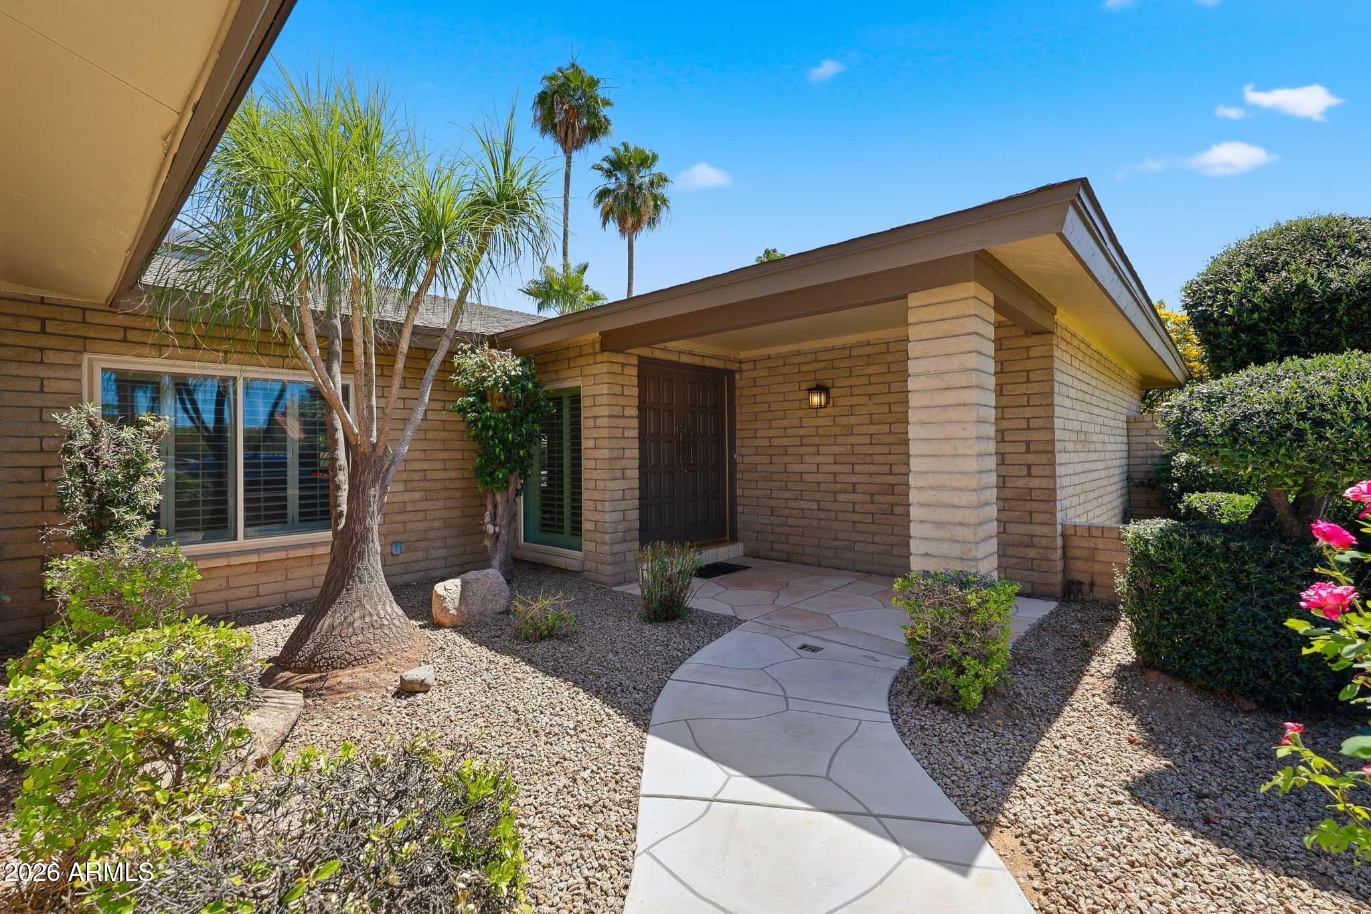
Nestled in the prestigious North Ranch community within Scottsdale's coveted 85254 ''magic'' zip code, this spacious single-level home offers everyday comfort with timeless appeal. Featuring a desirable split floor plan with 4 large bedrooms, 2 bathrooms, generous living spaces, and a wet bar for entertaining, the home is ideal for both family-friendly living and hosting guests. Nicely-appointed updates, including newer A/C, complement charming features like the floor-to-ceiling stone fireplace. Step outside to your private backyard oasis complete with a sparkling pool, mature landscaping, and an expansive covered patio. Located on a quiet street with no HOA, the home is just steps from Jackrabbit Park and highly rated North Ranch Elementary School. Enjoy easy access to some of the Valley's premier destinations including Kierland Commons, Scottsdale Quarter, the PV redevelopment, Desert Ridge Marketplace, world-class golf, upscale dining, shopping, and entertainment. Perfect for buyers seeking a move-in ready home with the opportunity to make it their own. Welcome home!

Save
Ask
Tour
Hide
Share
Listing Snapshot
Price 
$970,000
Days On Site 
0 Days
Bedrooms 
4
Inside Area (SqFt) 
2,577 sqft
Total Baths 
2
Full Baths 
2
Partial Baths 
N/A
Lot Size 
0.22 Acres
Year Built 
1984
MLS® Number 
7033975
Status 
Active
Property Tax 
$4,095
HOA/Condo/Coop Fees 
N/A
Sq Ft Source 
Assessor
Friends & Family
Recent Activity
9 hours agoListing updated with changes from the MLS®
9 hours agoListing first seen on site
General Features
Acres 
0.22
Attached Garage 
Yes
Cross Street 
64th St & Greenway
Disclosures 
Agency Discl Req
Garage 
Yes
Garage Spaces 
2
Land Lease 
No
Levels 
One
Number Of Stories 
1
Parking 
Garage Door OpenerDirect Access
Parking Spaces 
2
Property Sub Type 
Single Family Residence
Sewer 
Public Sewer
Style 
Ranch
Utilities 
Cable Available
Water Source 
Public
Interior Features
Appliances 
DryerWasherRefrigeratorDishwasherDisposalElectric RangeMicrowave
Cooling 
Central AirCeiling Fan(s)
Fireplace 
Yes
Fireplaces 
1
Heating 
Electric
Interior 
High Speed InternetDouble VanityEat-in KitchenVaulted Ceiling(s)Wet BarPantry
Laundry Features 
Inside
Window Features 
Skylight(s)Double Pane Windows
Save
Ask
Tour
Hide
Share
Exterior Features
Construction Details 
Slump Block
Fencing 
Block
Lot Features 
Desert BackDesert Front
Patio And Porch 
Patio
Private Pool 
Yes
Roof 
Composition
Spa Features 
None
Windows/Doors 
Skylight(s)Double Pane Windows
Community Features
Accessibility Features 
Therapeutic Whirlpool
Financing Terms Available 
CashConventionalFHAVA Loan
Roads 
Asphalt
School District 
Paradise Valley Unified District
Township 
3N
Schools
School District
Paradise Valley Unified District
Elementary School
North Ranch Elementary School
Middle School
Desert Shadows Middle School
High School
Horizon High School
Listing courtesy of Lanier Real Estate, LLC.


All information should be verified by the recipient and none is guaranteed as accurate by ARMLS. Copyright 2026 Arizona Regional Multiple Listing Service, Inc. All rights reserved.
Last checked: 2026-05-28 05:00 PM UTC

Neighborhood & Commute
Source: Walkscore
Disclosure: Community information and market data powered by Constellation Data Labs. Information is deemed reliable but not guaranteed.
Save
Ask
Tour
Hide
Share