Save
Ask
Tour
Hide
Share
$2,750,000
New Listing

23702 N 113th Way
Scottsdale, AZ 85255

For Sale|Single Family Residence|Active
4
Beds
5
Total Baths
4
Full Baths
1
Partial Bath
4,410
SqFt
$624
/SqFt
2001
Built
Subdivision:
Troon Ridge Estates
County:
Maricopa
Call Now: 480-826-8536
Is this the listing for you? We can help make it yours.
480-826-8536
Upcoming Open Houses
Sun, May 31, 11:00 AM - 2:00 PM
23702 N 113th Way23702 N 113th Way23702 N 113th Way23702 N 113th Way
Save
Ask
Tour
Hide
Share

Mortgage Calculator

Monthly Payment (Est.)

$12,547
Calculator powered by Showcase IDX, a Constellation1 Company. Copyright ©2026 Information is deemed reliable but not guaranteed.

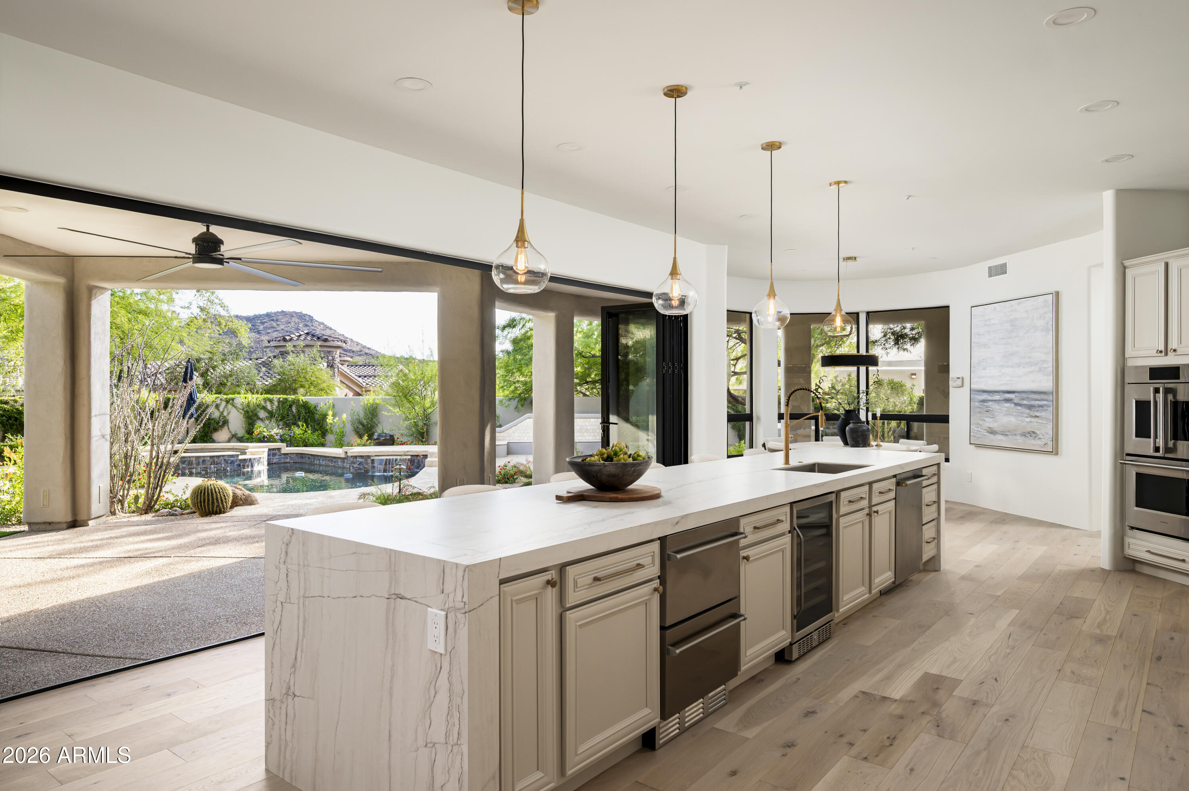
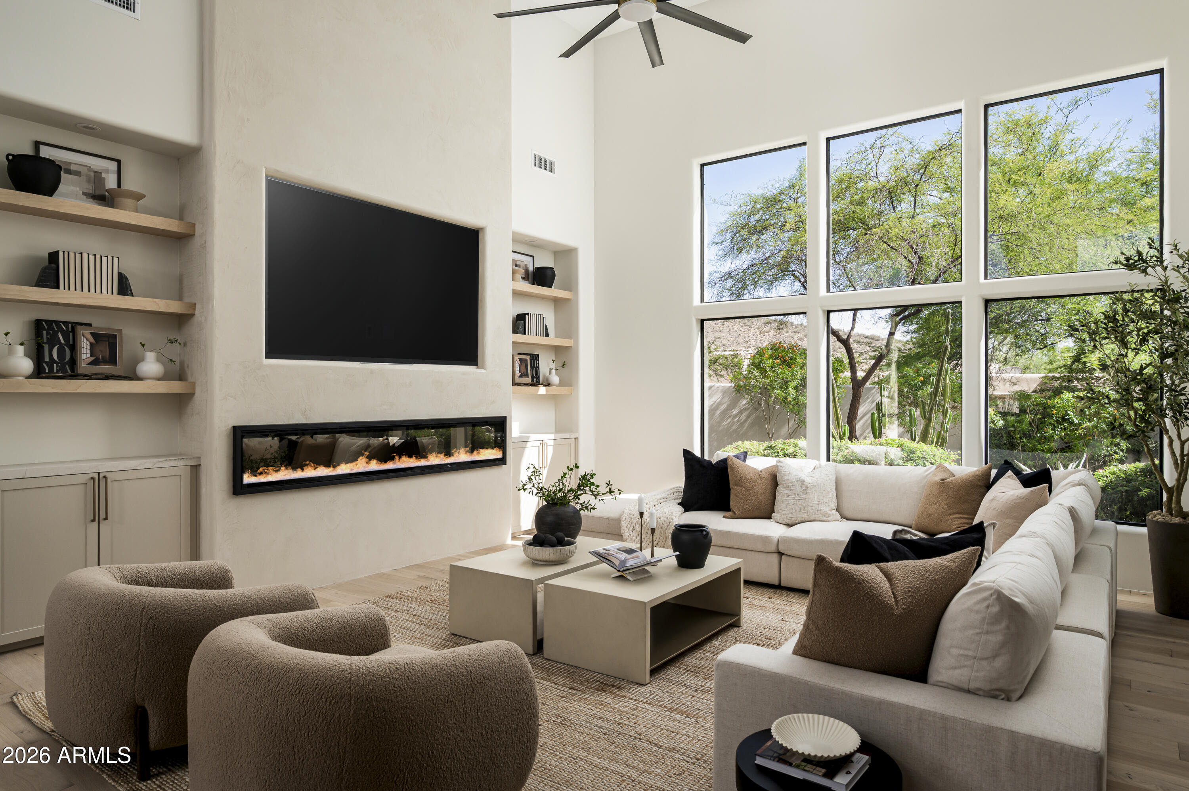
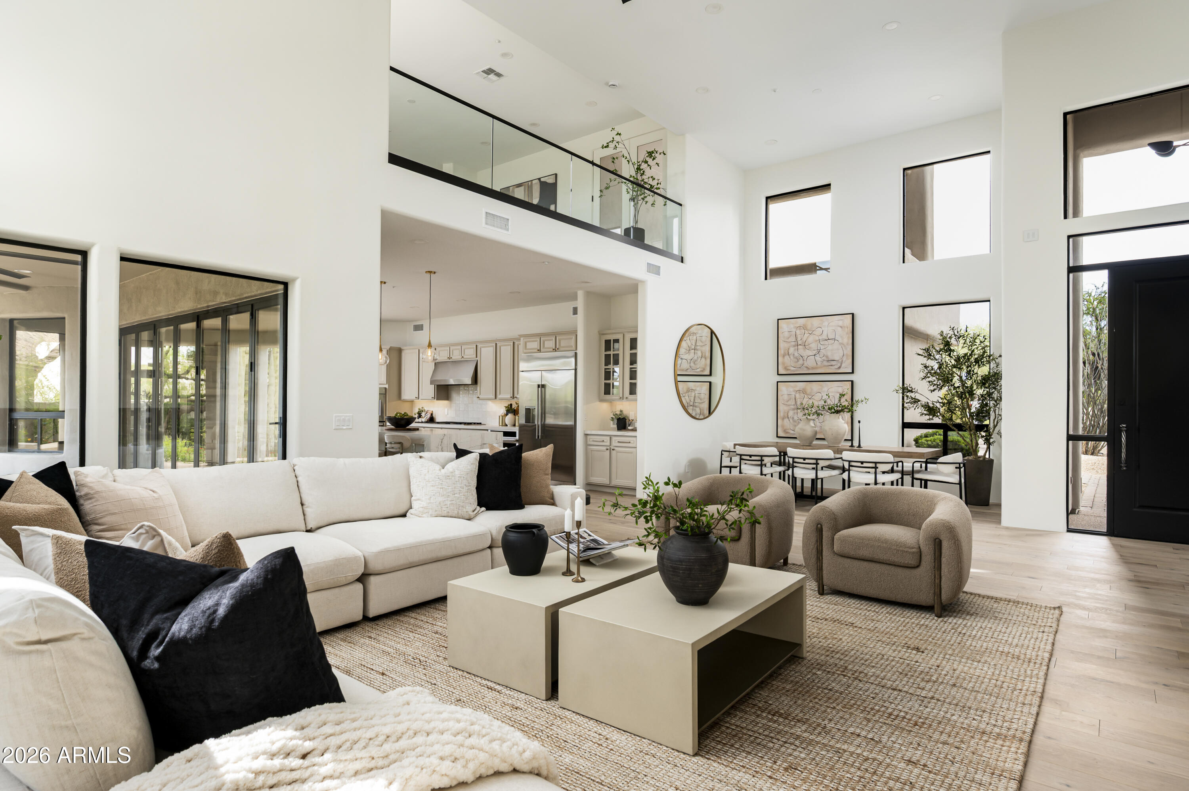
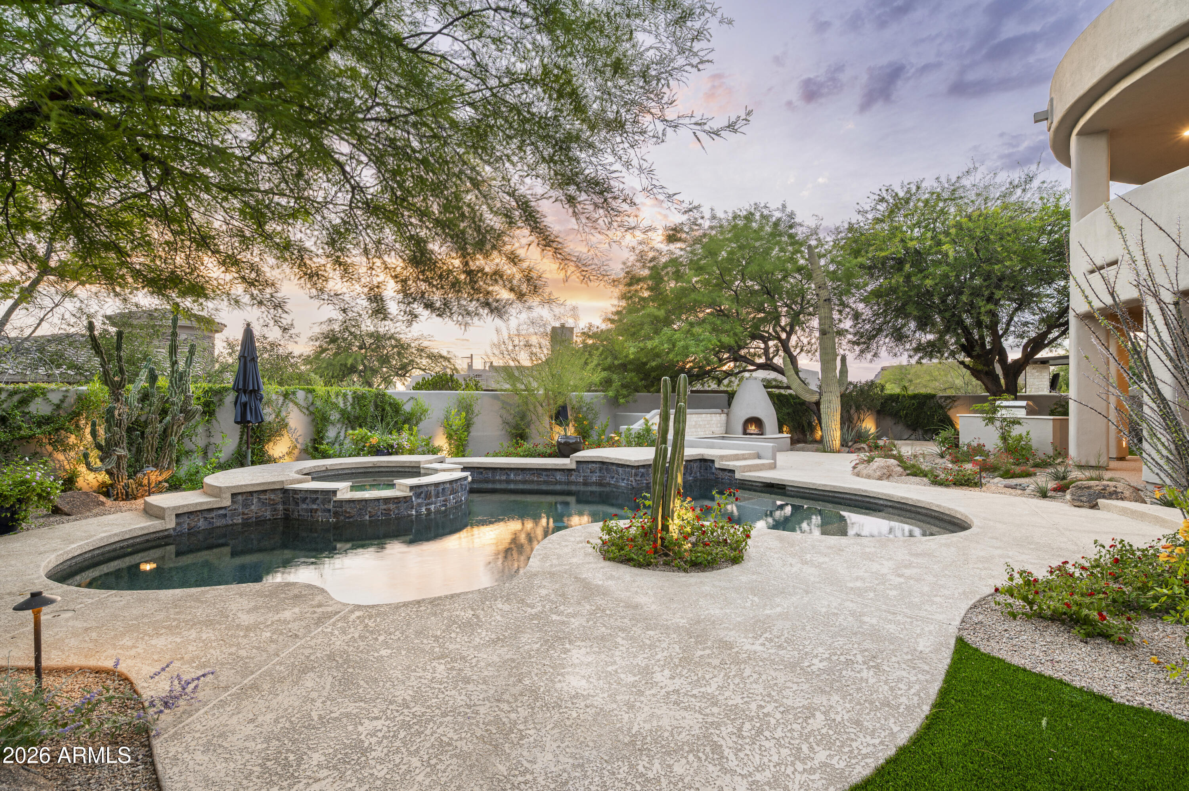
Tucked within the private gated community of Troon Ridge Estates, this fully renovated North Scottsdale residence blends designer finishes with functionality, privacy, and breathtaking mountain views. The spacious 4,410sq.ft two-story floor plan features a main-level primary suite along with two additional bedrooms, offering ideal flexibility and convenience. Step into a welcoming great room with soaring ceilings, filled with natural light, highlighted by a stunning custom kitchen featuring brand new high-end appliances, an oversized island complete with additional beverage refrigerators, wine cooler, and storage. Accordion doors stack wide open to create an amazing open feel, perfectly designed for both entertaining and everyday living. Upstairs, an oversized loft creates the perfect secondary living or game room space, complete with a wet bar, private guest ensuite, and dual covered balconies showcasing stunning mountain views. The backyard is designed for seamless indoor/outdoor living with the Accordion doors from the kitchen opening to an expansive covered patio, heated pool and spa, built-in BBQ, gas fireplace, artificial turf, and refreshed landscaping - all set against a backdrop of privacy and natural desert beauty. This home also features a 3-car garage and access to some of North Scottsdale's most sought-after amenities. Ideally located near world-class golf, hiking and biking trails, horseback riding, upscale dining, and premier shopping, this exceptional Troon Village home offers the perfect balance of luxury, comfort, and Arizona lifestyle.

Save
Ask
Tour
Hide
Share
Listing Snapshot
Price 
$2,750,000
Days On Site 
0 Days
Bedrooms 
4
Inside Area (SqFt) 
4,410 sqft
Total Baths 
5
Full Baths 
4
Partial Baths 
1
Lot Size 
0.4 Acres
Year Built 
2001
MLS® Number 
7034480
Status 
Active
Property Tax 
$5,105
HOA/Condo/Coop Fees 
$60 monthly
Sq Ft Source 
Builder
Friends & Family
Recent Activity
3 hours agoListing updated with changes from the MLS®
17 hours agoListing first seen on site
General Features
Acres 
0.4
Cross Street 
Happy Valley Rd. & Alma School Rd.
Disclosures 
Agency Discl ReqSeller Discl Avail
Garage 
Yes
Garage Spaces 
3
Home Warranty 
Yes
Land Lease 
No
Levels 
Two
Number Of Stories 
2
Parking 
Garage Door OpenerDirect Access
Property Sub Type 
Single Family Residence
Security 
Fire Sprinkler System
Sewer 
Public Sewer
Style 
Other
Utilities 
Sewer ConnectedCable Available
Water Source 
Public
Interior Features
Appliances 
DryerWasherWater Softener OwnedRefrigeratorDishwasherDisposalGas RangeGas OvenMicrowave
Cooling 
Central Air
Fireplace 
Yes
Fireplace Features 
Family RoomMaster BedroomGasOutside
Fireplaces 
3
Flooring 
CarpetTileWood
Heating 
Natural Gas
Interior 
High Speed InternetDouble VanityMaster DownstairsEat-in KitchenWet BarKitchen IslandPantryHigh Ceilings
Laundry Features 
Inside
Spa 
Yes
Window Features 
ScreensDouble Pane Windows
Save
Ask
Tour
Hide
Share
Exterior Features
Construction Details 
StuccoFrame
Exterior 
BarbecueBalconyBuilt-in Barbecue
Fencing 
Block
Lot Features 
Sprinklers In RearSprinklers In FrontCul-De-Sac
Patio And Porch 
Patio
Pool Features 
Heated
Private Pool 
Yes
Roof 
Foam
Spa 
Yes
Spa Features 
HeatedPrivate
View 
Mountain(s)
Waterview 
Mountain(s)
Windows/Doors 
ScreensDouble Pane Windows
Community Features
Association Dues 
720
Community Features 
PoolGatedFitness Center
Financing Terms Available 
CashConventional
HOA Fee Frequency 
Annually
School District 
Cave Creek Unified District
Township 
4N
Schools
School District
Cave Creek Unified District
Elementary School
Desert Sun Academy
Middle School
Sonoran Trails Middle School
High School
Cactus Shadows High School
Listing courtesy of Silverleaf Realty.


All information should be verified by the recipient and none is guaranteed as accurate by ARMLS. Copyright 2026 Arizona Regional Multiple Listing Service, Inc. All rights reserved.
Last checked: 2026-05-29 05:35 PM UTC

Neighborhood & Commute
Source: Walkscore
Disclosure: Community information and market data powered by Constellation Data Labs. Information is deemed reliable but not guaranteed.
Save
Ask
Tour
Hide
Share