Save
Ask
Tour
Hide
Share
$329,500
New Listing

14145 N 92ND Street 2054
Scottsdale, AZ 85260

For Sale|Apartment|Active
2
Beds
2
Total Baths
2
Full Baths
1,034
SqFt
$319
/SqFt
1988
Built
Subdivision:
ALLISON CONDOMINIUM
County:
Maricopa
Call Now: 480-826-8536
Is this the listing for you? We can help make it yours.
480-826-8536
14145 N 92ND Street 205414145 N 92ND Street 205414145 N 92ND Street 205414145 N 92ND Street 2054
Save
Ask
Tour
Hide
Share

Mortgage Calculator

Monthly Payment (Est.)

$1,503
Calculator powered by Showcase IDX, a Constellation1 Company. Copyright ©2026 Information is deemed reliable but not guaranteed.

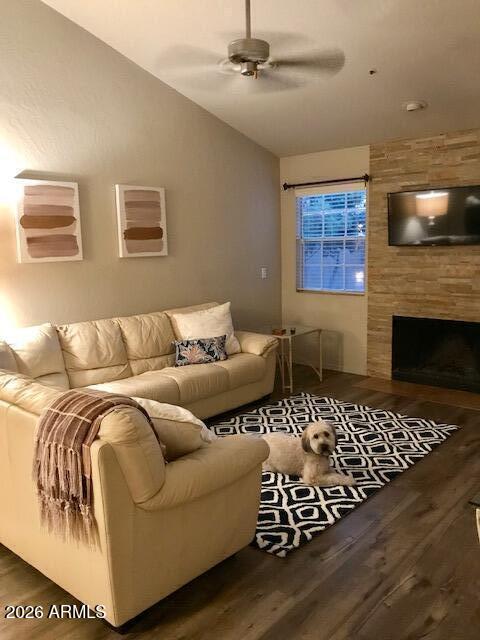
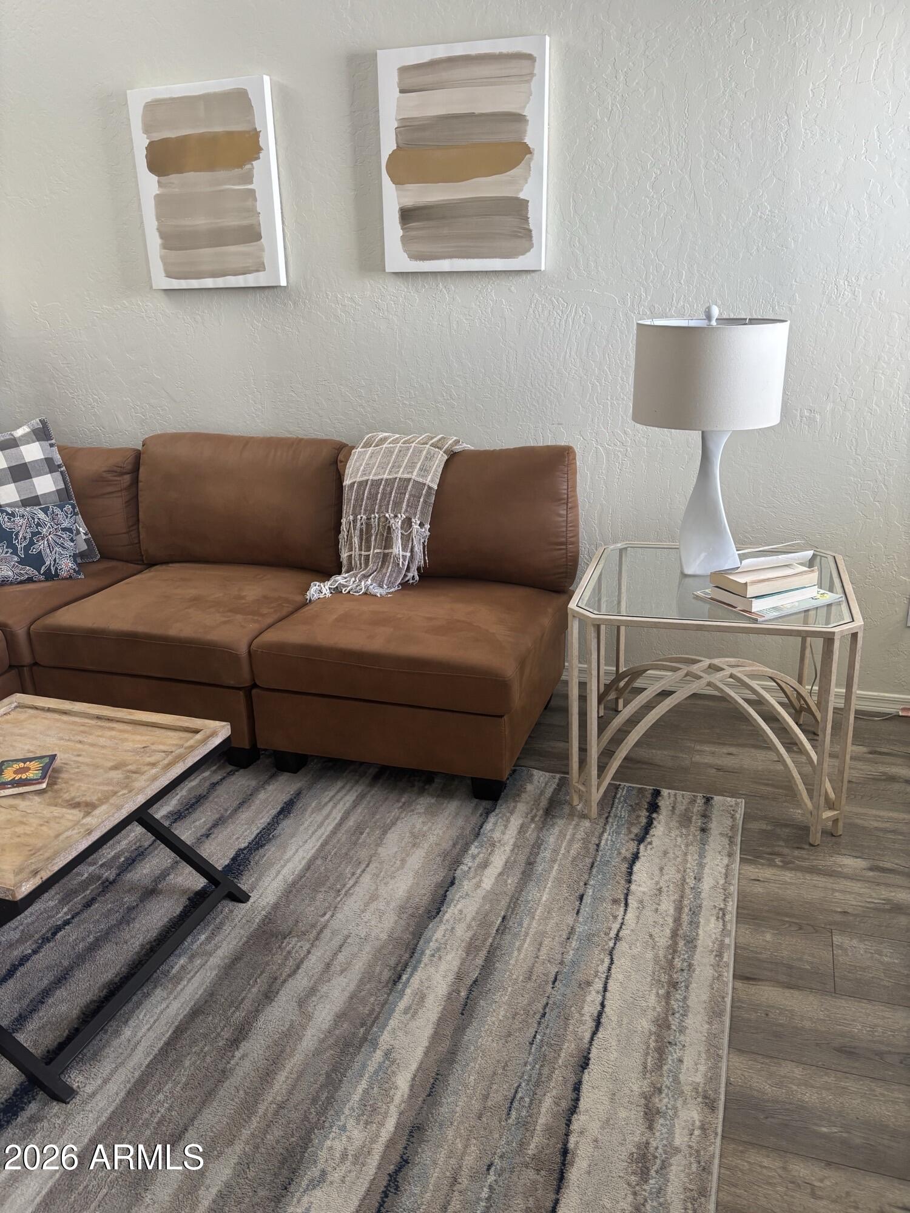
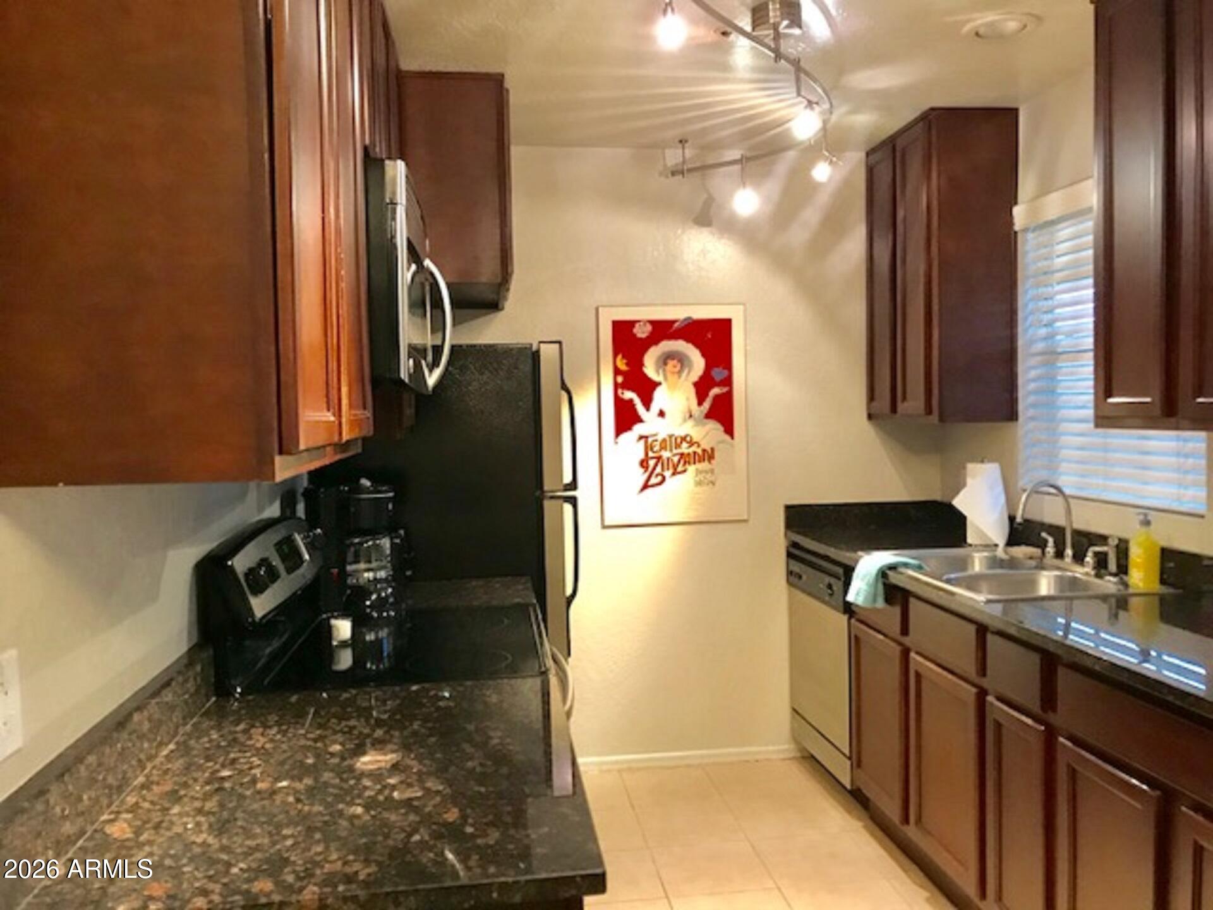
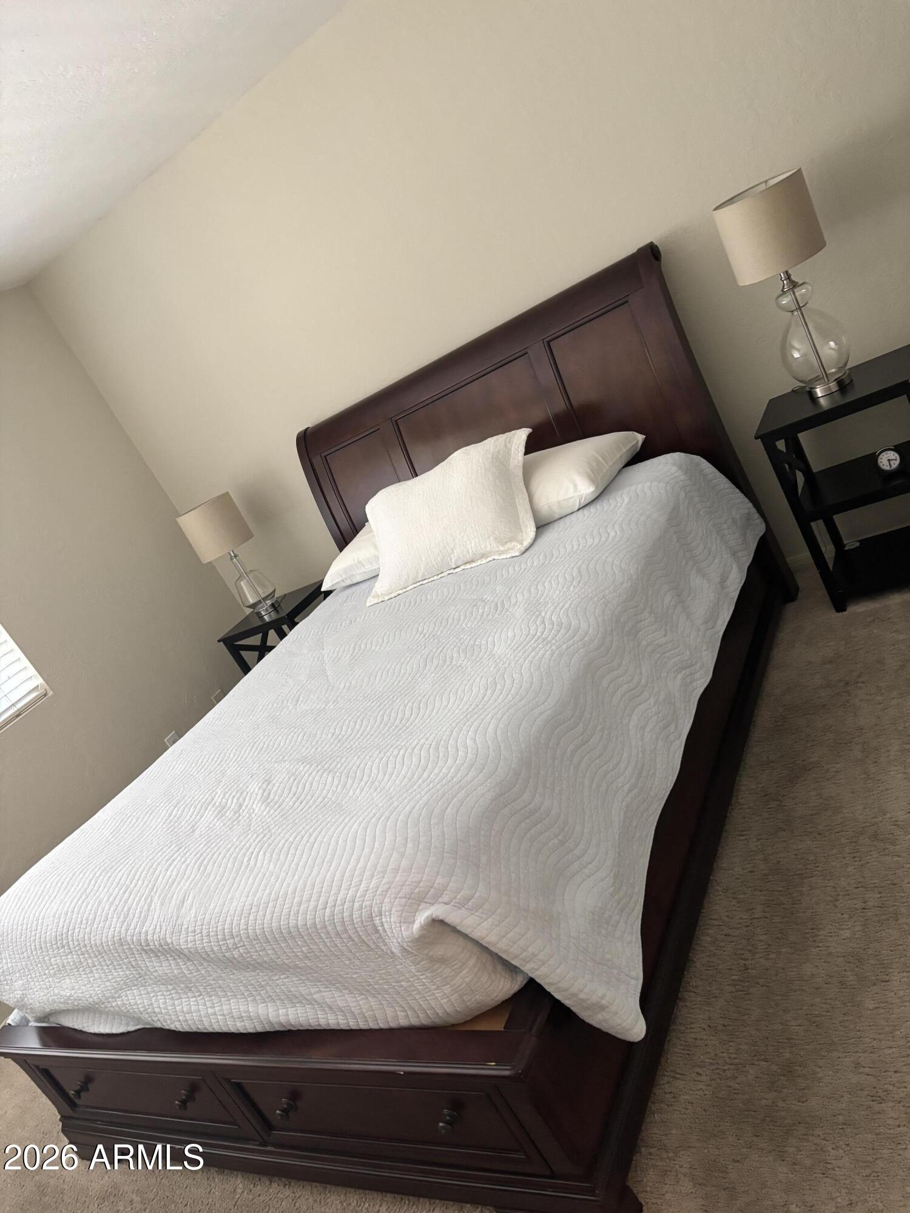
Open floor plan Allison Condo with balcony terrace looking out to lawn/hot tub/pool/BBQs! Fresh designer Tapestry Beige paint, newer wood laminate flooring and fireplace, modern and bright with combined living and dining rooms, vaulted ceilings and stainless kitchen with new ''quiet'' dishwasher. Also, on main is full bedroom with walk-in closet, updated bath with tub, and full-size washer/dryer. Upstairs is the large master w/walk-in closet, just-finished master bath w/walk-in shower. Stairs and master have new carpet, and HVAC system is 2020. TV's above the newly stoned fireplace and in the bedroom included. Covered parking and storage closet off balcony. The Allison Condominium complex features full club house, ample guest parking, and easy access to the 101. OWNER FINANCING CONSIDERED.

Save
Ask
Tour
Hide
Share
Listing Snapshot
Price 
$329,500
Days On Site 
0 Days
Bedrooms 
2
Inside Area (SqFt) 
1,034 sqft
Total Baths 
2
Full Baths 
2
Partial Baths 
N/A
Lot Size 
0.02 Acres
Year Built 
1988
MLS® Number 
7034571
Status 
Active
Property Tax 
$1,342
HOA/Condo/Coop Fees 
$340 monthly
Sq Ft Source 
Assessor
Friends & Family
Recent Activity
13 hours agoListing updated with changes from the MLS®
13 hours agoListing first seen on site
General Features
Acres 
0.02
Carport 
1
Cross Street 
92nd St & Redfield Rd
Disclosures 
Seller Discl Avail
Land Lease 
No
Levels 
Two
Number Of Stories 
2
Parking 
Assigned
Parking Spaces 
1
Property Sub Type 
Apartment
Security 
Fire Sprinkler System
Sewer 
Public Sewer
Utilities 
Cable Available
Water Source 
Public
Interior Features
Appliances 
DishwasherDisposal
Cooling 
Central AirCeiling Fan(s)
Fireplace 
Yes
Fireplace Features 
Wood Burning
Fireplaces 
1
Flooring 
CarpetLaminate
Heating 
Electric
Interior 
High Speed InternetGranite CountersEat-in KitchenVaulted Ceiling(s)
Laundry Features 
Inside
Window Features 
Double Pane Windows
Bedroom 2 
Dimensions - 12.00 x 14.00Level - First
Living Room 
Dimensions - 22.00 x 15.00Level - First
Master Bedroom 
Dimensions - 12.00 x 14.00Level - Second
Save
Ask
Tour
Hide
Share
Exterior Features
Construction Details 
StuccoFrame
Exterior 
BalconyStorage
Fencing 
None
Roof 
TileFoam
Spa Features 
None
Windows/Doors 
Double Pane Windows
Community Features
Association Dues 
340
Community Features 
PoolFitness CenterSidewalks
Financing Terms Available 
Owner May CarryCash1031 Exchange
HOA Fee Frequency 
Monthly
School District 
Scottsdale Unified District
Township 
3N
Schools
School District
Scottsdale Unified District
Elementary School
Redfield Elementary School
Middle School
Desert Canyon Middle School
High School
Desert Mountain High School
Listing courtesy of Brian J Dudley.


All information should be verified by the recipient and none is guaranteed as accurate by ARMLS. Copyright 2026 Arizona Regional Multiple Listing Service, Inc. All rights reserved.
Last checked: 2026-05-29 05:35 PM UTC

Neighborhood & Commute
Source: Walkscore
Disclosure: Community information and market data powered by Constellation Data Labs. Information is deemed reliable but not guaranteed.
Save
Ask
Tour
Hide
Share