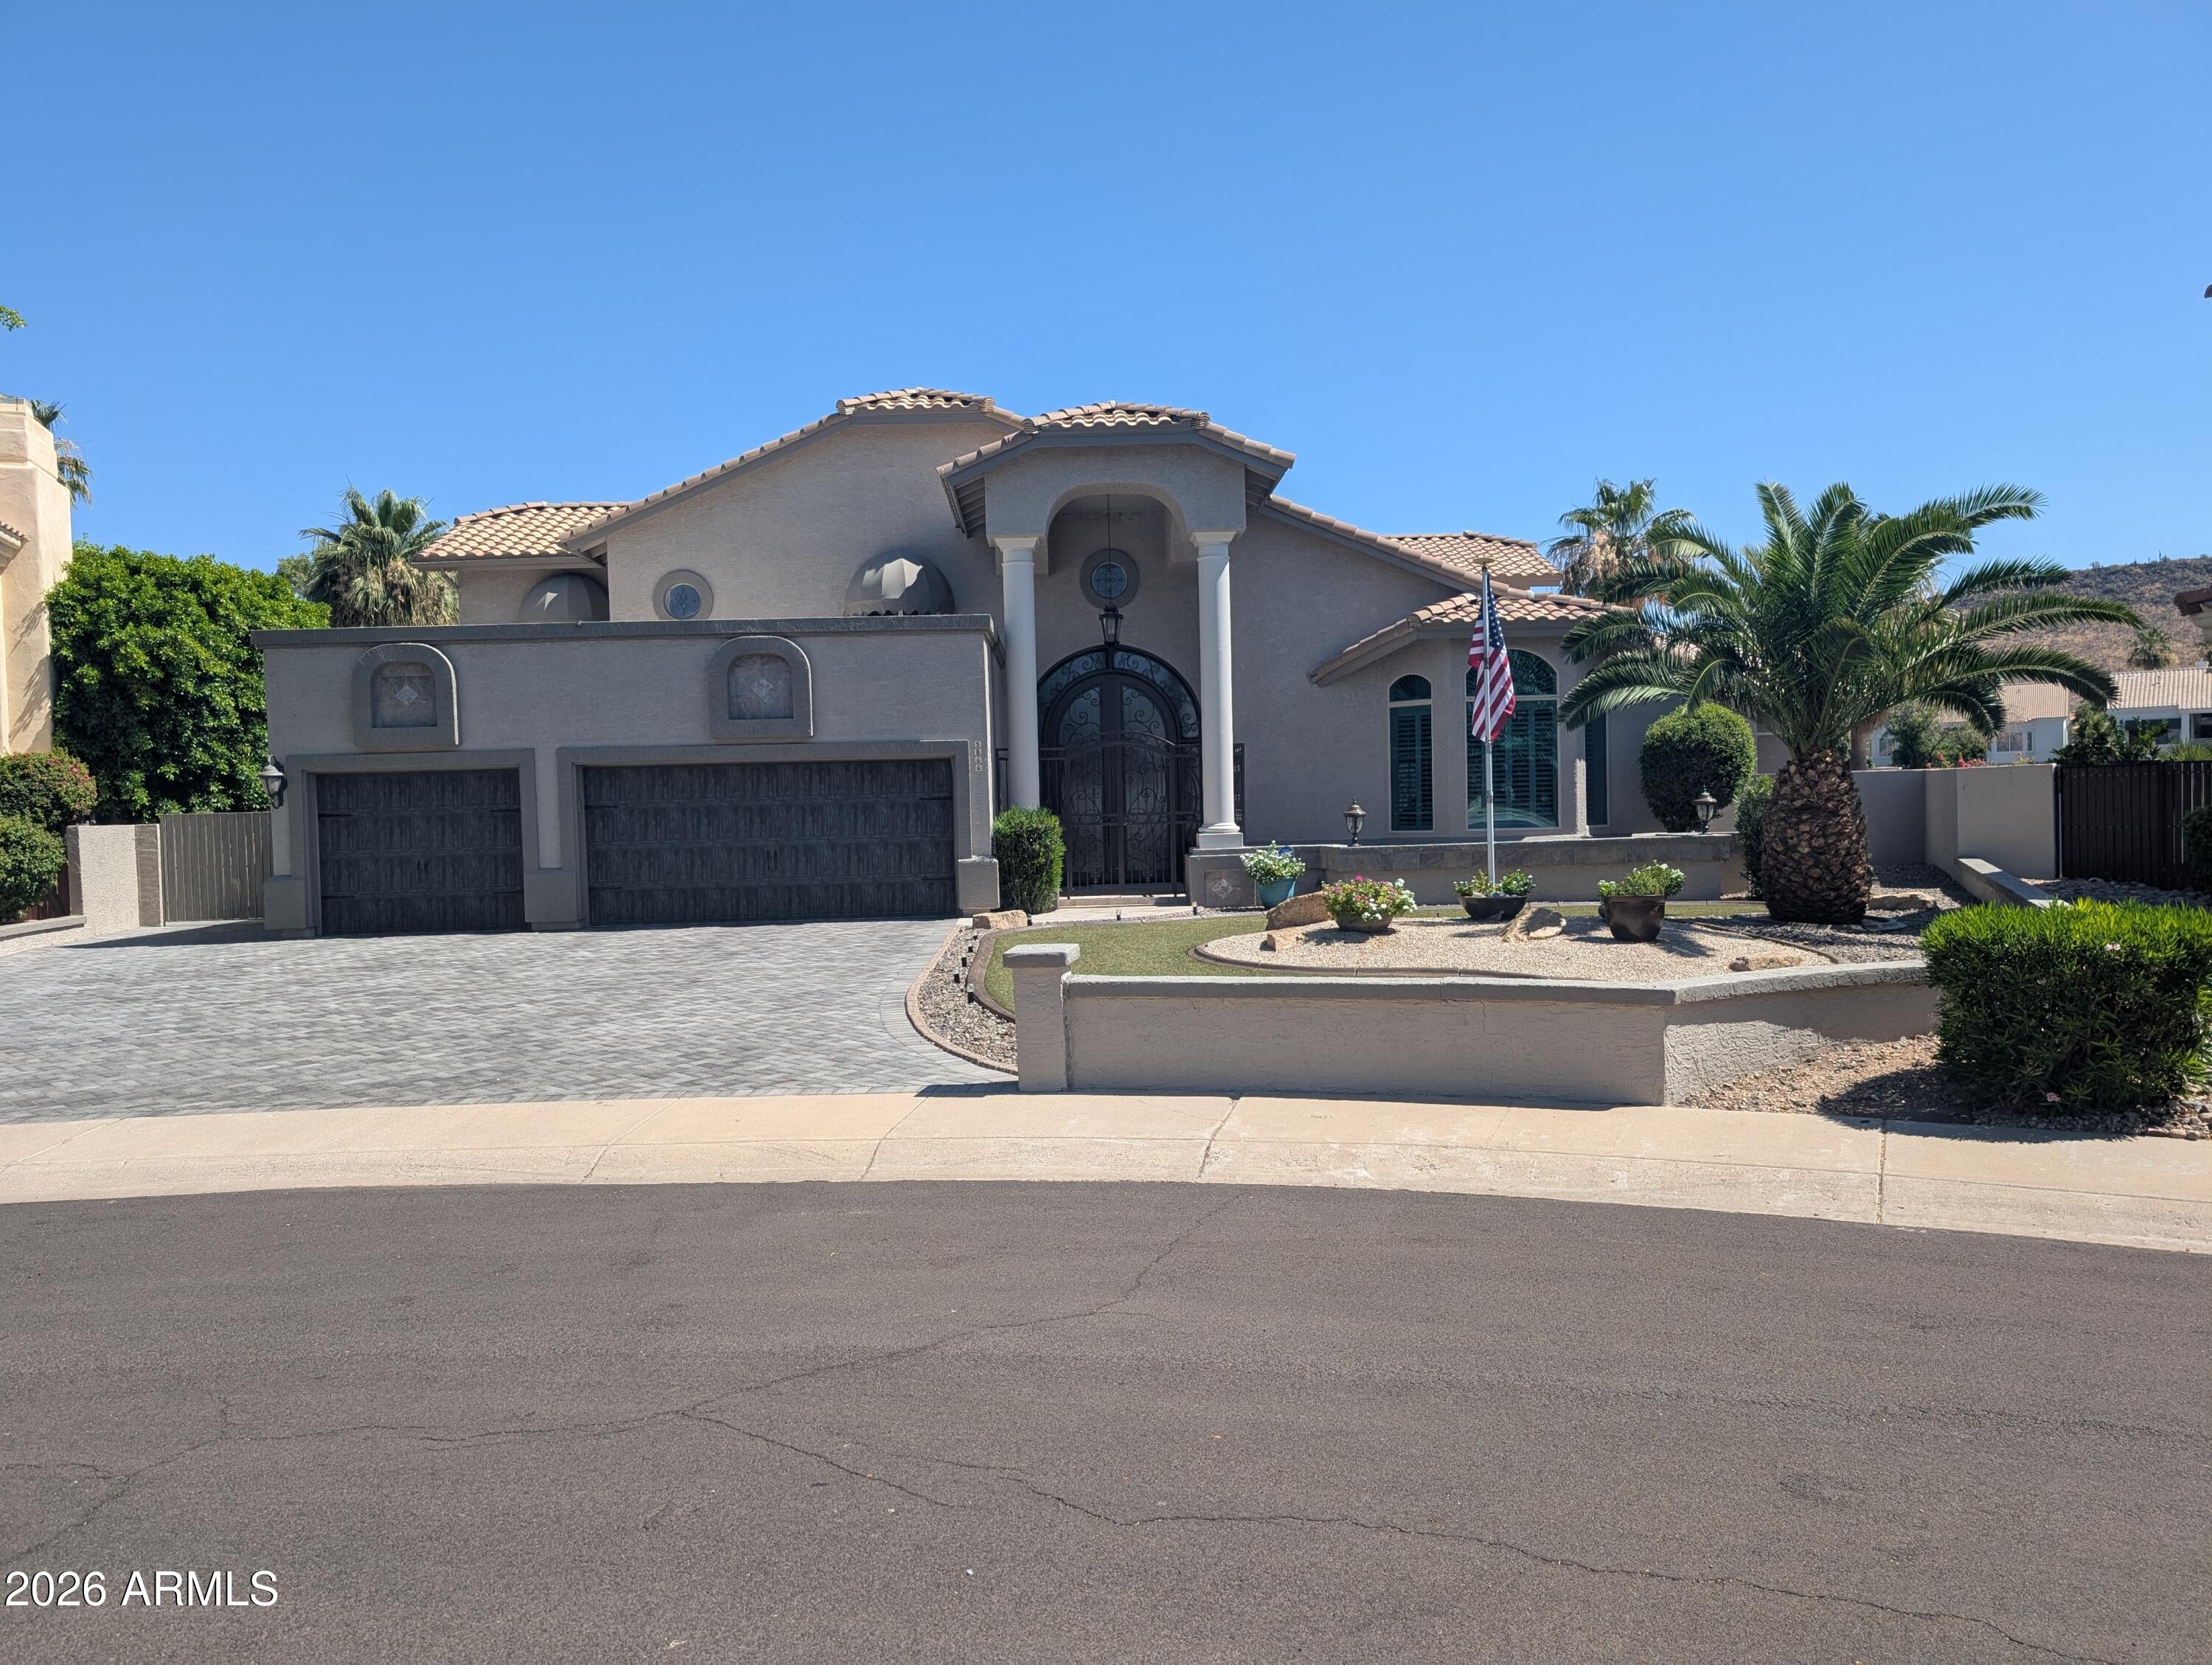
IMMACULATE SHOWPLACE on a big 13,700 sq ft lot backing to lake, golf and mountain views in prestigious DEL LAGO CIRCLE community. Gorgeous gourmet island kitchen, Massive 12 x 10 iron entry door plus rear iron French doors and spiral staircase from upper deck. Spacious lower level master with sitting area, whirlpool tub and second master upstairs with beehive fireplace, sitting area, two covered decks with incredible views plus big jack/jill bedrooms & office. COOL ATTACHED MAN CAVE 4th/5th garage plus RV parking. Near new windows, fresh exterior paint, recently replaced under laymen on main roof, pavers on drive way, flagstone patio, plantation shutters, travertine flooring, 3 wine coolers, central vac, snthetic turf, pebble tech play pool & AC in both garages. OUTSTANDING HOME!
Save
Ask
Tour
Hide
Share
Listing Snapshot
Price
$1,439,000
Days On Site
0 Days
Bedrooms
5
Inside Area (SqFt)
6,002 sqft
Total Baths
5
Full Baths
4
Partial Baths
1
Lot Size
0.31 Acres
Year Built
1989
MLS® Number
7034648
Status
Active
Property Tax
$5,847
HOA/Condo/Coop Fees
$150 monthly
Sq Ft Source
Owner
Friends & Family
React
Invite
Recent Activity
6 hours ago
Listing updated with changes from the MLS®
6 hours ago
Listing first seen on site
General Features
Acres
0.31
Attached Garage
Yes
Cross Street
101 and 59th Av
Disclosures
Seller Discl Avail
Foundation
Slab
Garage
Yes
Garage Spaces
5
Land Lease
No
Levels
Two
Number Of Stories
2
Parking
RV Access/ParkingGarage Door OpenerElectric Vehicle Charging Station(s)
Sprinklers In RearSprinklers In FrontOn Golf CourseWaterfront
Private Pool
Yes
Roof
Tile
Spa Features
None
View
Golf CourseLakeMountain(s)
Waterfront
Yes
Waterview
Golf CourseLakeMountain(s)
Windows/Doors
Double Pane Windows
Community Features
Accessibility Features
Therapeutic Whirlpool
Association Dues
150
Financing Terms Available
CashConventional
HOA Fee Frequency
Monthly
Roads
Asphalt
School District
Deer Valley Unified District
Township
4N
Schools
School District
Deer Valley Unified District
Elementary School
Legend Springs Elementary
Middle School
Hillcrest Middle School
High School
Mountain Ridge High School
Listing courtesy of Fathom Realty Elite.
All information should be verified by the recipient and none is guaranteed as accurate by ARMLS. Copyright 2026 Arizona Regional Multiple Listing Service, Inc. All rights reserved.
Last checked: 2026-05-29 08:57 PM UTC
Neighborhood & Commute
Source: Walkscore
Disclosure: Community information and market data powered by Constellation Data Labs. Information is deemed reliable but not guaranteed.