Save
Ask
Tour
Hide
Share
$1,850,000
1 Day On Site

9341 W BUCKSKIN Trail
Peoria, AZ 85383

For Sale|Single Family Residence|Active
4
Beds
4
Total Baths
4
Full Baths
4,031
SqFt
$459
/SqFt
2021
Built
Subdivision:
KATI KOURT ESTATES
County:
Maricopa
Call Now: 480-826-8536
Is this the listing for you? We can help make it yours.
480-826-8536
9341 W BUCKSKIN Trail9341 W BUCKSKIN Trail9341 W BUCKSKIN Trail9341 W BUCKSKIN Trail
Save
Ask
Tour
Hide
Share

Mortgage Calculator

Monthly Payment (Est.)

$8,440
Calculator powered by Showcase IDX, a Constellation1 Company. Copyright ©2026 Information is deemed reliable but not guaranteed.

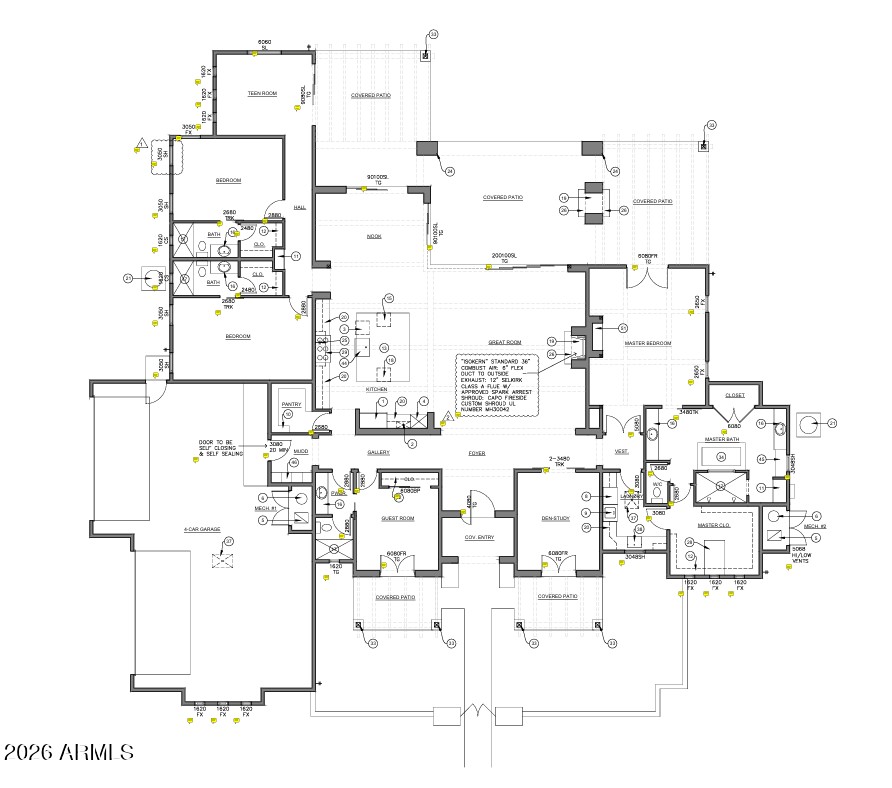
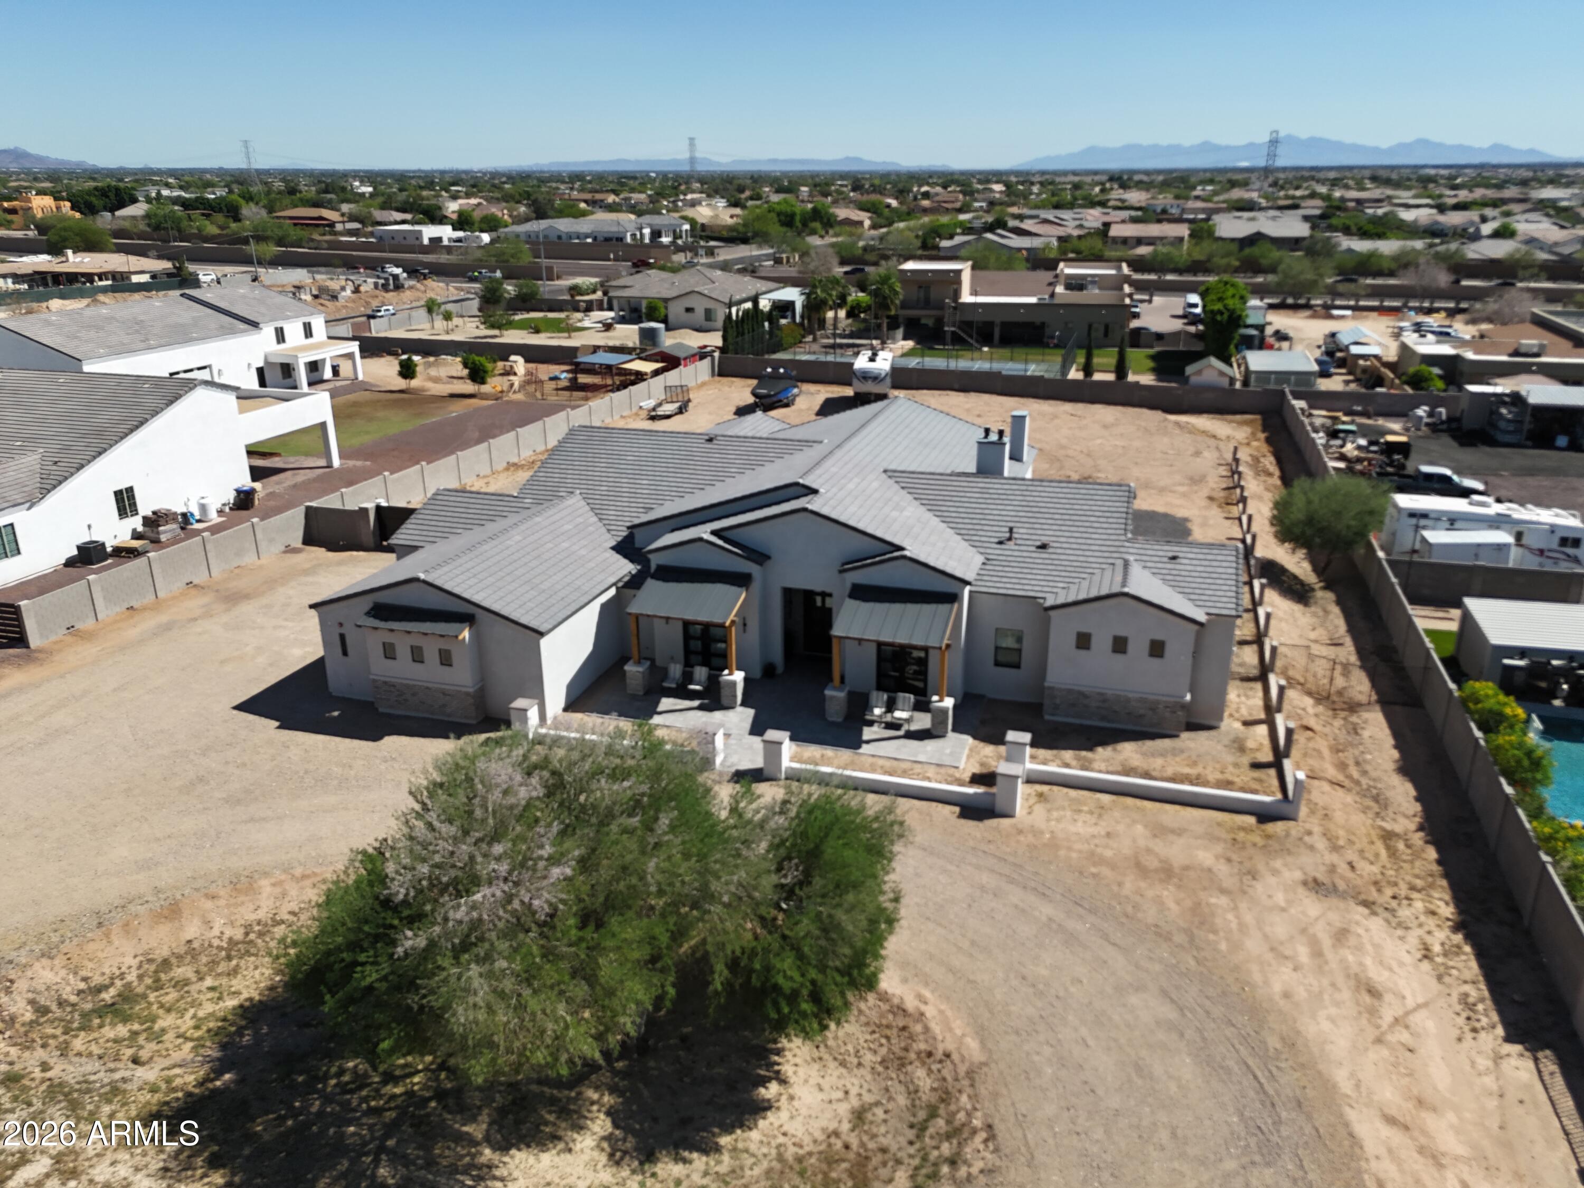
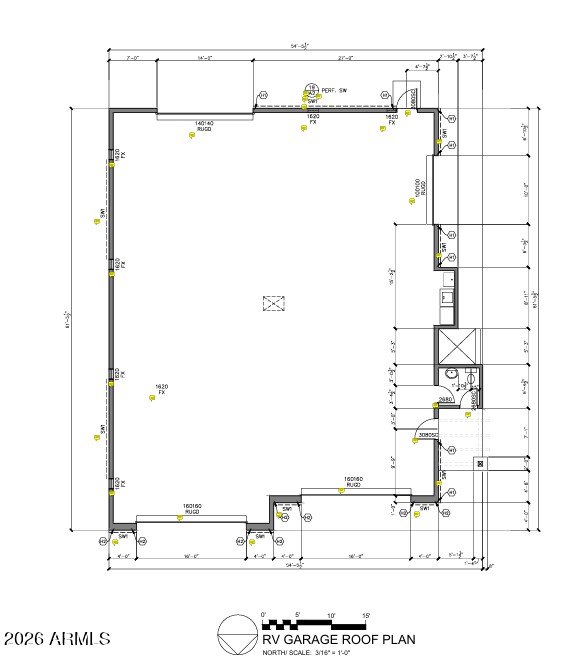
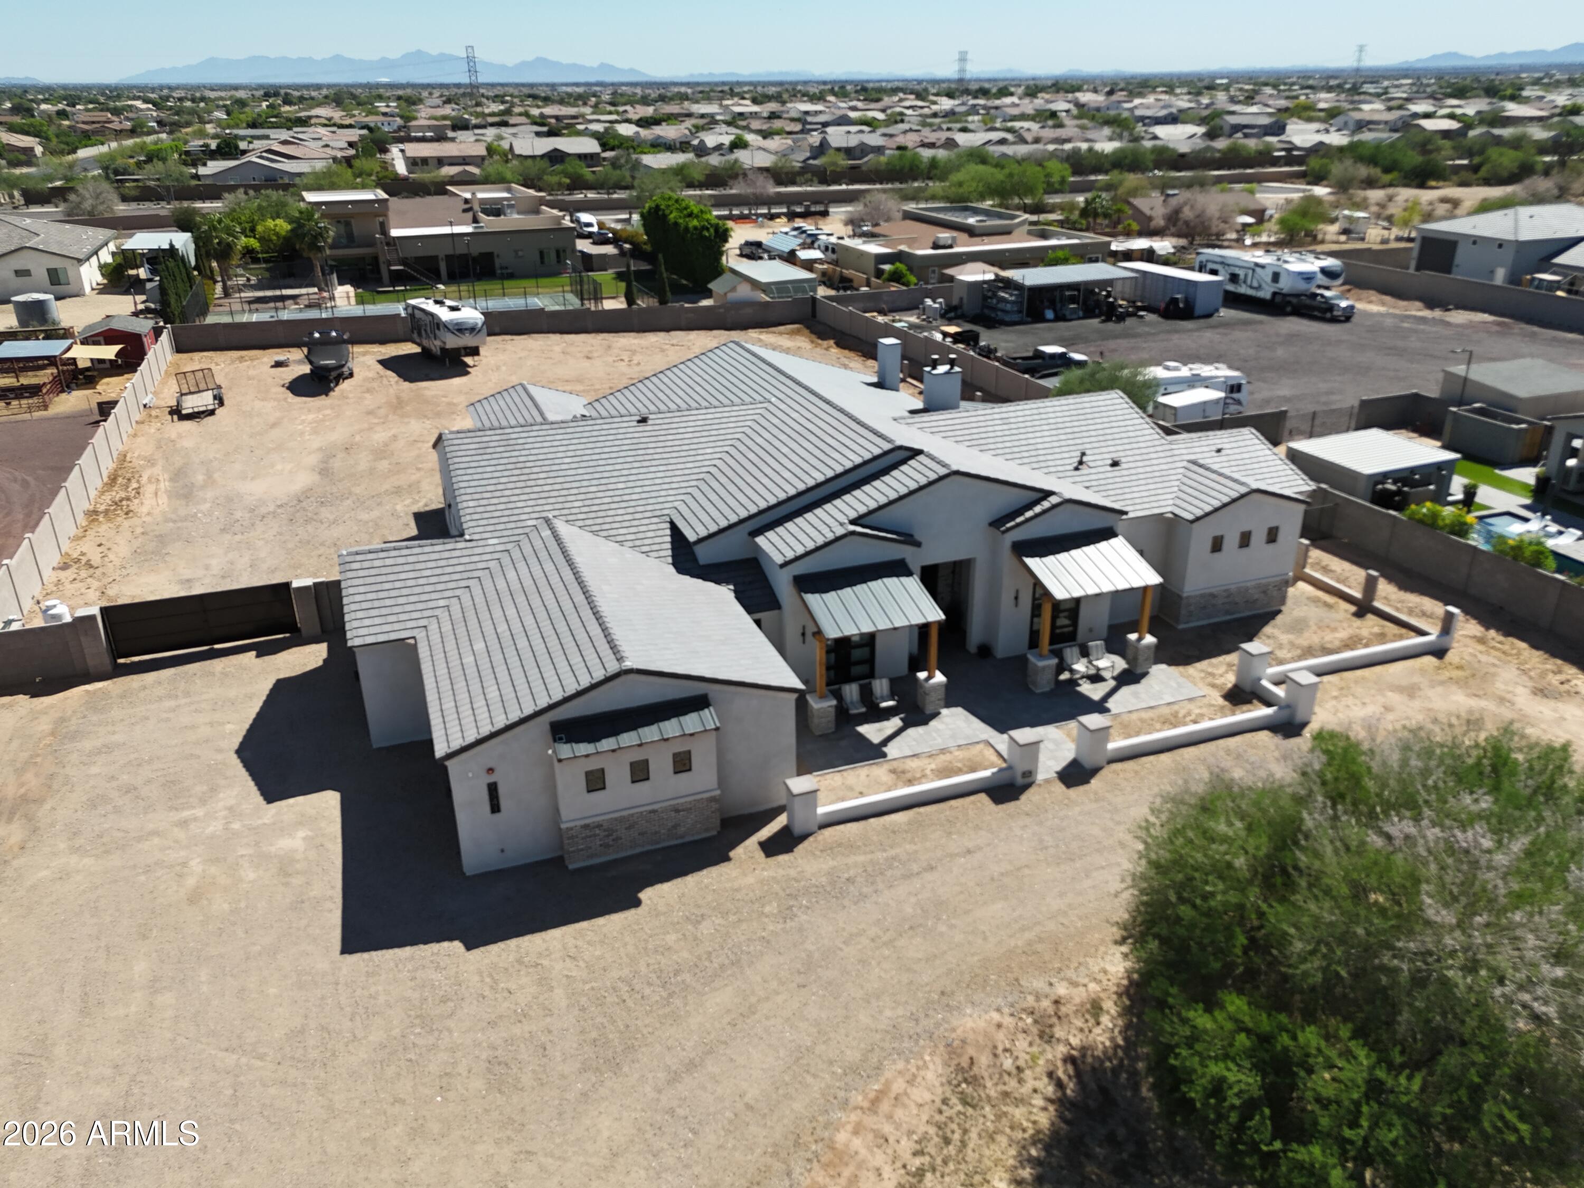
Prime North Peoria Location | Modern Farmhouse on 1.2 Acres | No HOA | RV Garage Plans included | Discover elevated desert living in this stunning home with breathtaking mountain views. Designed with both luxury and functionality in mind, this exceptional property offers 4,031 sq ft of livable space, 4 car garage, and over 1,300 sq ft of covered patios for seamless indoor-outdoor living. The clean-slate backyard is ready to become your dream oasis, with included plans for a 48' x 61' detached two-bay RV garage--ideal for all your toys and storage needs. Inside, you'll find a thoughtfully designed open-concept split floor plan featuring 4 bedrooms, 4 bathrooms, private office, and a versatile flex room. A dramatic 20-foot corner sliding glass wall opens to an expansive outdoor living area perfect for entertaining. The gourmet kitchen is a true showstopper, anchored by an enormous 10' x 9' quartz island and equipped with premium Jenn Air appliances, including a 48" gas range, built-in 60" refrigerator/freezer, double ovens, microwave drawer, nugget ice maker, and beverage refrigerator. The luxurious primary suite offers a private retreat with a fireplace, French doors to the patio, and a spa-like bathroom featuring a bidet, 70" freestanding tub, Moen electronic shower with body jets, rain head, and more. A generous laundry room conveniently connects to the primary closet. Additional highlights include: 14' ceilings in main living area w/ beams, 3 fireplaces, pre-wired for security and surround sound, fire sprinklers, tongue & groove patios, 2x6 construction, spray foam insulation, insulated garage & ceiling/roof, synthetic stucco exterior, 50-amp service in garage perfect for RV or electric car charging, courtyard entry, 10' pivot front door, 16' RV gate, circular drive, and a 4-property shared well. No expense has been spared in the construction and design of this remarkable home. A rare opportunity to own a truly exceptional property in one of North Peoria's most desirable locations.

Save
Ask
Tour
Hide
Share
Listing Snapshot
Price 
$1,850,000
Days On Site 
1 Day
Bedrooms 
4
Inside Area (SqFt) 
4,031 sqft
Total Baths 
4
Full Baths 
4
Partial Baths 
N/A
Lot Size 
1.19 Acres
Year Built 
2021
MLS® Number 
7034875
Status 
Active
Property Tax 
$5,843
HOA/Condo/Coop Fees 
N/A
Sq Ft Source 
Assessor
Friends & Family
Recent Activity
yesterdayListing updated with changes from the MLS®
yesterdayListing first seen on site
General Features
Acres 
1.19
Attached Garage 
Yes
Cross Street 
93rd Ave & Happy Valley Rd
Disclosures 
Agency Discl ReqSeller Discl AvailWell Disclosure
Garage 
Yes
Garage Spaces 
4
Land Lease 
No
Levels 
One
Number Of Stories 
1
Parking 
RV Access/ParkingGarage Door OpenerGarage Faces Side
Property Sub Type 
Single Family Residence
Security 
Fire Sprinkler System
Sewer 
Septic Tank
Utilities 
Propane
Water Source 
PrivateShared Well
Interior Features
Appliances 
Water Softener OwnedRefrigeratorDishwasherDisposalGas RangeElectric OvenWater PurifierMicrowave
Cooling 
Heat PumpCentral AirCeiling Fan(s)
Fireplace 
Yes
Fireplace Features 
OtherFamily RoomMaster BedroomOutsideDouble Sided
Fireplaces 
3
Flooring 
OtherTile
Heating 
Heat PumpElectric
Interior 
High Speed InternetSmart HomeDouble VanityEat-in KitchenBreakfast BarKitchen IslandBidetHigh Ceilings
Laundry Features 
Inside
Window Features 
Low Emissivity WindowsDouble Pane Windows
Save
Ask
Tour
Hide
Share
Exterior Features
Construction Details 
Brick VeneerSpray Foam InsulationSynthetic StuccoFrame
Exterior 
Private YardRV Hookup
Fencing 
Block
Patio And Porch 
Patio
Roof 
TileConcreteMetal
Spa Features 
None
View 
DesertMountain(s)
Waterview 
DesertMountain(s)
Windows/Doors 
Low Emissivity WindowsDouble Pane Windows
Community Features
Financing Terms Available 
CashConventional
Horse Allowed 
Yes
Roads 
Asphalt
School District 
Peoria Unified School District
Township 
4N
Schools
School District
Peoria Unified School District
Elementary School
Frontier Elementary School
Middle School
Frontier Elementary School
High School
Sunrise Mountain High School
Listing courtesy of Howe Realty.


All information should be verified by the recipient and none is guaranteed as accurate by ARMLS. Copyright 2026 Arizona Regional Multiple Listing Service, Inc. All rights reserved.
Last checked: 2026-05-31 07:40 AM UTC

Neighborhood & Commute
Source: Walkscore
Disclosure: Community information and market data powered by Constellation Data Labs. Information is deemed reliable but not guaranteed.
Save
Ask
Tour
Hide
Share