Save
Ask
Tour
Hide
Share
$569,900
35 Days On Site

3726 E SALINAS Street
Phoenix, AZ 85044

For Sale|Single Family Residence|Active
4
Beds
3
Total Baths
2
Full Baths
1
Partial Bath
2,264
SqFt
$252
/SqFt
1985
Built
Subdivision:
AHWATUKEE
County:
Maricopa
Call Now: 480-826-8536
Is this the listing for you? We can help make it yours.
480-826-8536
3726 E SALINAS Street3726 E SALINAS Street3726 E SALINAS Street3726 E SALINAS Street
Save
Ask
Tour
Hide
Share

Mortgage Calculator

Monthly Payment (Est.)

$2,600
Calculator powered by Showcase IDX, a Constellation1 Company. Copyright ©2026 Information is deemed reliable but not guaranteed.

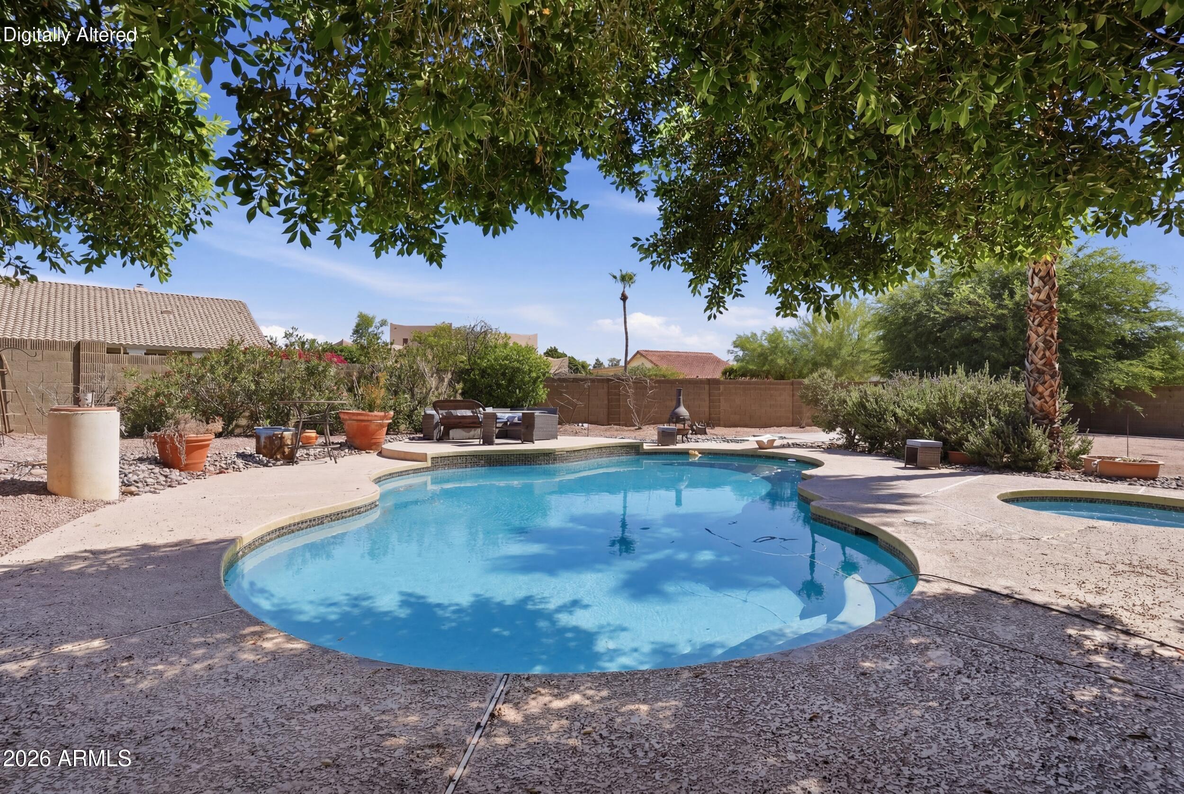
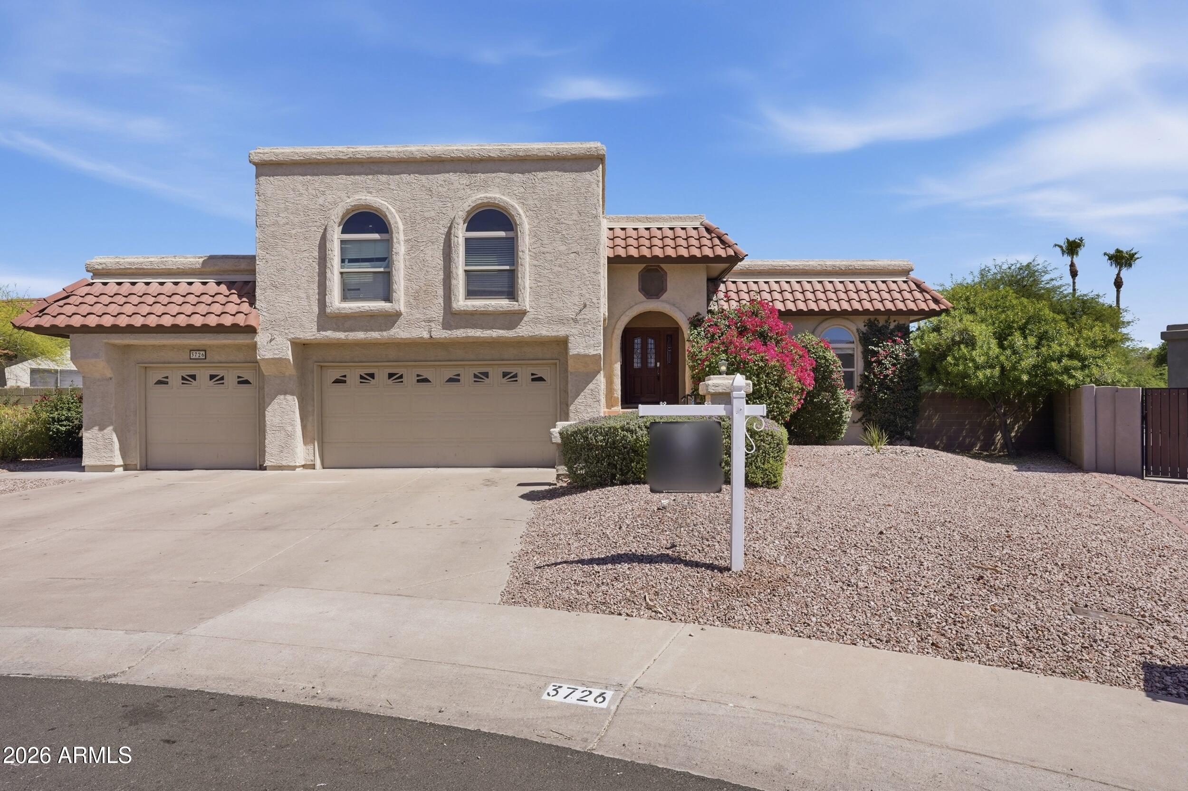
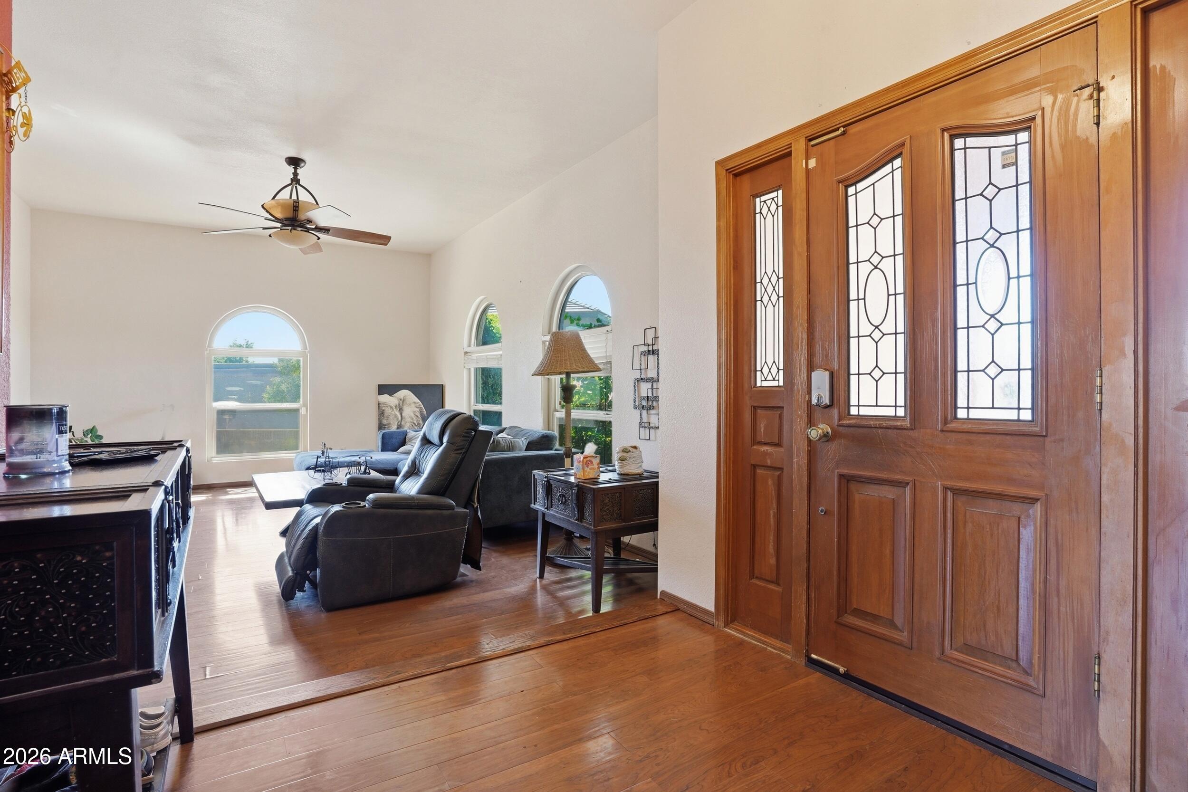
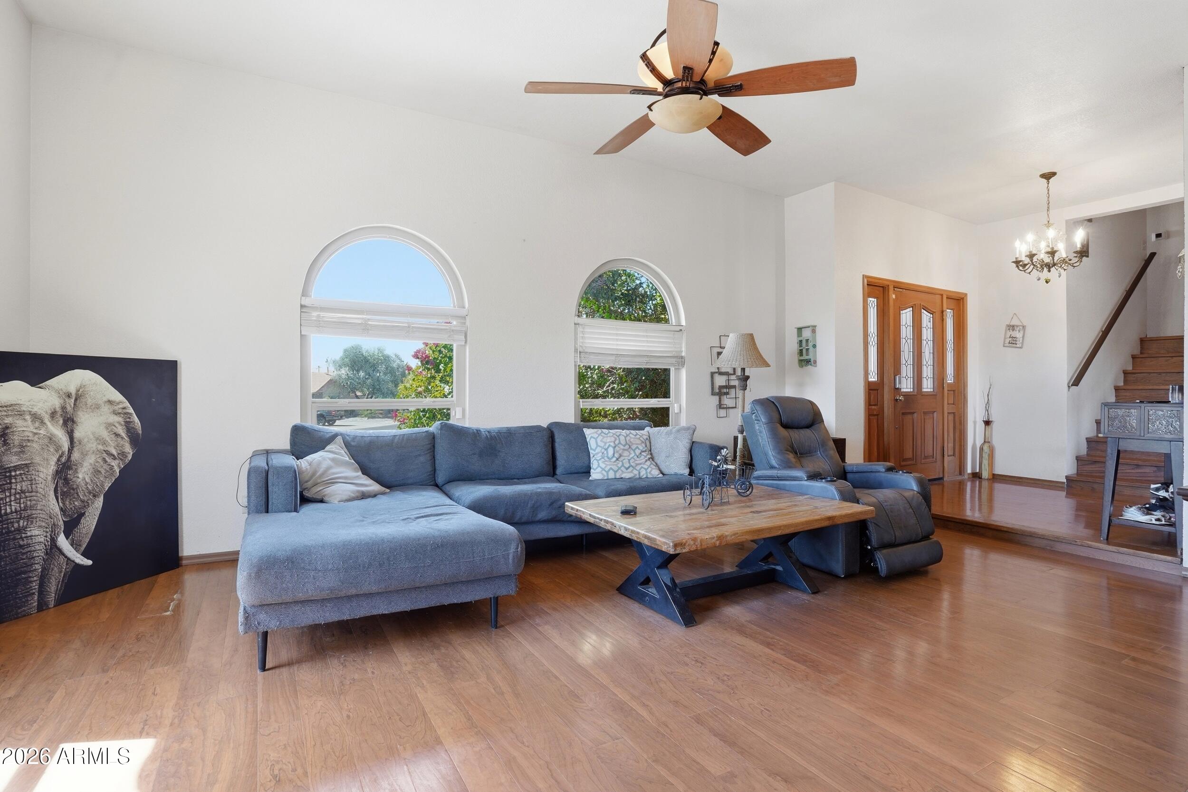
Welcome home!! Nestled on an Oversized 0.283 Acre pie-shaped lot backing to a wash, this rare find offers the utmost privacy with no neighbors directly behind. As you you step inside the Grand Foyer, you'll notice the Soaring Ceilings and Vast Amount of Light. Upstairs find the Large Primary Suite with Spa Like ensuite featuring Stand Alone Soaking Tub to Indulge, Step-In Shower, Dual Vanities and Walk-In Closet. On the Main Level you will Adore the Spacious Open Kitchen, offering Beautiful Granite Counter Tops, Tons of Cabinets, Stainless Appliances, Breakfast Bar for Gathering and Exterior access to Deck. Once outside you will be impressed with the large backyard, Boasting a Diving Pool, in ground Spa, Covered Patio and Plenty of Mature Foliage. This Home is Perfectly Designed for Tranquil Relaxing or Large Gatherings Spending Time with Friends and Family. Conveniently located near shopping, dining and freeways, this home is a MUST See!

Save
Ask
Tour
Hide
Share
Listing Snapshot
Price 
$569,900
Days On Site 
35 Days
Bedrooms 
4
Inside Area (SqFt) 
2,264 sqft
Total Baths 
3
Full Baths 
2
Partial Baths 
1
Lot Size 
0.28 Acres
Year Built 
1985
MLS® Number 
7039213
Status 
Active
Property Tax 
$3,291
HOA/Condo/Coop Fees 
$22.86 monthly
Sq Ft Source 
Assessor
Friends & Family
Recent Activity
7 days agoListing updated with changes from the MLS®
4 weeks agoPrice changed to $569,900
a month agoListing first seen on site
General Features
Acres 
0.28
Cross Street 
48th St & Ray Rd
Disclosures 
Agency Discl ReqSeller Discl Avail
Garage 
Yes
Garage Spaces 
3
Land Lease 
No
Levels 
Three Or More
Number Of Stories 
2
Parking 
Garage Door Opener
Parking Spaces 
3
Property Sub Type 
Single Family Residence
Sewer 
Public Sewer
Utilities 
Cable Available
Water Source 
Public
Interior Features
Appliances 
DryerWasherDishwasherDisposalElectric CooktopMicrowave
Cooling 
Central AirCeiling Fan(s)
Fireplace 
Yes
Fireplaces 
1
Flooring 
TileWood
Heating 
Electric
Interior 
High Speed InternetGranite CountersDouble VanityEat-in KitchenBreakfast BarPantry
Laundry Features 
Inside
Spa 
Yes
Save
Ask
Tour
Hide
Share
Exterior Features
Construction Details 
StuccoFrame
Exterior 
Balcony
Fencing 
Block
Lot Features 
Desert BackDesert Front
Pool Features 
Heated
Private Pool 
Yes
Roof 
TileFoam
Spa 
Yes
Spa Features 
HeatedPrivate
Community Features
Association Dues 
274.35
Financing Terms Available 
CashConventionalFHAVA Loan
HOA Fee Frequency 
Annually
School District 
Tempe Union High School District
Township 
1S
Schools
School District
Tempe Union High School District
Elementary School
Kyrene de la Colina School
Middle School
Kyrene Centennial Middle School
High School
Mountain Pointe High School
Listing courtesy of HomeSmart.


All information should be verified by the recipient and none is guaranteed as accurate by ARMLS. Copyright 2026 Arizona Regional Multiple Listing Service, Inc. All rights reserved.
Last checked: 2026-07-14 07:53 AM UTC

Neighborhood & Commute
Source: Walkscore
Disclosure: Community information and market data powered by Constellation Data Labs. Information is deemed reliable but not guaranteed.
Save
Ask
Tour
Hide
Share