Save
Ask
Tour
Hide
Share
$769,999
57 Days On Site

12727 W Sierra Vista Drive
Glendale, AZ 85307

For Sale|Single Family Residence|Active
3
Beds
3
Total Baths
2
Full Baths
1
Partial Bath
2,392
SqFt
$322
/SqFt
2022
Built
Subdivision:
Falcon Ridge
County:
Maricopa
Call Now: 480-826-8536
Is this the listing for you? We can help make it yours.
480-826-8536
Upcoming Open Houses
Fri, Aug 7, 10:30 AM - 1:30 PM
12727 W Sierra Vista Drive12727 W Sierra Vista Drive12727 W Sierra Vista Drive12727 W Sierra Vista Drive
Save
Ask
Tour
Hide
Share

Mortgage Calculator

Monthly Payment (Est.)

$3,513
Calculator powered by Showcase IDX, a Constellation1 Company. Copyright ©2026 Information is deemed reliable but not guaranteed.

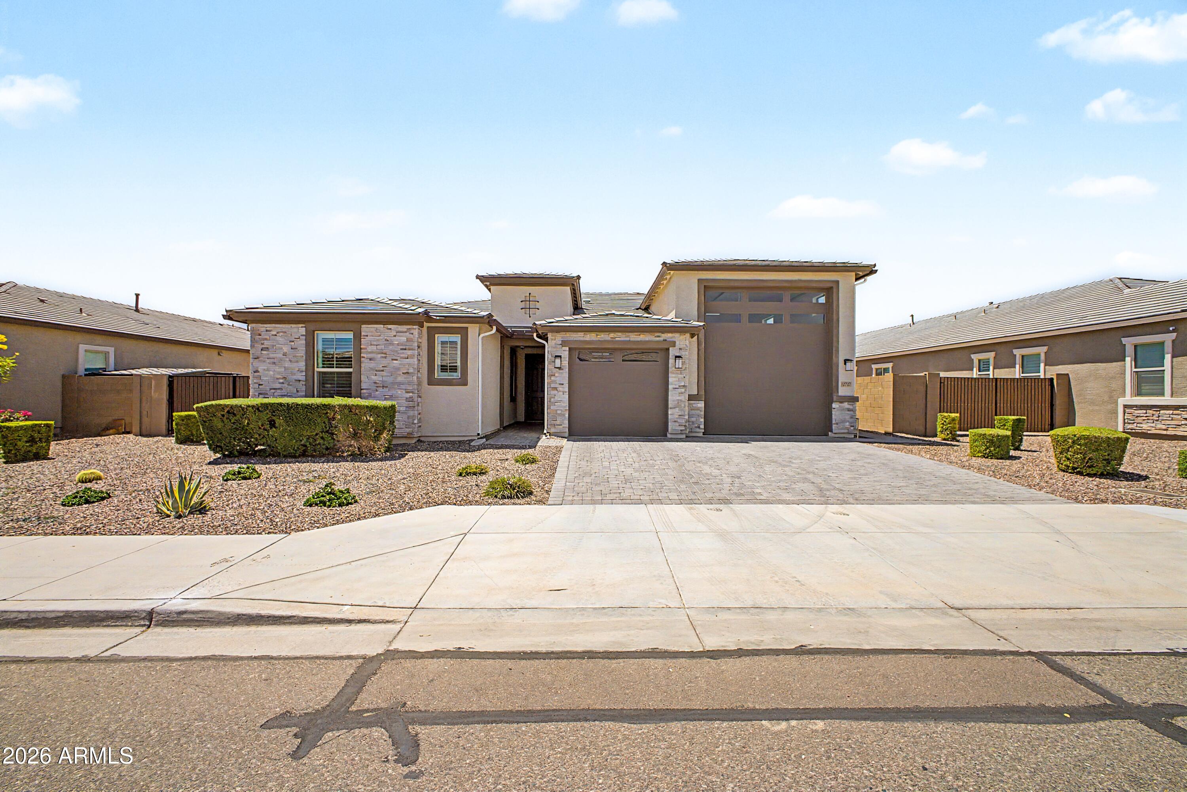
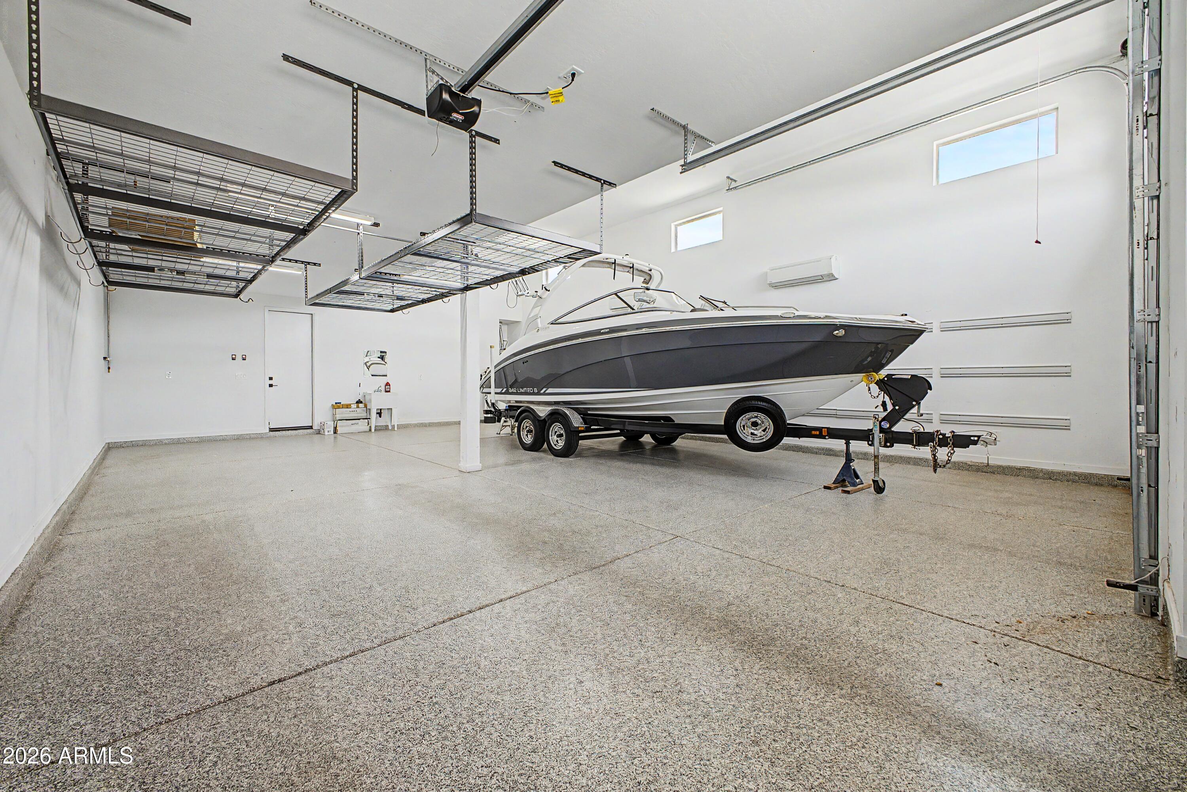
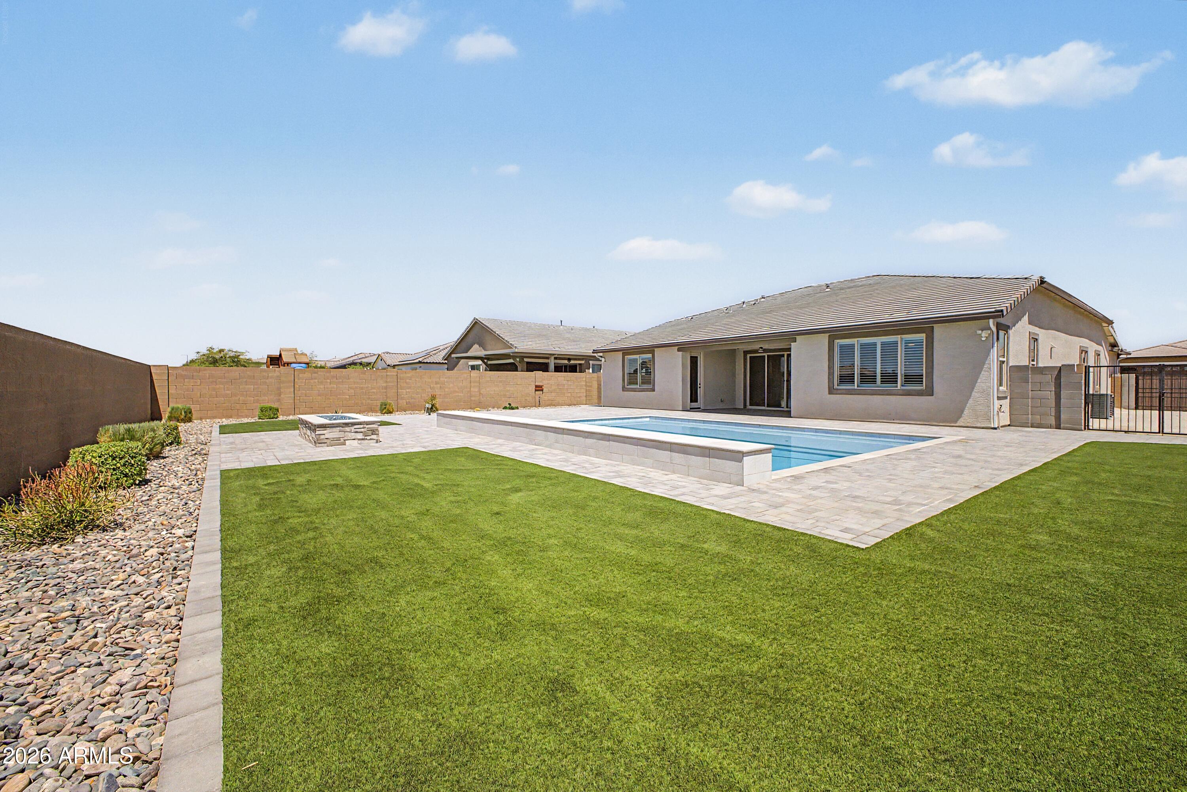
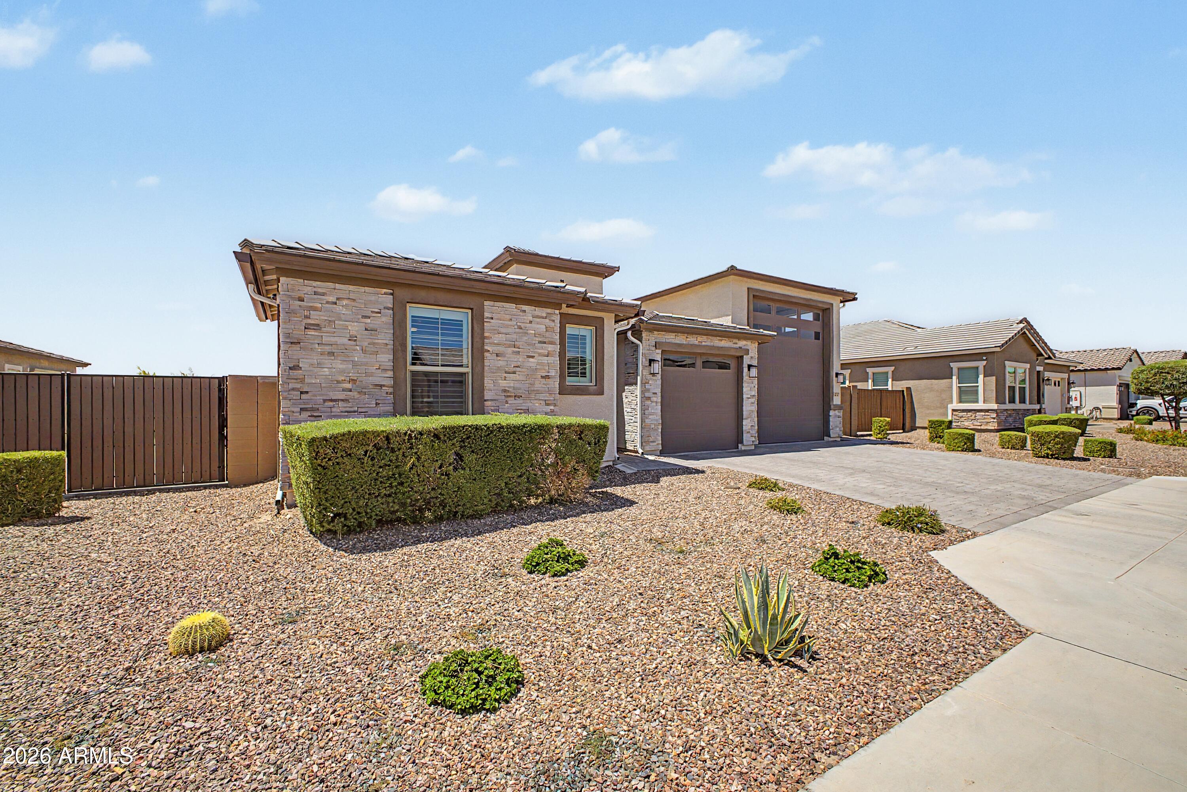
Seller offering a credit toward buyer's loan costs with an acceptable offer, plus a 1% Flex Credit from preferred lender for qualified buyers to use toward closing costs or a rate buy-down. Come see this like-new Deacon floor plan featuring an insulated, climate-controlled RV garage plus tandem 2-car garage, with epoxy floors. Upgraded kitchen with Premier cabinetry, 42'' uppers, quartz counters, and GE appliances. Spacious primary suite w/ deluxe walk-in shower. Resort-style backyard offers 3,500+ sf of pavers, 14K-gal pool with water features, 6 color-changing LED lights, Pentair automation, gas fire pit, and patio pre-plumbed/wired for an outdoor kitchen. Hunter Douglas shutters, 72'' fans, and water softener, filtration, and RO system complete this exceptional home.

Save
Ask
Tour
Hide
Share
Listing Snapshot
Price 
$769,999
Days On Site 
57 Days
Bedrooms 
3
Inside Area (SqFt) 
2,392 sqft
Total Baths 
3
Full Baths 
2
Partial Baths 
1
Lot Size 
0.26 Acres
Year Built 
2022
MLS® Number 
7039866
Status 
Active
Property Tax 
$2,535
HOA/Condo/Coop Fees 
$94 monthly
Sq Ft Source 
Builder
Friends & Family
Recent Activity
yesterdayListing updated with changes from the MLS®
yesterdayPrice changed to $769,999
2 months agoStatus changed to Active
2 months agoListing first seen on site
General Features
Acres 
0.26
Cross Street 
Camelback Rd and Dysart Rd
Disclosures 
Agency Discl ReqSeller Discl AvailVicinity of an Airport
Foundation 
SlabPillar/Post/Pier
Garage 
Yes
Garage Spaces 
4
Land Lease 
No
Levels 
One
Number Of Stories 
1
Parking 
Garage Door OpenerRV Garage
Parking Spaces 
2
Property Sub Type 
Single Family Residence
Security 
Security System Owned
Sewer 
Public Sewer
Style 
Contemporary
Water Source 
Public
Interior Features
Appliances 
Water Softener OwnedDishwasherDisposalGas CooktopBuilt-In Electric OvenMicrowave
Cooling 
Central Air
Flooring 
CarpetTile
Heating 
Forced Air
Interior 
Double VanityKitchen IslandHigh Ceilings
Laundry Features 
Inside
Window Features 
ScreensENERGY STAR Qualified WindowsDouble Pane Windows
Master Bedroom 
Level - First
Save
Ask
Tour
Hide
Share
Exterior Features
Construction Details 
StuccoStoneFrame
Exterior 
RV Hookup
Fencing 
Block
Lot Features 
Desert Front
Private Pool 
Yes
Roof 
Tile
Spa Features 
None
Windows/Doors 
ScreensENERGY STAR Qualified WindowsDouble Pane Windows
Community Features
Association Dues 
94
Community Features 
PlaygroundSidewalks
Financing Terms Available 
CashConventionalFHAVA Loan
HOA Fee Frequency 
Monthly
Roads 
Paved
School District 
Agua Fria Union High School District
Township 
2N
Schools
School District
Agua Fria Union High School District
Elementary School
Barbara B. Robey Elementary School
Middle School
L. Thomas Heck Middle School
High School
Agua Fria High School
Listing courtesy of HomeSmart.


All information should be verified by the recipient and none is guaranteed as accurate by ARMLS. Copyright 2026 Arizona Regional Multiple Listing Service, Inc. All rights reserved.
Last checked: 2026-08-06 09:40 PM UTC

Neighborhood & Commute
Source: Walkscore
Disclosure: Community information and market data powered by Constellation Data Labs. Information is deemed reliable but not guaranteed.
Save
Ask
Tour
Hide
Share