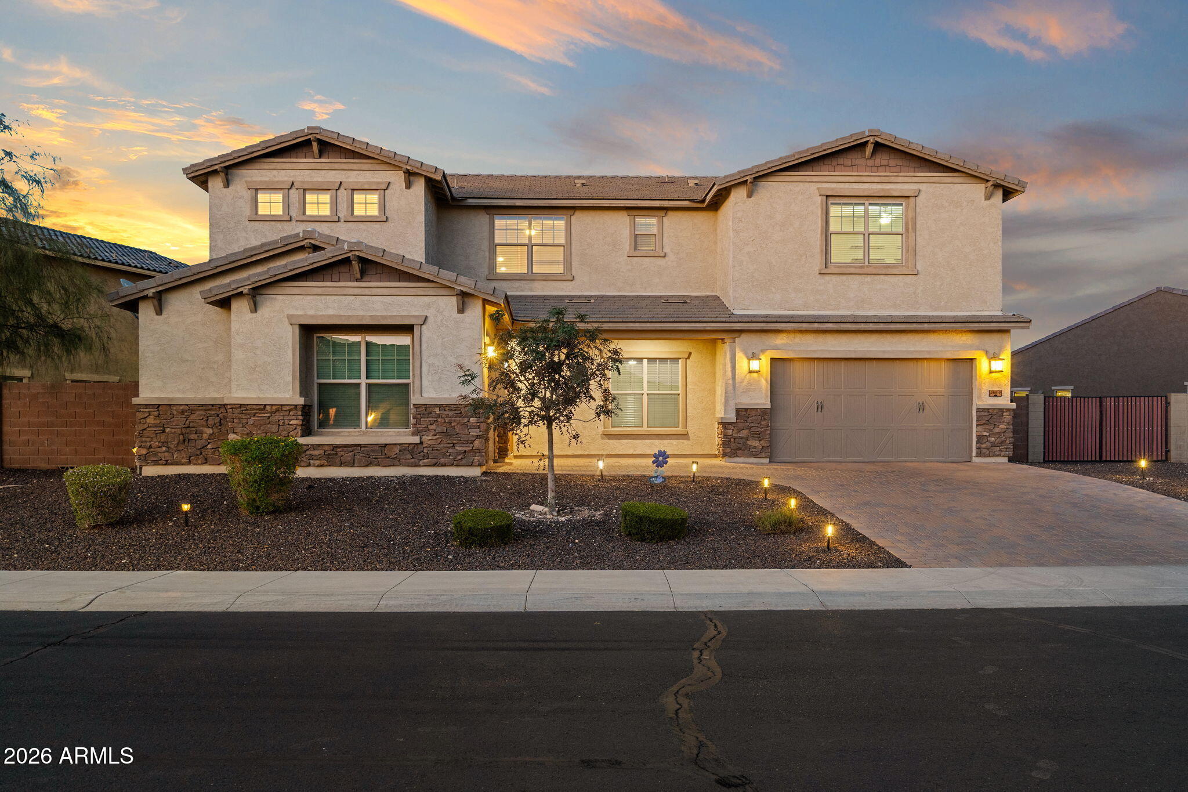
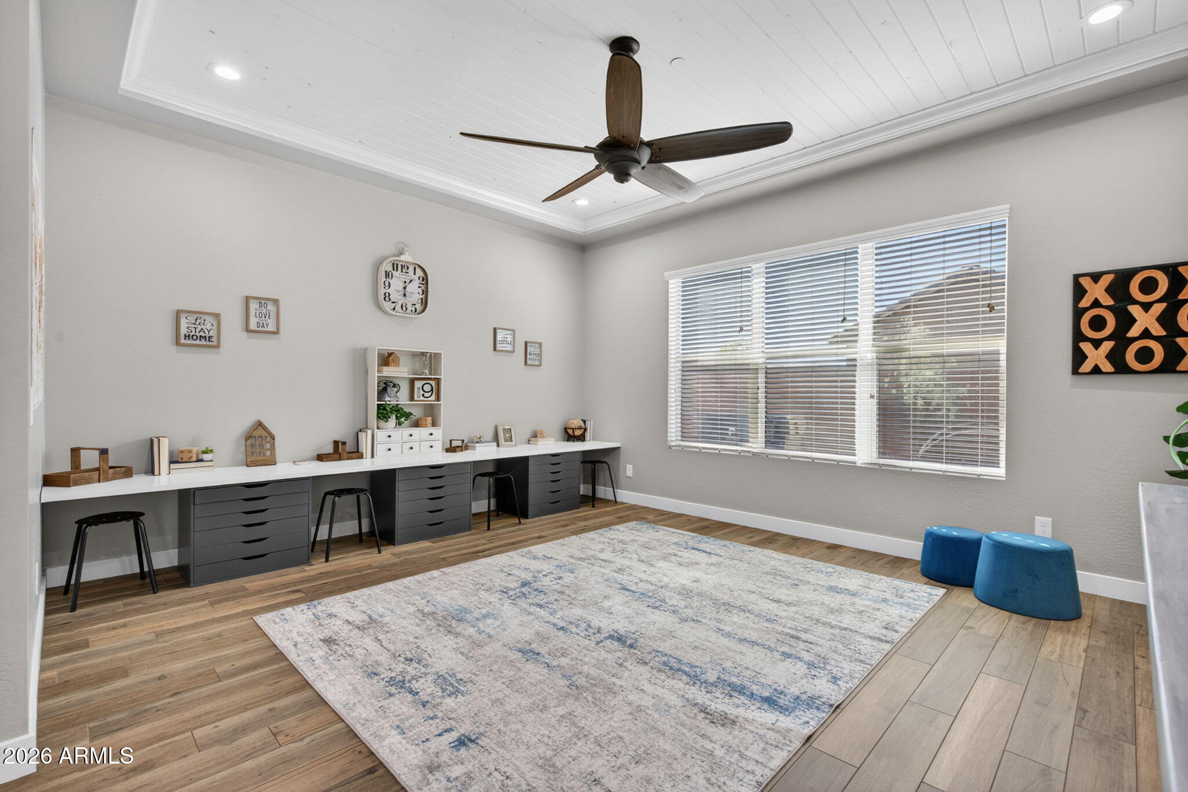
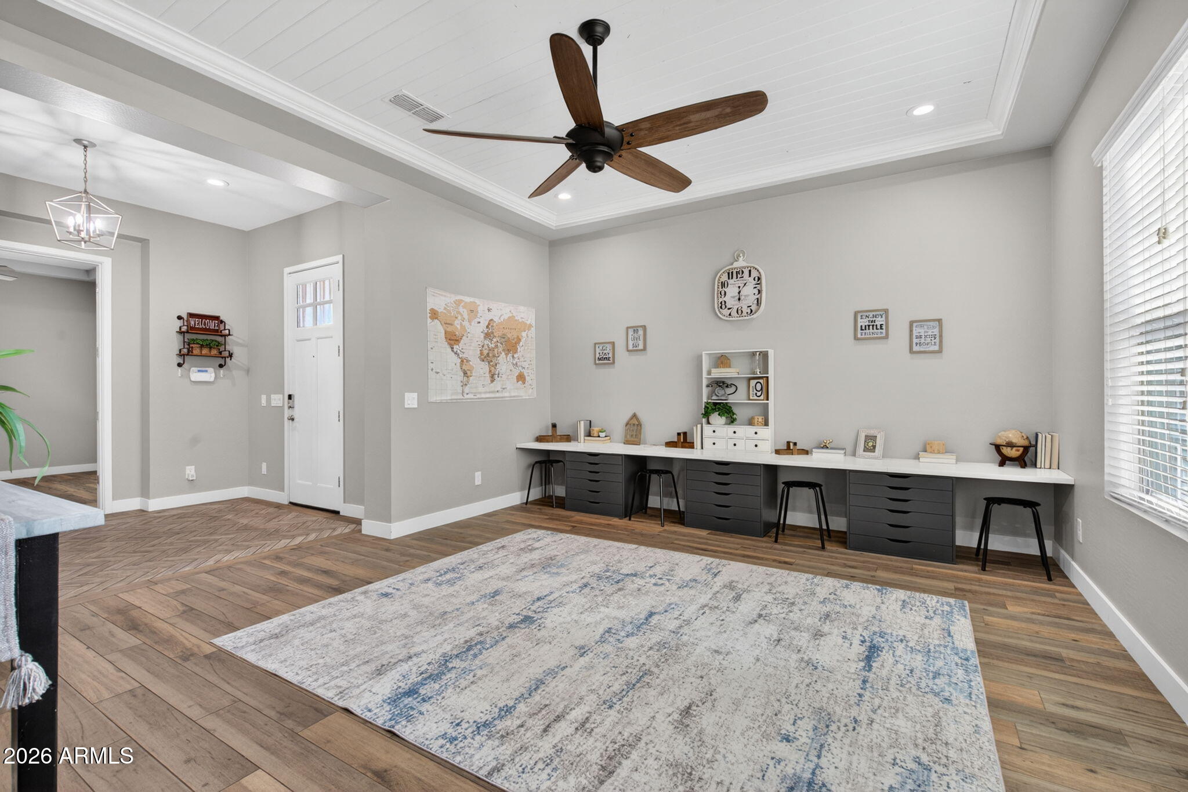
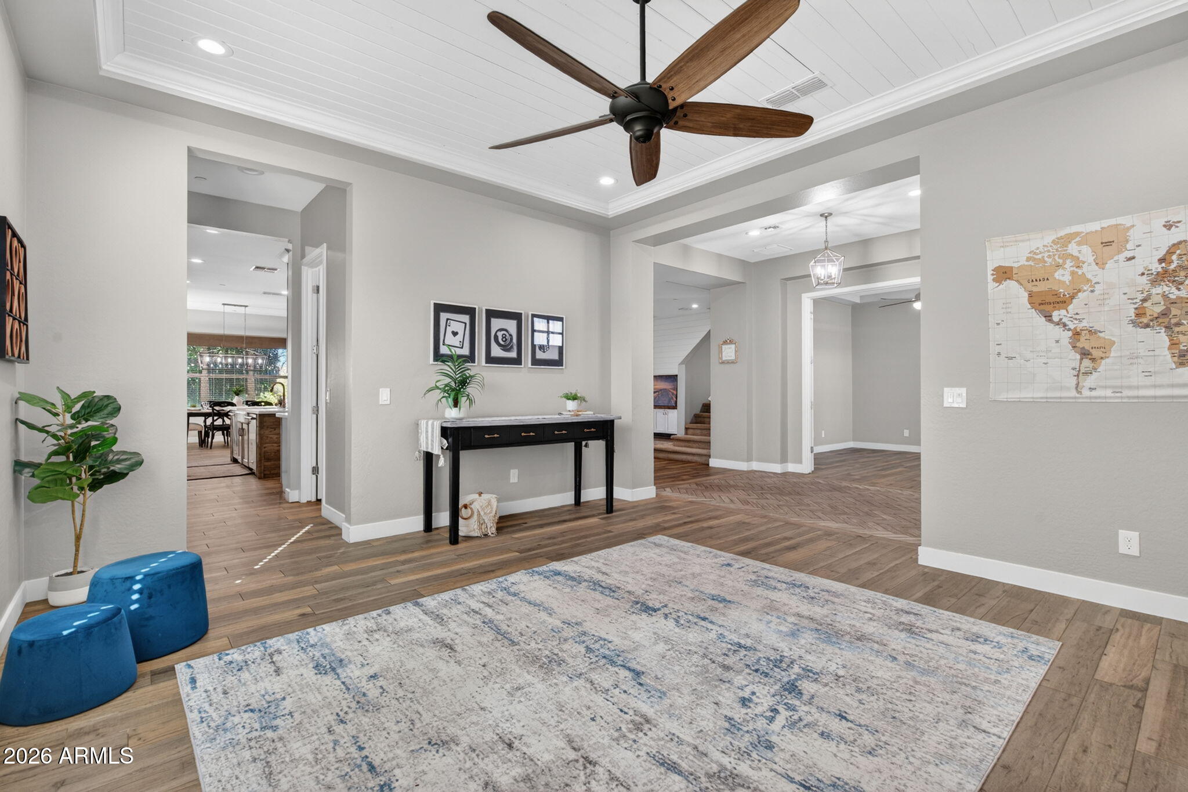
Welcome home to this exquisite, highly upgraded estate in a quiet, gated community--perfect for multi-generational living! The expansive 6-bed, 4.5-bath floor plan features a private main-floor guest retreat/in-law suite, plus the ultimate convenience of dual laundry rooms (one on each level). The chef's kitchen boasts quartz countertops, dual dishwashers, a walk-in pantry, and a butler's pantry with a wine fridge. Upstairs, discover a spacious loft, an office/sitting room, and large secondary bedrooms. Step outside into your private, resort-style backyard oasis! Enjoy a heated pool complete with a rock slide, grotto, and baja step, all framed by pristine synthetic grass and a custom putting green. Complete with spray-foam insulation and a massive lot, this home truly has it all!
Save
Ask
Tour
Hide
Share
Listing Snapshot
Price
$1,128,000
Days On Site
46 Days
Bedrooms
6
Inside Area (SqFt)
5,243 sqft
Total Baths
5
Full Baths
4
Partial Baths
1
Lot Size
0.33 Acres
Year Built
2016
MLS® Number
7040532
Status
Active Under Contract
Property Tax
$4,093
HOA/Condo/Coop Fees
$150 monthly
Sq Ft Source
Assessor
Friends & Family
React
Invite
Recent Activity
5 hours ago
Listing updated with changes from the MLS®
a month ago
Status changed to Active Under Contract
2 months ago
Listing first seen on site
General Features
Acres
0.33
Attached Garage
Yes
Cross Street
Lake Pleasant Pkwy & Happy Valley Rd
Disclosures
Agency Discl ReqSeller Discl Avail
Foundation
Slab
Garage
Yes
Garage Spaces
3
Land Lease
No
Levels
Two
Number Of Stories
2
Parking
Garage Door OpenerElectric Vehicle Charging Station(s)
Parking Spaces
4
Property Sub Type
Single Family Residence
Security
Fire Sprinkler System
Sewer
Public Sewer
Style
Santa Barbara/Tuscan
Utilities
Sewer ConnectedPhone AvailableCable Available
Water Source
Public
Interior Features
Appliances
DryerWasherWater Softener OwnedRefrigeratorDishwasherDisposalElectric OvenGas CooktopBuilt-In Electric OvenMicrowave
Cooling
Heat PumpCentral AirCeiling Fan(s)
Flooring
CarpetTile
Heating
Heat PumpNatural Gas
Interior
High Speed InternetDouble VanityMaster DownstairsEat-in KitchenBreakfast BarKitchen IslandPantryHigh Ceilings
Laundry Features
InsideSee Remarks
Window Features
ENERGY STAR Qualified WindowsTinted WindowsDouble Pane Windows
Save
Ask
Tour
Hide
Share
Exterior Features
Construction Details
Spray Foam InsulationStuccoStoneFrame
Fencing
Back YardBlock
Lot Features
Sprinklers In RearSprinklers In FrontDesert Front
Pool Features
FencedHeatedOutdoor Pool
Private Pool
Yes
Roof
Tile
Spa Features
None
View
Mountain(s)
Waterview
Mountain(s)
Windows/Doors
ENERGY STAR Qualified WindowsTinted WindowsDouble Pane Windows
Community Features
Association Dues
150
Community Features
GatedPlayground
Financing Terms Available
CashConventionalVA Loan
HOA Fee Frequency
Monthly
Roads
PavedAsphalt
School District
Peoria Unified School District
Township
4N
Schools
School District
Peoria Unified School District
Elementary School
Parkridge Elementary
Middle School
Parkridge Elementary
High School
Sunrise Mountain High School
Listing courtesy of Russ Lyon Sotheby's International Realty.
All information should be verified by the recipient and none is guaranteed as accurate by ARMLS. Copyright 2026 Arizona Regional Multiple Listing Service, Inc. All rights reserved.
Last checked: 2026-07-27 11:12 PM UTC
Neighborhood & Commute
Source: Walkscore
Disclosure: Community information and market data powered by Constellation Data Labs. Information is deemed reliable but not guaranteed.