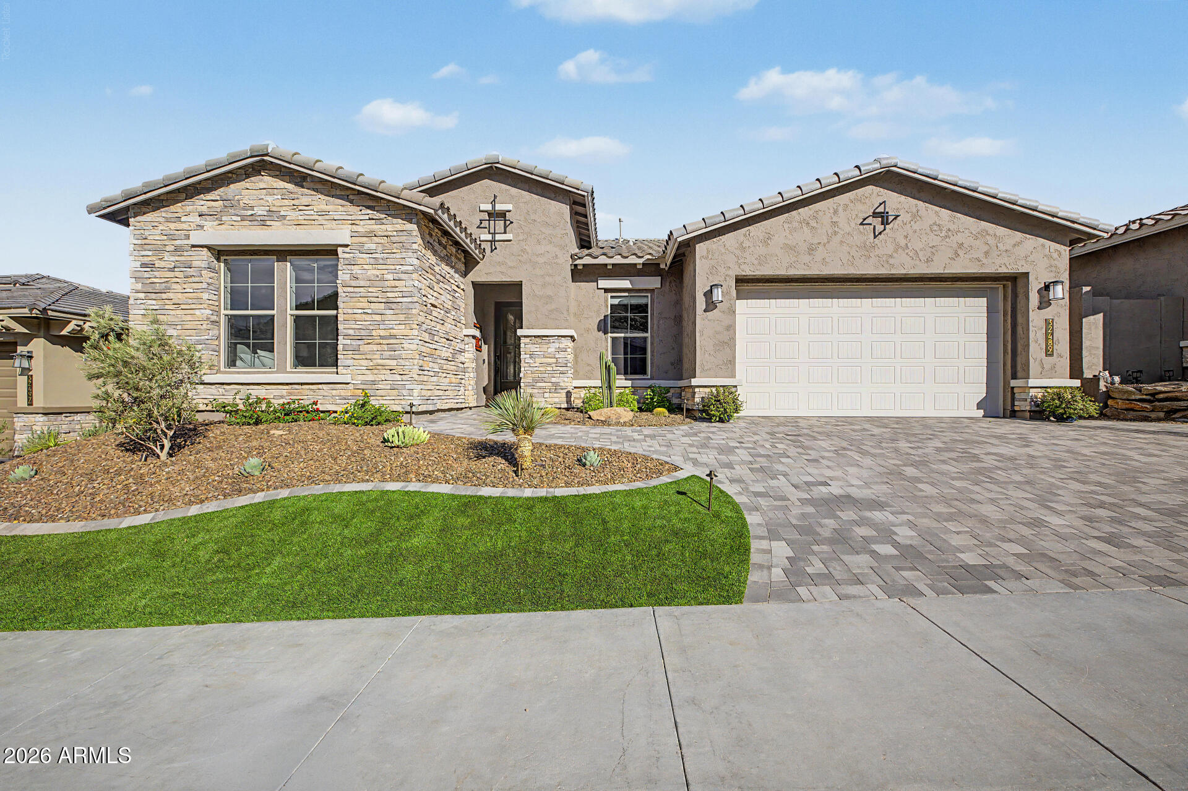
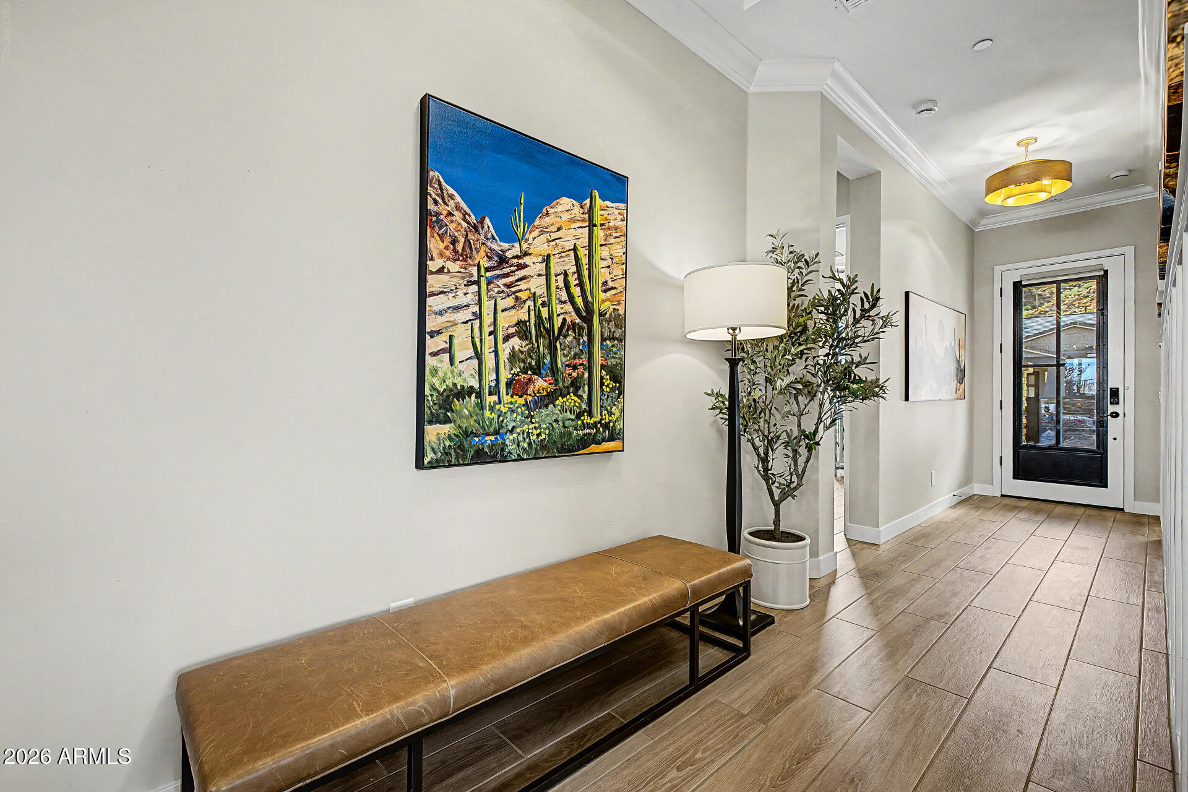
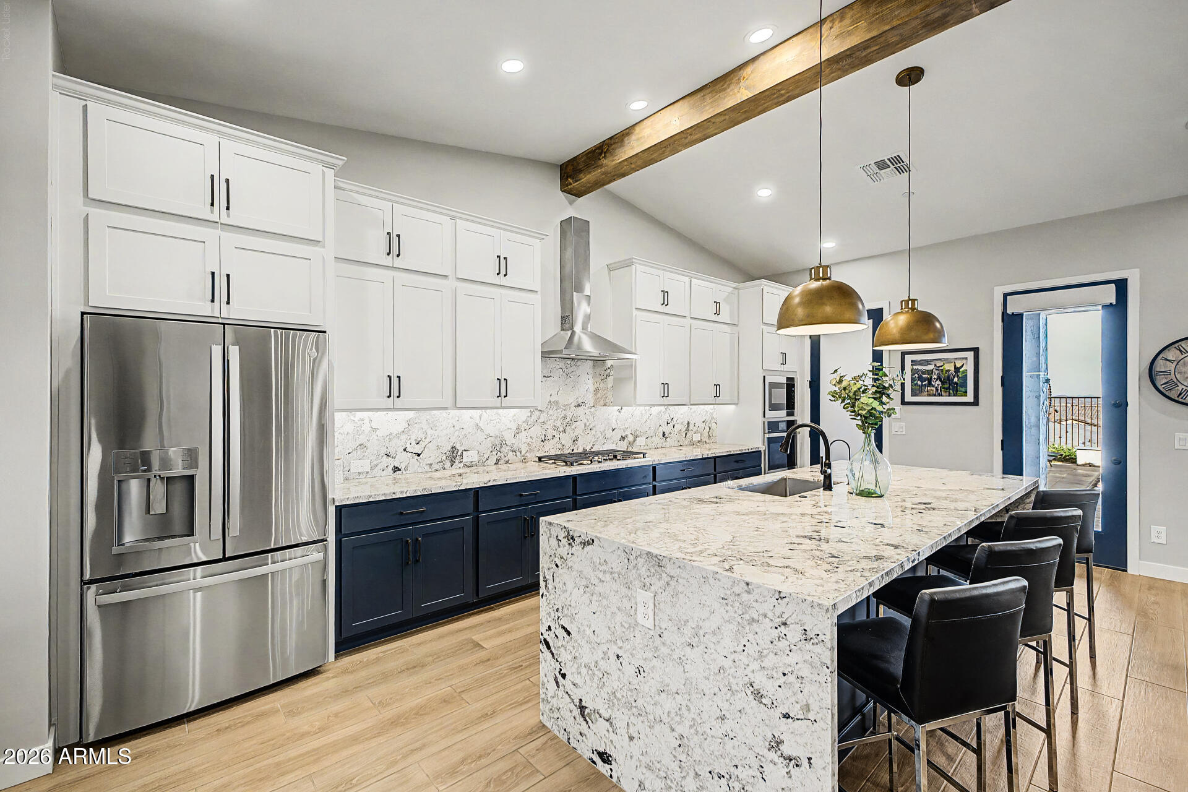
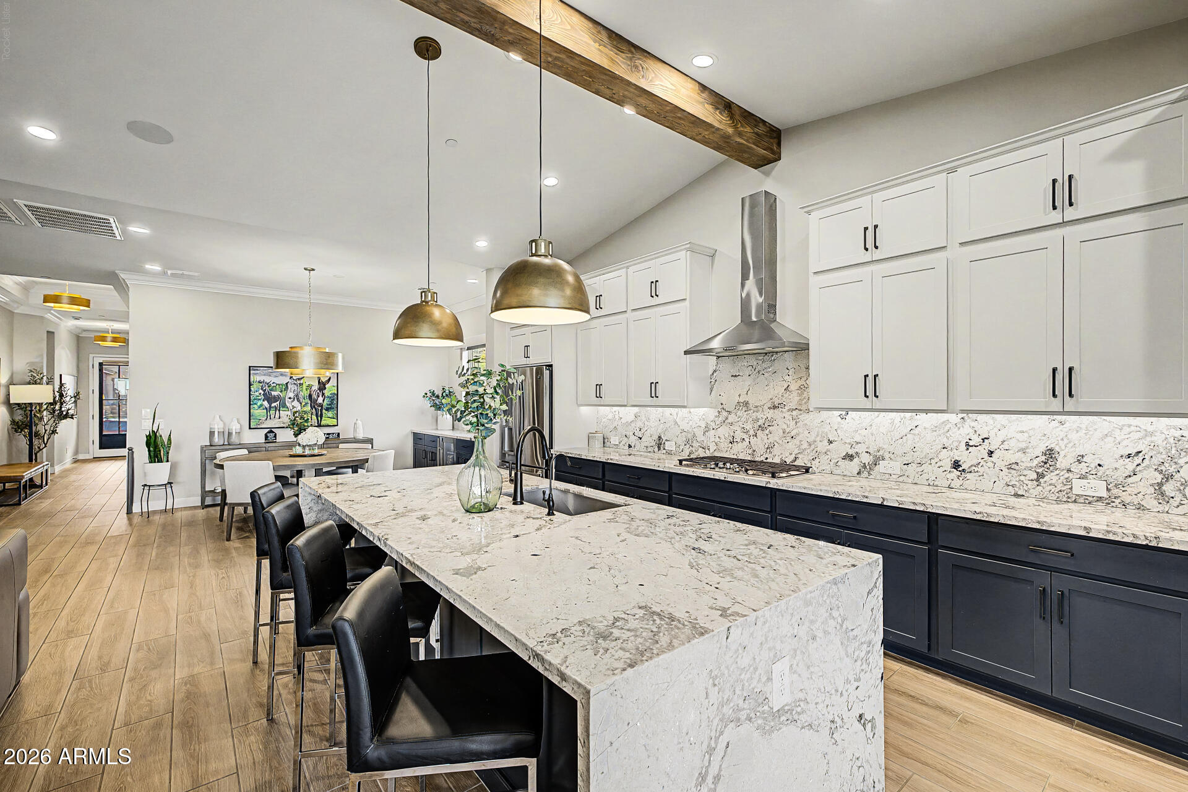
Luxury living awaits in the gated Northpointe community! Built in 2025 by David Weekley Homes, this stunning 2,947 SF Spearhead model offers 4 bedrooms, 3 baths, an enclosed study, dedicated TV room, and rare 4-car tandem garage. The gourmet kitchen features waterfall granite countertops, GE stainless appliances, gas cooktop, walk-in pantry, and custom cabinetry. Upgrades include plank tile flooring throughout, crown molding, designer lighting, custom paint, motorized blinds, built-ins, and a spa-inspired owner's suite. The resort-style backyard showcases a heated self-cleaning pool, built-in BBQ, fire pit, travertine patio, lush landscaping, and breathtaking panoramic city and mountain views. Move-in ready with extensive custom upgrades throughout!
Save
Ask
Tour
Hide
Share
Listing Snapshot
Price
$1,150,000
Days On Site
93 Days
Bedrooms
4
Inside Area (SqFt)
2,943 sqft
Total Baths
3
Full Baths
3
Partial Baths
N/A
Lot Size
0.17 Acres
Year Built
2025
MLS® Number
7043427
Status
Active
Property Tax
$959
HOA/Condo/Coop Fees
$135 monthly
Sq Ft Source
Assessor
Friends & Family
React
Invite
Recent Activity
3 days ago
Listing updated with changes from the MLS®
3 months ago
Status changed to Active
3 months ago
Listing first seen on site
General Features
Acres
0.17
Attached Garage
Yes
Cross Street
White Peak Drive & Jake Haven Drive
Disclosures
Seller Discl Avail
Foundation
Slab
Garage
Yes
Garage Spaces
4
Home Warranty
Yes
Land Lease
No
Levels
One
Number Of Stories
1
Parking
TandemGarage Door Opener
Parking Spaces
2
Property Sub Type
Single Family Residence
Security
Fire Sprinkler System
Style
Ranch
Water Source
Public
Interior Features
Appliances
DishwasherDisposalRefrigeratorGas CooktopMicrowaveBuilt-In Electric OvenElectric OvenElectric RangeWater Softener OwnedENERGY STAR Qualified DryerENERGY STAR Qualified Washer
Cooling
Ceiling Fan(s)Central AirENERGY STAR Qualified Equipment
Flooring
Tile
Heating
Natural GasENERGY STAR Qualified EquipmentHeat Pump
Interior
Double VanityEat-in KitchenKitchen IslandGranite CountersHigh Speed Internet
Laundry Features
Washer Hookup
Window Features
ENERGY STAR Qualified WindowsLow Emissivity WindowsDouble Pane Windows
Save
Ask
Tour
Hide
Share
Exterior Features
Construction Details
Stucco
Exterior
BarbecueBuilt-in BarbecueRain Gutters
Fencing
Wrought IronBlock
Lot Features
Cul-De-SacDesert FrontSprinklers In FrontSprinklers In Rear
Pool Features
HeatedOutdoor PoolFenced
Private Pool
Yes
Roof
Tile
Spa Features
None
View
CityCity LightsMountain(s)
Waterview
CityCity LightsMountain(s)
Windows/Doors
ENERGY STAR Qualified WindowsLow Emissivity WindowsDouble Pane Windows
Community Features
Association Fee
$183.0
Association Fee Frequency
Quarterly
Additional Association Fee
$222.0
Additional Association Fee Frequency
Quarterly
Community Features
GatedPlaygroundClubhouseSidewalks
School District
Peoria Unified School District
Township
5N
Financing Terms Available
CashFHAConventional
Roads
Asphalt
Schools
School District
Peoria Unified School District
Elementary School
Lake Pleasant Elementary
Middle School
Lake Pleasant Elementary
High School
Liberty High School
Listing courtesy of HomeSmart.
All information should be verified by the recipient and none is guaranteed as accurate by ARMLS. Copyright 2026 Arizona Regional Multiple Listing Service, Inc. All rights reserved.
Last checked: 2026-09-20 11:24 AM UTC
Neighborhood & Commute
Source: Walkscore
Disclosure: Community information and market data powered by Constellation Data Labs. Information is deemed reliable but not guaranteed.