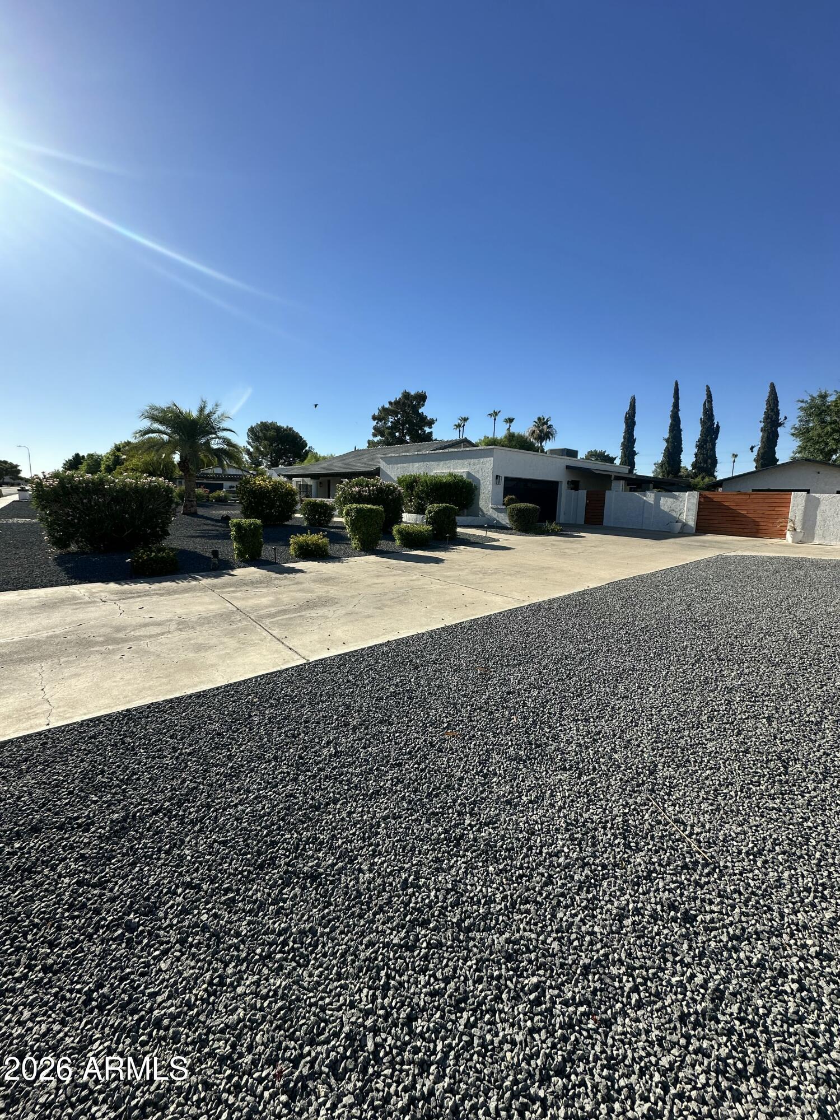
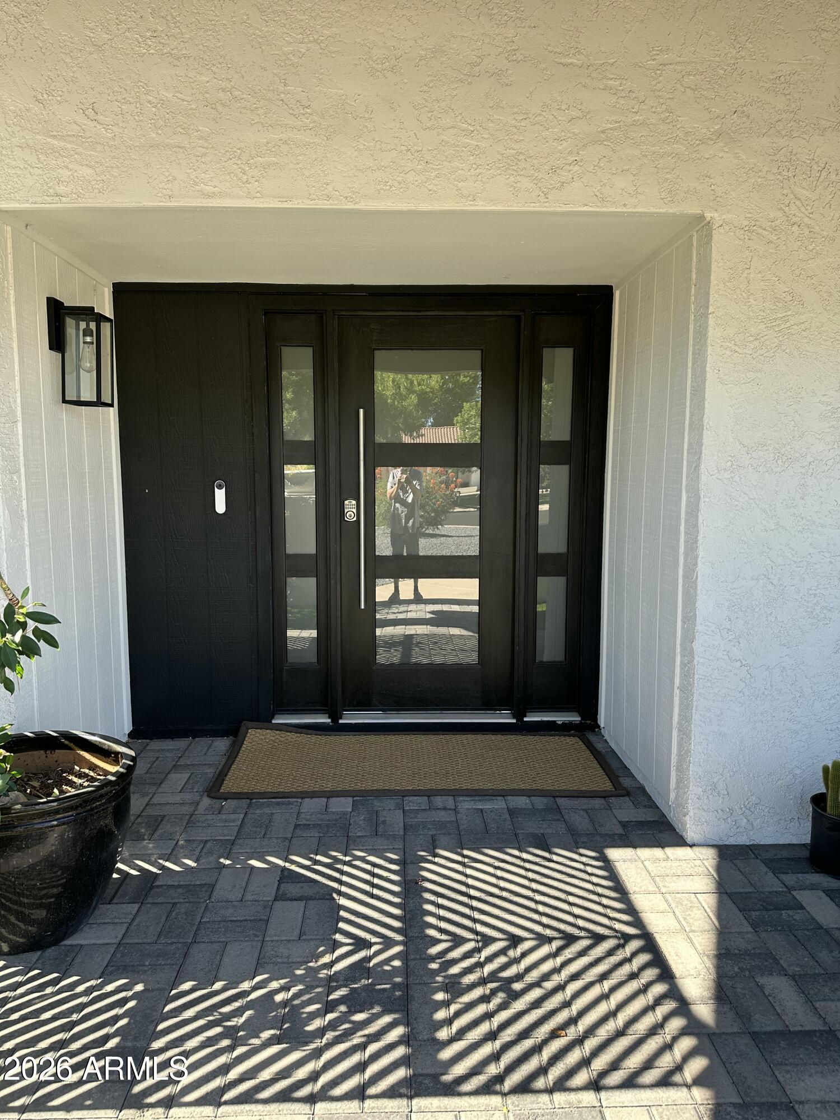
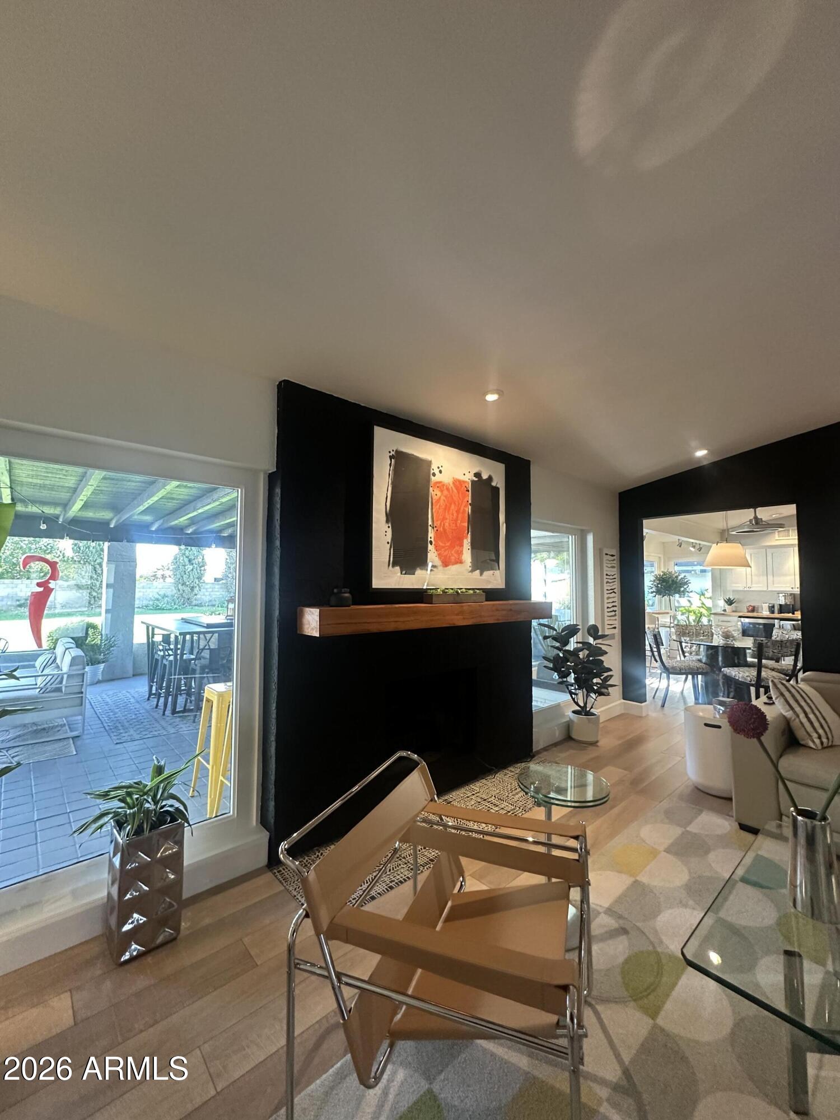
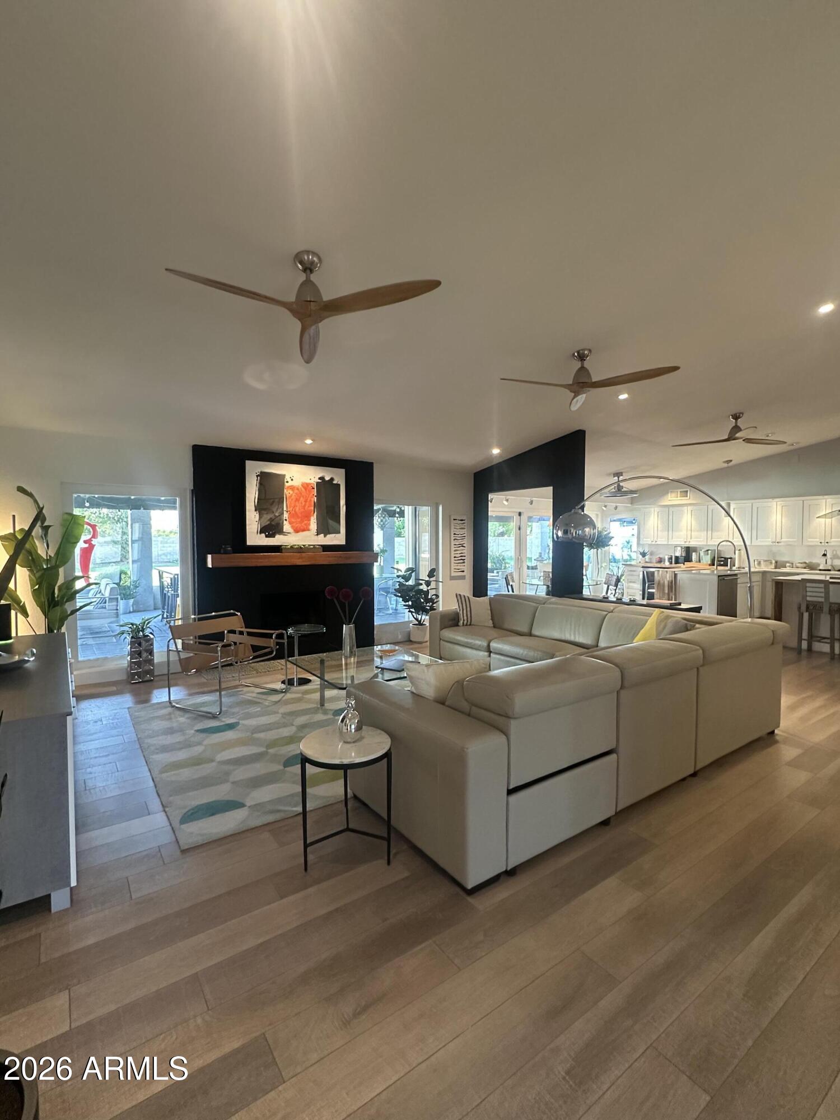
Rare,Rare,Rare-No exaggeration on this one!!! A real home you will never want to leave, Over 3200 sf on almost an acre of land in highly desirable Longhorn Ranch; private country living in the middle of town. This property is stunning......upgrades normally only found in up-scale multi-millon dollar homes. Renowned M&H Designer renovation: designer lighting, wood plank flooring, large chefs kitchen with 72''double frig/freezer,upgraded Bertazzoni range, beverage cooler,ice machine...Truly a dream kitchen. 2 laundry rooms, main laundry & another in Primary en-suite. Beautiful resort style outdoor living,Las Vegas style pool,Huge lush green grass yard perfect for weddings along with a 70' covered patio & large fountain for calming sound of water. We didn't forget about the man in the fami Private Garage/workshop behind the remote controlled gate that can hold 3 more cars, many options for this space, conversion to guest house, party room or add on more space, more paved parking behind the gate, all this & no HOA. Beautiful maintained area with all 1 story's, lots of remodels, so drive the area and see for yourself.
Save
Ask
Tour
Hide
Share
Listing Snapshot
Price
$1,249,000
Days On Site
96 Days
Bedrooms
4
Inside Area (SqFt)
3,022 sqft
Total Baths
3
Full Baths
3
Partial Baths
N/A
Lot Size
0.84 Acres
Year Built
1980
MLS® Number
7044164
Status
Active
Property Tax
$3,008
HOA/Condo/Coop Fees
N/A
Sq Ft Source
Assessor
Friends & Family
React
Invite
Recent Activity
7 days ago
Listing updated with changes from the MLS®
2 months ago
Status changed to Active
3 months ago
Listing first seen on site
General Features
Acres
0.84
Attached Garage
Yes
Carport
2
Cross Street
65th Ave & Cactus Rd
Disclosures
Seller Discl Avail
Foundation
Slab
Garage
Yes
Garage Spaces
5
Land Lease
No
Levels
One
Number Of Stories
1
Parking
RV GatedGarage Door OpenerGatedDetachedGarage Faces Side
All information should be verified by the recipient and none is guaranteed as accurate by ARMLS. Copyright 2026 Arizona Regional Multiple Listing Service, Inc. All rights reserved.
Last checked: 2026-09-24 02:56 AM UTC
Neighborhood & Commute
Source: Walkscore
Disclosure: Community information and market data powered by Constellation Data Labs. Information is deemed reliable but not guaranteed.