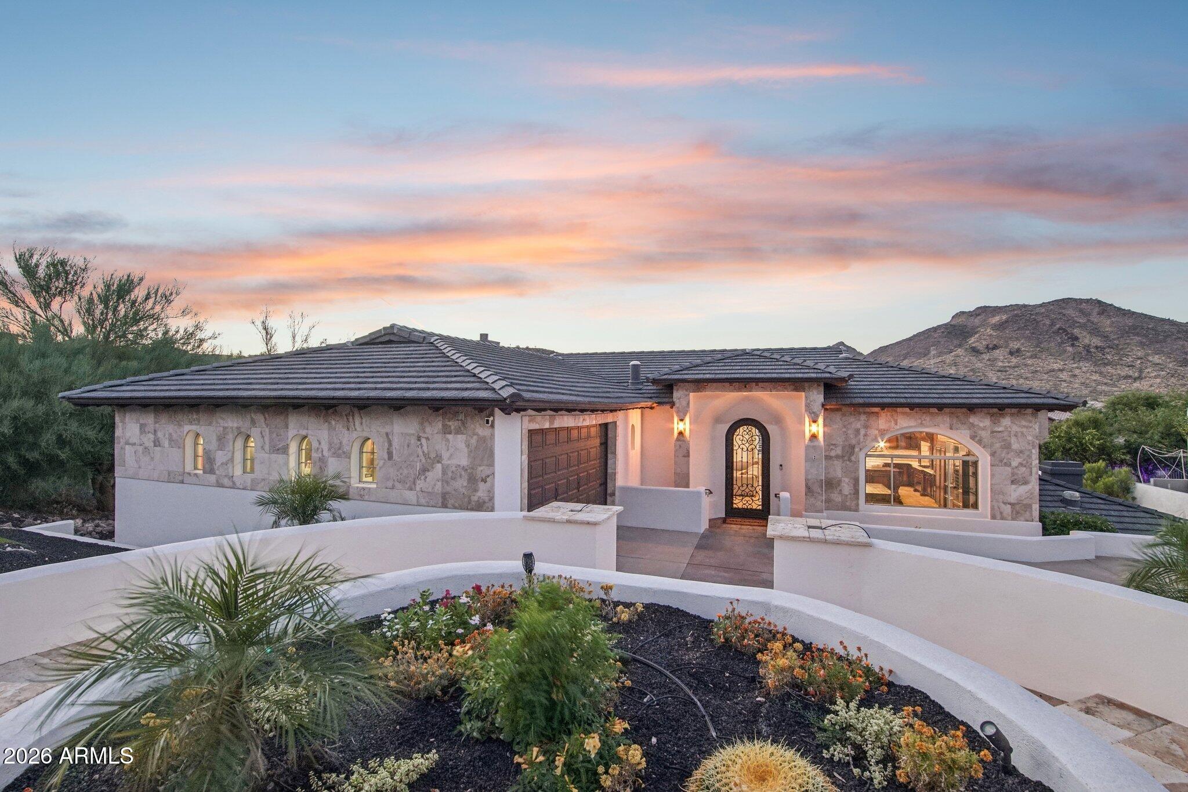
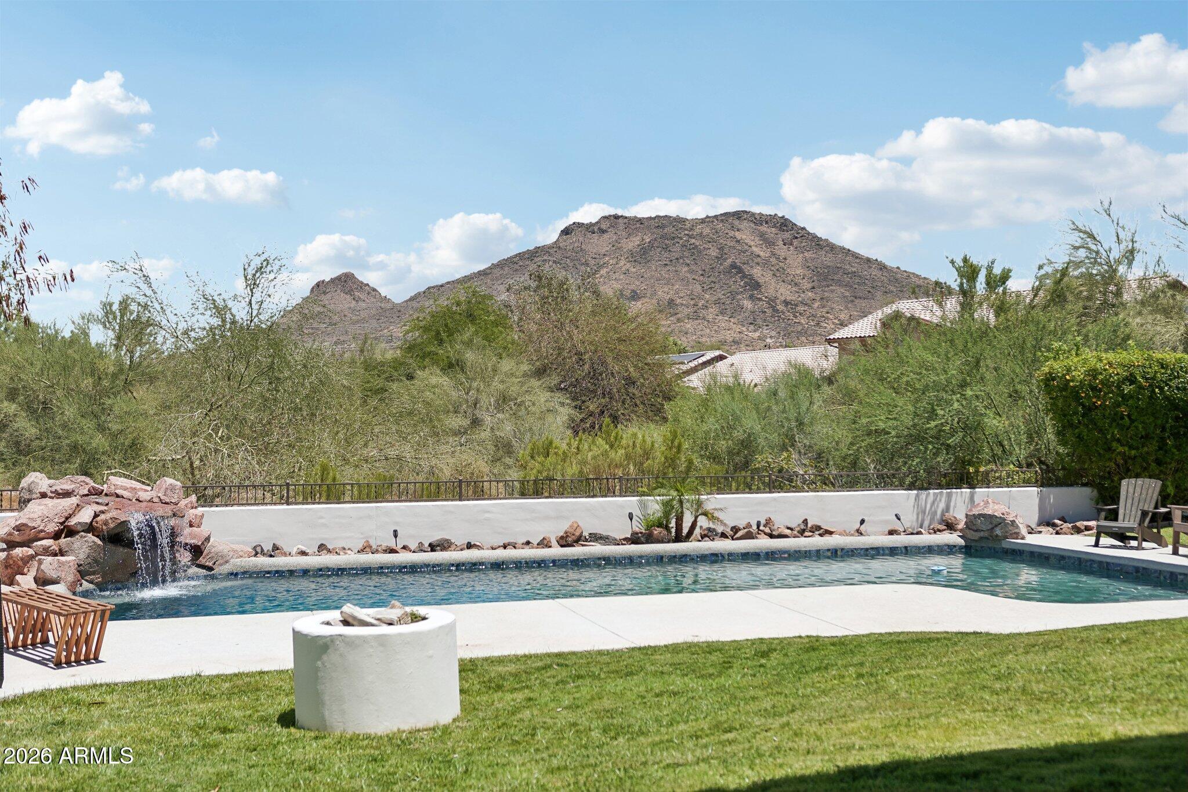
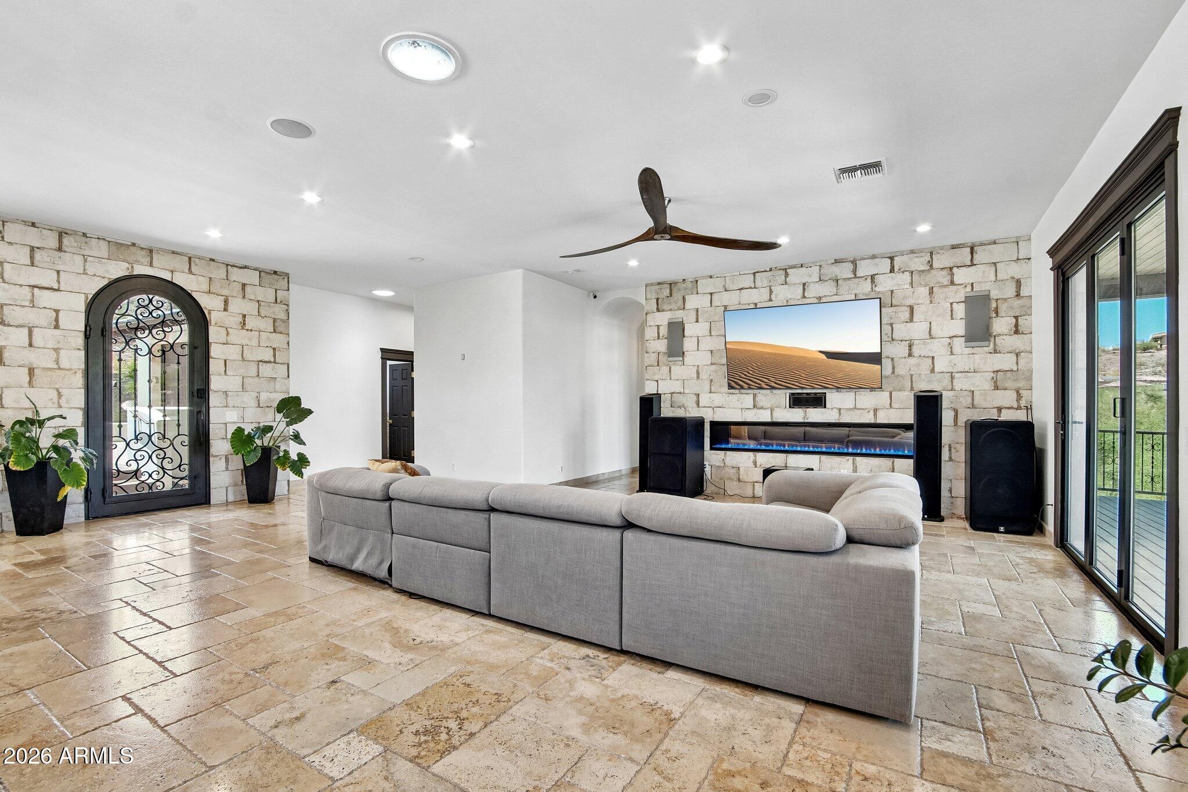
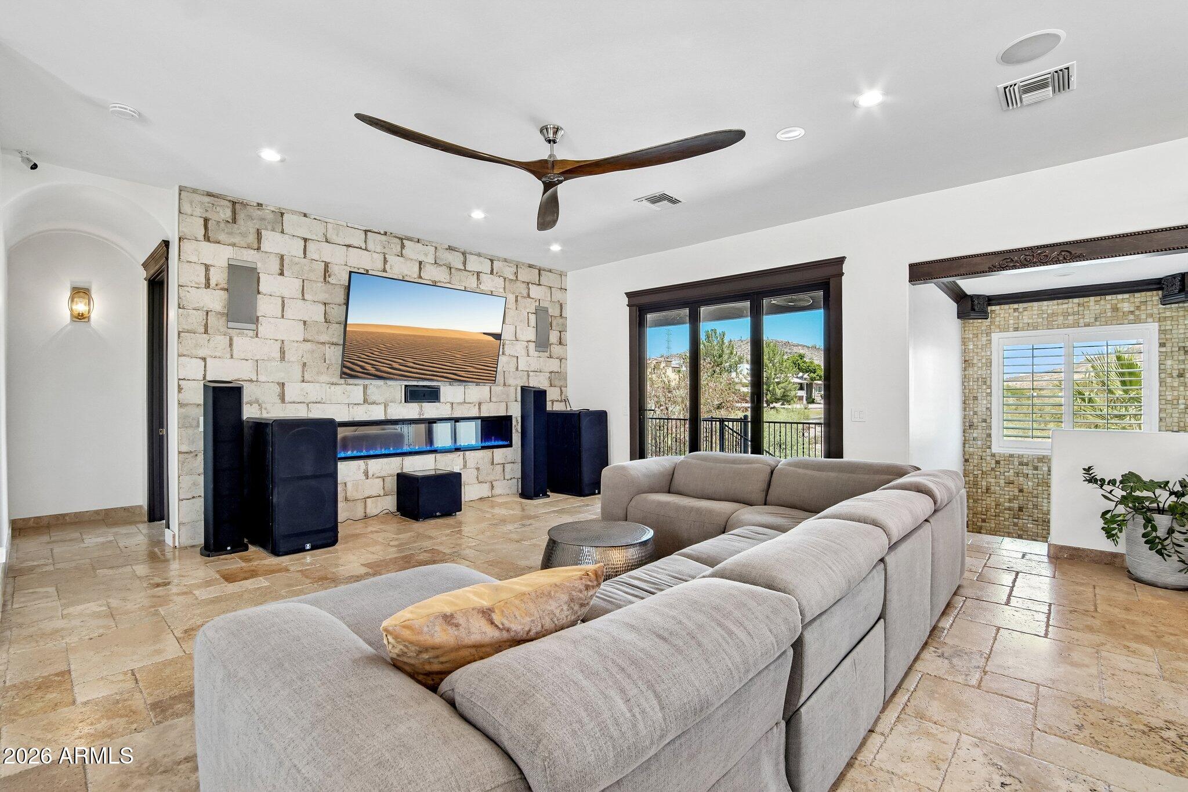
THE ONLY UNOBSTRUCTED VIEW FROM BACK IN THIS NEIGHBORHOOD W TRUE BACKYARD & GRASS, featuring 6 bed, 5.5 bath & approx 4,485 sq ft of space on a .33-acre lot. The grand foyer opens to a light-filled floor plan w soaring ceilings, Travertine flooring & designer details throughout including Onyx walls & custom iron doors. The gourmet kitchen boasts granite countertops, high-end appliances, multiple ovens, pot filler, expresso machine & breakfast bar. The luxurious primary suite includes a covered balcony w stunning views & a spa-like bath. A finished walk-out basement offers a theatre & storage space and even an attached casita w kitchen and a separate entrance. Resort-style backyard features a newly finished pool with waterfall and nestled for views w lush grass for play & a fire
Save
Ask
Tour
Hide
Share
Listing Snapshot
Price
$1,350,000
Days On Site
44 Days
Bedrooms
6
Inside Area (SqFt)
4,485 sqft
Total Baths
6
Full Baths
5
Partial Baths
1
Lot Size
0.33 Acres
Year Built
1999
MLS® Number
7045194
Status
Active
Property Tax
$3,608
HOA/Condo/Coop Fees
$25 monthly
Sq Ft Source
Appraiser
Friends & Family
React
Invite
Recent Activity
a week ago
Listing updated with changes from the MLS®
a month ago
Status changed to Active
a month ago
Listing first seen on site
General Features
Acres
0.33
Attached Garage
Yes
Cross Street
67th and Happy Valley
Disclosures
Agency Discl ReqSeller Discl Avail
Foundation
Slab
Garage
Yes
Garage Spaces
2
Land Lease
No
Levels
Two
Number Of Stories
2
Parking
Garage Door OpenerDirect Access
Parking Spaces
4
Property Sub Type
Single Family Residence
Security
Security System Owned
Sewer
Septic Tank
Style
Santa Barbara/Tuscan
Utilities
Cable Available
Water Source
Public
Interior Features
Appliances
DryerWasherWater Softener OwnedRefrigeratorDishwasherDisposalGas CooktopBuilt-In Gas OvenMicrowave
Basement
ConcreteInterior EntryExterior EntryFinished
Cooling
Central AirCeiling Fan(s)
Fireplace
Yes
Fireplace Features
InsertFire PitLiving RoomOutside
Fireplaces
2
Flooring
CarpetStoneTile
Heating
Natural GasCeiling
Interior
High Speed InternetGranite CountersDouble VanityEat-in KitchenVaulted Ceiling(s)Kitchen IslandPantryBidetHigh Ceilings
Laundry Features
See Remarks
Window Features
ScreensSkylight(s)
Save
Ask
Tour
Hide
Share
Exterior Features
Construction Details
StoneStuccoBlock
Exterior
Balcony
Fencing
Back YardBlock
Lot Features
Sprinklers In RearSprinklers In FrontDesert BackDesert FrontCul-De-Sac
Pool Features
Outdoor Pool
Private Pool
Yes
Roof
TileConcrete
Spa Features
None
View
CityDesertCity LightsMountain(s)
Waterview
CityDesertCity LightsMountain(s)
Windows/Doors
ScreensSkylight(s)
Community Features
Accessibility Features
Accessible EntranceAccessible Hallway(s)
Association Dues
300
Financing Terms Available
CashConventional1031 ExchangeFHAVA Loan
HOA Fee Frequency
Annually
School District
Deer Valley Unified District
Township
4N
Schools
School District
Deer Valley Unified District
Elementary School
Las Brisas Elementary School
Middle School
Hillcrest Middle School
High School
Sandra Day O'Connor High School
Listing courtesy of RE/MAX Fine Properties.
All information should be verified by the recipient and none is guaranteed as accurate by ARMLS. Copyright 2026 Arizona Regional Multiple Listing Service, Inc. All rights reserved.
Last checked: 2026-08-06 09:40 PM UTC
Neighborhood & Commute
Source: Walkscore
Disclosure: Community information and market data powered by Constellation Data Labs. Information is deemed reliable but not guaranteed.