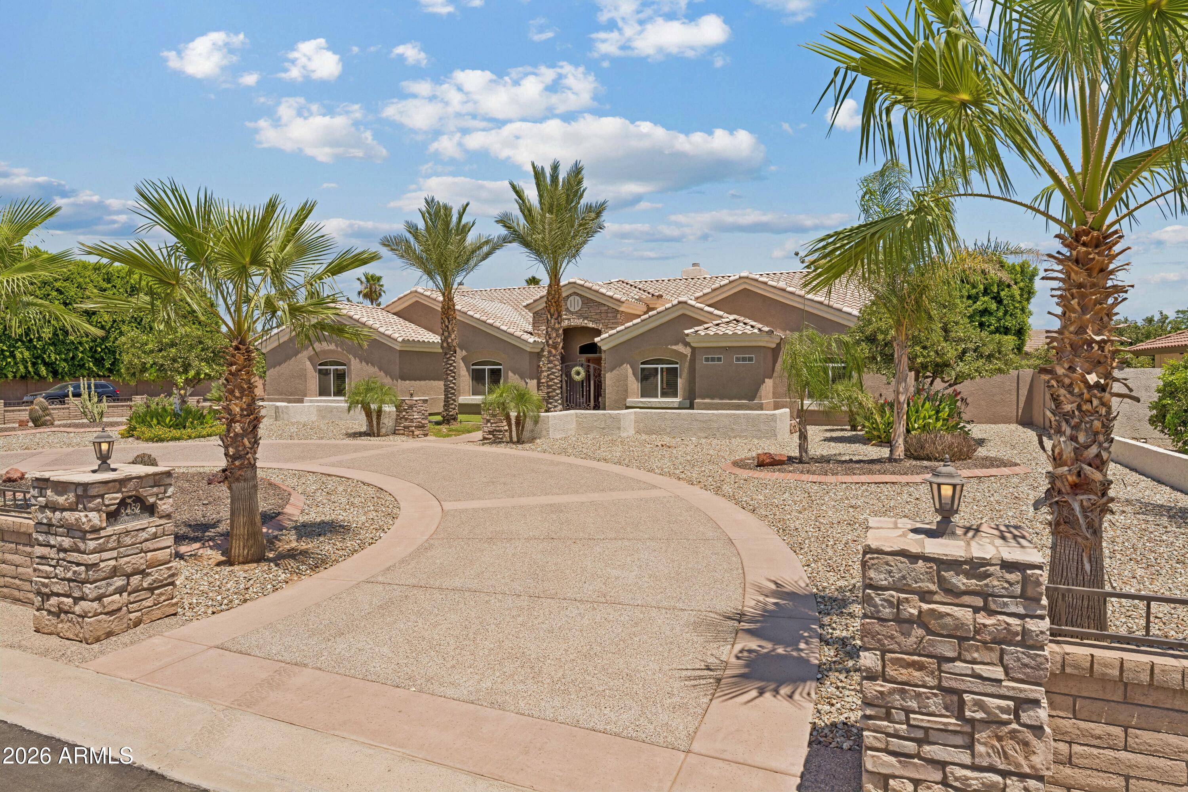
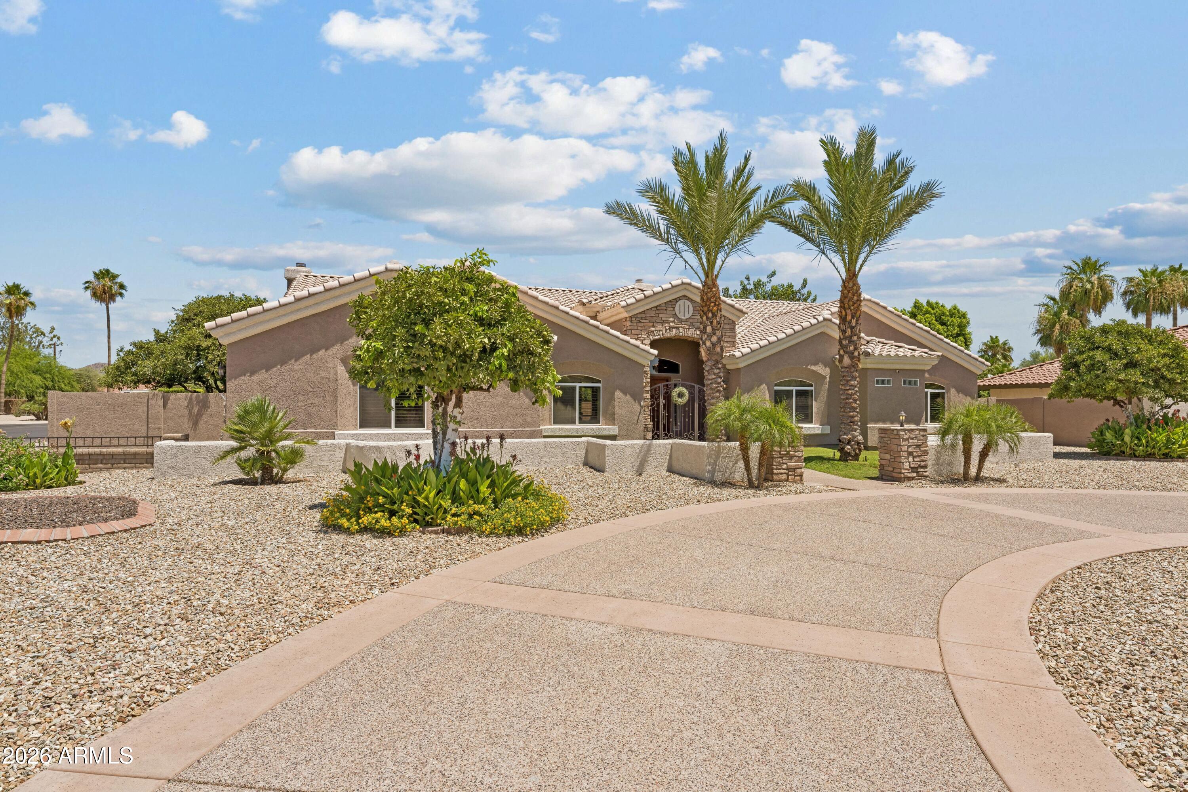
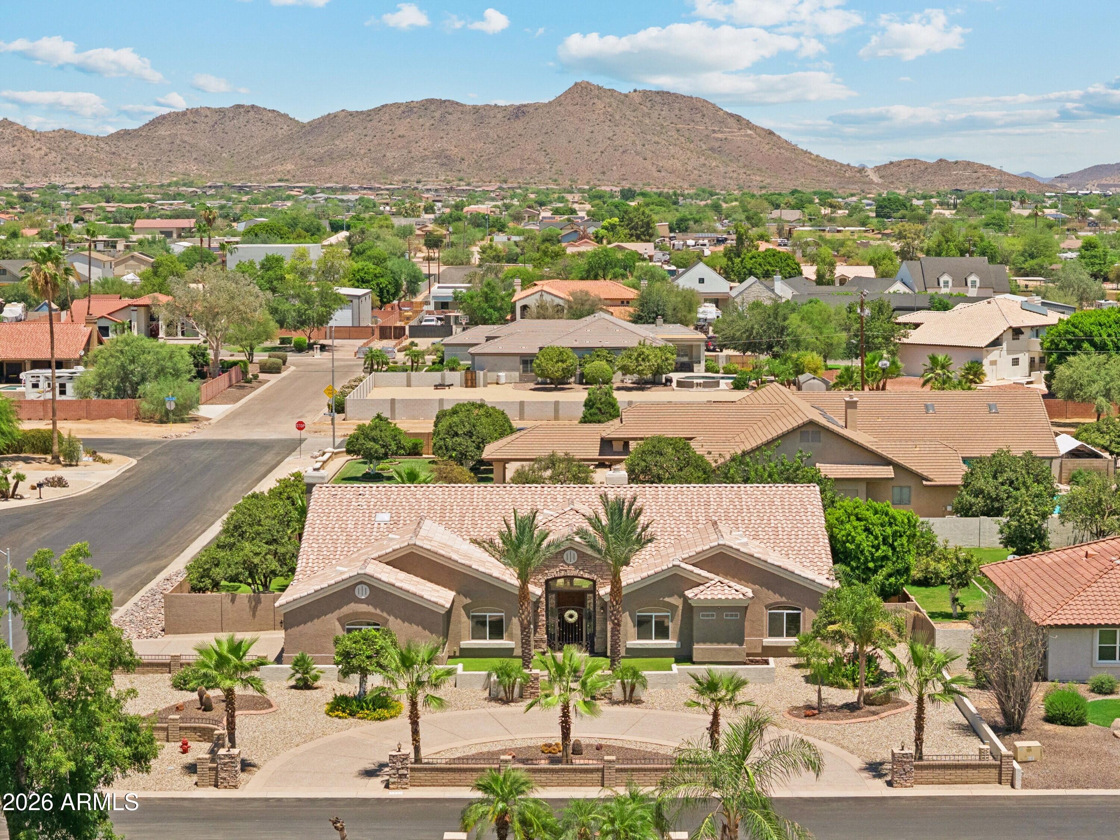
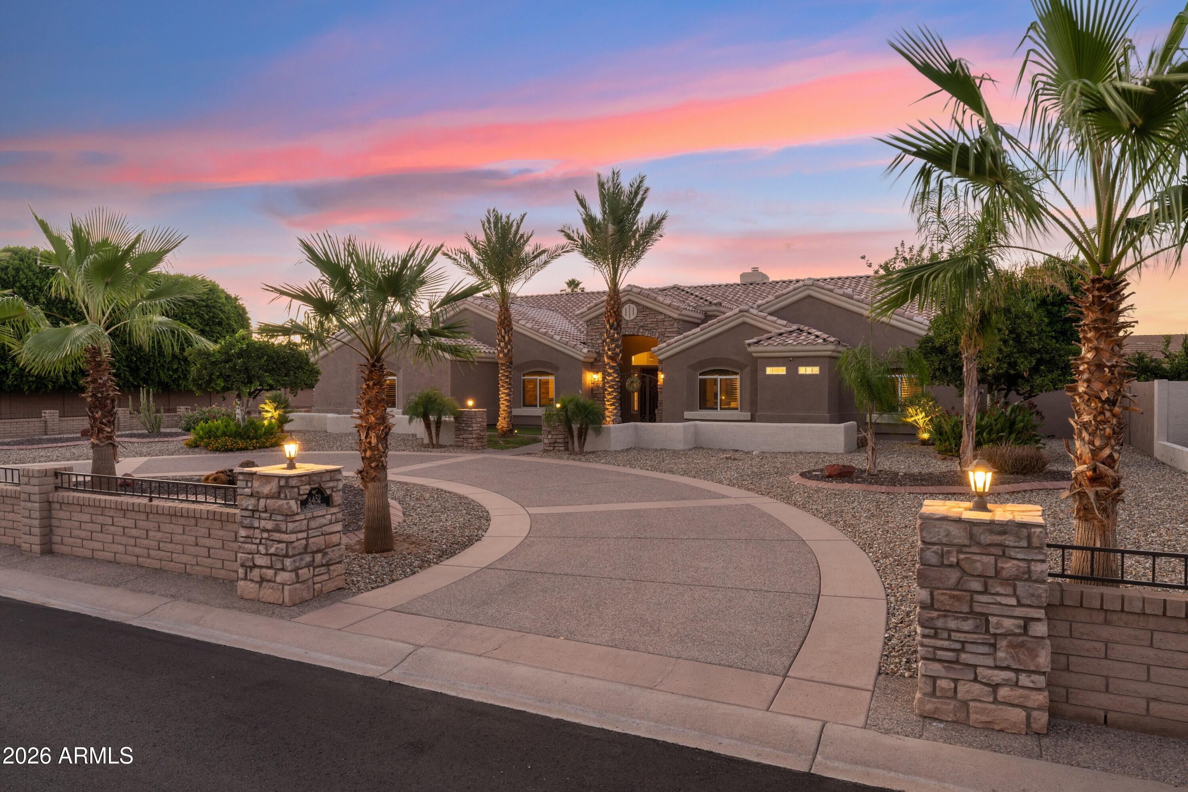
Highly desirable CUSTOM HOME situated on nearly ½ acre PREMIUM CORNER LOT located in the exclusive North Peoria NO HOA Community of Citrus Garden Estates featuring an Open SPLIT Floorplan w/4 Beds (1-Guest EnSuite), 3.5 Baths, 3-Car Garage, Vaulted Ceilings, Circular Driveway, RV gate, Formal Living & Dining, Gourmet Kitchen w/Black Stainless Steel Appliances, Solid Wood Cabinetry, Granite, Vegetable Sink Island, Breakfast Bar, Large View Windows, Shutters, Skylights, WetBar w/Ice Maker, 2-Fireplaces, Wood Tile Flooring, Recessed LED Lighting, Primary Suite w/Huge Bay Windows, Walk-in & Tile Shower, Resort Style Backyard w/Covered Patio, Ramada, Pebbletec Pool, Water Feature, BBQ, Mature Landscaping, Optional Irrigation, Newer HVACs & Roofing - Ask for the detailed Feature & Upgrade List!
Save
Ask
Tour
Hide
Share
Listing Snapshot
Price
$999,900
Days On Site
81 Days
Bedrooms
4
Inside Area (SqFt)
2,957 sqft
Total Baths
4
Full Baths
3
Partial Baths
1
Lot Size
0.44 Acres
Year Built
1996
MLS® Number
7048626
Status
Active
Property Tax
$3,931
HOA/Condo/Coop Fees
N/A
Sq Ft Source
Assessor
Friends & Family
React
Invite
Recent Activity
3 days ago
Listing updated with changes from the MLS®
3 weeks ago
Price changed to $999,900
3 months ago
Listing first seen on site
General Features
Acres
0.44
Attached Garage
Yes
Cross Street
83rd Ave & Deer Valley Rd
Disclosures
Seller Discl AvailAgency Discl Req
Foundation
Slab
Garage
Yes
Garage Spaces
3
Land Lease
No
Levels
One
Number Of Stories
1
Parking
RV GatedGarage Door OpenerCircular Driveway
Parking Spaces
8
Property Sub Type
Single Family Residence
Sewer
Septic Tank
Style
Ranch
Interior Features
Appliances
DishwasherDisposalRefrigeratorElectric CooktopMicrowaveBuilt-In Electric OvenWasherDryerWater Softener Owned
Cooling
Ceiling Fan(s)Central Air
Fireplace
Yes
Fireplace Features
Family RoomLiving RoomWood Burning
Fireplaces
2
Flooring
CarpetTile
Heating
Electric
Interior
Double VanityEat-in KitchenBreakfast BarPantryKitchen IslandGranite CountersHigh Speed InternetVaulted Ceiling(s)Wet Bar
Laundry Features
Inside
Window Features
Tinted WindowsScreensSkylight(s)Double Pane Windows
Save
Ask
Tour
Hide
Share
Exterior Features
Construction Details
Stucco
Exterior
BarbecueStoragePrivate YardBuilt-in Barbecue
Fencing
Wrought IronBlockBack YardFront YardPerimeter
Lot Features
Corner LotDesert FrontSprinklers In Front
Other Structures
Gazebo
Patio And Porch
Patio
Pool Features
FencedOutdoor Pool
Private Pool
Yes
Roof
Tile
Spa Features
None
Windows/Doors
Tinted WindowsScreensSkylight(s)Double Pane Windows
Community Features
School District
Peoria Unified School District
Township
4N
Financing Terms Available
CashFHAConventional1031 Exchange
Schools
School District
Peoria Unified School District
Elementary School
Coyote Hills Elementary School
Middle School
Coyote Hills Elementary School
High School
Sunrise Mountain High School
Listing courtesy of West USA Realty.
All information should be verified by the recipient and none is guaranteed as accurate by ARMLS. Copyright 2026 Arizona Regional Multiple Listing Service, Inc. All rights reserved.
Last checked: 2026-09-20 11:19 AM UTC
Neighborhood & Commute
Source: Walkscore
Disclosure: Community information and market data powered by Constellation Data Labs. Information is deemed reliable but not guaranteed.