Save
Ask
Tour
Hide
Share
$799,000
84 Days On Site

5681 W ABRAHAM Lane
Glendale, AZ 85308

For Sale|Single Family Residence|Active
4
Beds
3
Total Baths
3
Full Baths
3,023
SqFt
$264
/SqFt
1994
Built
Subdivision:
ARROWHEAD LAKES 3 LOT 239-333 TR A-B
County:
Maricopa
Call Now: 480-826-8536
Is this the listing for you? We can help make it yours.
480-826-8536
5681 W ABRAHAM Lane5681 W ABRAHAM Lane5681 W ABRAHAM Lane5681 W ABRAHAM Lane
Save
Ask
Tour
Hide
Share

Mortgage Calculator

Monthly Payment (Est.)

Enter an interest rate to see your estimated monthly payment.
Calculator powered by Showcase IDX, a Constellation1 Company. Copyright ©2026 Information is deemed reliable but not guaranteed.

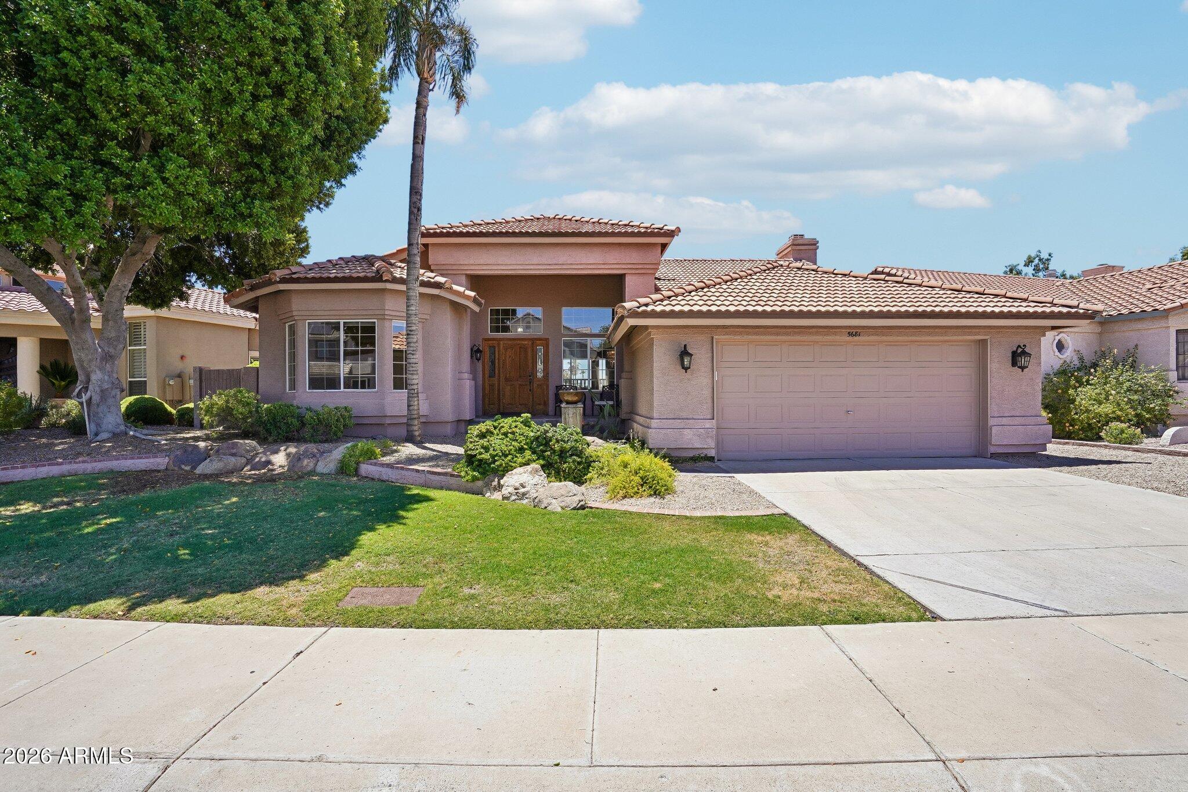
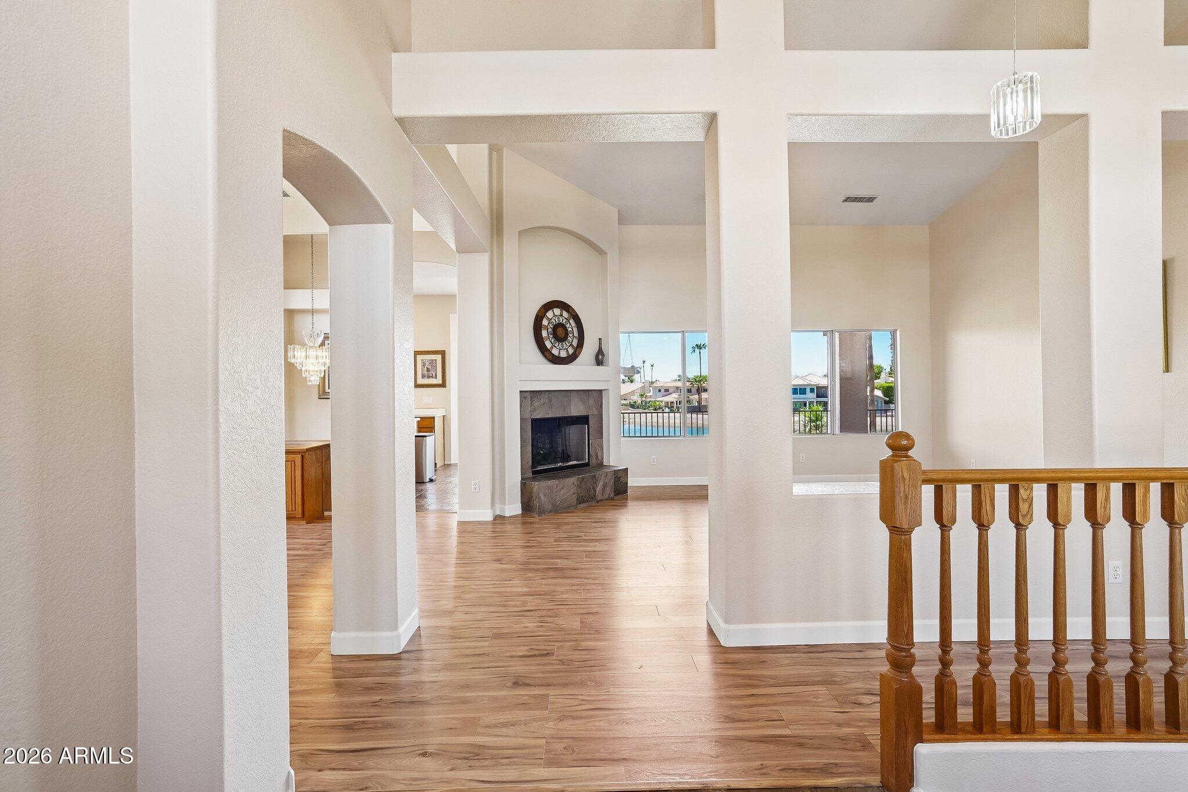
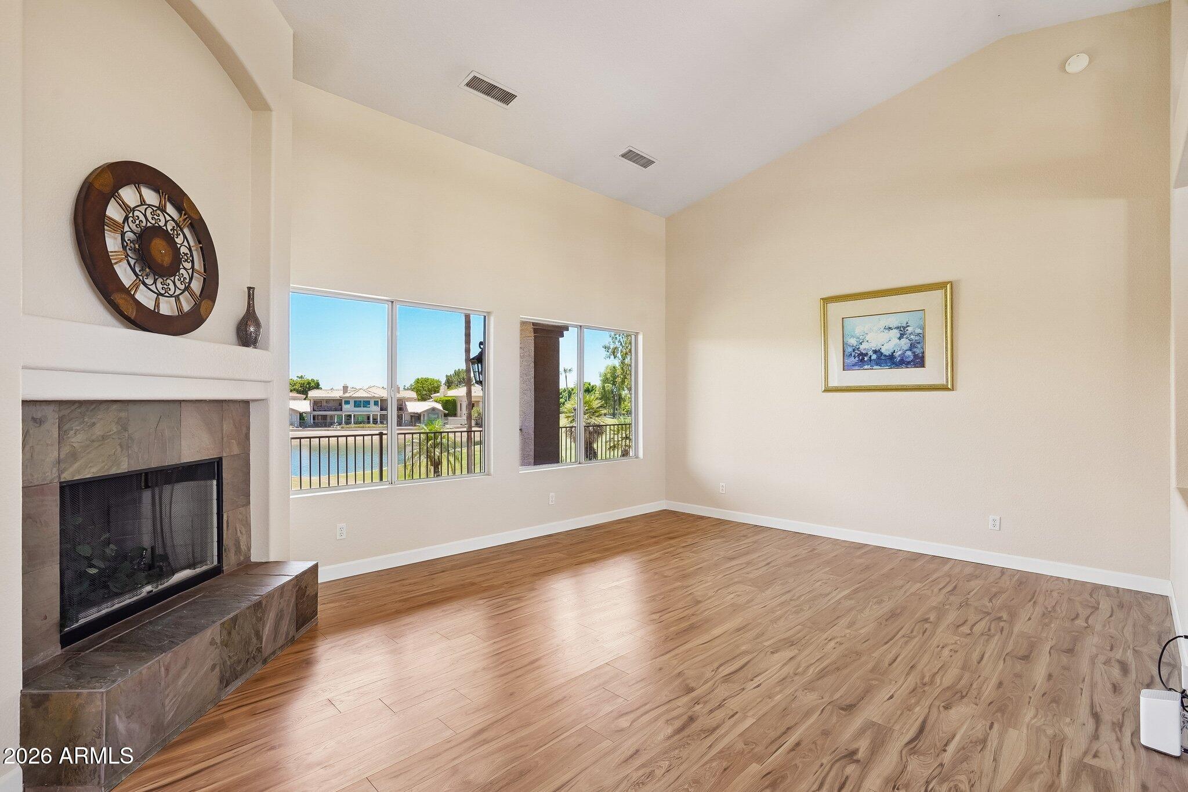
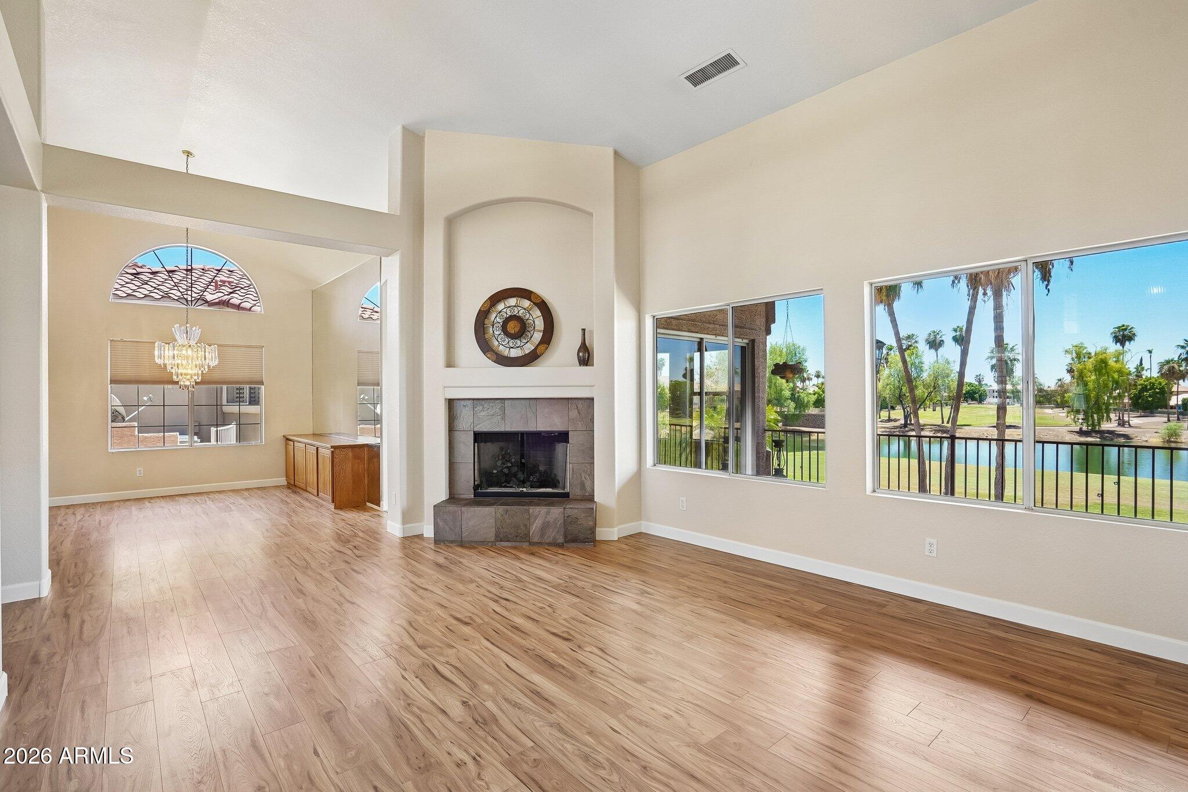
Wake up every morning to panoramic views of the Arnold Palmer-designed Legend at Arrowhead Golf Club, where the 15th tee box, sparkling lake, and lush fairways create your own private backyard retreat. This rare walkout basement home offers one of the most desirable golf course settings in Arrowhead Lakes. Inside, soaring vaulted ceilings and expansive windows fill the home with natural light while showcasing the breathtaking views. The main level features the primary suite and second bedroom and second full bath, perfect for multi-generational living. Formal dining, kitchen with abundant cabinetry, island, Whirlpool stainless appliances, KitchenAid refrigerator with matching oak panels, and spacious living room with a wood-burning fireplace. kitchen. Step onto the covered balcony from both the kitchen and primary suite to enjoy your morning coffee or evening sunsets overlooking the golf course and lake. The walkout basement is ideal for entertaining or multi-generational living with two additional bedrooms, full bath, large family room featuring a second wood-burning fireplace, wet bar, laundry room, and direct backyard access. Located in the sought-after Arrowhead Lakes community near shopping, dining, parks, hiking, Loop 101, and championship golf. Short-term rentals are permitted, making this home an exceptional opportunity for both full-time living and investment. New Roof - 2026 New AC upstairs - 2025

Save
Ask
Tour
Hide
Share
Listing Snapshot
Price 
$799,000
Days On Site 
84 Days
Bedrooms 
4
Inside Area (SqFt) 
3,023 sqft
Total Baths 
3
Full Baths 
3
Partial Baths 
N/A
Lot Size 
0.2 Acres
Year Built 
1994
MLS® Number 
7049038
Status 
Active
Property Tax 
$3,769
HOA/Condo/Coop Fees 
$82.32 monthly
Sq Ft Source 
Assessor
Friends & Family
Recent Activity
yesterdayListing updated with changes from the MLS®
yesterdayPrice changed to $799,000
3 months agoStatus changed to Active
3 months agoListing first seen on site
General Features
Acres 
0.2
Attached Garage 
Yes
Cross Street 
59th Dr.
Disclosures 
Seller Discl AvailAgency Discl Req
Garage 
Yes
Garage Spaces 
2.5
Land Lease 
No
Levels 
Two
Number Of Stories 
2
Parking 
Garage Door Opener
Parking Spaces 
2
Property Sub Type 
Single Family Residence
Sewer 
Public Sewer
Style 
Contemporary
Water Source 
Public
Interior Features
Appliances 
DishwasherDisposalRefrigeratorElectric CooktopMicrowaveBuilt-In Electric OvenWasherDryer
Basement 
FinishedWalk-Out AccessFull
Cooling 
Ceiling Fan(s)Central Air
Fireplace 
Yes
Fireplace Features 
Family RoomLiving Room
Fireplaces 
2
Flooring 
CarpetLaminateTile
Heating 
Electric
Interior 
Double VanityEat-in KitchenKitchen IslandLaminate CountersVaulted Ceiling(s)Central VacuumWet Bar
Laundry Features 
Inside
Window Features 
Double Pane Windows
Save
Ask
Tour
Hide
Share
Exterior Features
Construction Details 
Stucco
Exterior 
Balcony
Fencing 
Wrought Iron
Lot Features 
On Golf CourseDesert FrontDesert BackSprinklers In FrontSprinklers In RearWaterfront
Roof 
Tile
Spa Features 
None
View 
Mountain(s)Golf CourseLake
Waterfront 
Yes
Waterview 
Mountain(s)Golf CourseLake
Windows/Doors 
Double Pane Windows
Community Features
Association Fee 
$246.96
Association Fee Frequency 
Quarterly
Community Features 
Lake
School District 
Deer Valley Unified District
Township 
4N
Financing Terms Available 
CashConventional1031 Exchange
Schools
School District
Deer Valley Unified District
Elementary School
Legend Springs Elementary
Middle School
Hillcrest Middle School
High School
Mountain Ridge High School
Listing courtesy of Axen Realty, LLC.


All information should be verified by the recipient and none is guaranteed as accurate by ARMLS. Copyright 2026 Arizona Regional Multiple Listing Service, Inc. All rights reserved.
Last checked: 2026-09-24 07:04 AM UTC

Neighborhood & Commute
Source: Walkscore
Disclosure: Community information and market data powered by Constellation Data Labs. Information is deemed reliable but not guaranteed.
Save
Ask
Tour
Hide
Share