Save
Ask
Tour
Hide
Share
$360,000
New Listing

19806 N 48TH Lane
Glendale, AZ 85308

For Sale|Single Family Residence|Active
3
Beds
2
Total Baths
2
Full Baths
1,312
SqFt
$274
/SqFt
1986
Built
Subdivision:
OVERLAND HILLS 3
County:
Maricopa
Call Now: 480-826-8536
Is this the listing for you? We can help make it yours.
480-826-8536
Upcoming Open Houses
Sat, Jul 11, 9:00 AM - 12:00 PM
19806 N 48TH Lane19806 N 48TH Lane19806 N 48TH Lane19806 N 48TH Lane
Save
Ask
Tour
Hide
Share

Mortgage Calculator

Monthly Payment (Est.)

$1,642
Calculator powered by Showcase IDX, a Constellation1 Company. Copyright ©2026 Information is deemed reliable but not guaranteed.

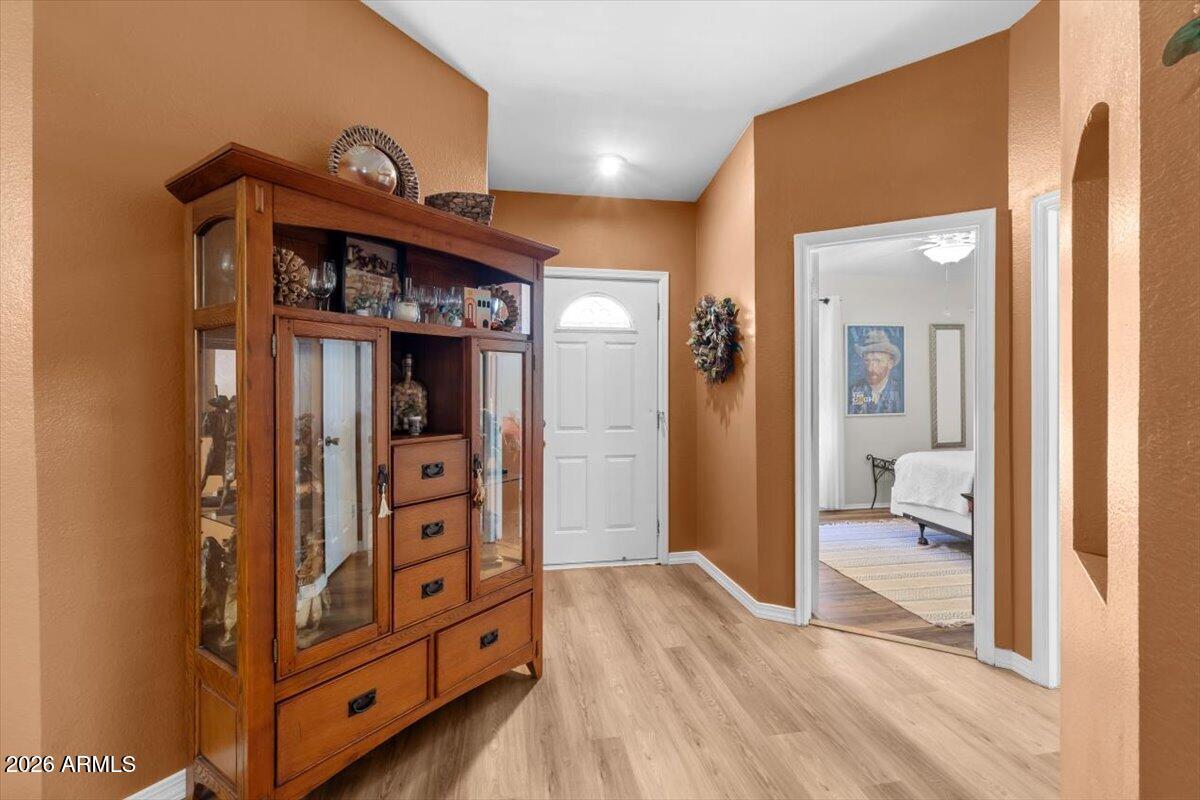
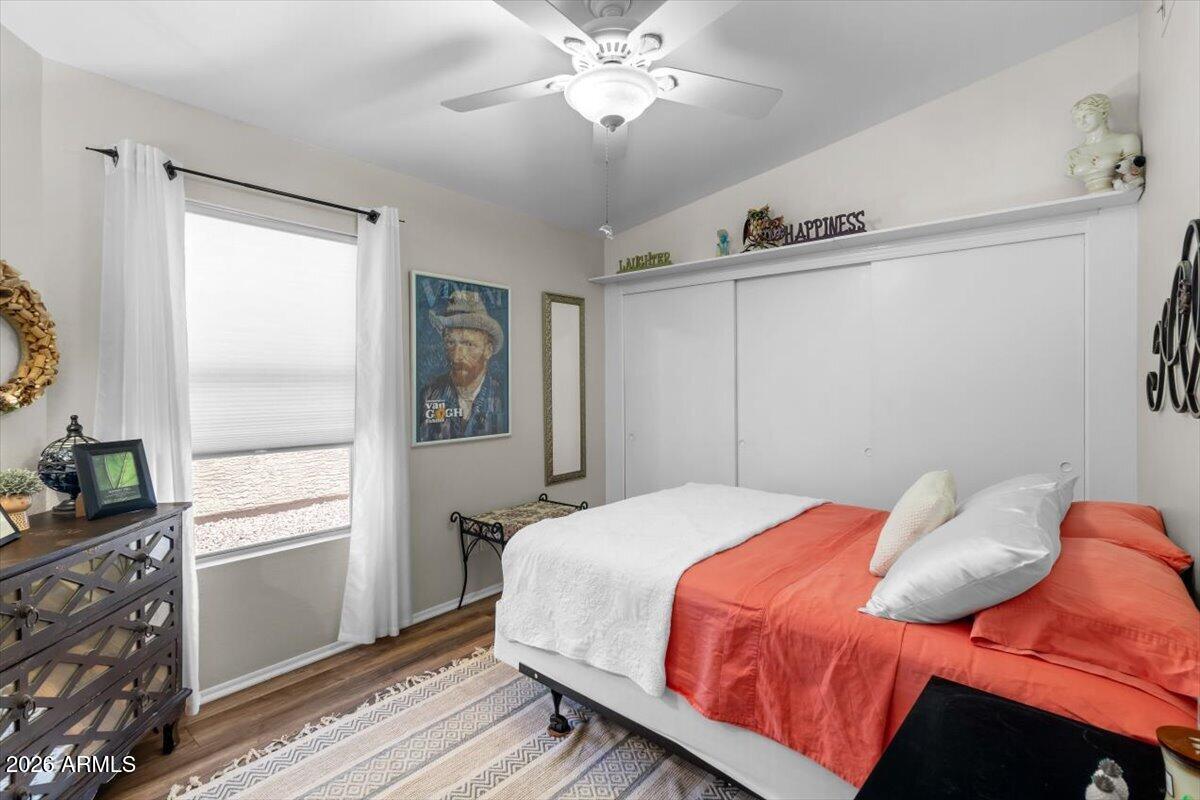
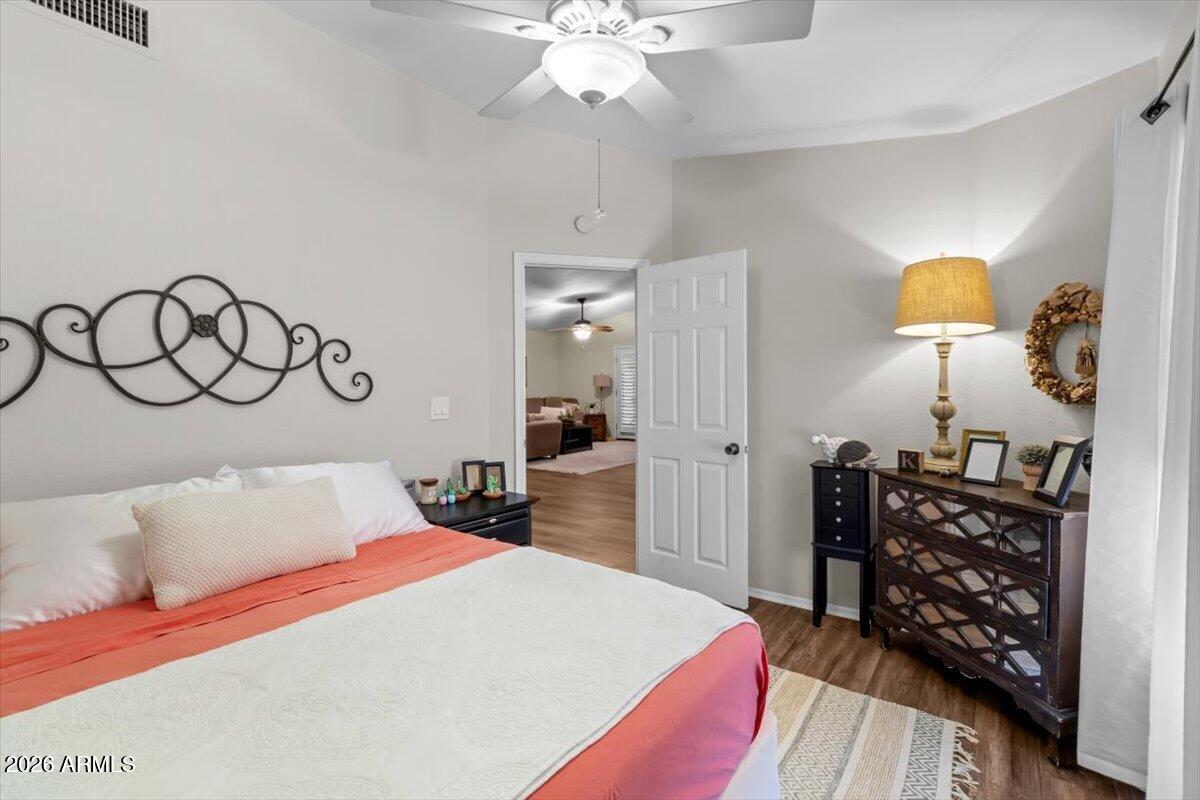
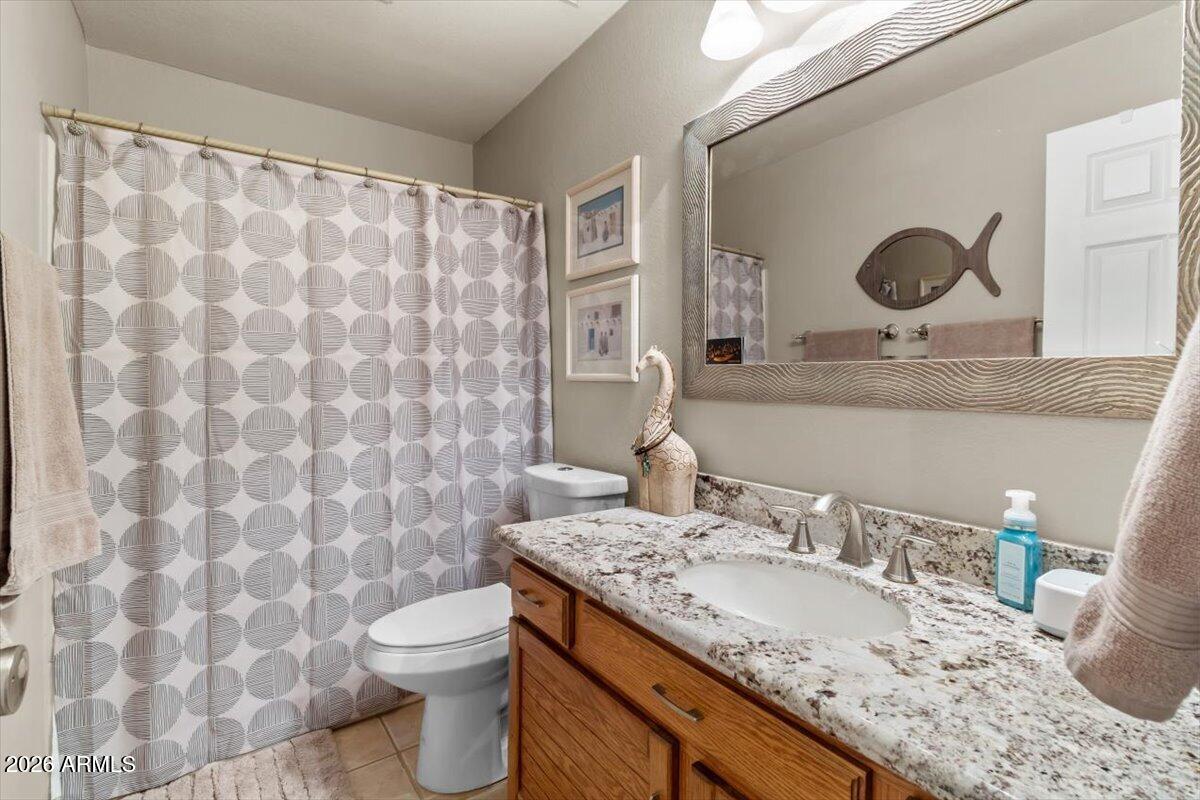
Not all updates are created equal. Welcome to this beautifully maintained 3-bedroom, 2-bath home offering 1,312 square feet of comfortable living space in Glendale's desirable Overland Hills III community. Situated on a 5,980-square-foot lot, this home combines thoughtful updates with everyday functionality. Many of the major improvements have already been completed, providing added confidence and peace of mind. Recent updates include a new HVAC system (2024), beautiful new flooring and baseboards (2025), a tastefully updated primary bathroom (2021), and a newer roof (2010). To top it off, the exterior is scheduled to be professionally painted, with HOA approval already in process. Step inside to a bright, welcoming layout designed for both comfortable daily living and easy entertaining. The fresh updates create a modern feel while leaving room to add your own personal style and make the space truly yours. Whether you're a first-time buyer, downsizing, or simply looking for a move-in-ready home in a convenient Glendale location, this property offers the perfect blend of comfort, value, and long-term peace of mind. Homes with this combination of location, thoughtful updates, and pride of ownership don't come along often. Come see why this one feels like home.

Save
Ask
Tour
Hide
Share
Listing Snapshot
Price 
$360,000
Days On Site 
0 Days
Bedrooms 
3
Inside Area (SqFt) 
1,312 sqft
Total Baths 
2
Full Baths 
2
Partial Baths 
N/A
Lot Size 
0.14 Acres
Year Built 
1986
MLS® Number 
7050271
Status 
Active
Property Tax 
$1,008
HOA/Condo/Coop Fees 
$49 monthly
Sq Ft Source 
Assessor
Friends & Family
Recent Activity
3 hours agoListing updated with changes from the MLS®
9 hours agoListing first seen on site
General Features
Acres 
0.14
Attached Garage 
Yes
Cross Street 
47th Ave & Beardsley
Disclosures 
Agency Discl ReqSeller Discl Avail
Garage 
Yes
Garage Spaces 
2
Land Lease 
No
Levels 
One
Number Of Stories 
1
Parking 
Garage Door Opener
Parking Spaces 
2
Property Sub Type 
Single Family Residence
Sewer 
Public Sewer
Style 
Ranch
Utilities 
Phone AvailableCable Available
Water Source 
Public
Interior Features
Appliances 
DryerWasherRefrigeratorDishwasherDisposalBuilt-In Electric OvenMicrowave
Cooling 
Central Air
Flooring 
VinylTile
Heating 
Electric
Interior 
High Speed InternetGranite CountersEat-in KitchenPantry
Window Features 
Solar Screens
Save
Ask
Tour
Hide
Share
Exterior Features
Construction Details 
StuccoFrame
Exterior 
Private Yard
Fencing 
Back YardBlockWrought IronWood
Lot Features 
Sprinklers In RearSprinklers In FrontDesert Front
Roof 
Composition
Spa Features 
None
Windows/Doors 
Solar Screens
Community Features
Association Dues 
49
Community Features 
PoolSidewalks
Financing Terms Available 
CashConventional1031 ExchangeFHAVA Loan
HOA Fee Frequency 
Monthly
Roads 
Asphalt
School District 
Deer Valley Unified District
Township 
4N
Schools
School District
Deer Valley Unified District
Elementary School
Mountain Shadows Elementary School
Middle School
Desert Sky Middle School
High School
Deer Valley High School
Listing courtesy of Epique Realty.


All information should be verified by the recipient and none is guaranteed as accurate by ARMLS. Copyright 2026 Arizona Regional Multiple Listing Service, Inc. All rights reserved.
Last checked: 2026-07-06 10:28 PM UTC

Neighborhood & Commute
Source: Walkscore
Disclosure: Community information and market data powered by Constellation Data Labs. Information is deemed reliable but not guaranteed.
Save
Ask
Tour
Hide
Share