Save
Ask
Tour
Hide
Share
$4,698,250
New Listing

5145 N ASCENT Drive
Scottsdale, AZ 85251

For Sale|Single Family Residence|Active
4
Beds
5
Total Baths
4
Full Baths
1
Partial Bath
3,538
SqFt
$1,328
/SqFt
2025
Built
Subdivision:
PHOENICIAN
County:
Maricopa
Call Now: 480-826-8536
Is this the listing for you? We can help make it yours.
480-826-8536
Upcoming Open Houses
Tue, Jul 7, 11:00 AM - 5:00 PM
Wed, Jul 8, 11:00 AM - 5:00 PM
Thu, Jul 9, 11:00 AM - 5:00 PM
Fri, Jul 10, 11:00 AM - 5:00 PM
Sat, Jul 11, 11:00 AM - 5:00 PM
Sun, Jul 12, 11:00 AM - 5:00 PM
Mon, Jul 13, 11:00 AM - 5:00 PM
Tue, Jul 14, 11:00 AM - 5:00 PM
Wed, Jul 15, 11:00 AM - 5:00 PM
Thu, Jul 16, 11:00 AM - 5:00 PM
Fri, Jul 17, 11:00 AM - 5:00 PM
Sat, Jul 18, 11:00 AM - 5:00 PM
Sun, Jul 19, 11:00 AM - 5:00 PM
Mon, Jul 20, 11:00 AM - 5:00 PM
Tue, Jul 21, 11:00 AM - 5:00 PM
Wed, Jul 22, 11:00 AM - 5:00 PM
Thu, Jul 23, 11:00 AM - 5:00 PM
Fri, Jul 24, 11:00 AM - 5:00 PM
Sun, Jul 26, 11:00 AM - 5:00 PM
Mon, Jul 27, 11:00 AM - 5:00 PM
Tue, Jul 28, 11:00 AM - 5:00 PM
Wed, Jul 29, 11:00 AM - 5:00 PM
Thu, Jul 30, 11:00 AM - 5:00 PM
Fri, Jul 31, 11:00 AM - 5:00 PM
Sat, Aug 1, 11:00 AM - 5:00 PM
Sun, Aug 2, 11:00 AM - 5:00 PM
Mon, Aug 3, 11:00 AM - 5:00 PM
Tue, Aug 4, 11:00 AM - 5:00 PM
Wed, Aug 5, 11:00 AM - 5:00 PM
Thu, Aug 6, 11:00 AM - 5:00 PM
Fri, Aug 7, 11:00 AM - 5:00 PM
Sat, Aug 8, 11:00 AM - 5:00 PM
5145 N ASCENT Drive5145 N ASCENT Drive5145 N ASCENT Drive5145 N ASCENT Drive
Save
Ask
Tour
Hide
Share

Mortgage Calculator

Monthly Payment (Est.)

$21,435
Calculator powered by Showcase IDX, a Constellation1 Company. Copyright ©2026 Information is deemed reliable but not guaranteed.

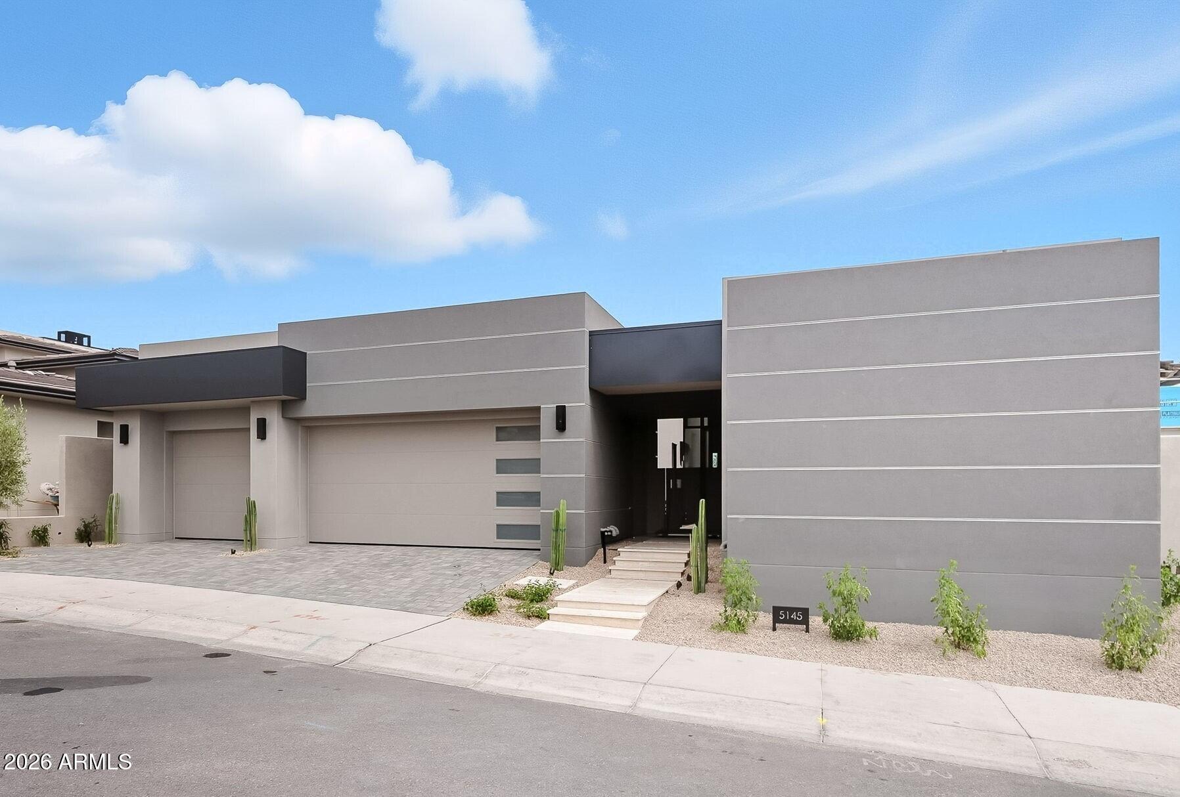
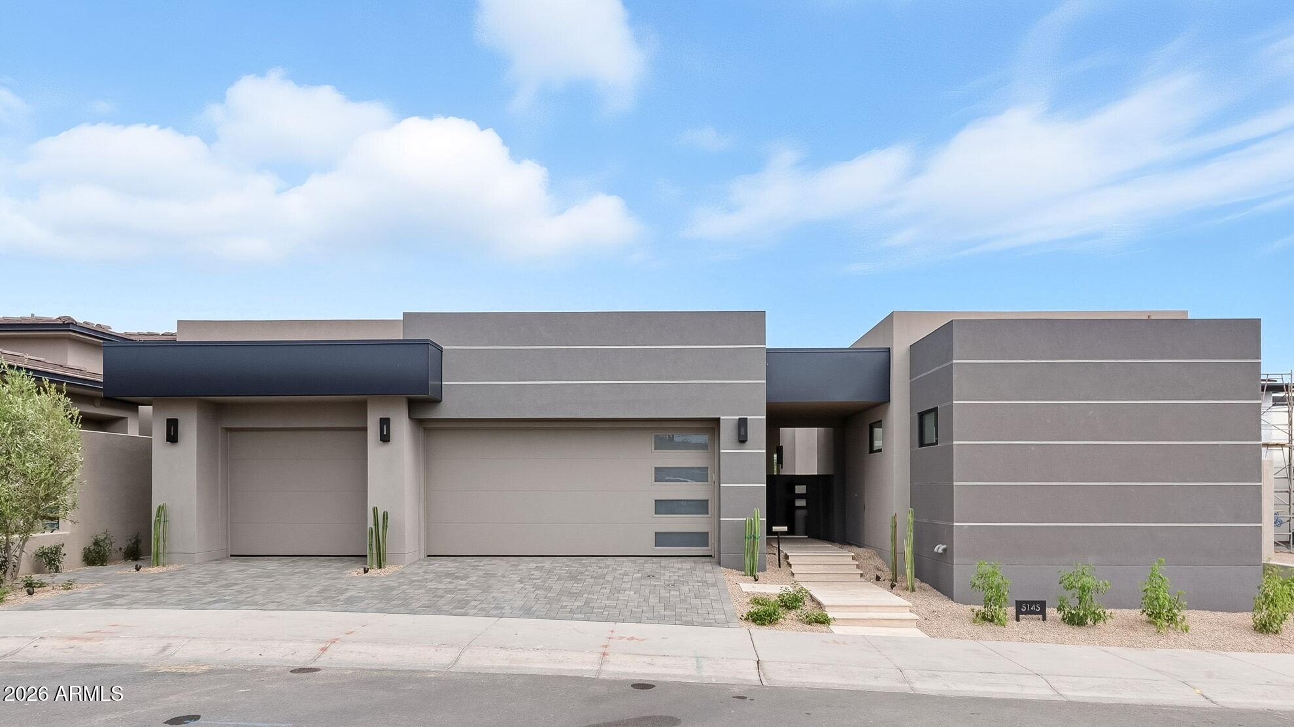
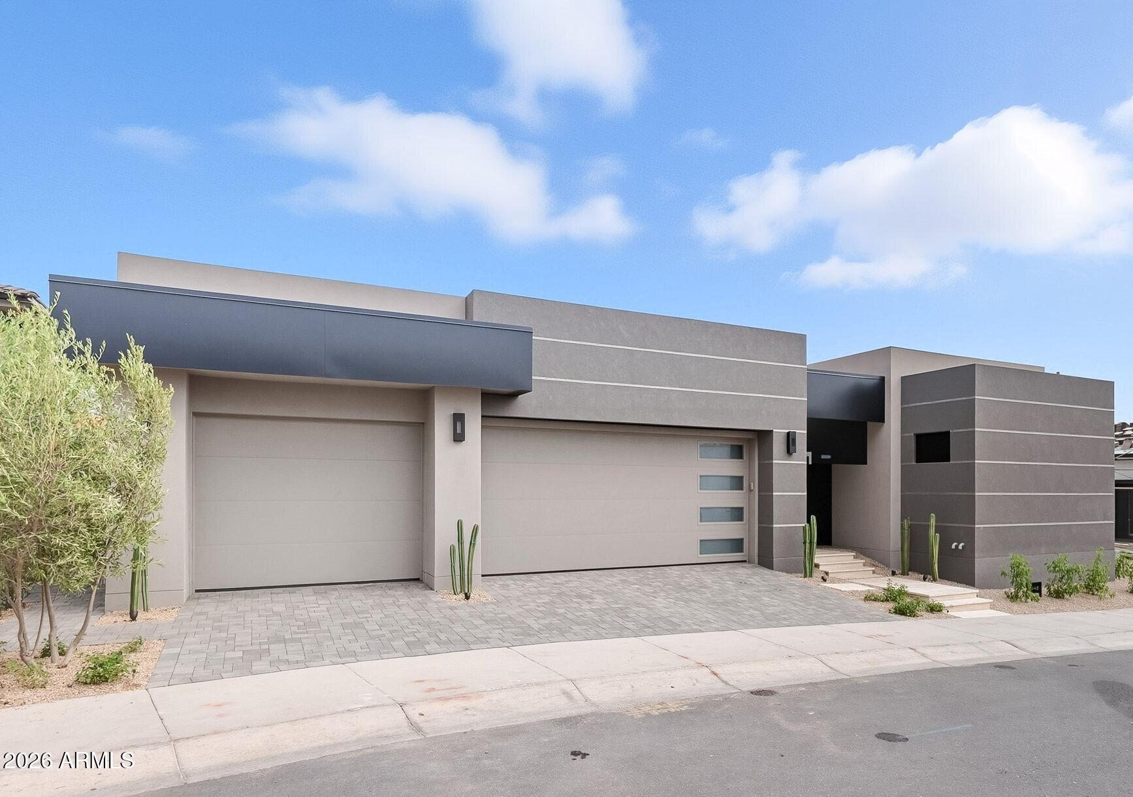
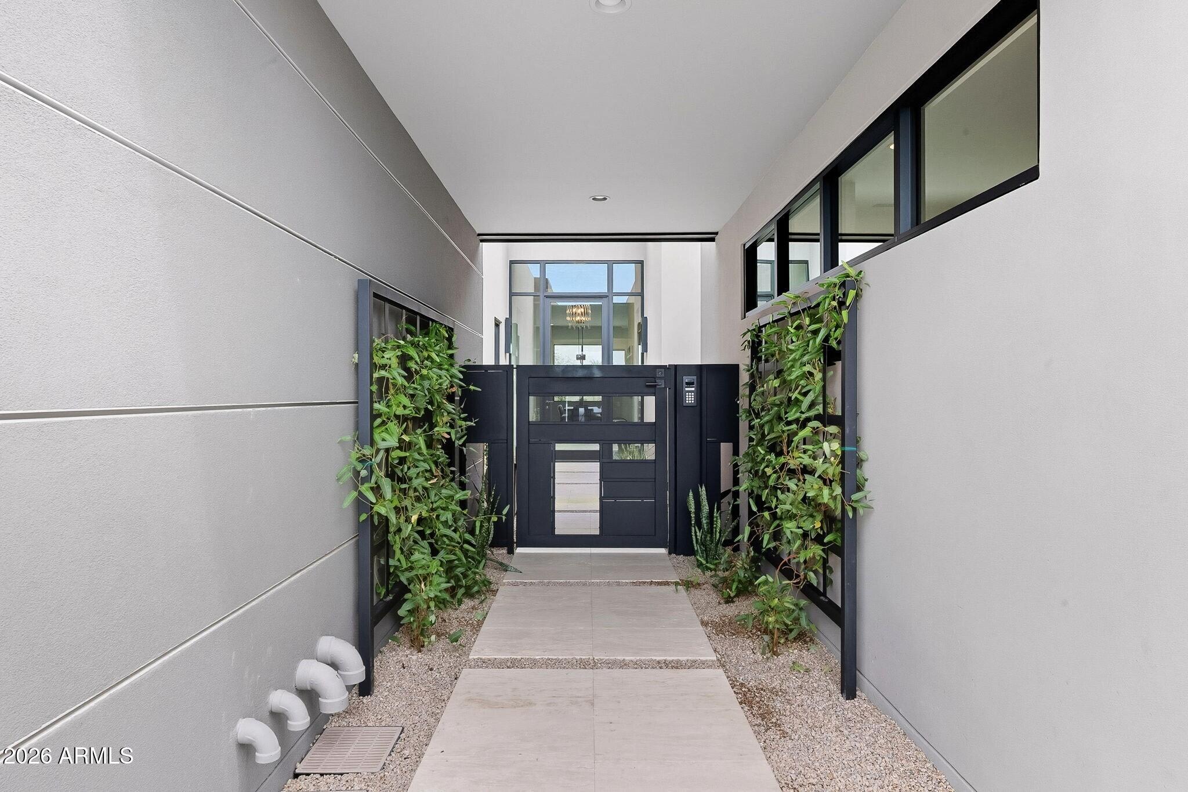
Situated at the base of iconic Camelback Mountain in the prestigious guard-gated community of Ascent at the Phoenician, this lock-in-leave Western Slate is a custom residence built by award-winning builder Cullum Homes and fully furnished in house by the Cullum Design Team. Step through the private landscaped courtyard and enter either the beautifully appointed guest casita or the main residence through a dramatic glass entryway. The guest casita features an en-suite bath, kitchenette with sink, refrigerator, and two large built-in armoires; perfect for accommodating guests. As you walk into the main part of the home, a stunning sightline draws your eye through the open concept living area to the serene backyard, creating a welcoming experience. The chef's kitchen is a statement in modern design, with custom cabinetry, a waterfall-edge quartz island, Sub-Zero, Wolf, and Cove appliances, and a removable live-edge wood bar with seating. A spacious walk-in pantry and wood-paneled appliances further enhance the contemporary aesthetic. The Great Room and Dining Areas are designed for both comfort and entertaining, featuring soaring 13-ft ceilings, a limestone-clad fireplace wall with an oversized hearth, and a full wall of glass that opens to the beautifully landscaped backyard. The private outdoor living space includes multiple lounge areas, a built-in BBQ, and sweeping mountain views, all surrounded by low-maintenance, desert-inspired landscaping. This North/South facing home is perfectly positioned to capture natural light while offering shade and comfort year-round. Each of the bedrooms have en-suite baths and are situated separately for maximum privacy. The two guest suites include king-sized beds and private outdoor access, providing comfort and seclusion for family or guests. The primary suite opens to the backyard through 10-ft sliding glass doors and showcases a limestone-accented wall with built-in shelving, dual walk-in closets, and a custom dresser. The spa-like primary bath offers dual vanities, a steam shower, a freestanding soaking tub, and refined stone wall finishes that evoke a luxury resort feel. Additional features include a sophisticated powder room with black tile flooring, floating sink, and full height tile backsplash, along with a light filled laundry room designed with both function and beauty. Throughout the home, 36" x 36" tile and wood flooring create a warm, timeless ambiance, while the earthy palette and natural textures reflect the beauty of the American West- the inspiration behind this Western Slate with the perfect blend of rustic charm and modern sophistication. Enjoy a plethora of activities in the newly opened Amenities Center with private access to the fitness and movement centers, lounge and gaming areas, or the Olympic-size outdoor pool. The community is guard-gated 24/7 for privacy and security. This is a lifestyle here at Ascent at the Phoenician, are you ready for it? Come see this Turn-key Furnished Home today!

Save
Ask
Tour
Hide
Share
Listing Snapshot
Price 
$4,698,250
Days On Site 
0 Days
Bedrooms 
4
Inside Area (SqFt) 
3,538 sqft
Total Baths 
5
Full Baths 
4
Partial Baths 
1
Lot Size 
0.2 Acres
Year Built 
2025
MLS® Number 
7050515
Status 
Active
Property Tax 
$2,972
HOA/Condo/Coop Fees 
$566 monthly
Sq Ft Source 
Builder
Friends & Family
Recent Activity
2 hours agoListing updated with changes from the MLS®
21 hours agoListing first seen on site
General Features
Acres 
0.2
Cross Street 
N PHOENICIAN BLVD & N 64TH ST
Disclosures 
Agency Discl ReqOther (See Remarks)
Garage 
Yes
Garage Spaces 
3
Home Warranty 
Yes
Land Lease 
No
Levels 
One
Number Of Stories 
1
Parking 
Garage Door OpenerDirect Access
Property Condition 
New Construction
Property Sub Type 
Single Family Residence
Security 
Fire Sprinkler SystemSecurity System Owned
Sewer 
Public Sewer
Style 
Contemporary
Utilities 
Sewer ConnectedCable Available
Water Source 
Public
Interior Features
Appliances 
Water Softener OwnedRefrigeratorDishwasherDisposalGas RangeGas OvenWater PurifierMicrowave
Cooling 
Central AirCeiling Fan(s)
Fireplace 
Yes
Fireplace Features 
Fire PitFamily Room
Fireplaces 
1
Flooring 
TileWood
Furnished 
Furnished
Heating 
Natural Gas
Interior 
High Speed InternetGranite CountersDouble VanityOtherSee RemarksBreakfast BarKitchen IslandHigh Ceilings
Laundry Features 
Inside
Window Features 
Low Emissivity WindowsWood FramesDouble Pane Windows
Save
Ask
Tour
Hide
Share
Exterior Features
Construction Details 
Spray Foam InsulationStuccoFrame
Exterior 
BarbecueOtherBuilt-in Barbecue
Fencing 
BlockWrought Iron
Lot Features 
Sprinklers In RearSprinklers In FrontDesert BackDesert FrontCul-De-Sac
Patio And Porch 
Patio
Roof 
Foam
Spa Features 
None
View 
CityCity LightsMountain(s)
Waterview 
CityCity LightsMountain(s)
Windows/Doors 
Low Emissivity WindowsWood FramesDouble Pane Windows
Community Features
Association Dues 
566
Community Features 
PoolGolfGatedFitness Center
Financing Terms Available 
CashConventional
HOA Fee Frequency 
Monthly
School District 
Scottsdale Unified District
Township 
2N
Schools
School District
Scottsdale Unified District
Elementary School
Hopi Elementary School
Middle School
Ingleside Middle School
High School
Arcadia High School
Listing courtesy of Grigg's Group Powered by The Altman Brothers.


All information should be verified by the recipient and none is guaranteed as accurate by ARMLS. Copyright 2026 Arizona Regional Multiple Listing Service, Inc. All rights reserved.
Last checked: 2026-07-07 06:03 PM UTC

Neighborhood & Commute
Source: Walkscore
Disclosure: Community information and market data powered by Constellation Data Labs. Information is deemed reliable but not guaranteed.
Save
Ask
Tour
Hide
Share