Save
Ask
Tour
Hide
Share
$2,500,000
New Listing

12494 E Altadena Avenue
Scottsdale, AZ 85259

For Sale|Single Family Residence|Active
5
Beds
4
Total Baths
4
Full Baths
4,176
SqFt
$599
/SqFt
1996
Built
Subdivision:
PARKER PLACE
County:
Maricopa
Call Now: 480-826-8536
Is this the listing for you? We can help make it yours.
480-826-8536
Upcoming Open Houses
Sat, Jul 11, 10:00 AM - 12:00 PM
12494 E Altadena Avenue12494 E Altadena Avenue12494 E Altadena Avenue12494 E Altadena Avenue
Save
Ask
Tour
Hide
Share

Mortgage Calculator

Monthly Payment (Est.)

$11,406
Calculator powered by Showcase IDX, a Constellation1 Company. Copyright ©2026 Information is deemed reliable but not guaranteed.

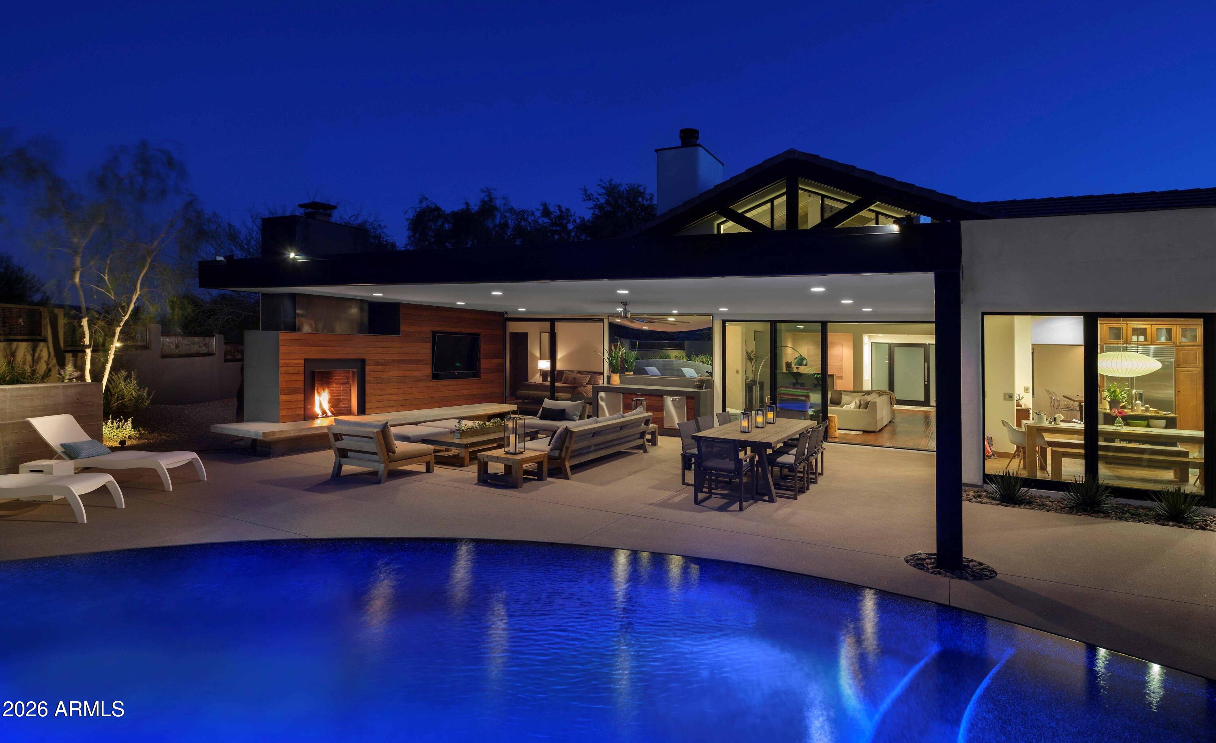
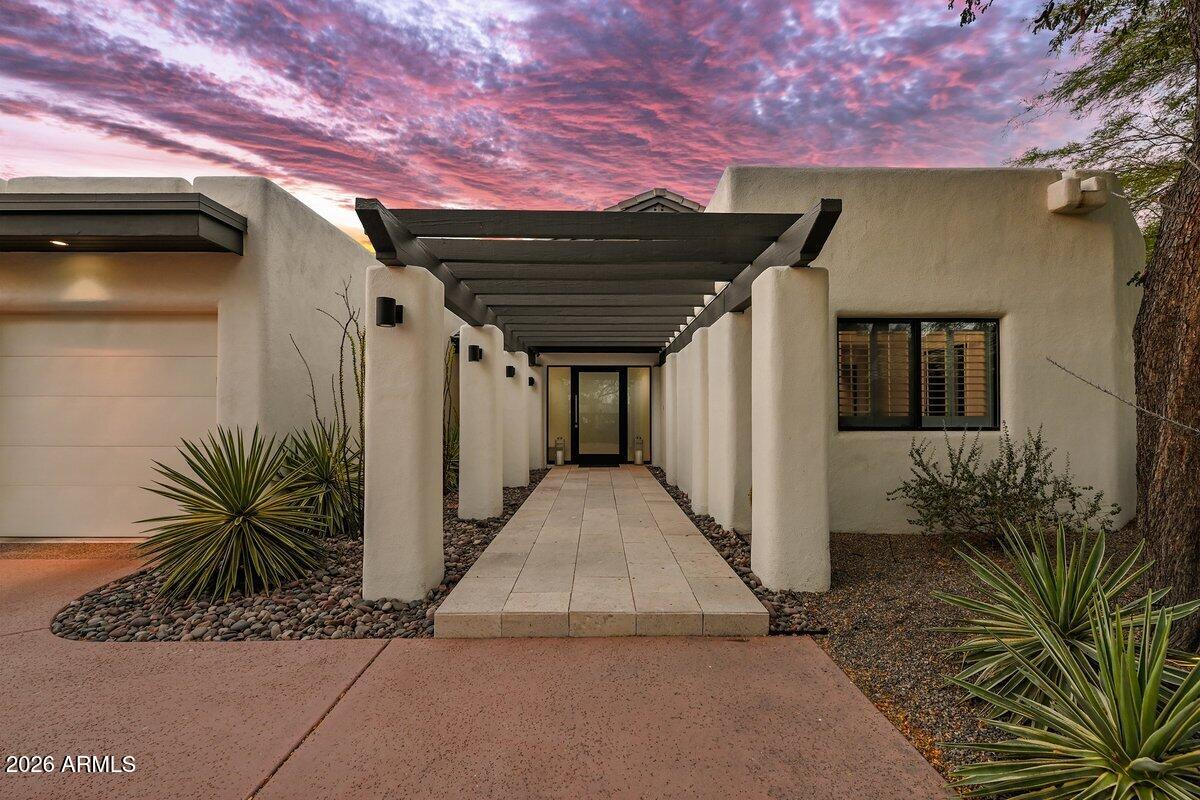
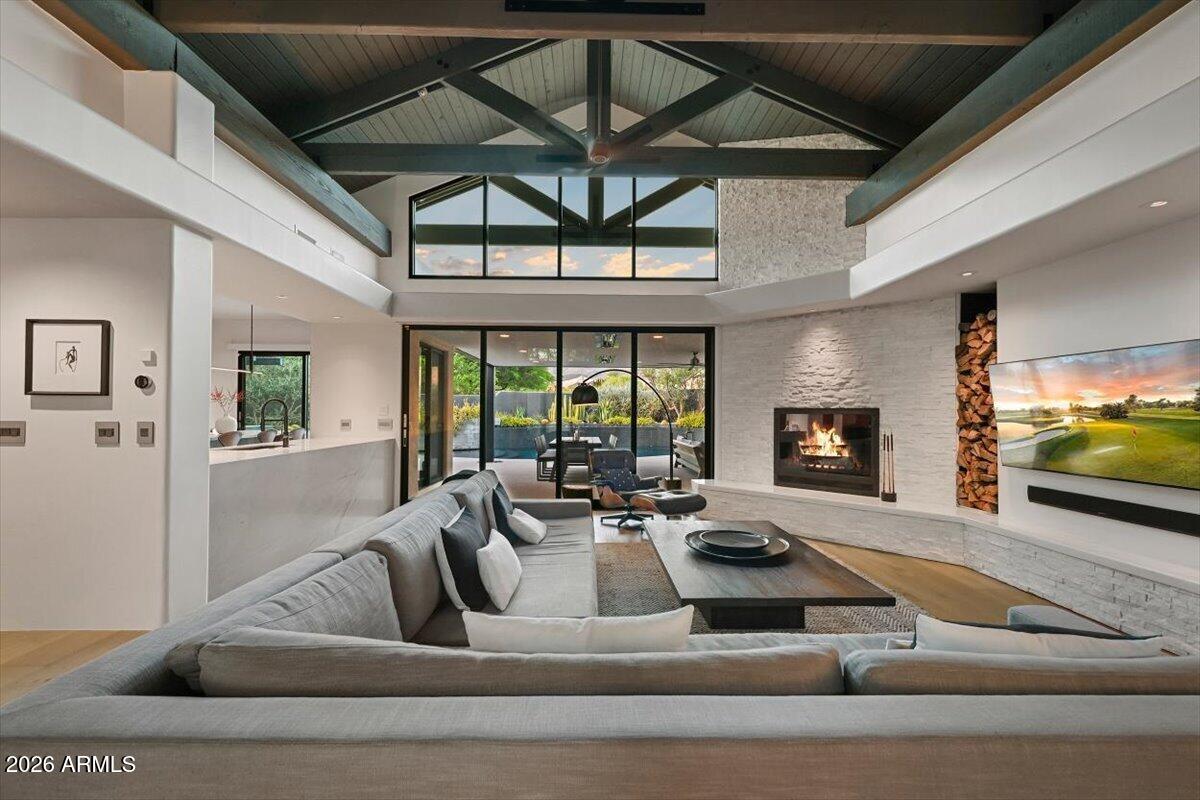
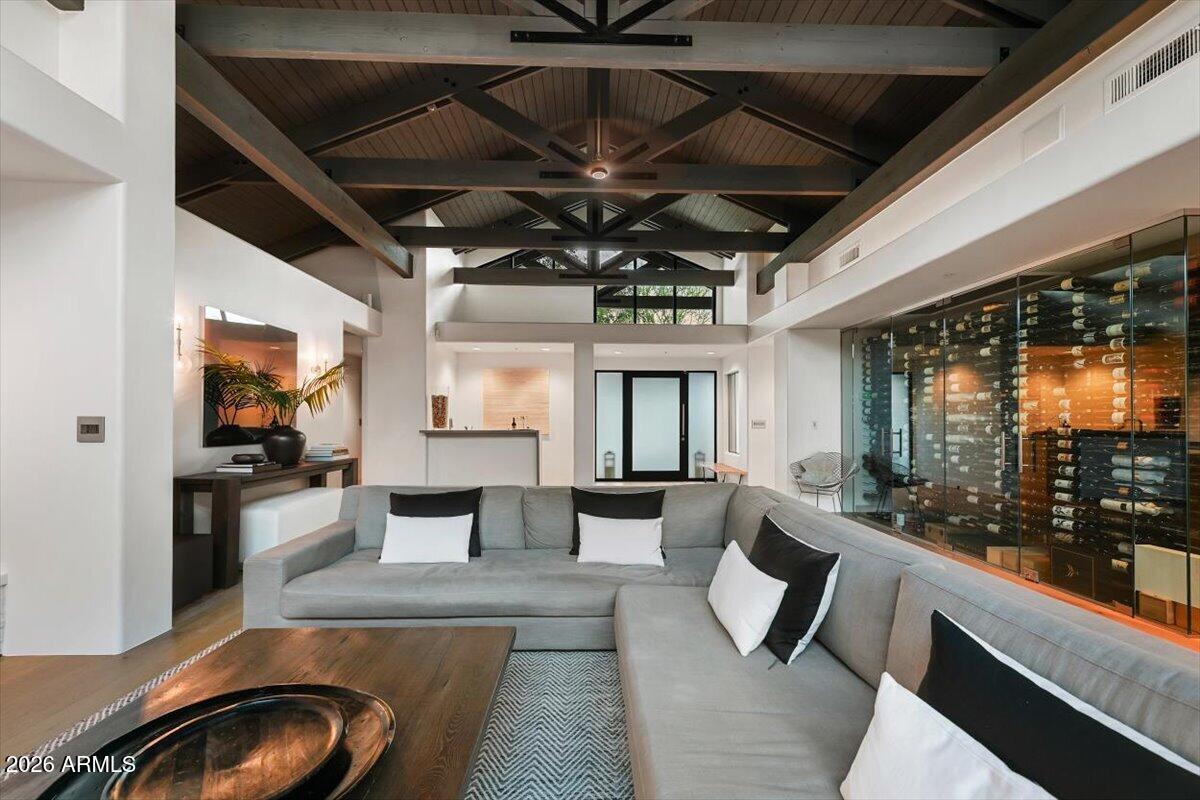
Showcased in Phoenix Home & Garden, this extensively renovated North Scottsdale residence is tucked within an intimate cul-de-sac of just 18 custom homes, offering refined design, exceptional craftsmanship, and mountain views. At the heart of the home, the stunning 2025 kitchen boasts custom Bernier cabinetry, quartzite countertops with a full-height backsplash, and Kelly Wearstler lighting, paired with an exceptional appliance suite, including Sub-Zero refrigeration with beverage and ice drawers, dual Miele dishwashers, and a Wolf gas range. The resort-style backyard has been completely transformed into a private retreat with a zero-edge, self-cleaning pool, an expansive covered patio with a fireplace, an outdoor kitchen, a sport court, an outdoor shower, and curated landscaping and lighting. Open-concept living spaces feature vaulted ceilings with exposed wood trusses, wide-plank wood flooring, recessed dim-to-warm lighting, custom motorized window treatments, a wet bar, and a glass wine cellar accommodating ~630 bottles. Western Window Systems sliding glass doors extend across the back of the home - including an expansive stacking door in the great room - that create seamless indoor-outdoor living and frame the northeast-facing backyard and mountain views. The remodeled primary suite offers a spa-inspired bath, custom quartzite vanity, redesigned walk-in closet, and integrated storage. Additional updates include refreshed secondary spaces and a new laundry with custom cabinetry. Modern systems include three HVAC units (2023), Control4 integration, Nest thermostats, Hydrawise irrigation, Luxor landscape lighting, surge-protected panels, a water softener, and an epoxy-finished three-car garage. Minutes from Ancala Country Club, trailheads, Mayo Clinic, HonorHealth, and everyday conveniences, the home also offers walkability to highly regarded schools offering the International Baccalaureate program and close proximity to BASIS Scottsdale. It delivers a rare combination of luxury, location, and lifestyle.

Save
Ask
Tour
Hide
Share
Listing Snapshot
Price 
$2,500,000
Days On Site 
0 Days
Bedrooms 
5
Inside Area (SqFt) 
4,176 sqft
Total Baths 
4
Full Baths 
4
Partial Baths 
N/A
Lot Size 
0.37 Acres
Year Built 
1996
MLS® Number 
7050570
Status 
Active
Property Tax 
$5,444
HOA/Condo/Coop Fees 
$33.33 monthly
Sq Ft Source 
Assessor
Friends & Family
Recent Activity
18 hours agoListing updated with changes from the MLS®
20 hours agoListing first seen on site
General Features
Acres 
0.37
Attached Garage 
Yes
Cross Street 
Via Linda & 124th Street
Disclosures 
Agency Discl ReqSeller Discl Avail
Garage 
Yes
Garage Spaces 
3
Home Warranty 
Yes
Land Lease 
No
Levels 
One
Number Of Stories 
1
Parking 
Garage Door OpenerDirect Access
Parking Spaces 
5
Property Sub Type 
Single Family Residence
Security 
Fire Sprinkler SystemSecurity System Owned
Sewer 
Public Sewer
Utilities 
PropaneCable Available
Water Source 
Public
Interior Features
Appliances 
DryerWasherWater Softener OwnedRefrigeratorDishwasherDisposalElectric OvenGas CooktopWater PurifierMicrowaveENERGY STAR Qualified DryerENERGY STAR Qualified Washer
Cooling 
Central AirCeiling Fan(s)
Fireplace 
Yes
Fireplace Features 
Wood BurningFamily RoomOutside
Fireplaces 
2
Flooring 
TileWood
Heating 
ElectricPropane
Interior 
High Speed InternetSmart HomeDouble VanityOtherSee RemarksMaster DownstairsEat-in KitchenBreakfast BarVaulted Ceiling(s)Wet BarKitchen IslandPantryHigh Ceilings
Laundry Features 
Inside
Window Features 
Double Pane Windows
Save
Ask
Tour
Hide
Share
Exterior Features
Construction Details 
StuccoFrame
Exterior 
BarbecuePrivate YardBuilt-in Barbecue
Fencing 
BlockWrought Iron
Lot Features 
Sprinklers In RearSprinklers In FrontDesert BackDesert FrontCul-De-Sac
Patio And Porch 
Patio
Pool Features 
Outdoor Pool
Private Pool 
Yes
Roof 
TileFoam
Spa Features 
None
View 
Mountain(s)
Waterview 
Mountain(s)
Windows/Doors 
Double Pane Windows
Community Features
Association Dues 
400
Financing Terms Available 
CashConventionalVA Loan
HOA Fee Frequency 
Annually
School District 
Scottsdale Unified District
Township 
3N
Schools
School District
Scottsdale Unified District
Elementary School
Anasazi Elementary
Middle School
Mountainside Middle School
High School
Desert Mountain High School
Listing courtesy of Russ Lyon Sotheby's International Realty.


All information should be verified by the recipient and none is guaranteed as accurate by ARMLS. Copyright 2026 Arizona Regional Multiple Listing Service, Inc. All rights reserved.
Last checked: 2026-07-07 05:52 PM UTC

Neighborhood & Commute
Source: Walkscore
Disclosure: Community information and market data powered by Constellation Data Labs. Information is deemed reliable but not guaranteed.
Save
Ask
Tour
Hide
Share