Save
Ask
Tour
Hide
Share
$879,000
New Listing

6733 E PHELPS Road
Scottsdale, AZ 85254

For Sale|Single Family Residence|Active
2
Beds
2
Total Baths
2
Full Baths
1,802
SqFt
$488
/SqFt
1984
Built
Subdivision:
BARCLAY PLACE
County:
Maricopa
Call Now: 480-826-8536
Is this the listing for you? We can help make it yours.
480-826-8536
6733 E PHELPS Road6733 E PHELPS Road6733 E PHELPS Road6733 E PHELPS Road
Save
Ask
Tour
Hide
Share

Mortgage Calculator

Monthly Payment (Est.)

$4,010
Calculator powered by Showcase IDX, a Constellation1 Company. Copyright ©2026 Information is deemed reliable but not guaranteed.

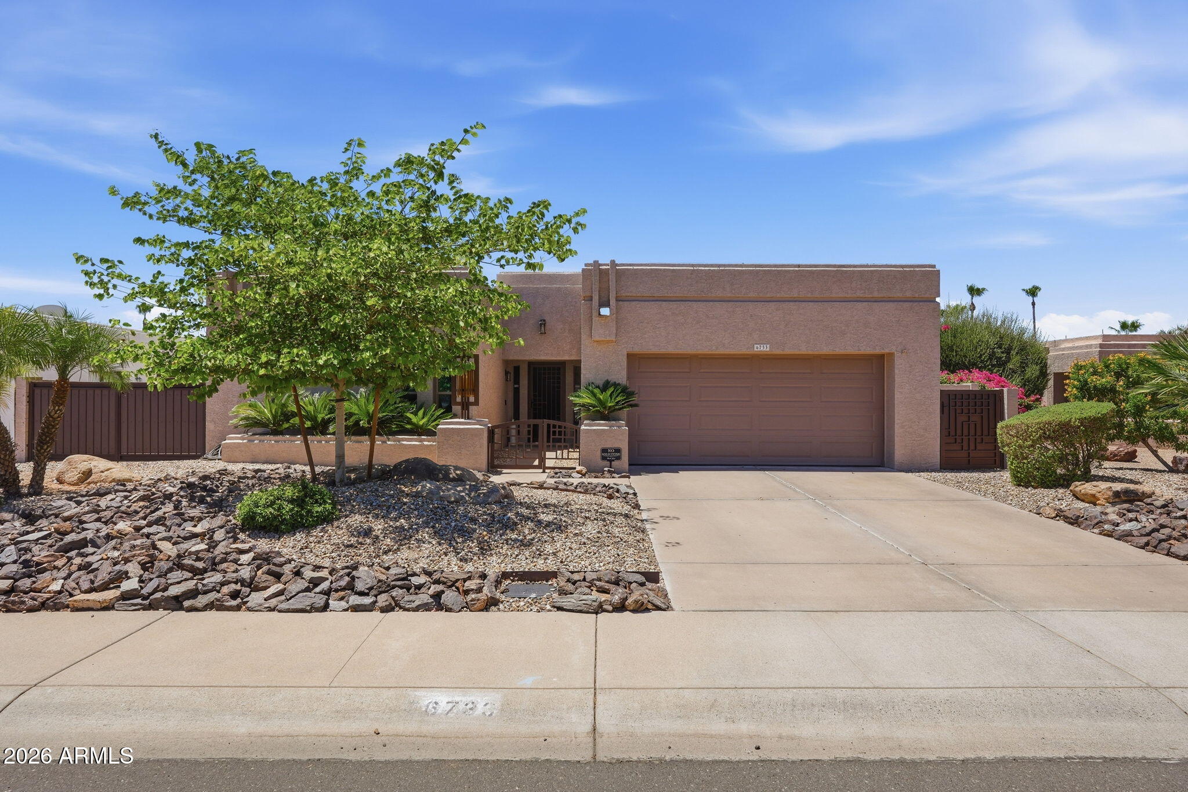
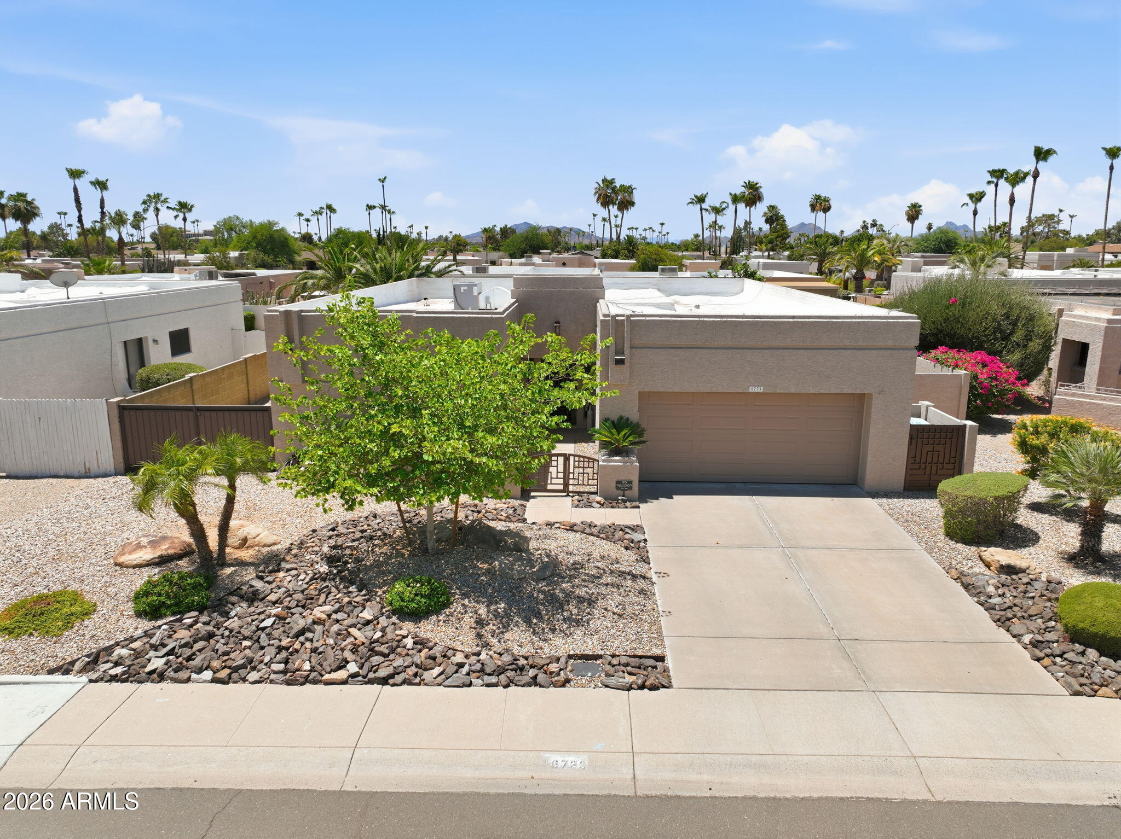
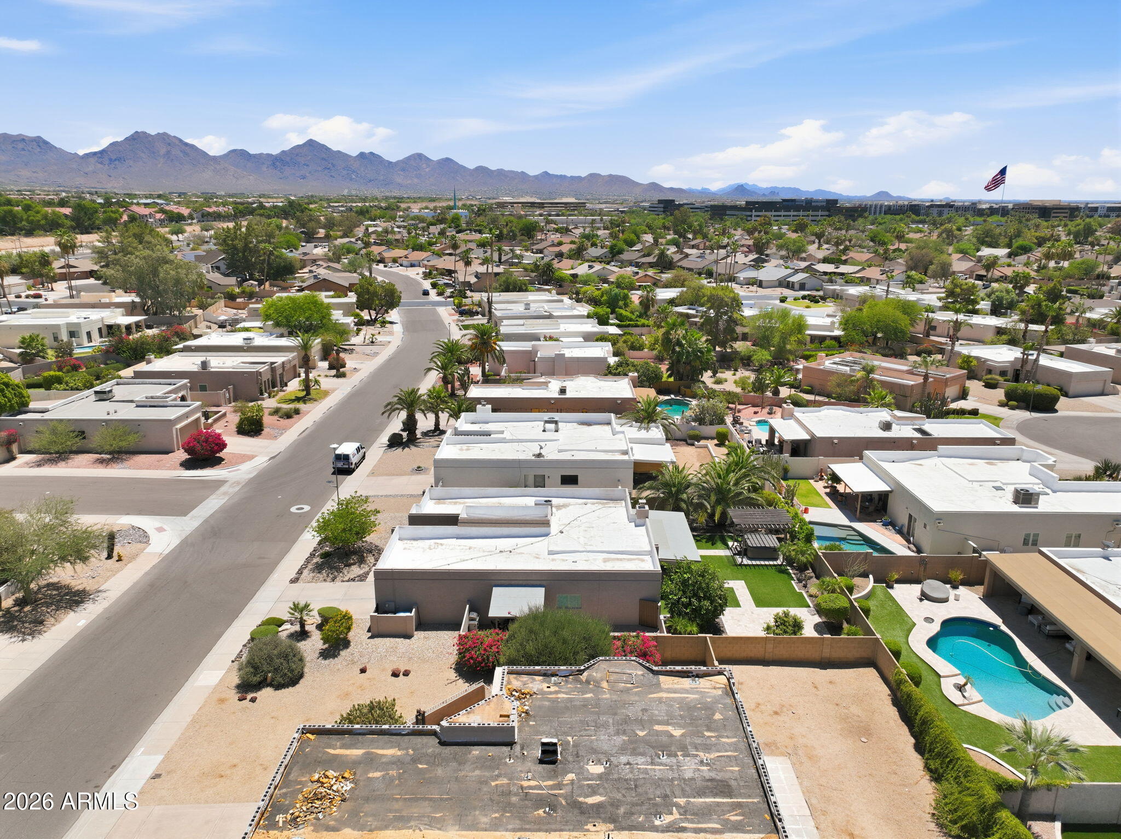
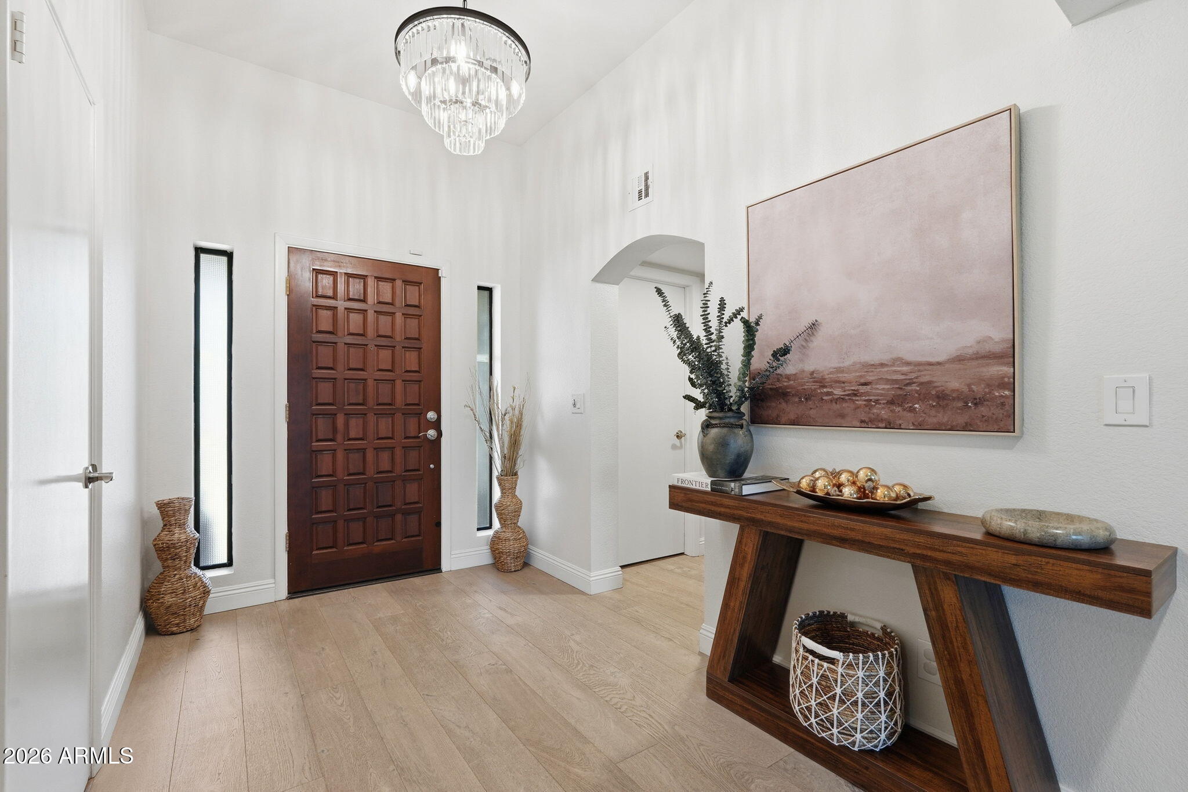
Beautifully updated 2 bedroom + office, 2 bathroom home, ideally situated in the heart of Scottsdale near premier shopping, dining, and everyday conveniences. This inviting single-level floor plan offers spacious living areas with timeless wood flooring, abundant natural light, and a cozy wood-burning fireplace that creates the perfect gathering space. The kitchen features granite countertops, quality appliances, and a bright breakfast nook overlooking the side patio. Both bedrooms are generously sized, including a comfortable primary suite with an en-suite bath, while a versatile bonus room provides the flexibility for a home office, workout space, or guest retreat. Step outside to enjoy a private backyard complete with low-maintenance landscaping, synthetic turf, covered patio, and a heated spa designed for year-round relaxation. An RV gate, north/south exposure, and mountain views complete this move-in ready home offering comfort, functionality, and an exceptional Scottsdale location.

Save
Ask
Tour
Hide
Share
Listing Snapshot
Price 
$879,000
Days On Site 
0 Days
Bedrooms 
2
Inside Area (SqFt) 
1,802 sqft
Total Baths 
2
Full Baths 
2
Partial Baths 
N/A
Lot Size 
0.19 Acres
Year Built 
1984
MLS® Number 
7051142
Status 
Active
Property Tax 
$2,992
HOA/Condo/Coop Fees 
$43 monthly
Sq Ft Source 
Assessor
Friends & Family
Recent Activity
16 hours agoListing updated with changes from the MLS®
17 hours agoListing first seen on site
General Features
Acres 
0.19
Cross Street 
Bell Rd & 68th St
Disclosures 
Seller Discl Avail
Garage 
Yes
Garage Spaces 
2
Land Lease 
No
Levels 
One
Number Of Stories 
1
Parking 
Direct Access
Parking Spaces 
2
Property Sub Type 
Single Family Residence
Sewer 
Public Sewer
Style 
Santa Barbara/Tuscan
Water Source 
Public
Interior Features
Appliances 
DryerWasherRefrigeratorDishwasherDisposalElectric RangeElectric OvenMicrowave
Cooling 
Central AirCeiling Fan(s)
Fireplace 
Yes
Fireplace Features 
Family Room
Fireplaces 
1
Flooring 
OtherTile
Heating 
Electric
Interior 
Granite CountersMaster DownstairsEat-in KitchenWet Bar
Spa 
Yes
Window Features 
Low Emissivity WindowsDouble Pane Windows
Save
Ask
Tour
Hide
Share
Exterior Features
Construction Details 
StuccoBlock
Fencing 
Block
Lot Features 
Desert Front
Patio And Porch 
Patio
Roof 
Foam
Spa 
Yes
Spa Features 
Above GroundHeatedPrivate
View 
Mountain(s)
Waterview 
Mountain(s)
Windows/Doors 
Low Emissivity WindowsDouble Pane Windows
Community Features
Association Dues 
43
Financing Terms Available 
CashConventional
HOA Fee Frequency 
Monthly
School District 
Paradise Valley Unified District
Township 
3N
Schools
School District
Paradise Valley Unified District
Elementary School
North Ranch Elementary School
Middle School
Desert Shadows Middle School
High School
Horizon High School
Listing courtesy of Williams Luxury Homes.


All information should be verified by the recipient and none is guaranteed as accurate by ARMLS. Copyright 2026 Arizona Regional Multiple Listing Service, Inc. All rights reserved.
Last checked: 2026-07-08 06:09 PM UTC

Neighborhood & Commute
Source: Walkscore
Disclosure: Community information and market data powered by Constellation Data Labs. Information is deemed reliable but not guaranteed.
Save
Ask
Tour
Hide
Share