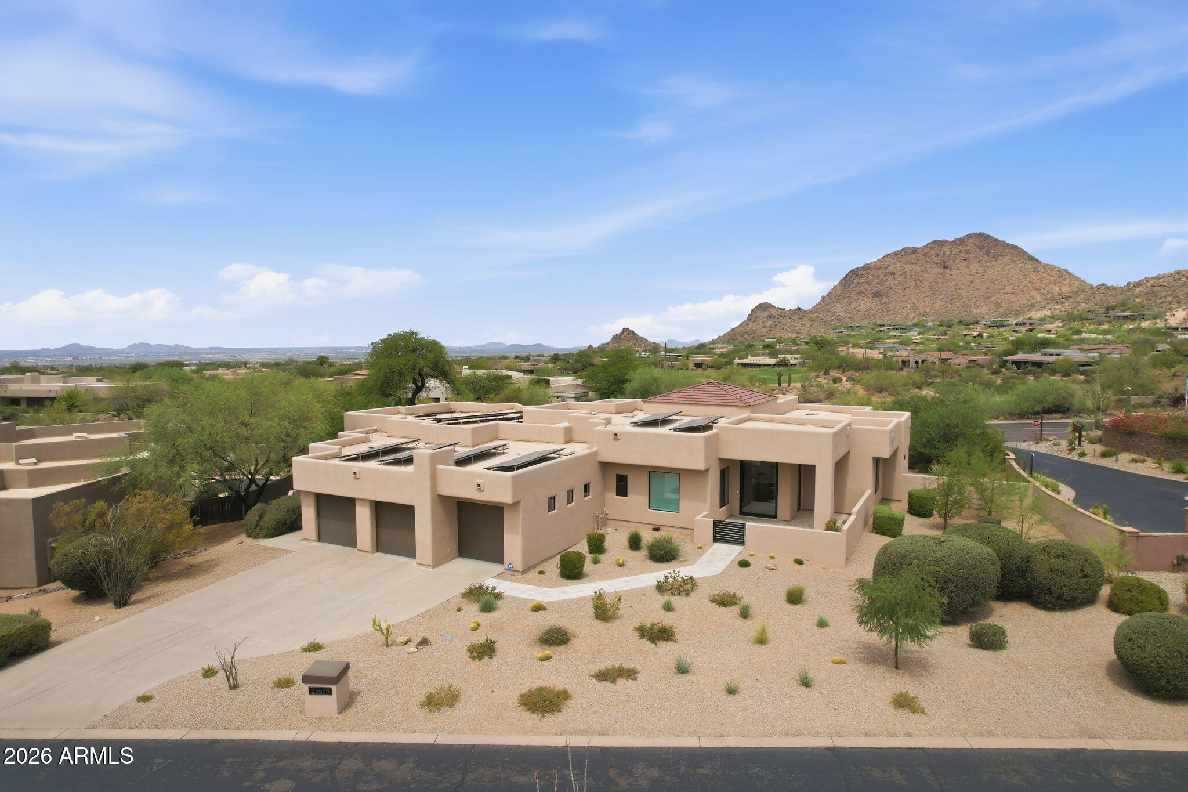
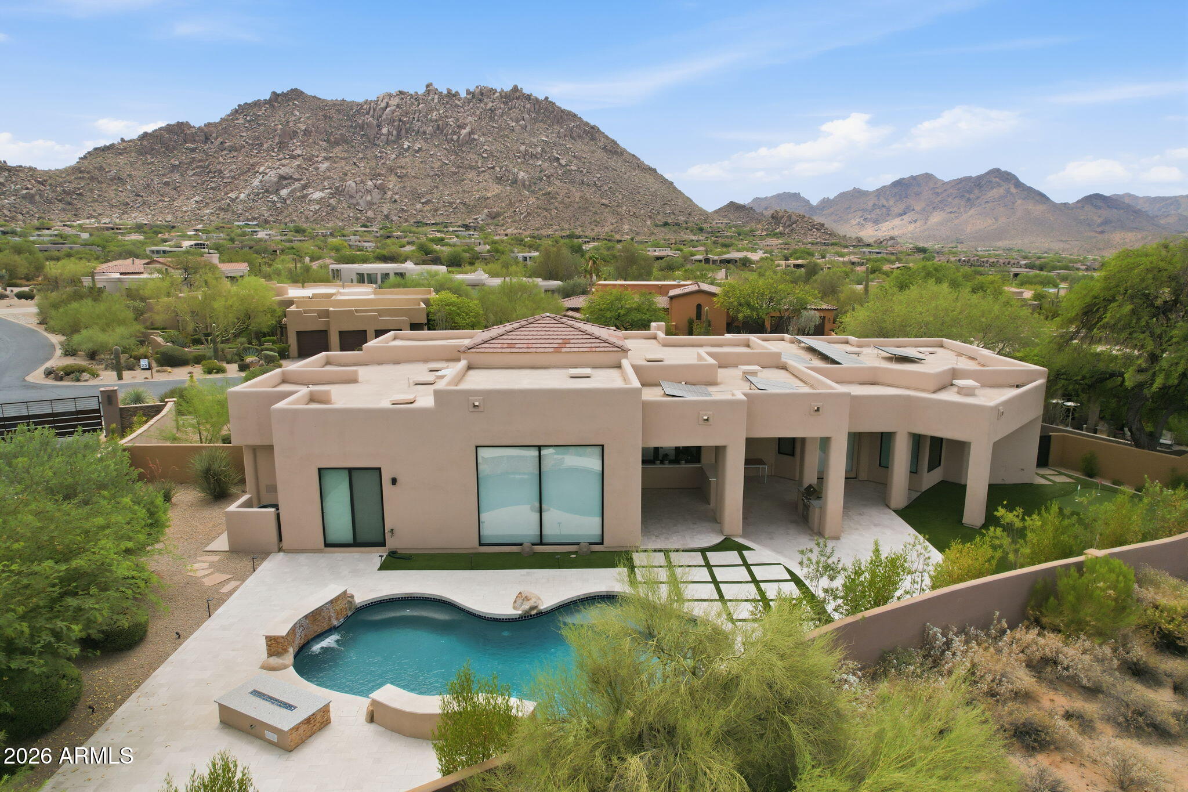
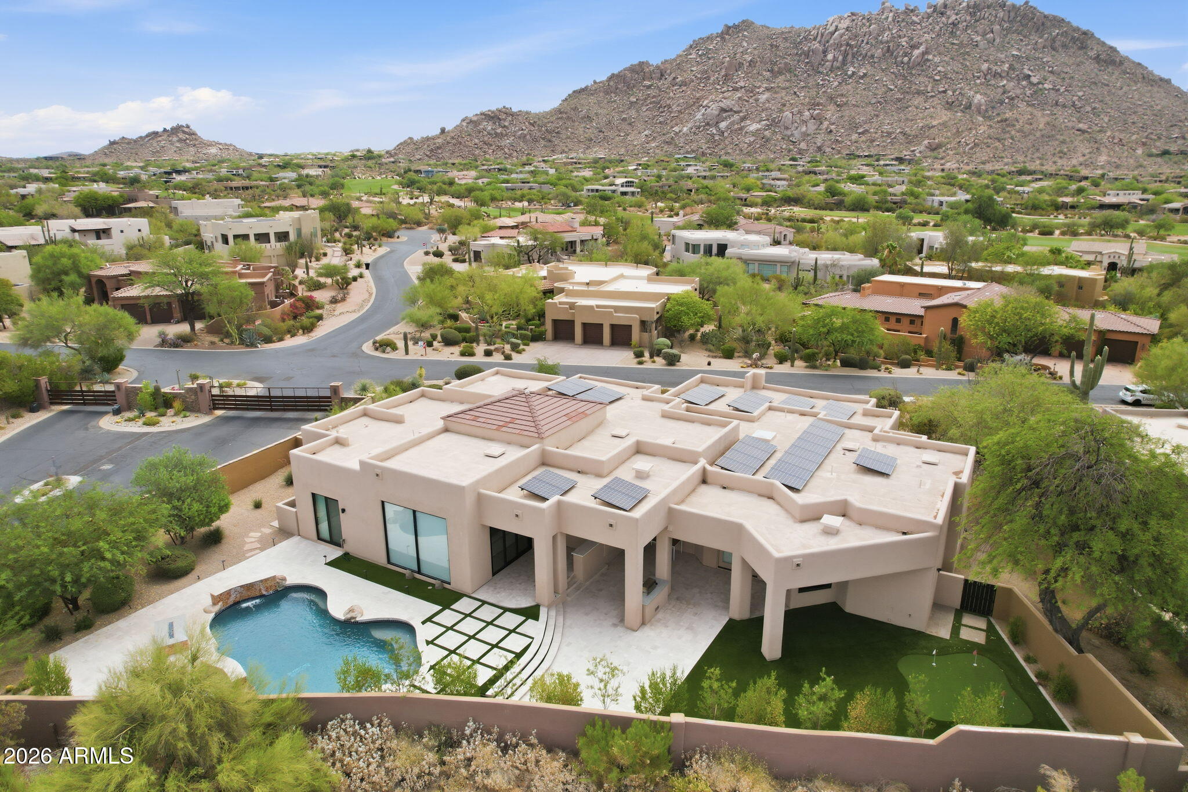
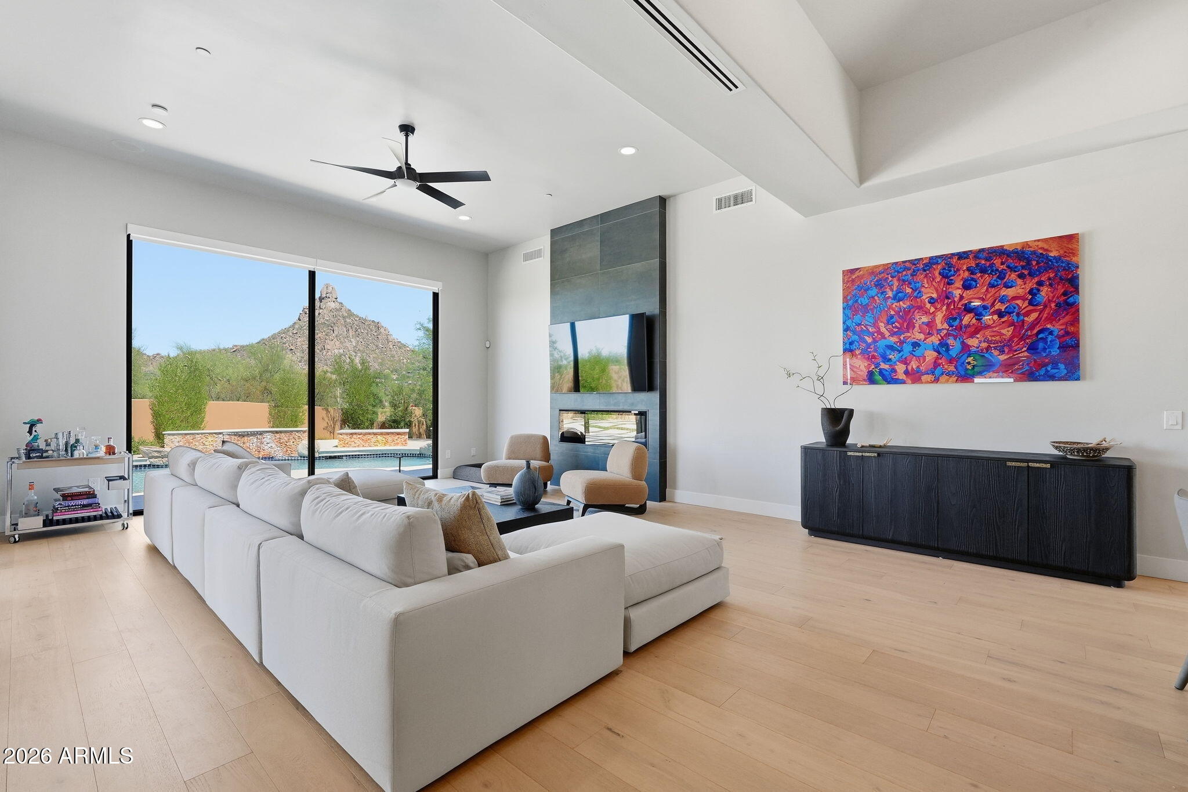
This beautiful contemporary home in the prestigious gated community of Troon Fairways showcases breathtaking views of Pinnacle Peak, Troon Mountain, and the surrounding Sonoran Desert. Featuring a bright, open floor plan and desirable split-bedroom layout, the home offers designer finishes, custom lighting, and high-end fixtures throughout. Expansive windows frame the spectacular desert landscape from nearly every room while flooding the home with natural light. The private backyard embraces Arizona living with panoramic mountain views, inviting outdoor spaces, and the perfect setting for relaxing or entertaining. An exceptional opportunity to enjoy luxury, privacy, and timeless desert beauty in one of North Scottsdale's premier golf communities.
High Speed InternetGranite CountersDouble VanityEat-in KitchenVaulted Ceiling(s)Kitchen IslandPantry
Laundry Features
Inside
Window Features
Skylight(s)Double Pane Windows
Save
Ask
Tour
Hide
Share
Exterior Features
Construction Details
StuccoBlock
Exterior
BarbecuePrivate YardBuilt-in Barbecue
Fencing
Block
Lot Features
Sprinklers In RearSprinklers In FrontDesert BackDesert Front
Patio And Porch
Patio
Pool Features
Outdoor Pool
Private Pool
Yes
Roof
TileBuilt-Up
Spa Features
None
View
Mountain(s)
Waterview
Mountain(s)
Windows/Doors
Skylight(s)Double Pane Windows
Community Features
Accessibility Features
Therapeutic Whirlpool
Association Dues
1800
Community Features
GolfGated
Financing Terms Available
CashConventional
HOA Fee Frequency
Annually
School District
Cave Creek Unified District
Township
4N
Schools
School District
Cave Creek Unified District
Elementary School
Desert Sun Academy
Middle School
Sonoran Trails Middle School
High School
Cactus Shadows High School
Listing courtesy of Williams Luxury Homes.
All information should be verified by the recipient and none is guaranteed as accurate by ARMLS. Copyright 2026 Arizona Regional Multiple Listing Service, Inc. All rights reserved.
Last checked: 2026-07-09 06:20 PM UTC
Neighborhood & Commute
Source: Walkscore
Disclosure: Community information and market data powered by Constellation Data Labs. Information is deemed reliable but not guaranteed.