Save
Ask
Tour
Hide
Share
$325,000
New Listing

4710 W Wahalla Lane
Glendale, AZ 85308

For Sale|Single Family Residence|Active
2
Beds
1
Total Bath
1
Full Bath
912
SqFt
$356
/SqFt
1985
Built
Subdivision:
Overland Hills
County:
Maricopa
Call Now: 480-826-8536
Is this the listing for you? We can help make it yours.
480-826-8536
4710 W Wahalla Lane4710 W Wahalla Lane4710 W Wahalla Lane4710 W Wahalla Lane
Save
Ask
Tour
Hide
Share

Mortgage Calculator

Monthly Payment (Est.)

$1,483
Calculator powered by Showcase IDX, a Constellation1 Company. Copyright ©2026 Information is deemed reliable but not guaranteed.

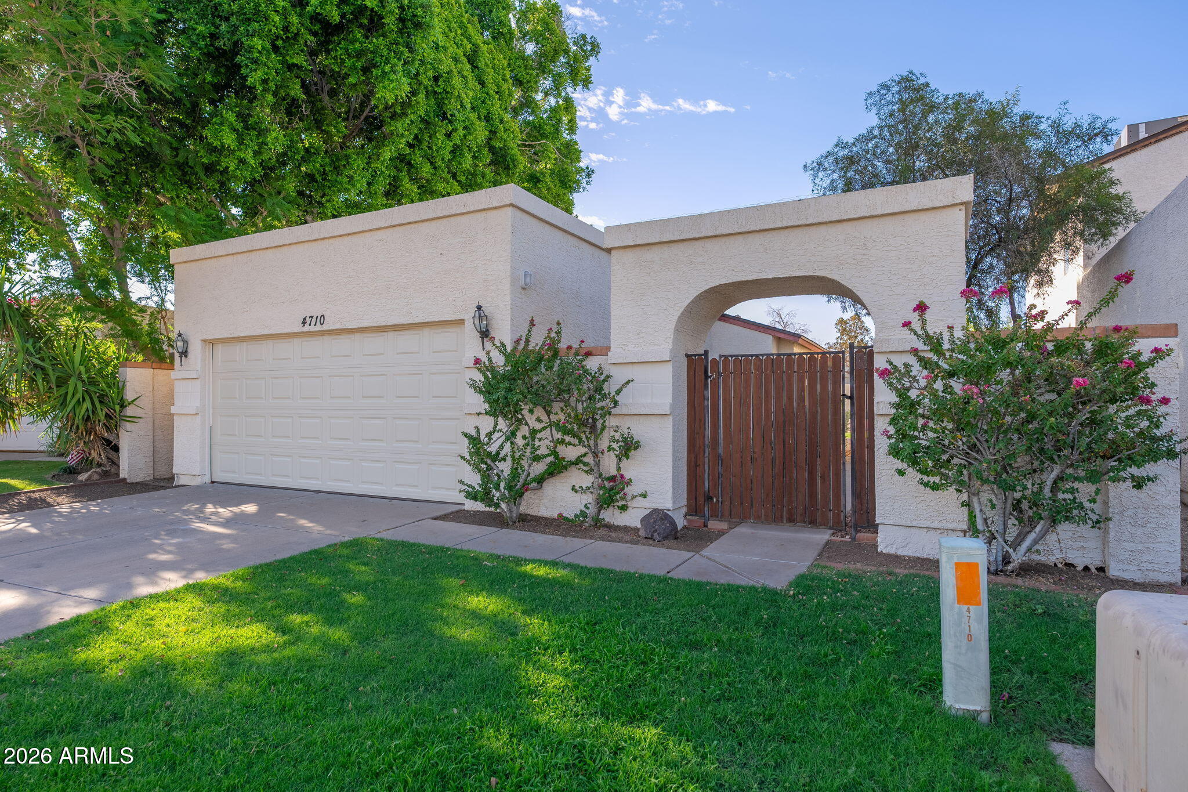
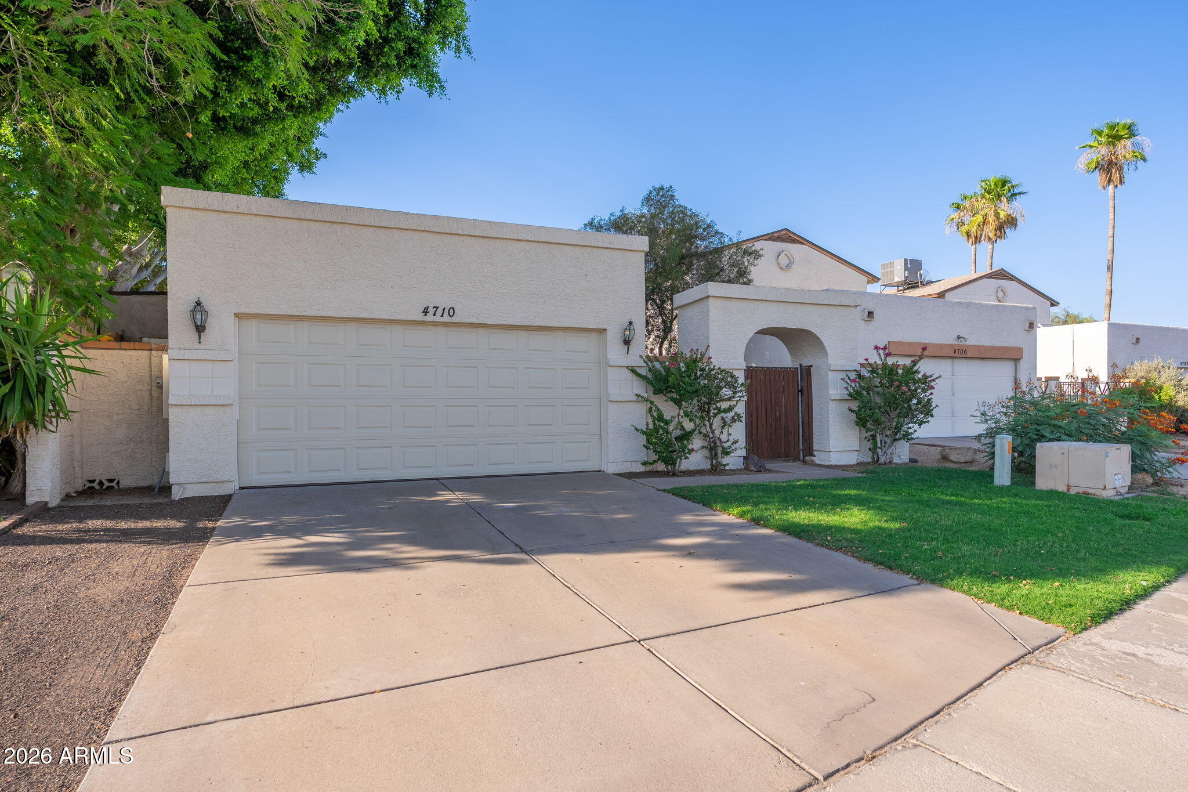
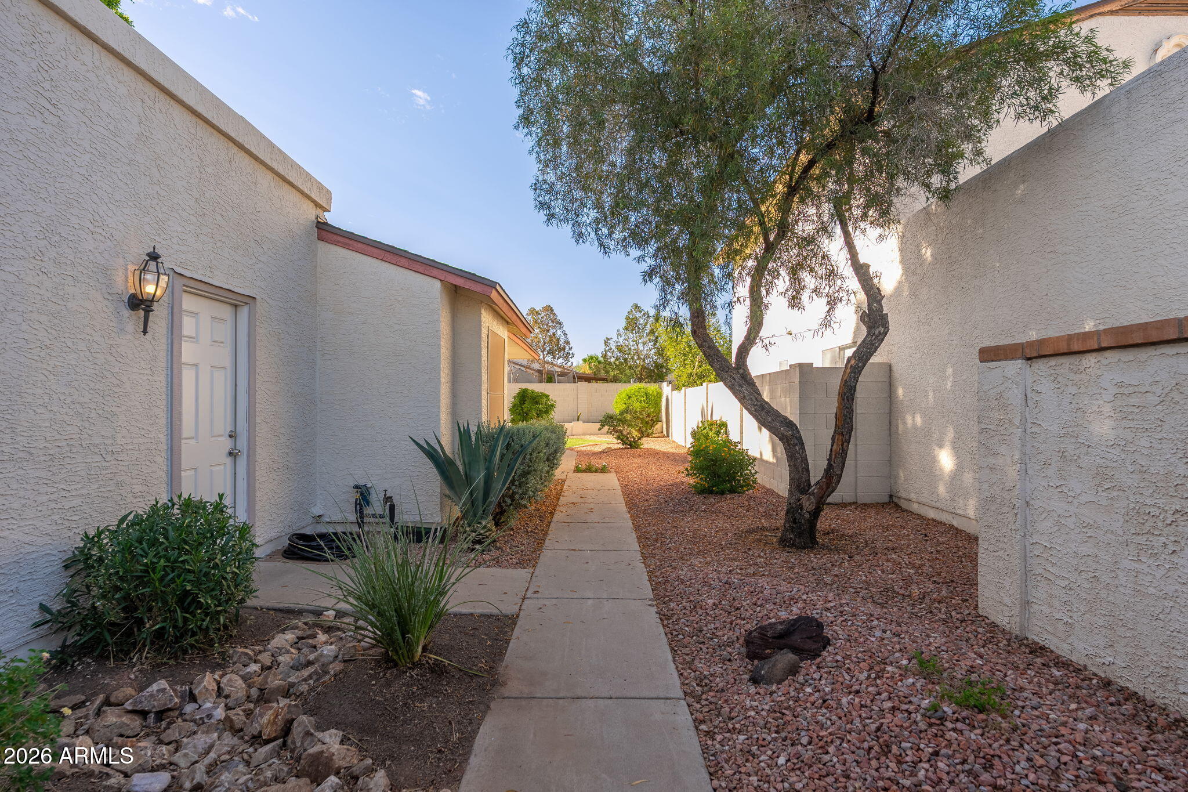
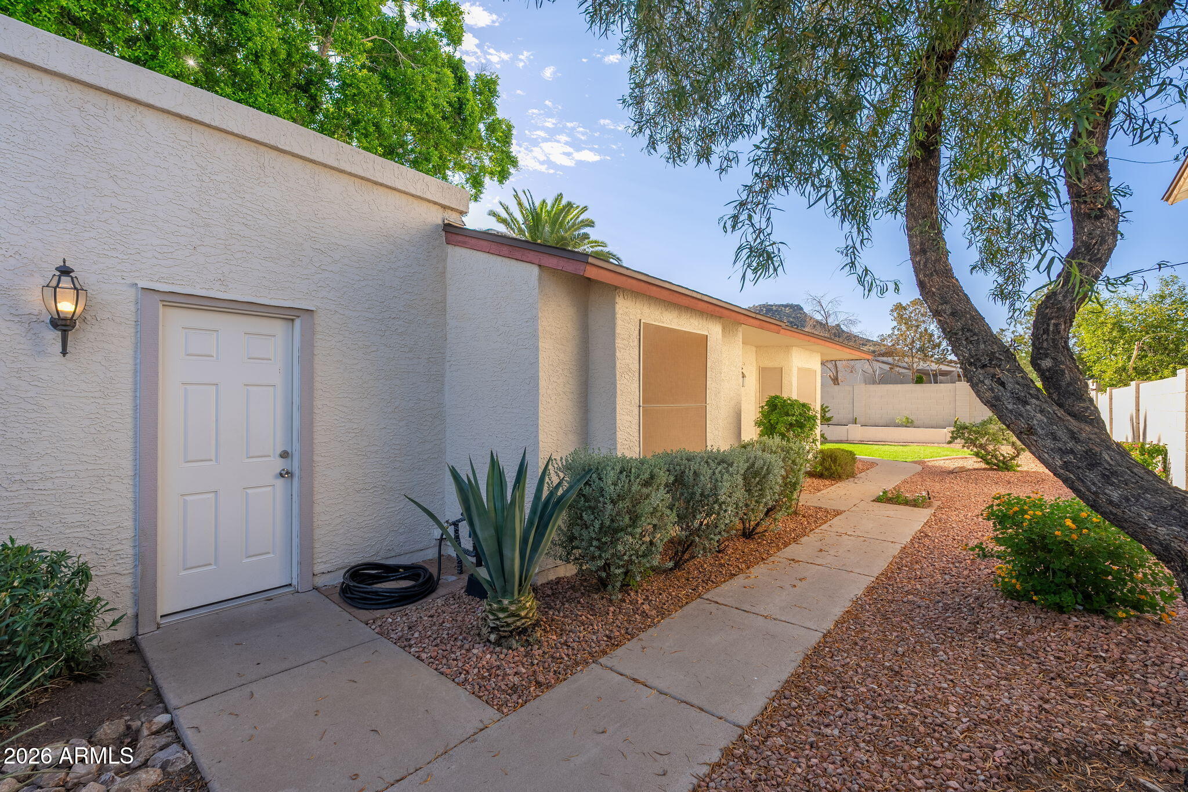
Welcome to this beautifully maintained, move-in-ready 2-bedroom, 1-bathroom home offering the perfect blend of comfort, convenience, and value. This charming property features thoughtfully updated finishes, including newer flooring and stainless steel appliances, creating a modern and inviting living space. Enjoy added peace of mind with major system upgrades, including a water heater replaced in 2022 and a new HVAC system installed in 2025. The functional floor plan provides comfortable living with a low-maintenance lifestyle, while beautiful mountain views add to the home's appeal and creates a serene backdrop to everyday living. Residents enjoy access to exceptional community amenities, including a sparkling pool, children's playground, and beautifully maintained common areas. Conveniently located near shopping, dining, and everyday essentials, this turnkey home offers both comfort and convenience. Whether you're looking for your first home, a seasonal retreat, or an investment opportunity - this home is ready for you to move and enjoy!

Save
Ask
Tour
Hide
Share
Listing Snapshot
Price 
$325,000
Days On Site 
0 Days
Bedrooms 
2
Inside Area (SqFt) 
912 sqft
Total Baths 
1
Full Baths 
1
Partial Baths 
N/A
Lot Size 
0.1 Acres
Year Built 
1985
MLS® Number 
7051550
Status 
Active
Property Tax 
$887.66
HOA/Condo/Coop Fees 
$53.48 monthly
Sq Ft Source 
Assessor
Friends & Family
Recent Activity
11 hours agoListing updated with changes from the MLS®
11 hours agoStatus changed to Active
20 hours agoListing first seen on site
General Features
Acres 
0.1
Attached Garage 
Yes
Cross Street 
51st Avenue and Beardsley
Disclosures 
Agency Discl ReqSeller Discl Avail
Garage 
Yes
Garage Spaces 
2
Land Lease 
No
Levels 
One
Number Of Stories 
1
Parking Spaces 
2
Property Sub Type 
Single Family Residence
Sewer 
Public Sewer
Water Source 
Public
Interior Features
Appliances 
DryerWasherRefrigeratorDishwasherDisposalElectric Range
Cooling 
Central AirCeiling Fan(s)
Flooring 
Tile
Heating 
Electric
Interior 
Eat-in Kitchen
Laundry Features 
In Garage
Save
Ask
Tour
Hide
Share
Exterior Features
Construction Details 
StuccoFrame
Fencing 
Block
Lot Features 
Sprinklers In FrontCul-De-Sac
Roof 
Composition
Spa Features 
None
Community Features
Association Dues 
53.48
Community Features 
Pool
Financing Terms Available 
CashConventionalFHAVA Loan
HOA Fee Frequency 
Monthly
School District 
Deer Valley Unified District
Township 
4N
Schools
School District
Deer Valley Unified District
Elementary School
Mountain Shadows Elementary School
Middle School
Desert Sky Middle School
High School
Deer Valley High School
Listing courtesy of Realty ONE Group.


All information should be verified by the recipient and none is guaranteed as accurate by ARMLS. Copyright 2026 Arizona Regional Multiple Listing Service, Inc. All rights reserved.
Last checked: 2026-07-09 06:25 PM UTC

Neighborhood & Commute
Source: Walkscore
Disclosure: Community information and market data powered by Constellation Data Labs. Information is deemed reliable but not guaranteed.
Save
Ask
Tour
Hide
Share