Save
Ask
Tour
Hide
Share
$414,000
New Listing

6215 W PONTIAC Drive
Glendale, AZ 85308

For Sale|Single Family Residence|Active
3
Beds
2
Total Baths
2
Full Baths
1,653
SqFt
$250
/SqFt
1995
Built
Subdivision:
PARCEL 9 AT ARROWHEAD RANCH
County:
Maricopa
Call Now: 480-826-8536
Is this the listing for you? We can help make it yours.
480-826-8536
6215 W PONTIAC Drive6215 W PONTIAC Drive6215 W PONTIAC Drive6215 W PONTIAC Drive
Save
Ask
Tour
Hide
Share

Mortgage Calculator

Monthly Payment (Est.)

$1,889
Calculator powered by Showcase IDX, a Constellation1 Company. Copyright ©2026 Information is deemed reliable but not guaranteed.

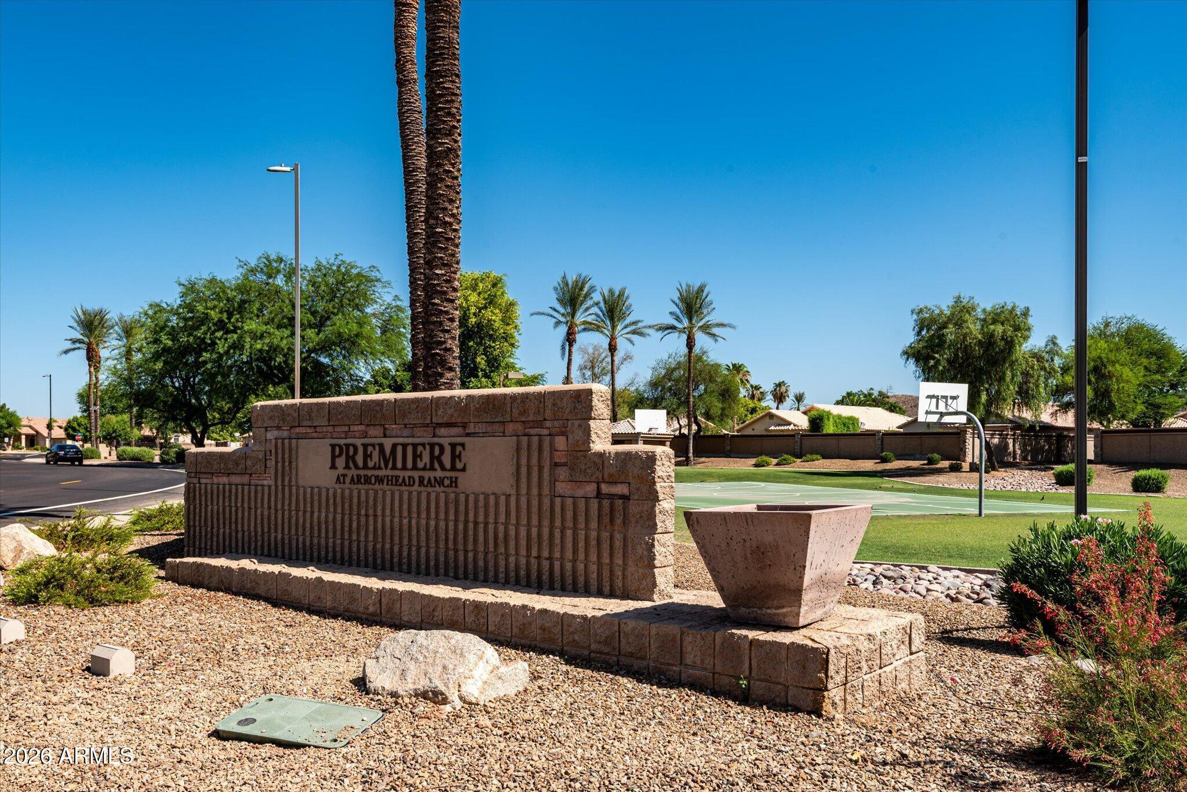
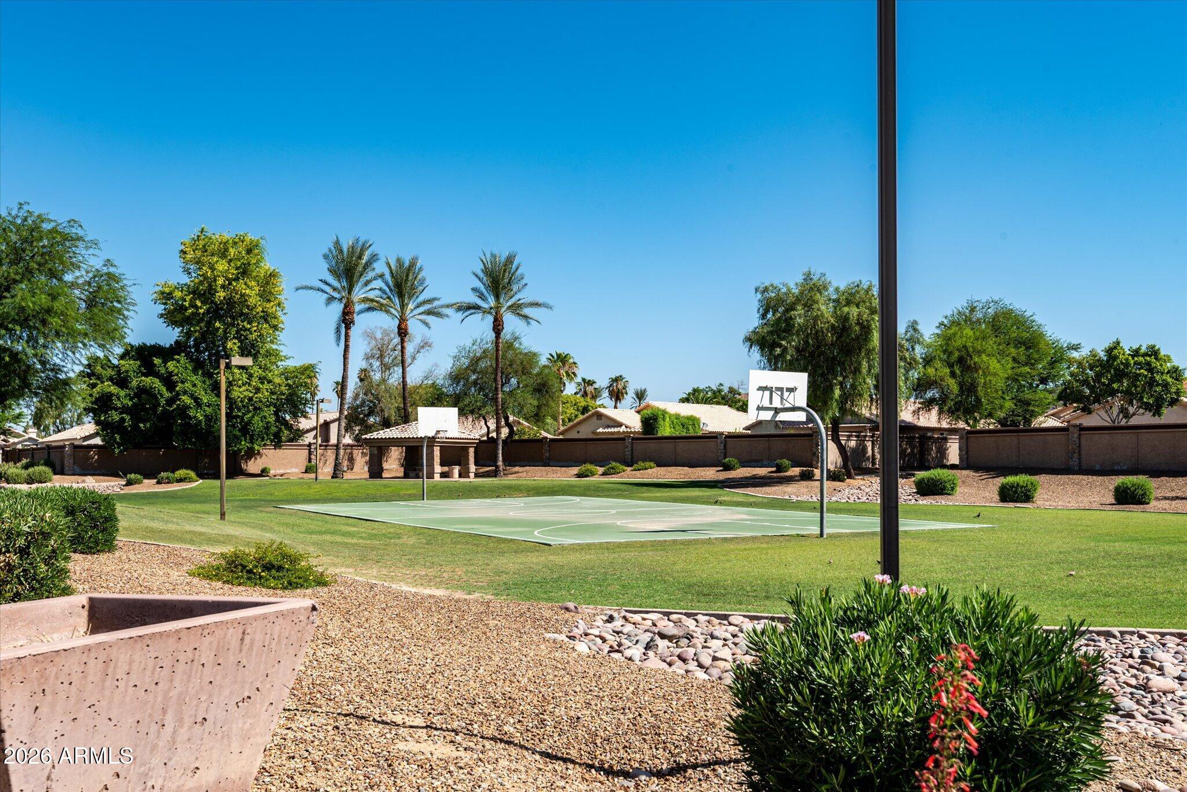
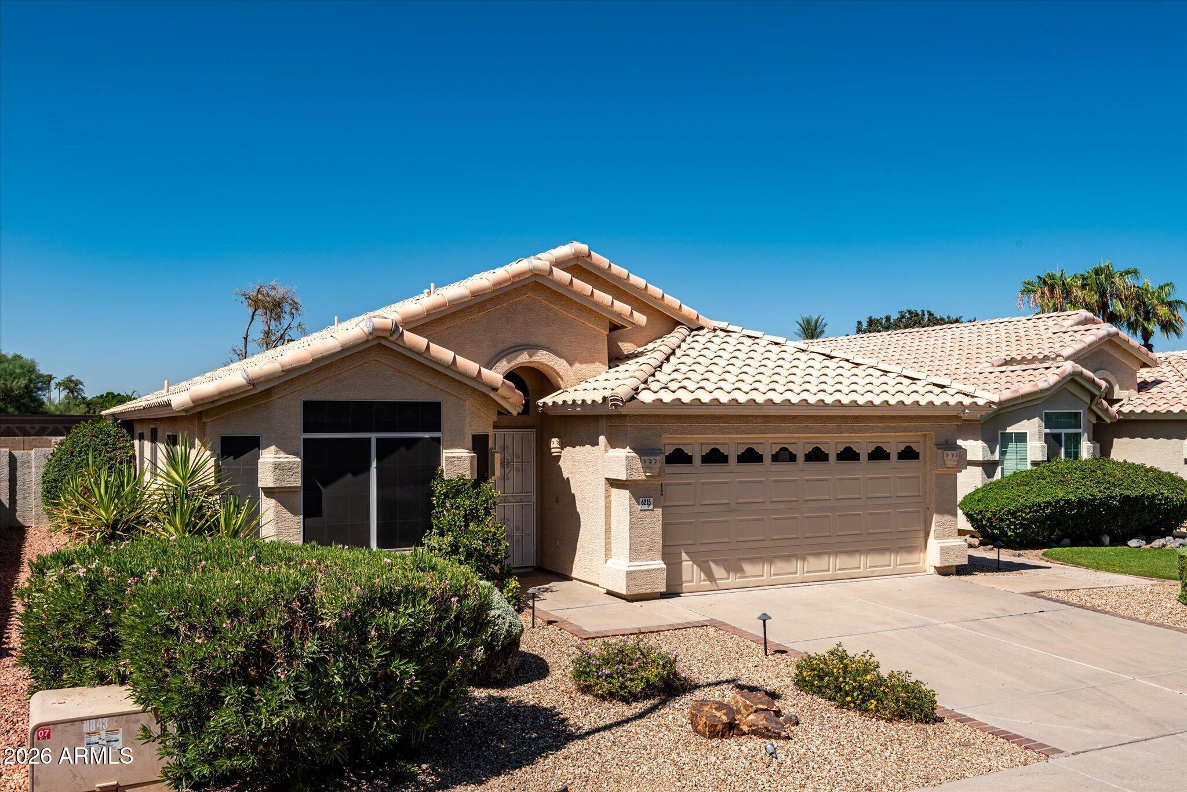
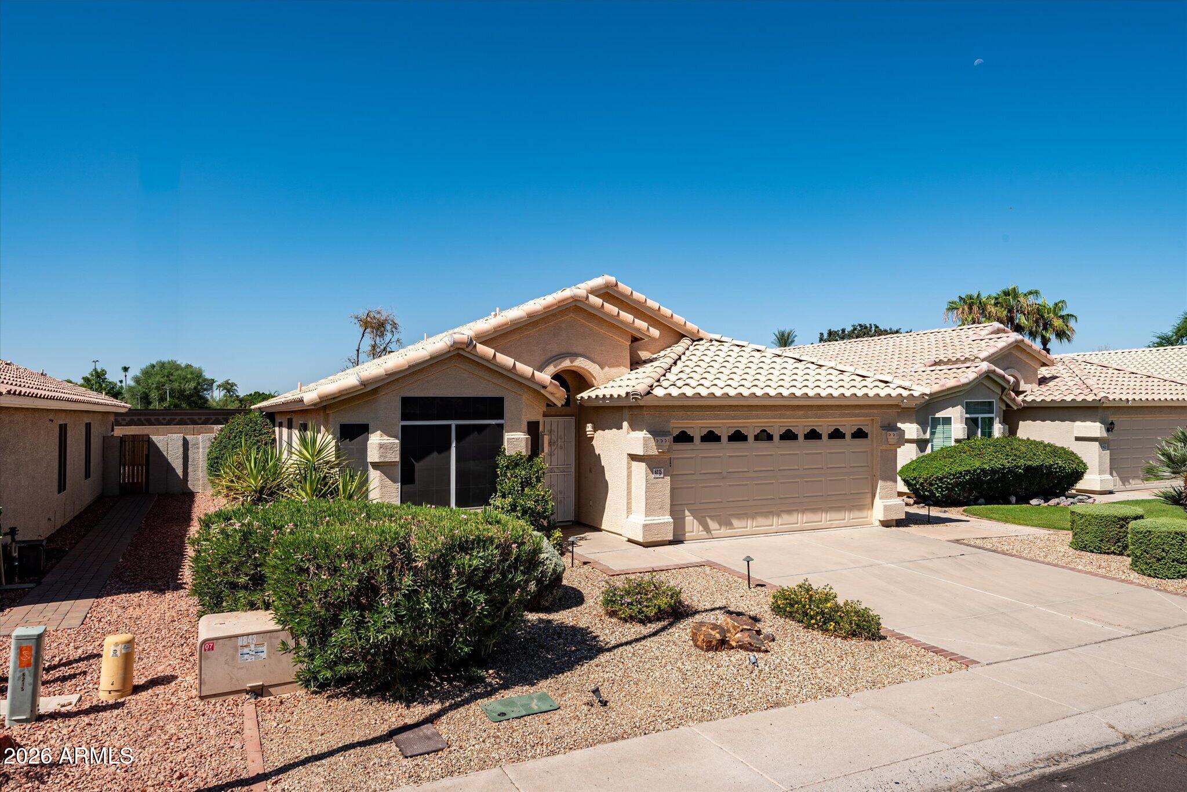
Welcome to this charming 3 bed, 2 bath home in the highly sought-after Arrowhead Ranch community, a neighborhood known for its beautiful walking paths, mature landscaping, and unbeatable convenience. Inside, you'll find both a welcoming living room and a comfortable family room, giving you flexible spaces for relaxing, entertaining, or creating the perfect setup for your lifestyle. Step outside to a low-maintenance backyard featuring attractive hardscape, a built-in BBQ, and a versatile side yard ideal for gatherings, weekend cookouts, or quiet evenings. Love staying active? Arrowhead Legends Golf Course is just moments away, and the Foothills Aquatics Center is only five minutes from your door. The home is also minutes from premier shopping and dining with quick access to the loop 101. With original owners who maintained it with care, this home offers a solid foundation for your vision. Updating this home will make it truly shine. Offered as-is, it's the perfect opportunity to create a space tailored to your style and needs!

Save
Ask
Tour
Hide
Share
Listing Snapshot
Price 
$414,000
Days On Site 
0 Days
Bedrooms 
3
Inside Area (SqFt) 
1,653 sqft
Total Baths 
2
Full Baths 
2
Partial Baths 
N/A
Lot Size 
0.13 Acres
Year Built 
1995
MLS® Number 
7051728
Status 
Active
Property Tax 
$1,797
HOA/Condo/Coop Fees 
$85.42 monthly
Sq Ft Source 
Assessor
Friends & Family
Recent Activity
4 hours agoListing updated with changes from the MLS®
4 hours agoListing first seen on site
General Features
Acres 
0.13
Attached Garage 
Yes
Cross Street 
67th Ave and Beardsley
Disclosures 
None
Foundation 
Slab
Garage 
Yes
Garage Spaces 
2
Land Lease 
No
Levels 
One
Number Of Stories 
1
Parking 
Garage Door Opener
Parking Spaces 
2
Property Sub Type 
Single Family Residence
Sewer 
Public Sewer
Style 
Ranch
Water Source 
Public
Interior Features
Appliances 
DryerWasherRefrigeratorDishwasherDisposalElectric RangeElectric OvenBuilt-In Electric Oven
Cooling 
Central Air
Flooring 
CarpetTile
Heating 
Electric
Interior 
Eat-in KitchenVaulted Ceiling(s)
Window Features 
Double Pane Windows
Save
Ask
Tour
Hide
Share
Exterior Features
Construction Details 
StuccoFrame
Exterior 
BarbecueBuilt-in Barbecue
Fencing 
Block
Lot Features 
Desert BackDesert Front
Roof 
Tile
Spa Features 
None
Windows/Doors 
Double Pane Windows
Community Features
Association Dues 
256.25
Community Features 
GolfSidewalks
Financing Terms Available 
CashConventionalFHAVA Loan
HOA Fee Frequency 
Quarterly
Roads 
Paved
School District 
Deer Valley Unified District
Township 
4N
Schools
School District
Deer Valley Unified District
Elementary School
Legend Springs Elementary
Middle School
Hillcrest Middle School
High School
Mountain Ridge High School
Listing courtesy of Iannelli and Associates.


All information should be verified by the recipient and none is guaranteed as accurate by ARMLS. Copyright 2026 Arizona Regional Multiple Listing Service, Inc. All rights reserved.
Last checked: 2026-07-09 06:20 PM UTC

Neighborhood & Commute
Source: Walkscore
Disclosure: Community information and market data powered by Constellation Data Labs. Information is deemed reliable but not guaranteed.
Save
Ask
Tour
Hide
Share