Save
Ask
Tour
Hide
Share
$425,000
New Listing

15616 N 56TH Avenue
Glendale, AZ 85306

For Sale|Single Family Residence|Active
3
Beds
2
Total Baths
2
Full Baths
1,839
SqFt
$231
/SqFt
1974
Built
Subdivision:
DEERVIEW UNIT 18
County:
Maricopa
Call Now: 480-826-8536
Is this the listing for you? We can help make it yours.
480-826-8536
15616 N 56TH Avenue15616 N 56TH Avenue15616 N 56TH Avenue15616 N 56TH Avenue
Save
Ask
Tour
Hide
Share

Mortgage Calculator

Monthly Payment (Est.)

$1,939
Calculator powered by Showcase IDX, a Constellation1 Company. Copyright ©2026 Information is deemed reliable but not guaranteed.

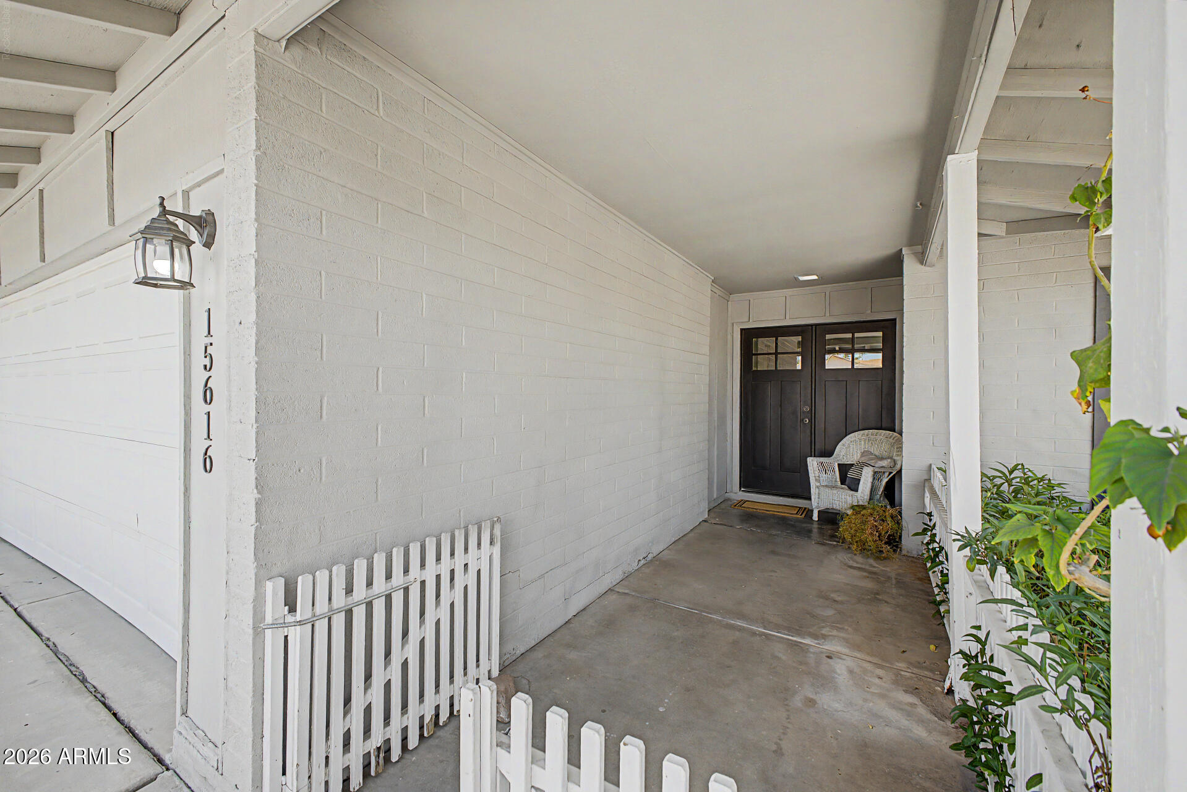
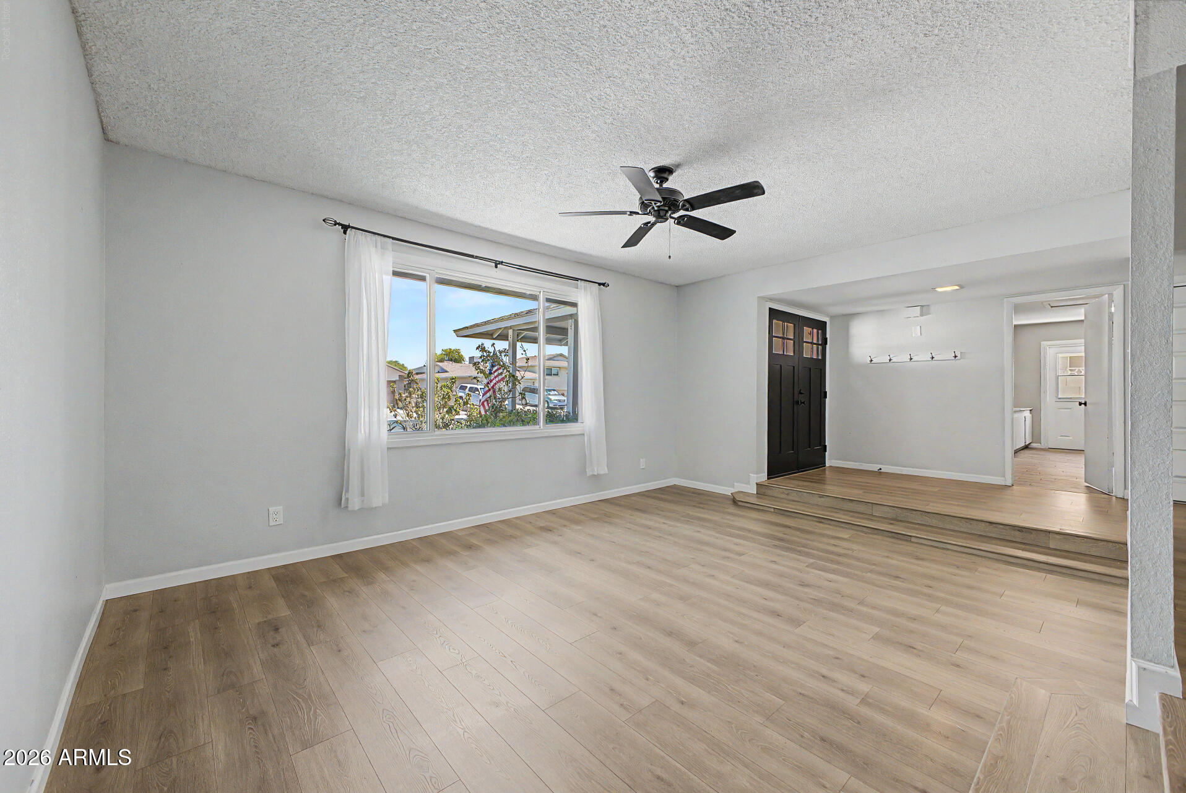
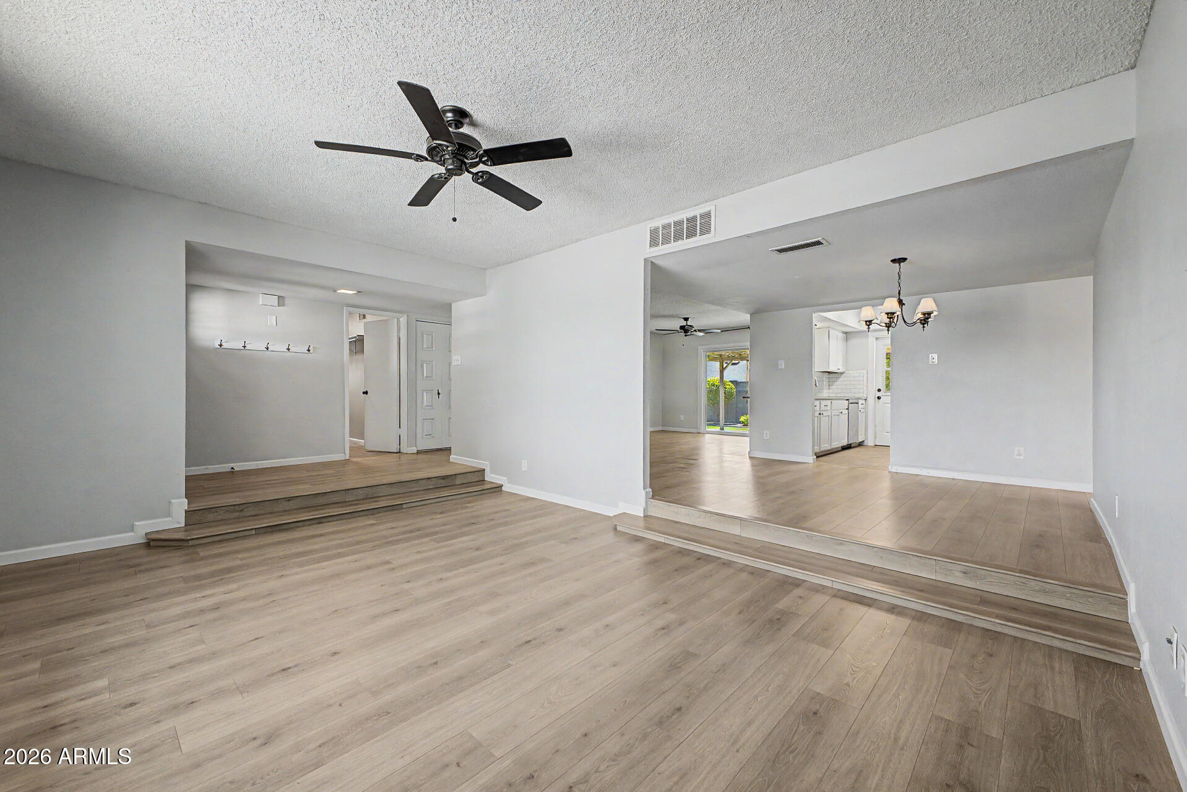
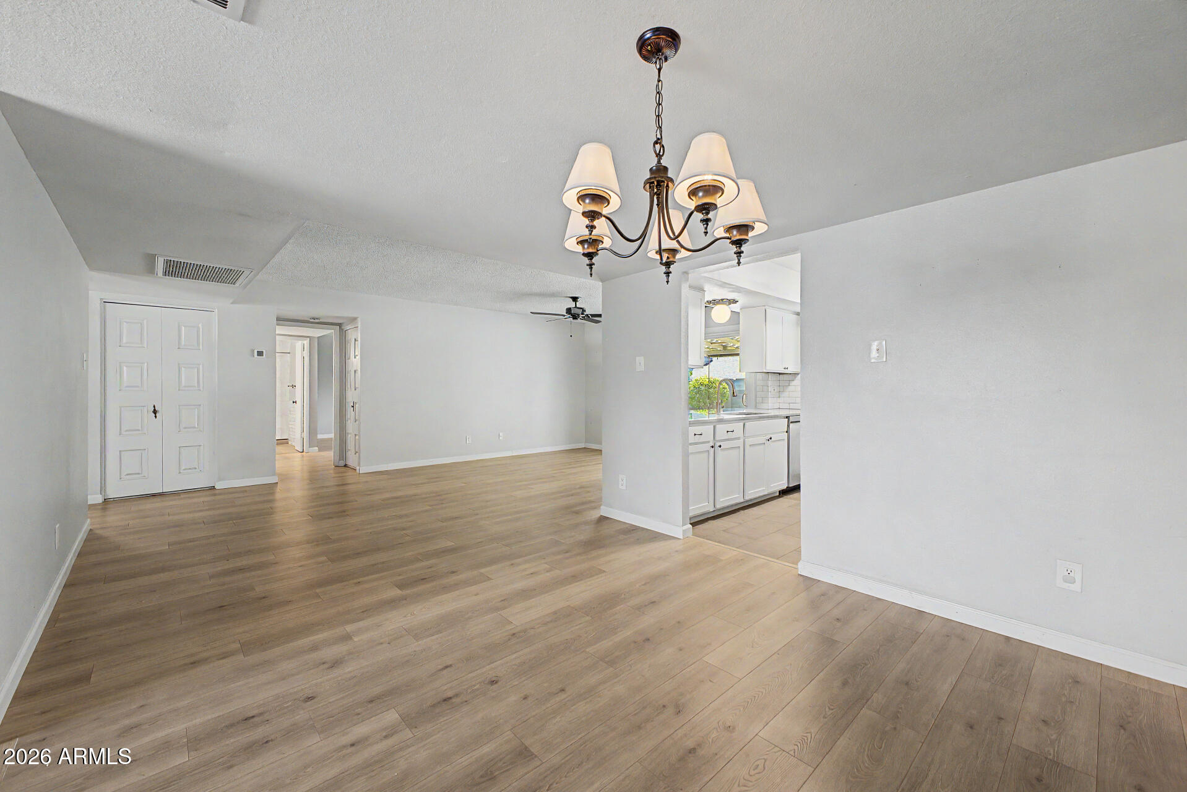
Are you looking for that perfect blend of style, comfort, functionality, and value? This is it! Located in a non-HOA area, this home offers the freedom and flexibility homeowners appreciate while delivering exceptional value and modern updates throughout. Featuring a spacious living room and family room, and dedicated dining areas, this home provides multiple spaces for everyday living. Enjoy peace of mind with recently replaced HVAC, Windows, Water Heater, and Backyard Landscaping. New Flooring, an updated Kitchen, and refreshed Bathrooms make this home move-in ready. Even the Front Door is new! The oversized laundry area offers endless possibilities as a Hobby Room, Home Office, Fitness Space, Craft Room, or Storage Area to fit your lifestyle.

Save
Ask
Tour
Hide
Share
Listing Snapshot
Price 
$425,000
Days On Site 
0 Days
Bedrooms 
3
Inside Area (SqFt) 
1,839 sqft
Total Baths 
2
Full Baths 
2
Partial Baths 
N/A
Lot Size 
0.18 Acres
Year Built 
1974
MLS® Number 
7051735
Status 
Active
Property Tax 
$1,146
HOA/Condo/Coop Fees 
N/A
Sq Ft Source 
Assessor
Friends & Family
Recent Activity
4 hours agoListing updated with changes from the MLS®
4 hours agoListing first seen on site
General Features
Acres 
0.18
Cross Street 
59TH AVE and Bell
Disclosures 
Seller Discl Avail
Garage 
Yes
Garage Spaces 
2
Land Lease 
No
Levels 
One
Number Of Stories 
1
Parking 
Garage Door Opener
Parking Spaces 
2
Property Sub Type 
Single Family Residence
Sewer 
Public Sewer
Utilities 
Sewer ConnectedCable Available
Water Source 
Public
Interior Features
Appliances 
DryerWasherRefrigeratorDishwasher
Cooling 
Central AirCeiling Fan(s)
Flooring 
CarpetTile
Heating 
Electric
Interior 
High Speed InternetBreakfast BarPantry
Laundry Features 
Inside
Window Features 
Double Pane Windows
Save
Ask
Tour
Hide
Share
Exterior Features
Construction Details 
Block
Fencing 
Block
Lot Features 
Sprinklers In RearDesert Front
Patio And Porch 
Patio
Roof 
Composition
Spa Features 
None
Windows/Doors 
Double Pane Windows
Community Features
Financing Terms Available 
CashConventionalFHAVA Loan
Roads 
Paved
School District 
Peoria Unified School District
Township 
3N
Schools
School District
Peoria Unified School District
Elementary School
Canyon Elementary School
Middle School
Cactus High School
High School
Cactus High School
Listing courtesy of Realty ONE Group.


All information should be verified by the recipient and none is guaranteed as accurate by ARMLS. Copyright 2026 Arizona Regional Multiple Listing Service, Inc. All rights reserved.
Last checked: 2026-07-09 06:25 PM UTC

Neighborhood & Commute
Source: Walkscore
Disclosure: Community information and market data powered by Constellation Data Labs. Information is deemed reliable but not guaranteed.
Save
Ask
Tour
Hide
Share