Save
Ask
Tour
Hide
Share
$1,090,000
74 Days On Site

7556 W CRYSTAL Road
Glendale, AZ 85308

For Sale|Single Family Residence|Active
5
Beds
5
Total Baths
4
Full Baths
1
Partial Bath
4,042
SqFt
$270
/SqFt
2013
Built
Subdivision:
EAGLE HEIGHTS
County:
Maricopa
Call Now: 480-826-8536
Is this the listing for you? We can help make it yours.
480-826-8536
Upcoming Open Houses
Fri, Sep 25, 10:00 AM - 1:00 PM
Sat, Sep 26, 10:00 AM - 1:00 PM
7556 W CRYSTAL Road7556 W CRYSTAL Road7556 W CRYSTAL Road7556 W CRYSTAL Road
Save
Ask
Tour
Hide
Share

Mortgage Calculator

Monthly Payment (Est.)

Enter an interest rate to see your estimated monthly payment.
Calculator powered by Showcase IDX, a Constellation1 Company. Copyright ©2026 Information is deemed reliable but not guaranteed.

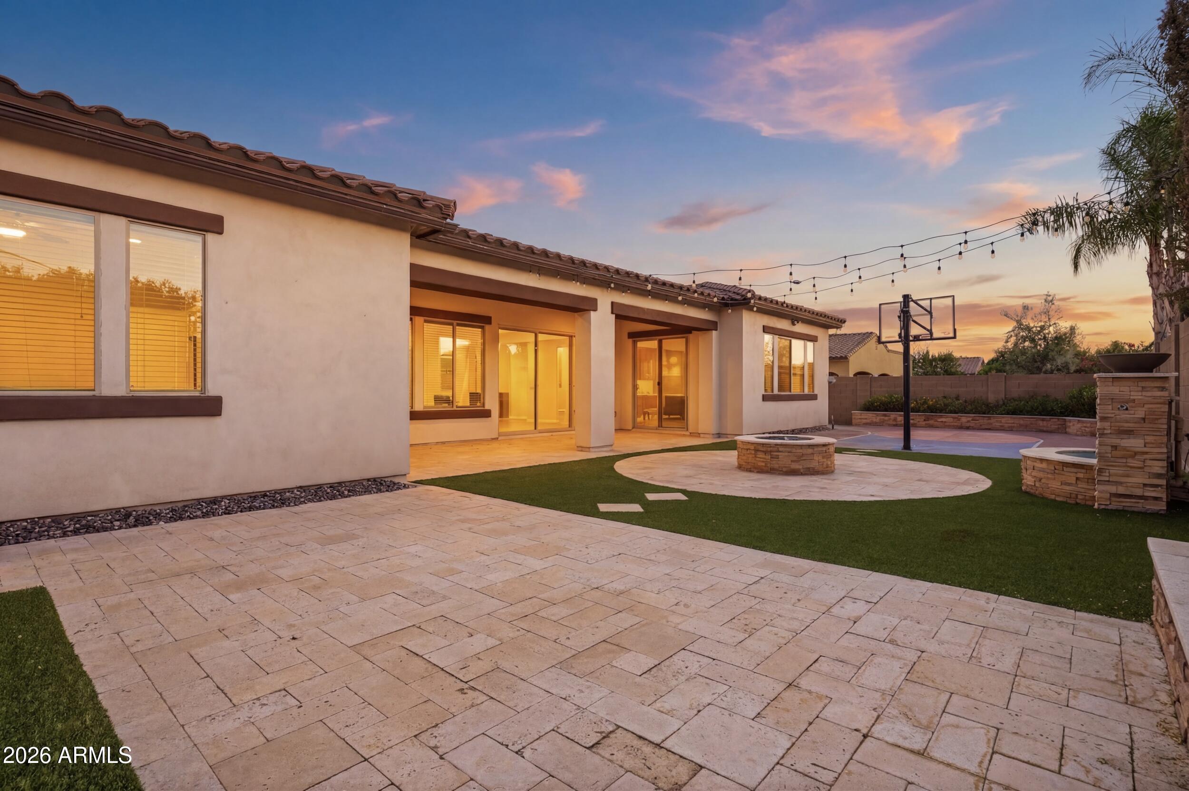
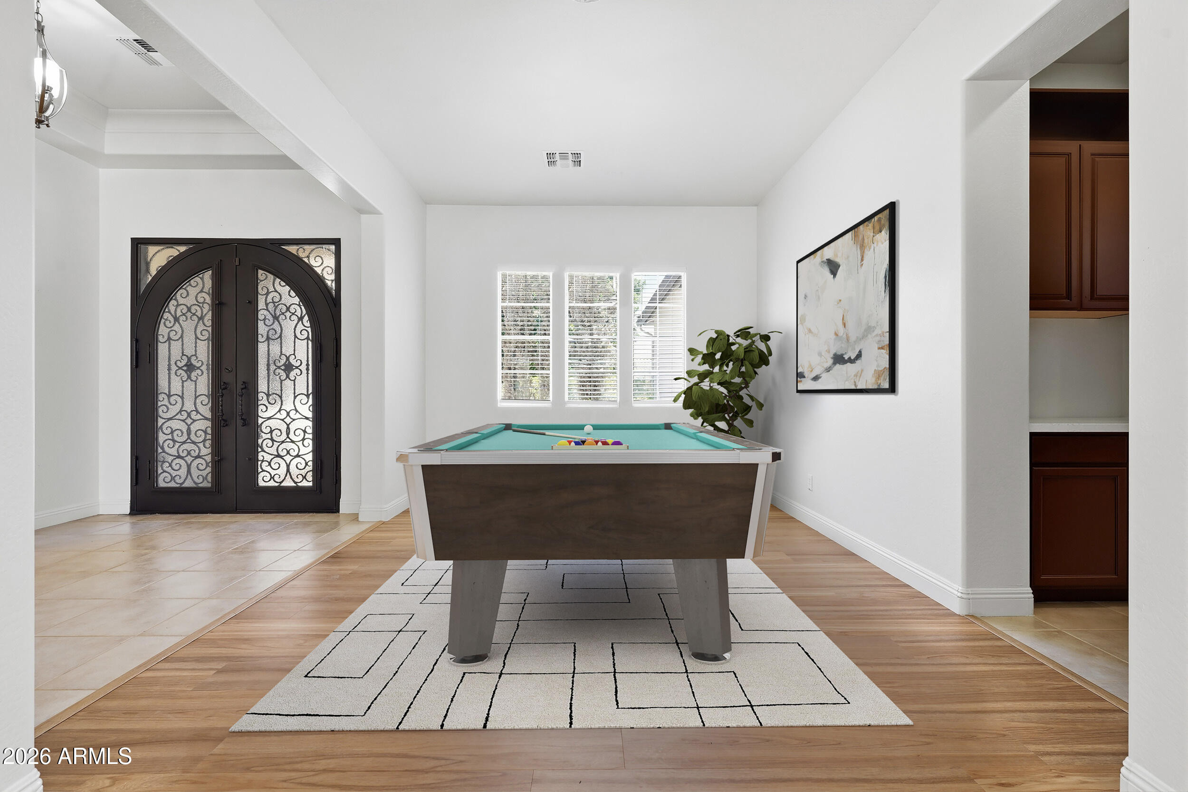
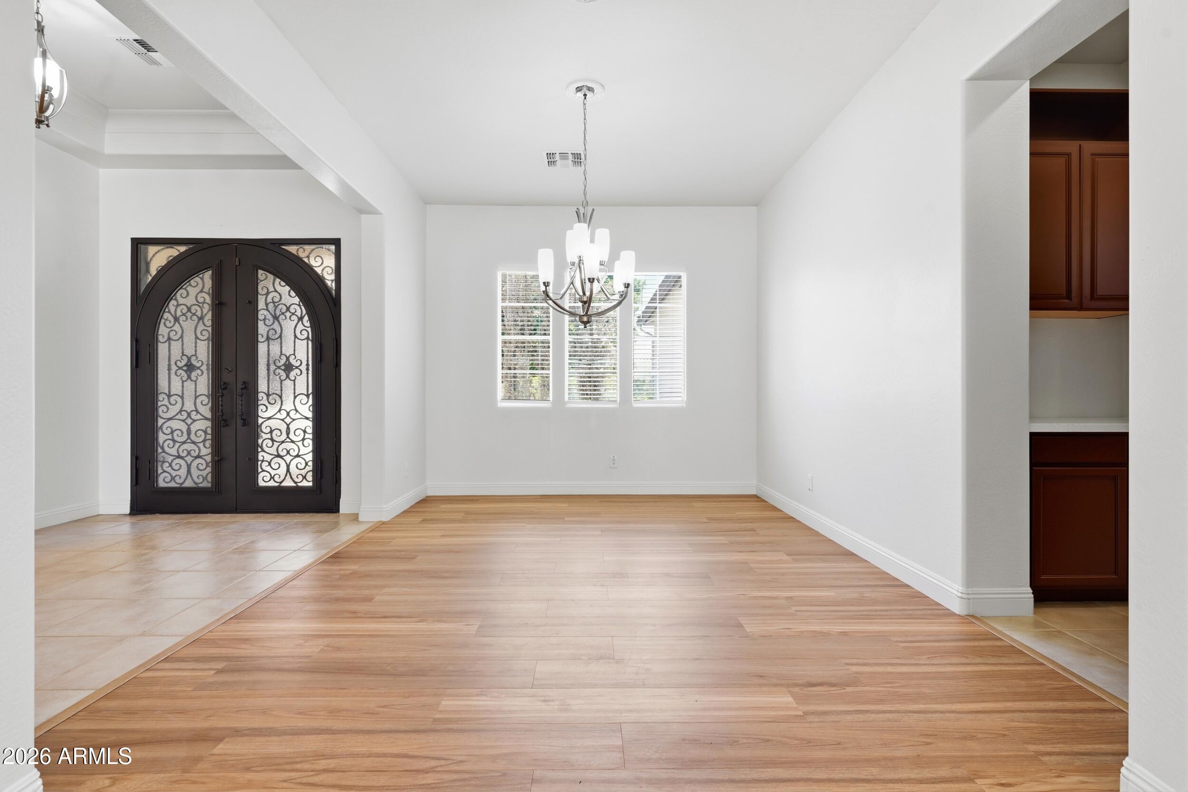
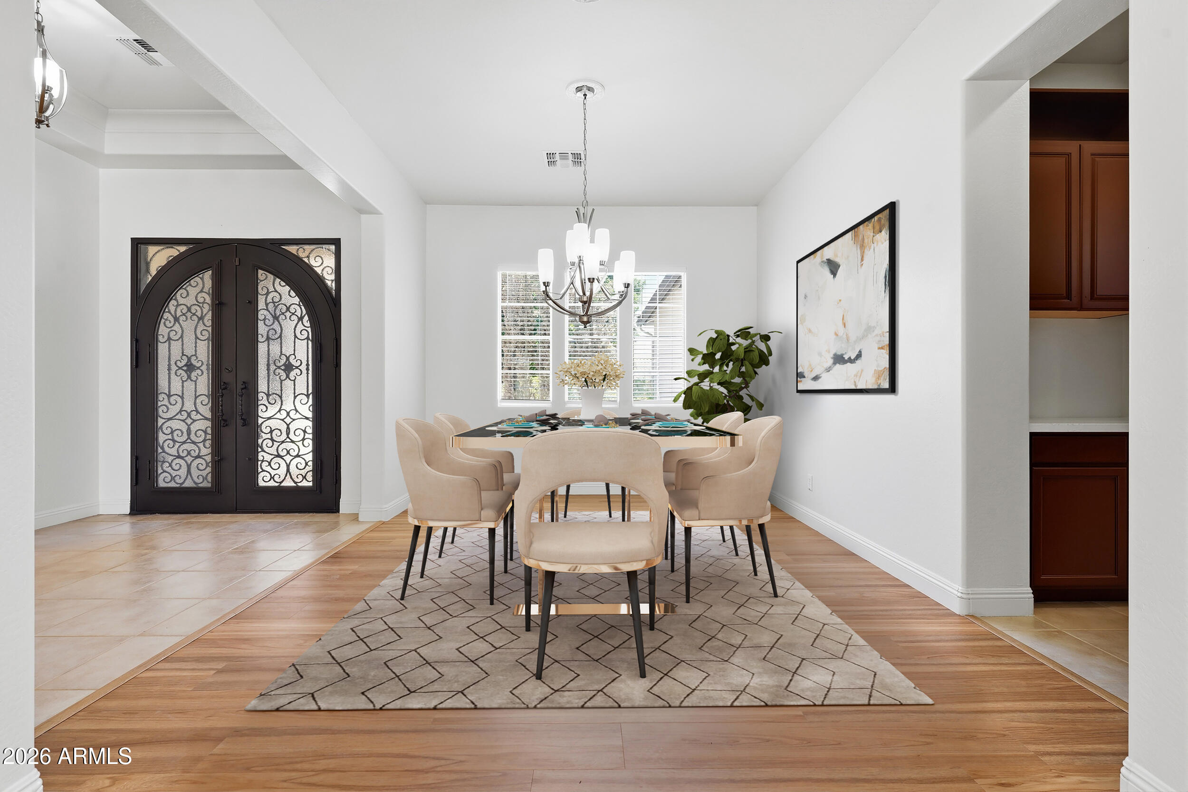
AMAZING OPPORTUNITY to own this BEAUTIFUL HOME in DESIREABLE Eagle Heights, where you are TUCKED AWAY, but only minutes from SHOPPING, FINE DINING, hospitals, gym, and FREEWAY ACCESS*The OPEN PLAN offers FORMAL and CASUAL LIVING SPACES with SOARING CEILINGS, abundant NATURAL LIGHT, and timeless finishes throughout*Your GOURMET KITCHEN includes QUARTZ COUNTERS, LARGE ISLAND, walk-in pantry and GAS STOVE*SPACIOUS OWNER'S RETREAT offers PRIVATE BACKYARD ACCESS, WALK-IN CLOSET, and SPA-LIKE BATH*Three EN SUITE Beds*Step out to your BACKYARD featuring TRAVERTINE, PERGOLA, TURF, sports court, and FANTASTIC ENDLESS SWIM SPA for year-round FITNESS, RELAXATION, and ENTERTAINMENT*Enjoy the PEACE OF MIND and ENERGY SAVINGS of PAID OUT SOLAR*COME see why this is the PERFECT PLACE to call your HOME

Save
Ask
Tour
Hide
Share
Listing Snapshot
Price 
$1,090,000
Days On Site 
74 Days
Bedrooms 
5
Inside Area (SqFt) 
4,042 sqft
Total Baths 
5
Full Baths 
4
Partial Baths 
1
Lot Size 
0.26 Acres
Year Built 
2013
MLS® Number 
7052263
Status 
Active
Property Tax 
$6,771
HOA/Condo/Coop Fees 
$175 monthly
Sq Ft Source 
Assessor
Friends & Family
Recent Activity
yesterdayListing updated with changes from the MLS®
2 months agoStatus changed to Active
2 months agoListing first seen on site
General Features
Acres 
0.26
Attached Garage 
Yes
Cross Street 
75th Ave & Deer Valley Rd
Disclosures 
Seller Discl Avail
Energy Features 
Solar
Garage 
Yes
Garage Spaces 
3
Land Lease 
No
Levels 
One
Number Of Stories 
1
Parking 
RV GatedGarage Door OpenerDirect Access
Parking Spaces 
3
Property Sub Type 
Single Family Residence
Sewer 
Public Sewer
Utilities 
Sewer Connected
Water Source 
Public
Interior Features
Appliances 
DishwasherDisposalRefrigeratorGas RangeWasherDryer
Cooling 
Ceiling Fan(s)Central Air
Flooring 
VinylTile
Heating 
Natural Gas
Interior 
Double VanityBreakfast BarKitchen IslandHigh Speed InternetHigh Ceilings
Laundry Features 
Inside
Spa 
Yes
Window Features 
Double Pane Windows
Save
Ask
Tour
Hide
Share
Exterior Features
Construction Details 
Stucco
Exterior 
Private Yard
Fencing 
Block
Lot Features 
Desert FrontSprinklers In FrontSprinklers In Rear
Other Structures 
Gazebo
Patio And Porch 
Patio
Roof 
Tile
Spa 
Yes
Spa Features 
PrivateAbove Ground
Windows/Doors 
Double Pane Windows
Community Features
Association Fee 
$175.0
Association Fee Frequency 
Monthly
Community Features 
PlaygroundSidewalks
School District 
Deer Valley Unified District
Township 
4N
Financing Terms Available 
CashFHAConventional
Roads 
Asphalt
Schools
School District
Deer Valley Unified District
Elementary School
Sierra Verde STEAM Academy
Middle School
Sierra Verde STEAM Academy
High School
Mountain Ridge High School
Listing courtesy of Keller Williams, Professional Partners.


All information should be verified by the recipient and none is guaranteed as accurate by ARMLS. Copyright 2026 Arizona Regional Multiple Listing Service, Inc. All rights reserved.
Last checked: 2026-09-23 01:47 AM UTC

Neighborhood & Commute
Source: Walkscore
Disclosure: Community information and market data powered by Constellation Data Labs. Information is deemed reliable but not guaranteed.
Save
Ask
Tour
Hide
Share