Save
Ask
Tour
Hide
Share
$580,000
New Listing

3913 W ESCUDA Drive
Glendale, AZ 85308

For Sale|Single Family Residence|Active
4
Beds
2
Total Baths
2
Full Baths
2,129
SqFt
$272
/SqFt
2004
Built
Subdivision:
CERRANO 2
County:
Maricopa
Call Now: 480-826-8536
Is this the listing for you? We can help make it yours.
480-826-8536
3913 W ESCUDA Drive3913 W ESCUDA Drive3913 W ESCUDA Drive3913 W ESCUDA Drive
Save
Ask
Tour
Hide
Share

Mortgage Calculator

Monthly Payment (Est.)

$2,646
Calculator powered by Showcase IDX, a Constellation1 Company. Copyright ©2026 Information is deemed reliable but not guaranteed.

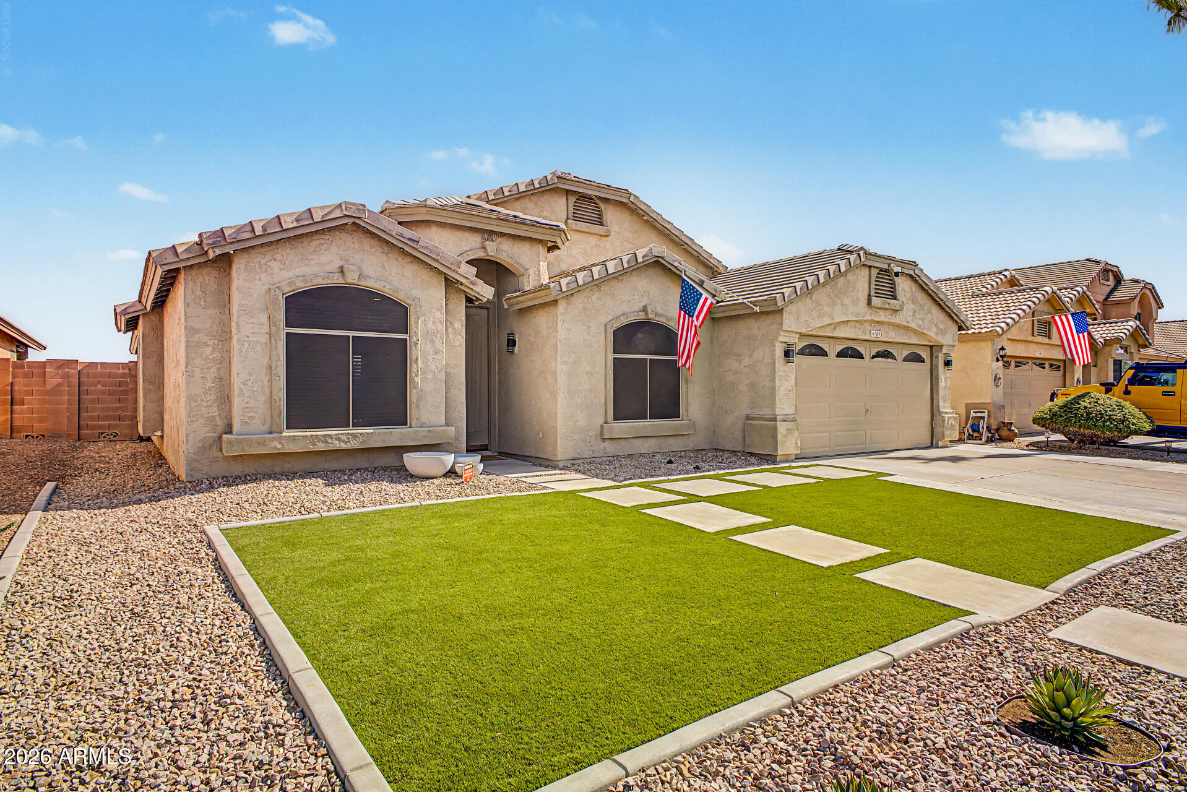
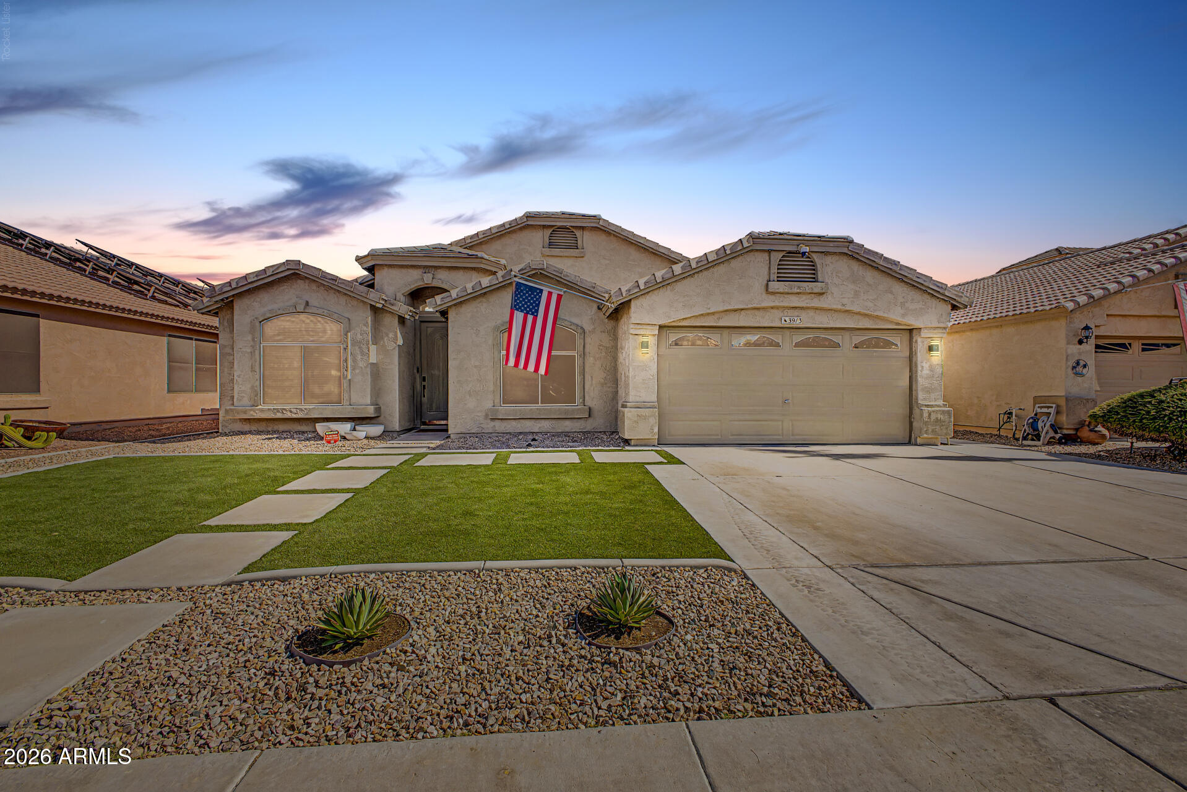
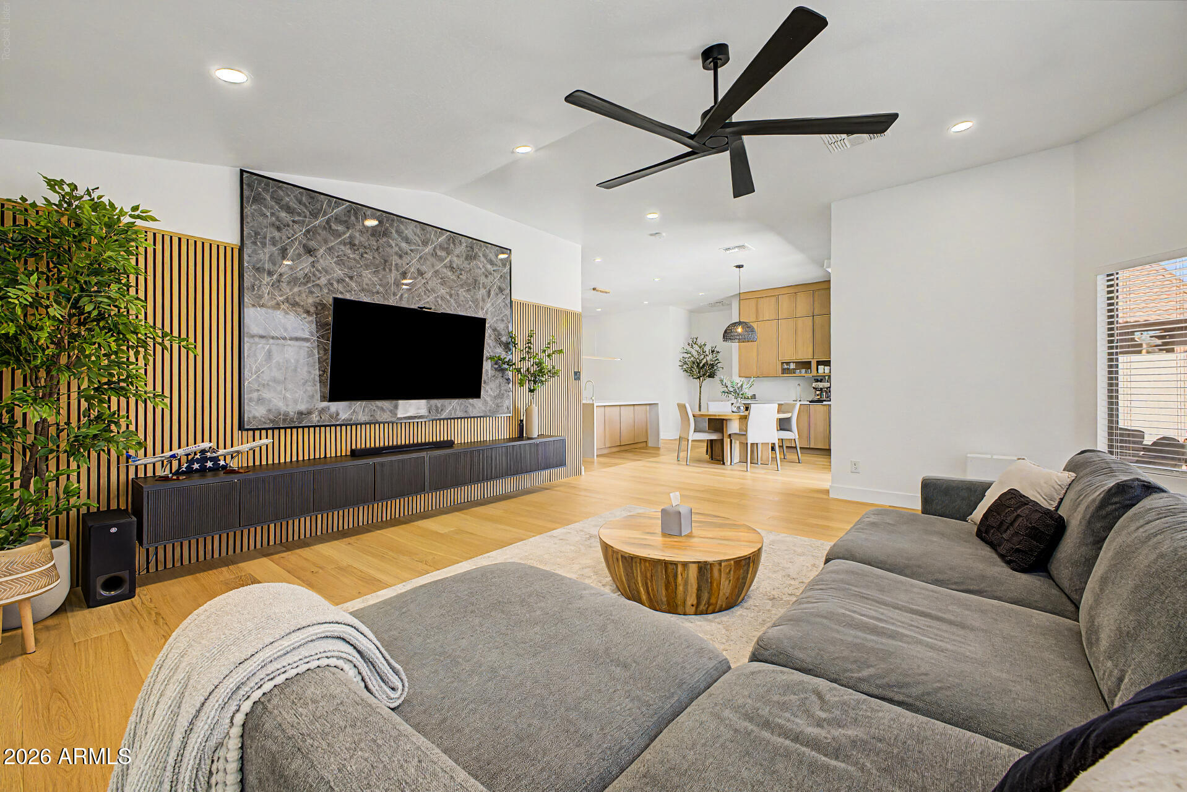
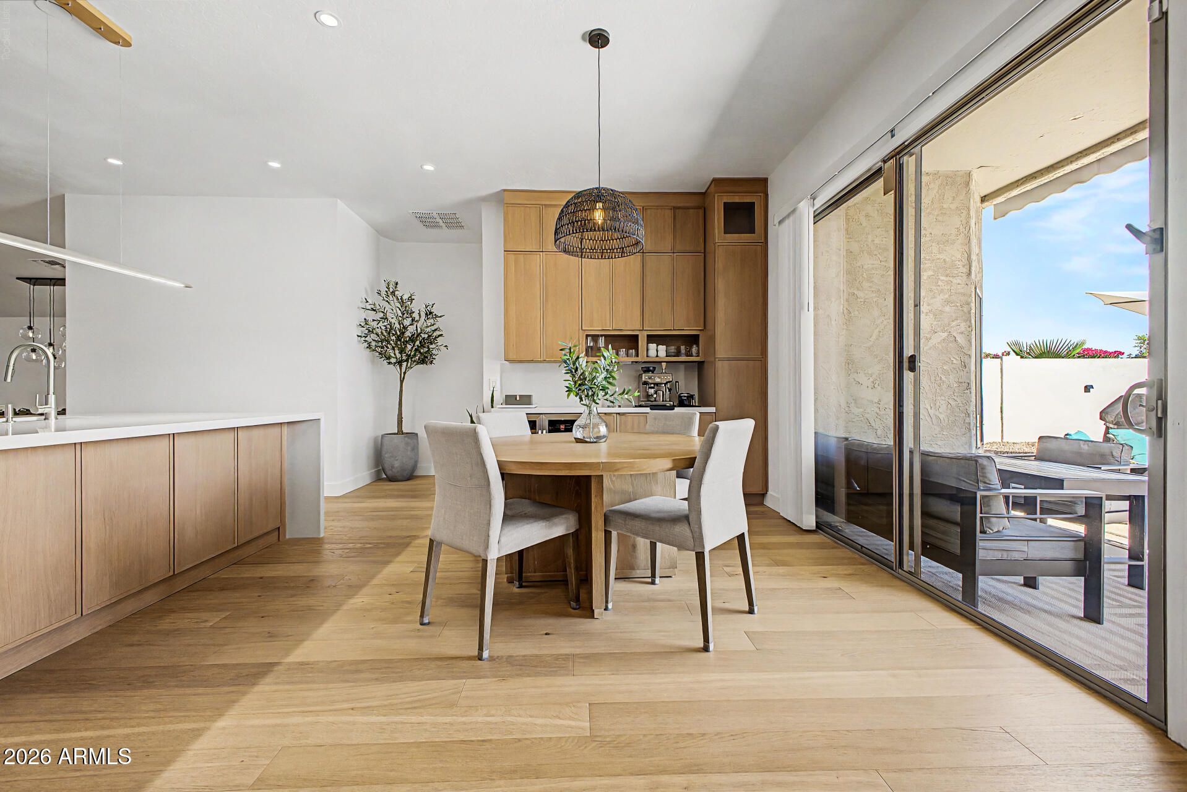
The search is now over! Welcome to this beautifully remodeled 4-bedroom, 2-bathroom home that perfectly blends modern elegance with everyday comfort. From the moment you step inside, you'll be greeted by soaring vaulted ceilings and an open, light-filled floor plan designed for effortless living and entertaining. The stunning kitchen is the heart of the home, featuring a spacious waterfall-edge island, sleek finishes, and plenty of room to gather with family and friends. The spacious primary suite offers a private retreat, while three additional bedrooms provide flexibility for family, guests, or a home office. Step outside to your own backyard oasis complete with a sparkling, heated pool and relaxing spa, perfect for enjoying Arizona's beautiful weather year-round.

Save
Ask
Tour
Hide
Share
Listing Snapshot
Price 
$580,000
Days On Site 
0 Days
Bedrooms 
4
Inside Area (SqFt) 
2,129 sqft
Total Baths 
2
Full Baths 
2
Partial Baths 
N/A
Lot Size 
0.18 Acres
Year Built 
2004
MLS® Number 
7052298
Status 
Active
Property Tax 
$2,009
HOA/Condo/Coop Fees 
$75.33 monthly
Sq Ft Source 
Assessor
Friends & Family
Recent Activity
10 hours agoListing updated with changes from the MLS®
10 hours agoStatus changed to Active
13 hours agoListing first seen on site
General Features
Acres 
0.18
Attached Garage 
Yes
Cross Street 
Union Hills Dr & 43rd Ave
Disclosures 
Agency Discl ReqSeller Discl Avail
Garage 
Yes
Garage Spaces 
2
Land Lease 
No
Levels 
One
Number Of Stories 
1
Parking 
Garage Door OpenerDirect Access
Parking Spaces 
2
Property Sub Type 
Single Family Residence
Sewer 
Public Sewer
Style 
Ranch
Utilities 
Cable Available
Water Source 
Public
Interior Features
Appliances 
DishwasherDisposal
Cooling 
Central Air
Flooring 
CarpetTile
Heating 
Electric
Interior 
High Speed InternetDouble VanityEat-in KitchenVaulted Ceiling(s)Pantry
Laundry Features 
Inside
Save
Ask
Tour
Hide
Share
Exterior Features
Construction Details 
StuccoFrame
Fencing 
BlockWrought Iron
Lot Features 
Desert Back
Patio And Porch 
Patio
Pool Features 
Heated
Private Pool 
Yes
Roof 
Tile
Spa Features 
None
Community Features
Association Dues 
226
Financing Terms Available 
CashConventional
HOA Fee Frequency 
Quarterly
School District 
Deer Valley Unified District
Township 
4N
Schools
School District
Deer Valley Unified District
Elementary School
Park Meadows Elementary School
Middle School
Deer Valley Middle School
High School
Deer Valley High School
Listing courtesy of West USA Realty.


All information should be verified by the recipient and none is guaranteed as accurate by ARMLS. Copyright 2026 Arizona Regional Multiple Listing Service, Inc. All rights reserved.
Last checked: 2026-07-10 05:33 PM UTC

Neighborhood & Commute
Source: Walkscore
Disclosure: Community information and market data powered by Constellation Data Labs. Information is deemed reliable but not guaranteed.
Save
Ask
Tour
Hide
Share