Save
Ask
Tour
Hide
Share
$879,000
New Listing

6319 N 82ND Way
Scottsdale, AZ 85250

For Sale|Single Family Residence|Active
3
Beds
2
Total Baths
2
Full Baths
2,082
SqFt
$422
/SqFt
1967
Built
Subdivision:
PARK SCOTTSDALE 9 AMD
County:
Maricopa
Call Now: 480-826-8536
Is this the listing for you? We can help make it yours.
480-826-8536
6319 N 82ND Way6319 N 82ND Way6319 N 82ND Way6319 N 82ND Way
Save
Ask
Tour
Hide
Share

Mortgage Calculator

Monthly Payment (Est.)

$4,010
Calculator powered by Showcase IDX, a Constellation1 Company. Copyright ©2026 Information is deemed reliable but not guaranteed.

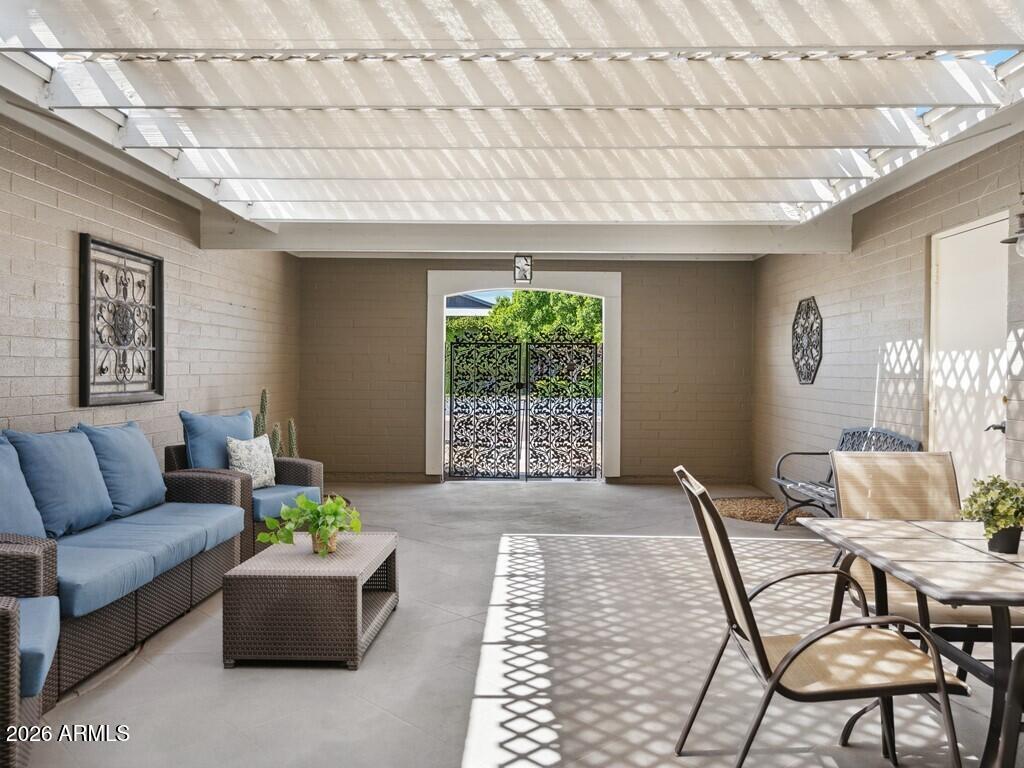
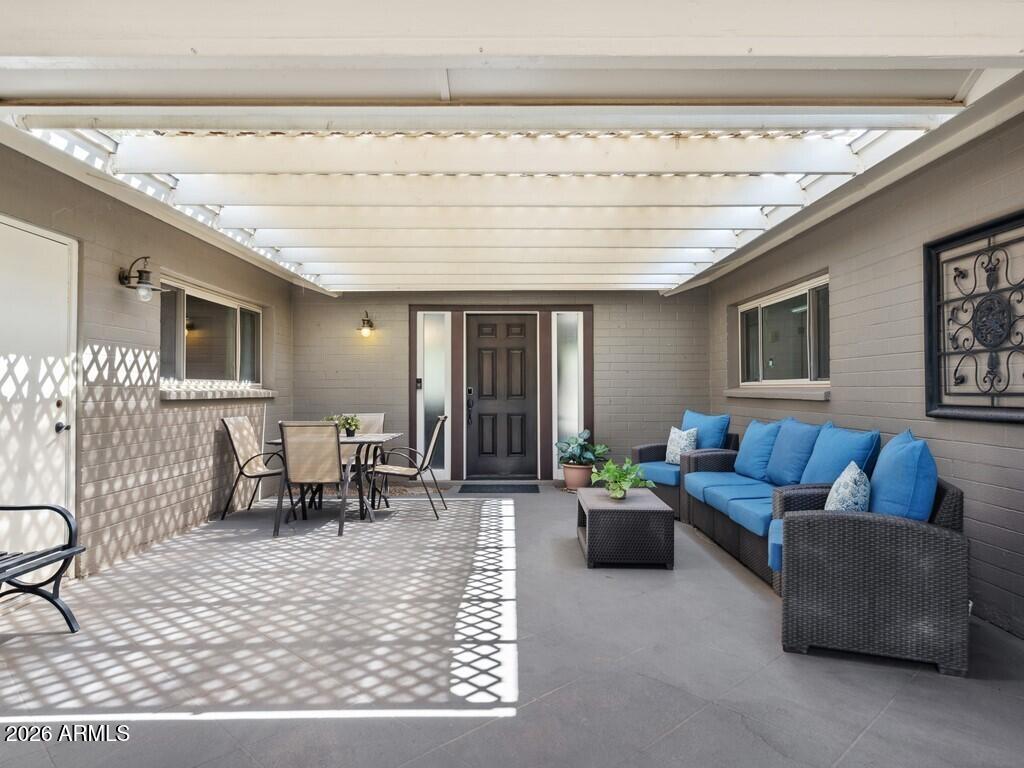
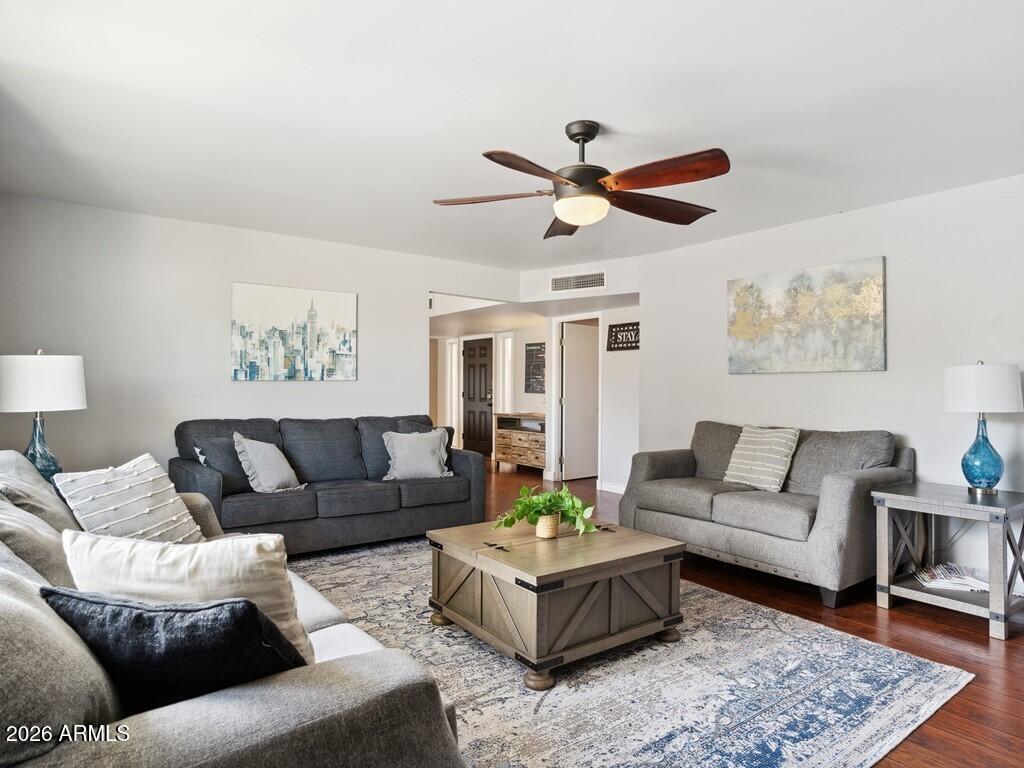
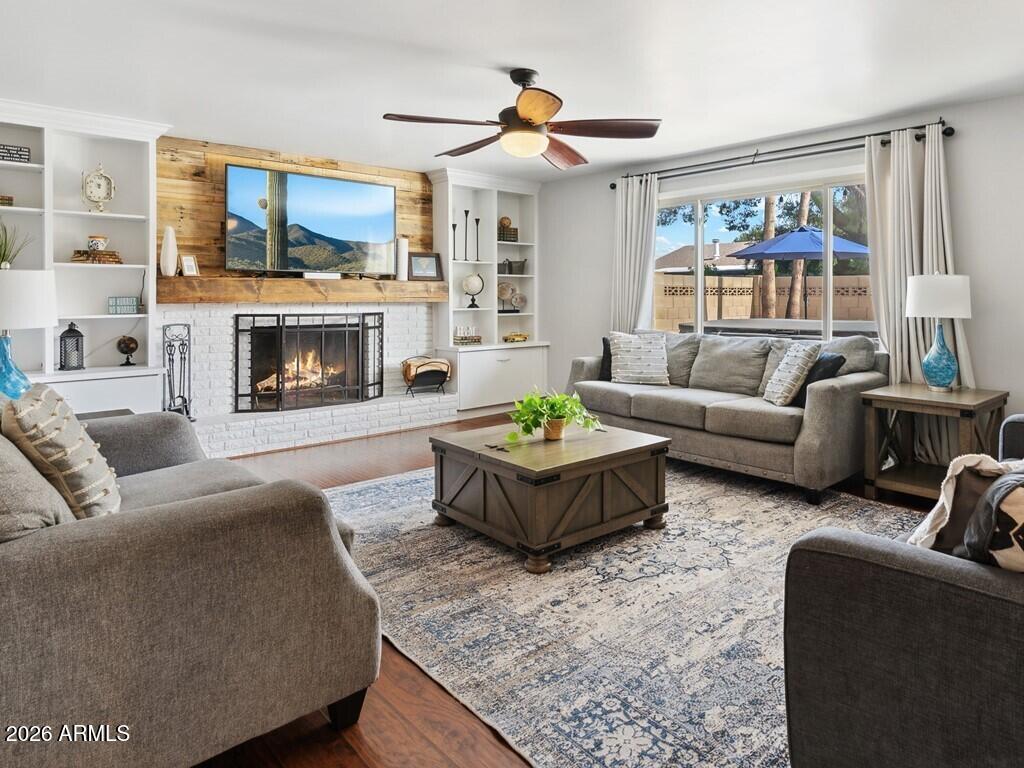
Tucked into one of Scottsdale's most connected pockets where this 3-bedroom, 2-bathroom entertaining home rewards both homeowners and investors alike. Spanning 2,082 square feet, this residence features a private enclosed front courtyard--an inviting prelude to what waits inside. The living room centers around a built-in fireplace paired with a stylish entertainment niche, while the formal dining area sets the scene for memorable meals. Cooks will appreciate the kitchen's stainless-steel appliances, sleek glass cooktop with range, and breakfast bar seating that keeps guests close. Retreat to the primary suite, where barn doors open to an ensuite featuring dual vanity sinks and a spacious steam shower outfitted with three showerheads. Outdoor living is where this property truly comes alive. The private backyard oasis delivers a sparkling pool, above-ground spa, built-in BBQ, and low-maintenance astro-turf grass--everything you need to host gatherings or unwind under the desert sky. Whether you're seeking a comfortable home or a proven rental opportunity, this versatile layout answers the call. Location seals the deal. Scottsdale Nature Area sits nearby, while Scottsdale Silverado Golf Club invites you to tee off nearby. When it's time for dining, gaming, and nightlife, the buzzing Talking Stick Entertainment District is only minutes down the road. Combining thoughtful interiors, resort-style outdoor space, and an unbeatable address, this Scottsdale gem is ready to welcome its next chapter. Brand new AC unit just installed!

Save
Ask
Tour
Hide
Share
Listing Snapshot
Price 
$879,000
Days On Site 
0 Days
Bedrooms 
3
Inside Area (SqFt) 
2,082 sqft
Total Baths 
2
Full Baths 
2
Partial Baths 
N/A
Lot Size 
0.21 Acres
Year Built 
1967
MLS® Number 
7052303
Status 
Active
Property Tax 
$2,216
HOA/Condo/Coop Fees 
N/A
Sq Ft Source 
Assessor
Friends & Family
Recent Activity
12 hours agoListing updated with changes from the MLS®
12 hours agoListing first seen on site
General Features
Acres 
0.21
Attached Garage 
Yes
Cross Street 
Hayden Rd & McDonald Dr
Disclosures 
Agency Discl ReqSeller Discl Avail
Garage 
Yes
Garage Spaces 
2
Land Lease 
No
Levels 
One
Number Of Stories 
1
Parking 
Garage Door OpenerDirect Access
Parking Spaces 
2
Property Sub Type 
Single Family Residence
Sewer 
Public Sewer
Style 
Ranch
Utilities 
Sewer ConnectedCable Available
Water Source 
Public
Interior Features
Appliances 
DryerWasherRefrigeratorDishwasherDisposalElectric RangeGas CooktopMicrowave
Cooling 
Central AirCeiling Fan(s)
Fireplace 
Yes
Fireplace Features 
Wood BurningLiving Room
Fireplaces 
1
Flooring 
LaminateTileWood
Heating 
Electric
Interior 
High Speed InternetDouble VanityBreakfast BarLaminate Counters
Laundry Features 
Inside
Spa 
Yes
Window Features 
Double Pane Windows
Save
Ask
Tour
Hide
Share
Exterior Features
Construction Details 
StuccoBlock
Exterior 
BarbecuePrivate YardBuilt-in Barbecue
Fencing 
Block
Lot Features 
Corner Lot
Patio And Porch 
Patio
Pool Features 
Outdoor Pool
Private Pool 
Yes
Roof 
Composition
Spa 
Yes
Spa Features 
Above GroundHeated
View 
Mountain(s)
Waterview 
Mountain(s)
Windows/Doors 
Double Pane Windows
Community Features
Financing Terms Available 
CashConventionalVA Loan
Roads 
Asphalt
School District 
Scottsdale Unified District
Township 
2N
Schools
School District
Scottsdale Unified District
Elementary School
Pueblo Elementary School
Middle School
Mohave Middle School
High School
Saguaro High School
Listing courtesy of Grigg's Group Powered by The Altman Brothers.


All information should be verified by the recipient and none is guaranteed as accurate by ARMLS. Copyright 2026 Arizona Regional Multiple Listing Service, Inc. All rights reserved.
Last checked: 2026-07-10 05:33 PM UTC

Neighborhood & Commute
Source: Walkscore
Disclosure: Community information and market data powered by Constellation Data Labs. Information is deemed reliable but not guaranteed.
Save
Ask
Tour
Hide
Share