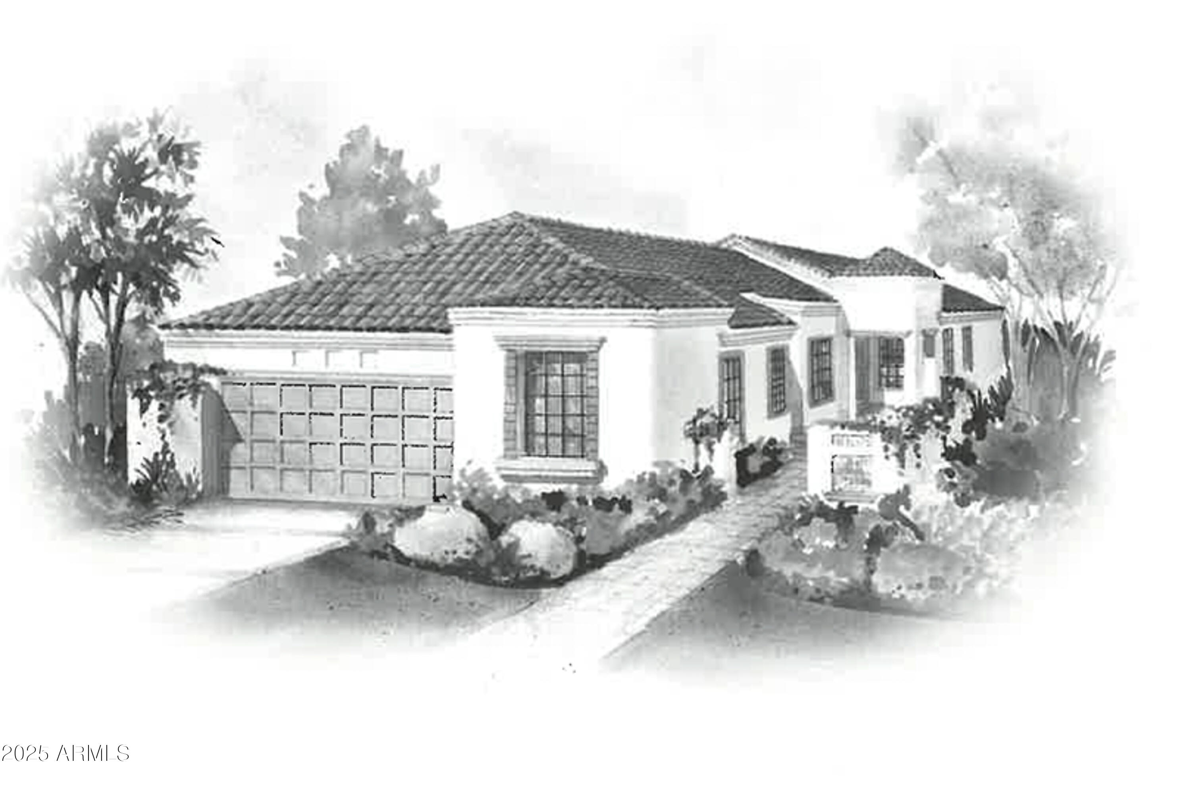
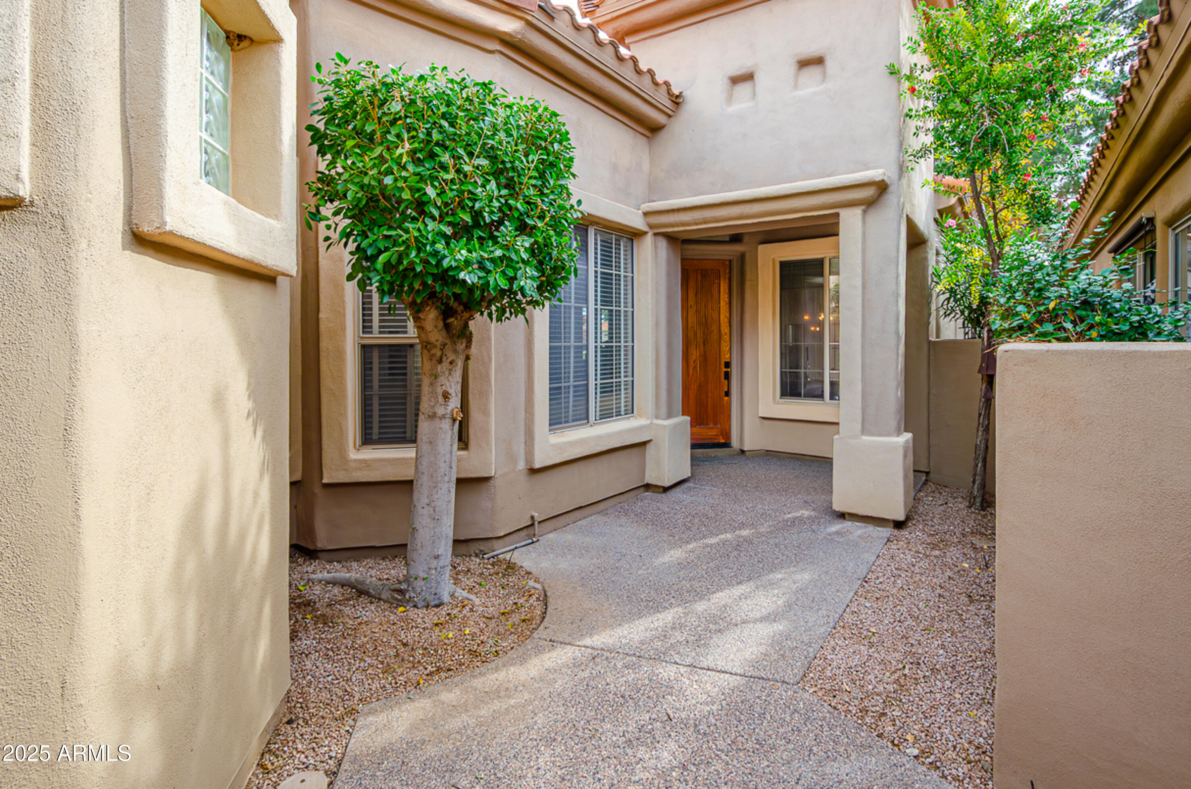
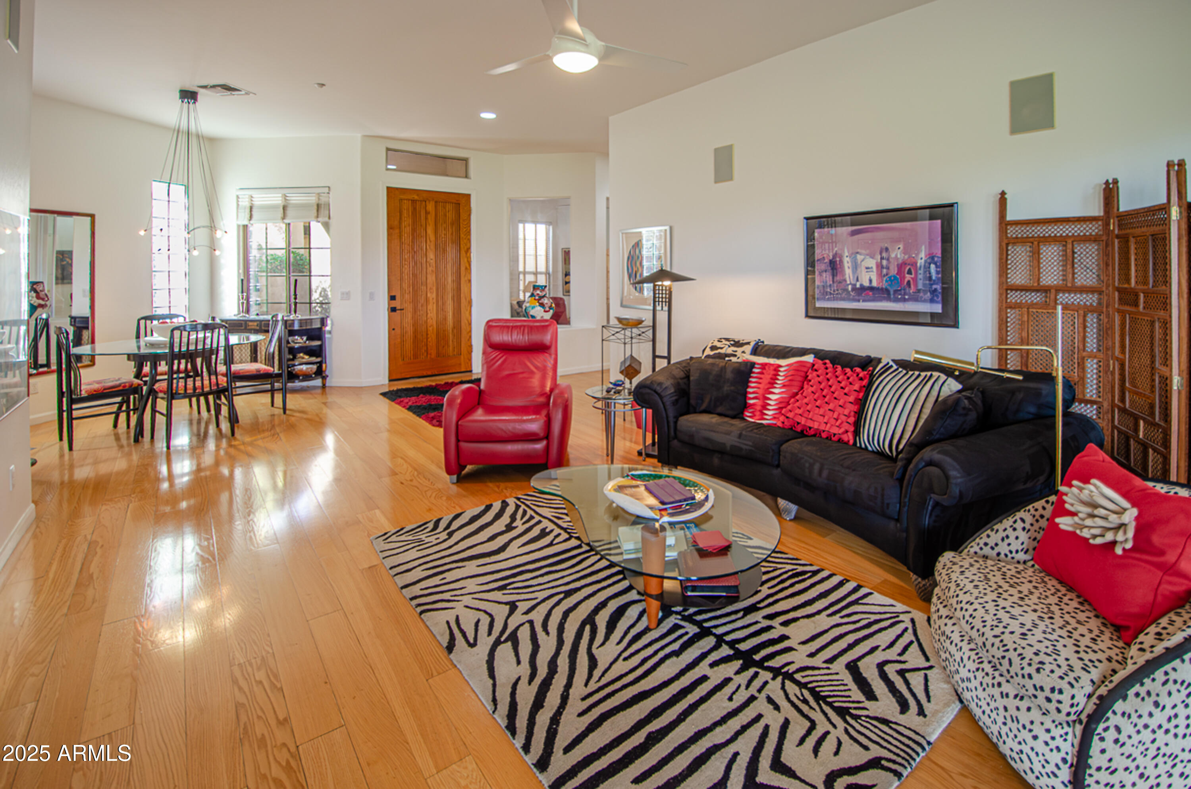
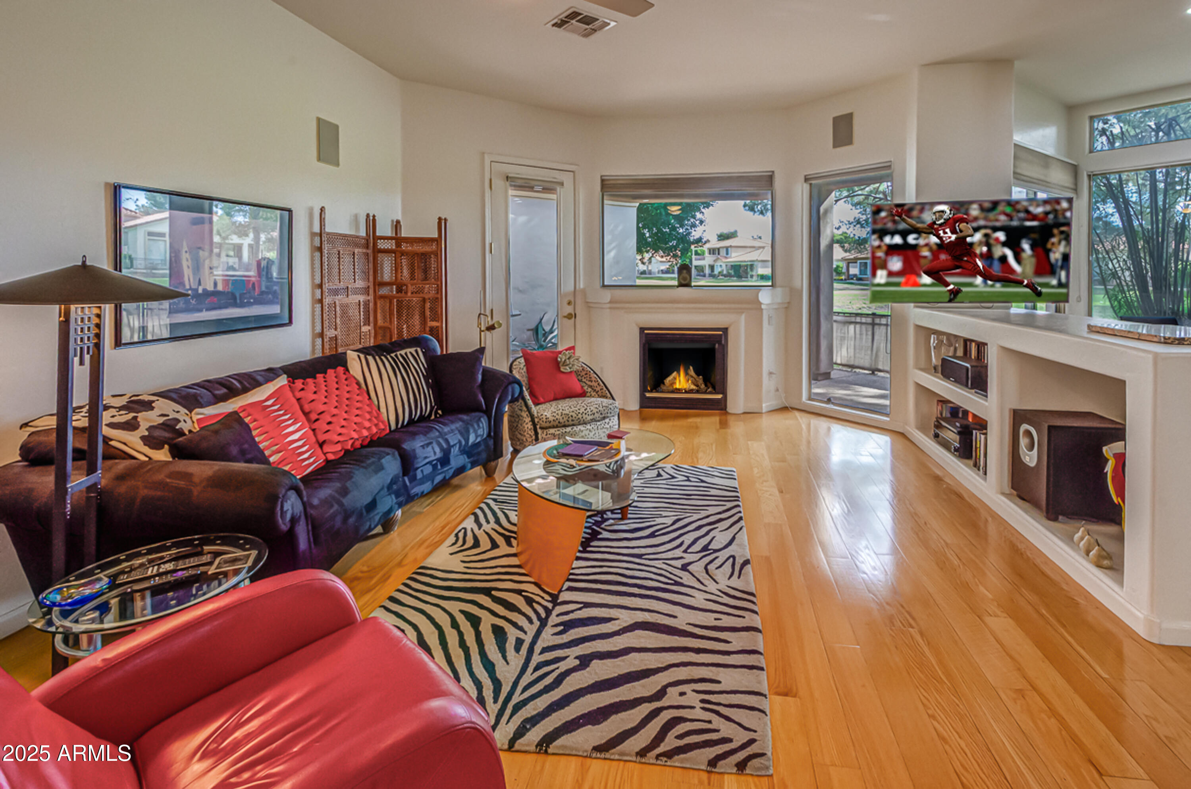
Experience the best of Scottsdale in this beautifully maintained 2-Bd, 2-Ba, Den/Office (or 3rd brm), 1,813 sq. ft. new tile roof & AC 2024. Enjoy breathtaking Scottsdale Country Club Golf Course views from your covered patio, the perfect spot for morning coffee or evening relaxation. Inside, the open-concept design features a bright and inviting living area with a gas fireplace, dedicated dining space, and a well-appointed kitchen w/raised maple cabinetry, pantry, center island, and casual breakfast nook. The primary suite offers private patio access, large walk-in closet, dual vanities, soaking tub, and separate shower. Nestled within a gated community with resort-style amenities including a heated pool & spa, this home is ideal as a year-round residence, winter retreat, or investment
Save
Ask
Tour
Hide
Share
Listing Snapshot
Price
$869,000
Days On Site
1 Day
Bedrooms
2
Inside Area (SqFt)
1,813 sqft
Total Baths
2
Full Baths
2
Partial Baths
N/A
Lot Size
0.1 Acres
Year Built
1999
MLS® Number
7052972
Status
Active
Property Tax
$2,995
HOA/Condo/Coop Fees
$174 monthly
Sq Ft Source
Assessor
Friends & Family
React
Invite
Recent Activity
11 hours ago
Listing updated with changes from the MLS®
11 hours ago
Status changed to Active
yesterday
Listing first seen on site
General Features
Acres
0.1
Cross Street
HAYDEN RD & SHEA BLVD
Disclosures
Seller Discl Avail
Foundation
Slab
Garage
Yes
Garage Spaces
2
Land Lease
No
Levels
One
Number Of Stories
1
Parking
Garage Door OpenerDirect Access
Parking Spaces
2
Property Sub Type
Single Family Residence
Security
Fire Sprinkler System
Sewer
Public Sewer
Style
Other
Utilities
Cable Available
Water Source
Public
Interior Features
Appliances
DryerWasherRefrigeratorDishwasherDisposalElectric RangeElectric OvenElectric CooktopBuilt-In Electric OvenMicrowave
Cooling
GasCentral AirCeiling Fan(s)
Electric
220 Volts in Kitchen
Fireplace
Yes
Fireplace Features
Living RoomGas
Fireplaces
1
Flooring
TileWood
Heating
Hot WaterNatural Gas
Interior
High Speed InternetGranite CountersDouble VanityKitchen IslandPantryHigh Ceilings
Laundry Features
Inside
Window Features
Double Pane Windows
Bedroom 2
Dimensions - 14.00 x 12.00
Bedroom 3
Dimensions - 10.00 x 9.00
Dining Room
Dimensions - 12.00 x 9.00
Kitchen
Dimensions - 18.00 x 10.00
Living Room
Dimensions - 18.00 x 14.00
Master Bedroom
Dimensions - 16.00 x 14.00
Save
Ask
Tour
Hide
Share
Exterior Features
Construction Details
StuccoFrame
Fencing
BlockWrought Iron
Lot Features
Desert BackDesert FrontOn Golf Course
Roof
TileRolled/Hot Mop
Spa Features
None
View
Golf Course
Waterview
Golf Course
Windows/Doors
Double Pane Windows
Community Features
Association Dues
174
Community Features
PoolGolfGated
Financing Terms Available
CashConventional
HOA Fee Frequency
Monthly
School District
Scottsdale Unified District
Township
3N
Schools
School District
Scottsdale Unified District
Elementary School
Cherokee Elementary School
Middle School
Cocopah Middle School
High School
Chaparral High School
Listing courtesy of Coldwell Banker Realty.
All information should be verified by the recipient and none is guaranteed as accurate by ARMLS. Copyright 2026 Arizona Regional Multiple Listing Service, Inc. All rights reserved.
Last checked: 2026-07-12 06:18 PM UTC
Neighborhood & Commute
Source: Walkscore
Disclosure: Community information and market data powered by Constellation Data Labs. Information is deemed reliable but not guaranteed.