Save
Ask
Tour
Hide
Share
$440,000
2 Days On Site

5809 W PURDUE Avenue
Glendale, AZ 85302

For Sale|Single Family Residence|Active
4
Beds
2
Total Baths
2
Full Baths
2,201
SqFt
$200
/SqFt
1979
Built
Subdivision:
ROADRUNNER ESTATES WEST UNIT 3 LOTS 213 THRU 365
County:
Maricopa
Call Now: 480-826-8536
Is this the listing for you? We can help make it yours.
480-826-8536
5809 W PURDUE Avenue5809 W PURDUE Avenue5809 W PURDUE Avenue5809 W PURDUE Avenue
Save
Ask
Tour
Hide
Share

Mortgage Calculator

Monthly Payment (Est.)

$2,007
Calculator powered by Showcase IDX, a Constellation1 Company. Copyright ©2026 Information is deemed reliable but not guaranteed.

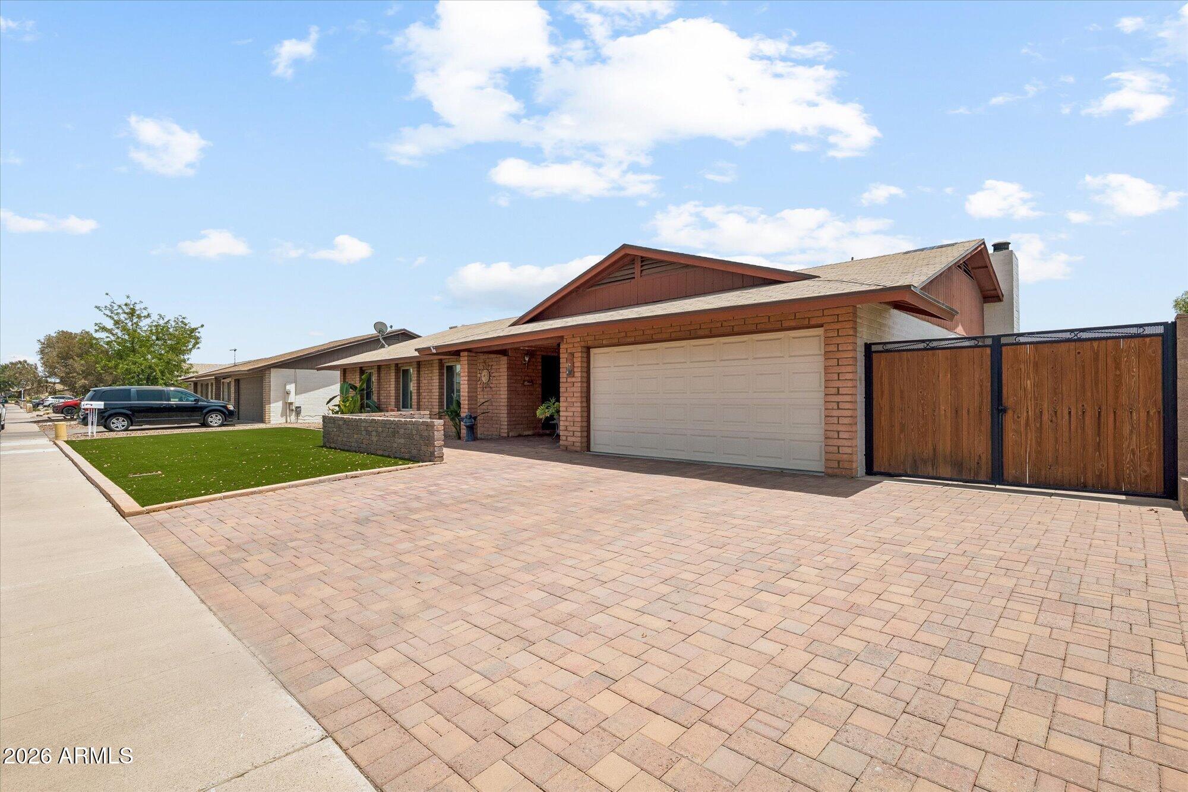
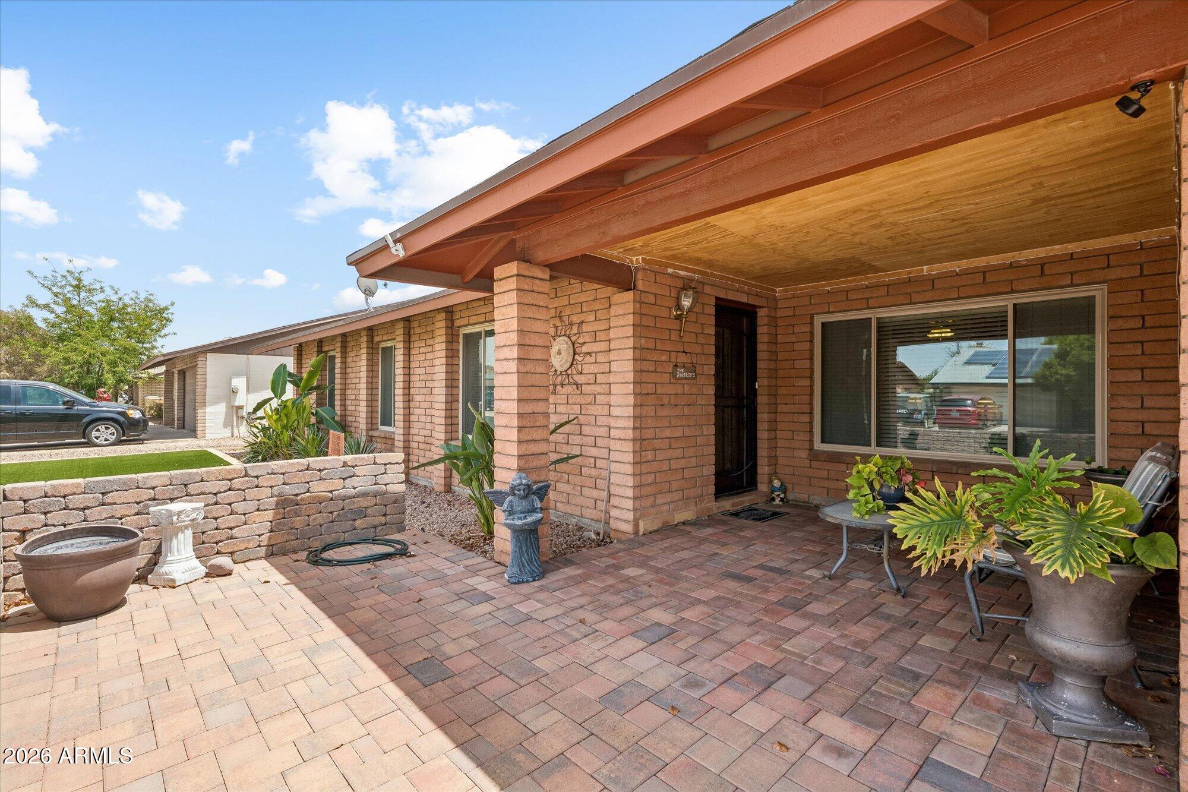
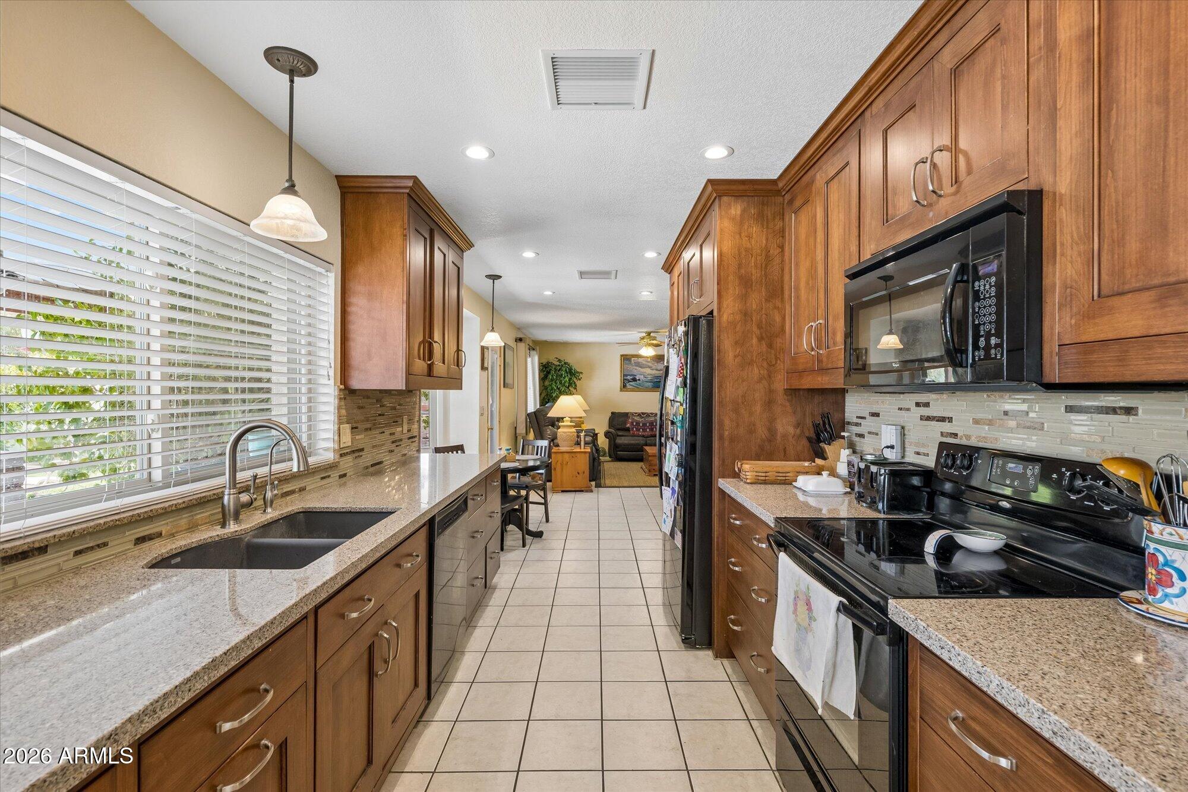
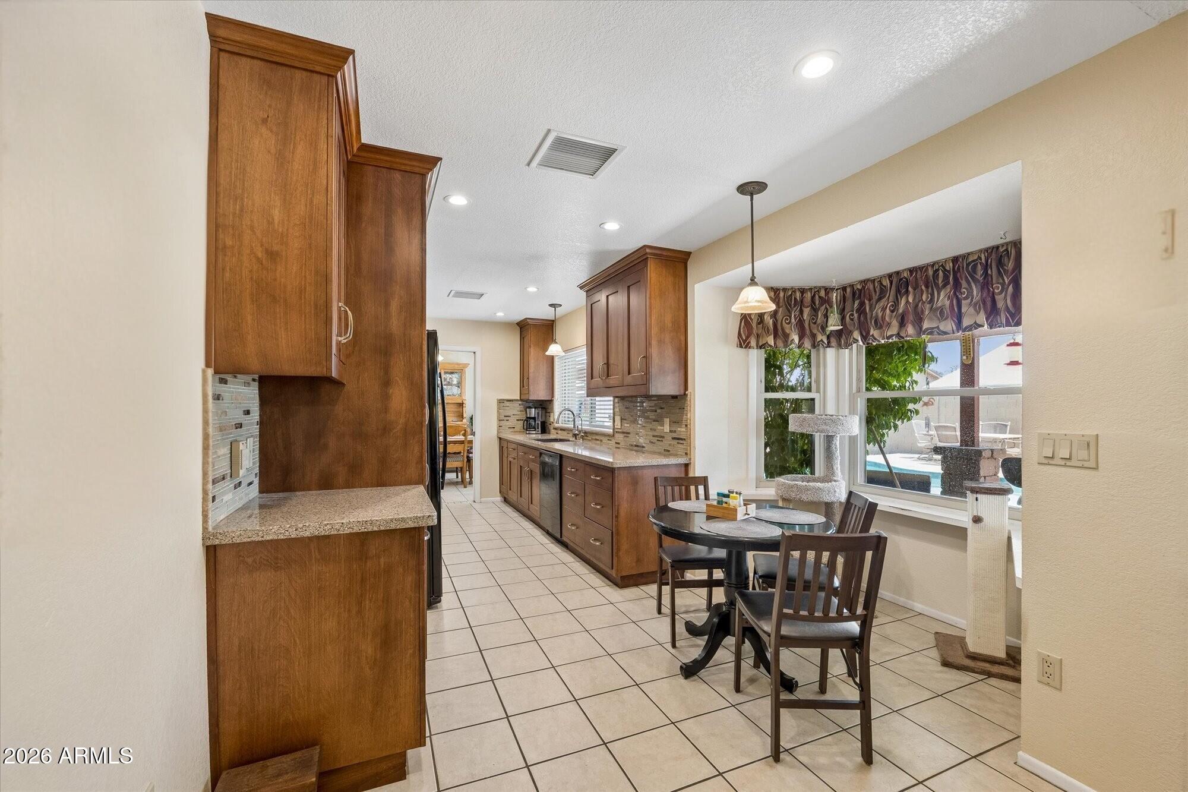
This adorable Glendale home has been thoughtfully updated inside and out. The low-maintenance front yard features artificial turf, extended paver driveway, RV gate & the sweetest front patio that's begging for a morning cup of coffee. Inside, you'll find a beautifully remodeled kitchen with custom Stone Creek cabinetry, quartz countertops & a sunny bay window in the breakfast nook. The big-ticket items are already done for you: brand-new roof, 2-year-old HVAC, 6-month-old water heater, newer RO, whole-house water softener & R-48 attic insulation to help keep those AZ utility bills in check. Out back dive into the pool, unwind in the spa, entertain on the travertine patio or enjoy the grassy area perfect for kids, pets or games. All that's left to do is move in and make it your own!

Save
Ask
Tour
Hide
Share
Listing Snapshot
Price 
$440,000
Days On Site 
2 Days
Bedrooms 
4
Inside Area (SqFt) 
2,201 sqft
Total Baths 
2
Full Baths 
2
Partial Baths 
N/A
Lot Size 
0.19 Acres
Year Built 
1979
MLS® Number 
7053651
Status 
Active
Property Tax 
$1,408
HOA/Condo/Coop Fees 
N/A
Sq Ft Source 
Assessor
Friends & Family
Recent Activity
5 hours agoListing updated with changes from the MLS®
yesterdayStatus changed to Active
2 days agoListing first seen on site
General Features
Acres 
0.19
Attached Garage 
Yes
Cross Street 
59th Ave and Peoria
Disclosures 
Seller Discl Avail
Garage 
Yes
Garage Spaces 
2
Land Lease 
No
Levels 
One
Number Of Stories 
1
Parking 
Garage Door Opener
Parking Spaces 
3
Property Sub Type 
Single Family Residence
Sewer 
OtherPublic Sewer
Style 
Ranch
Utilities 
Cable Available
Water Source 
Public
Interior Features
Appliances 
Water Softener OwnedDishwasherDisposalElectric RangeElectric CooktopMicrowave
Cooling 
Central AirCeiling Fan(s)
Flooring 
CarpetTile
Heating 
Electric
Interior 
High Speed InternetEat-in Kitchen
Laundry Features 
Inside
Spa 
Yes
Window Features 
Double Pane Windows
Save
Ask
Tour
Hide
Share
Exterior Features
Construction Details 
Slump Block
Exterior 
BarbecueStorageBuilt-in Barbecue
Fencing 
Block
Lot Features 
Desert BackDesert Front
Other Structures 
Shed(s)Gazebo
Patio And Porch 
Patio
Private Pool 
Yes
Roof 
Composition
Spa 
Yes
Spa Features 
Above GroundHeatedPrivate
Windows/Doors 
Double Pane Windows
Community Features
Community Features 
Sidewalks
Financing Terms Available 
CashConventionalFHAVA Loan
Roads 
Asphalt
School District 
Peoria Unified School District
Township 
3N
Schools
School District
Peoria Unified School District
Elementary School
Heritage School
Middle School
Heritage School
High School
Ironwood High School
Listing courtesy of eXp Realty.


All information should be verified by the recipient and none is guaranteed as accurate by ARMLS. Copyright 2026 Arizona Regional Multiple Listing Service, Inc. All rights reserved.
Last checked: 2026-07-16 01:13 AM UTC

Neighborhood & Commute
Source: Walkscore
Disclosure: Community information and market data powered by Constellation Data Labs. Information is deemed reliable but not guaranteed.
Save
Ask
Tour
Hide
Share