
Save
Ask
Tour
Hide
$80,000
New Listing
12727 W Glendale Avenue, Unit 98 --Glendale, AZ 85307
For Sale|Manufactured Home|Active
2
Beds
2
Total Baths
2
Full Baths
1,156
SqFt
$69
/SqFt
1977
Built
Subdivision:
Hacienda Del Sol
County:
Maricopa
Call Now: 480-826-8536
Is this the listing for you? We can help make it yours.
480-826-8536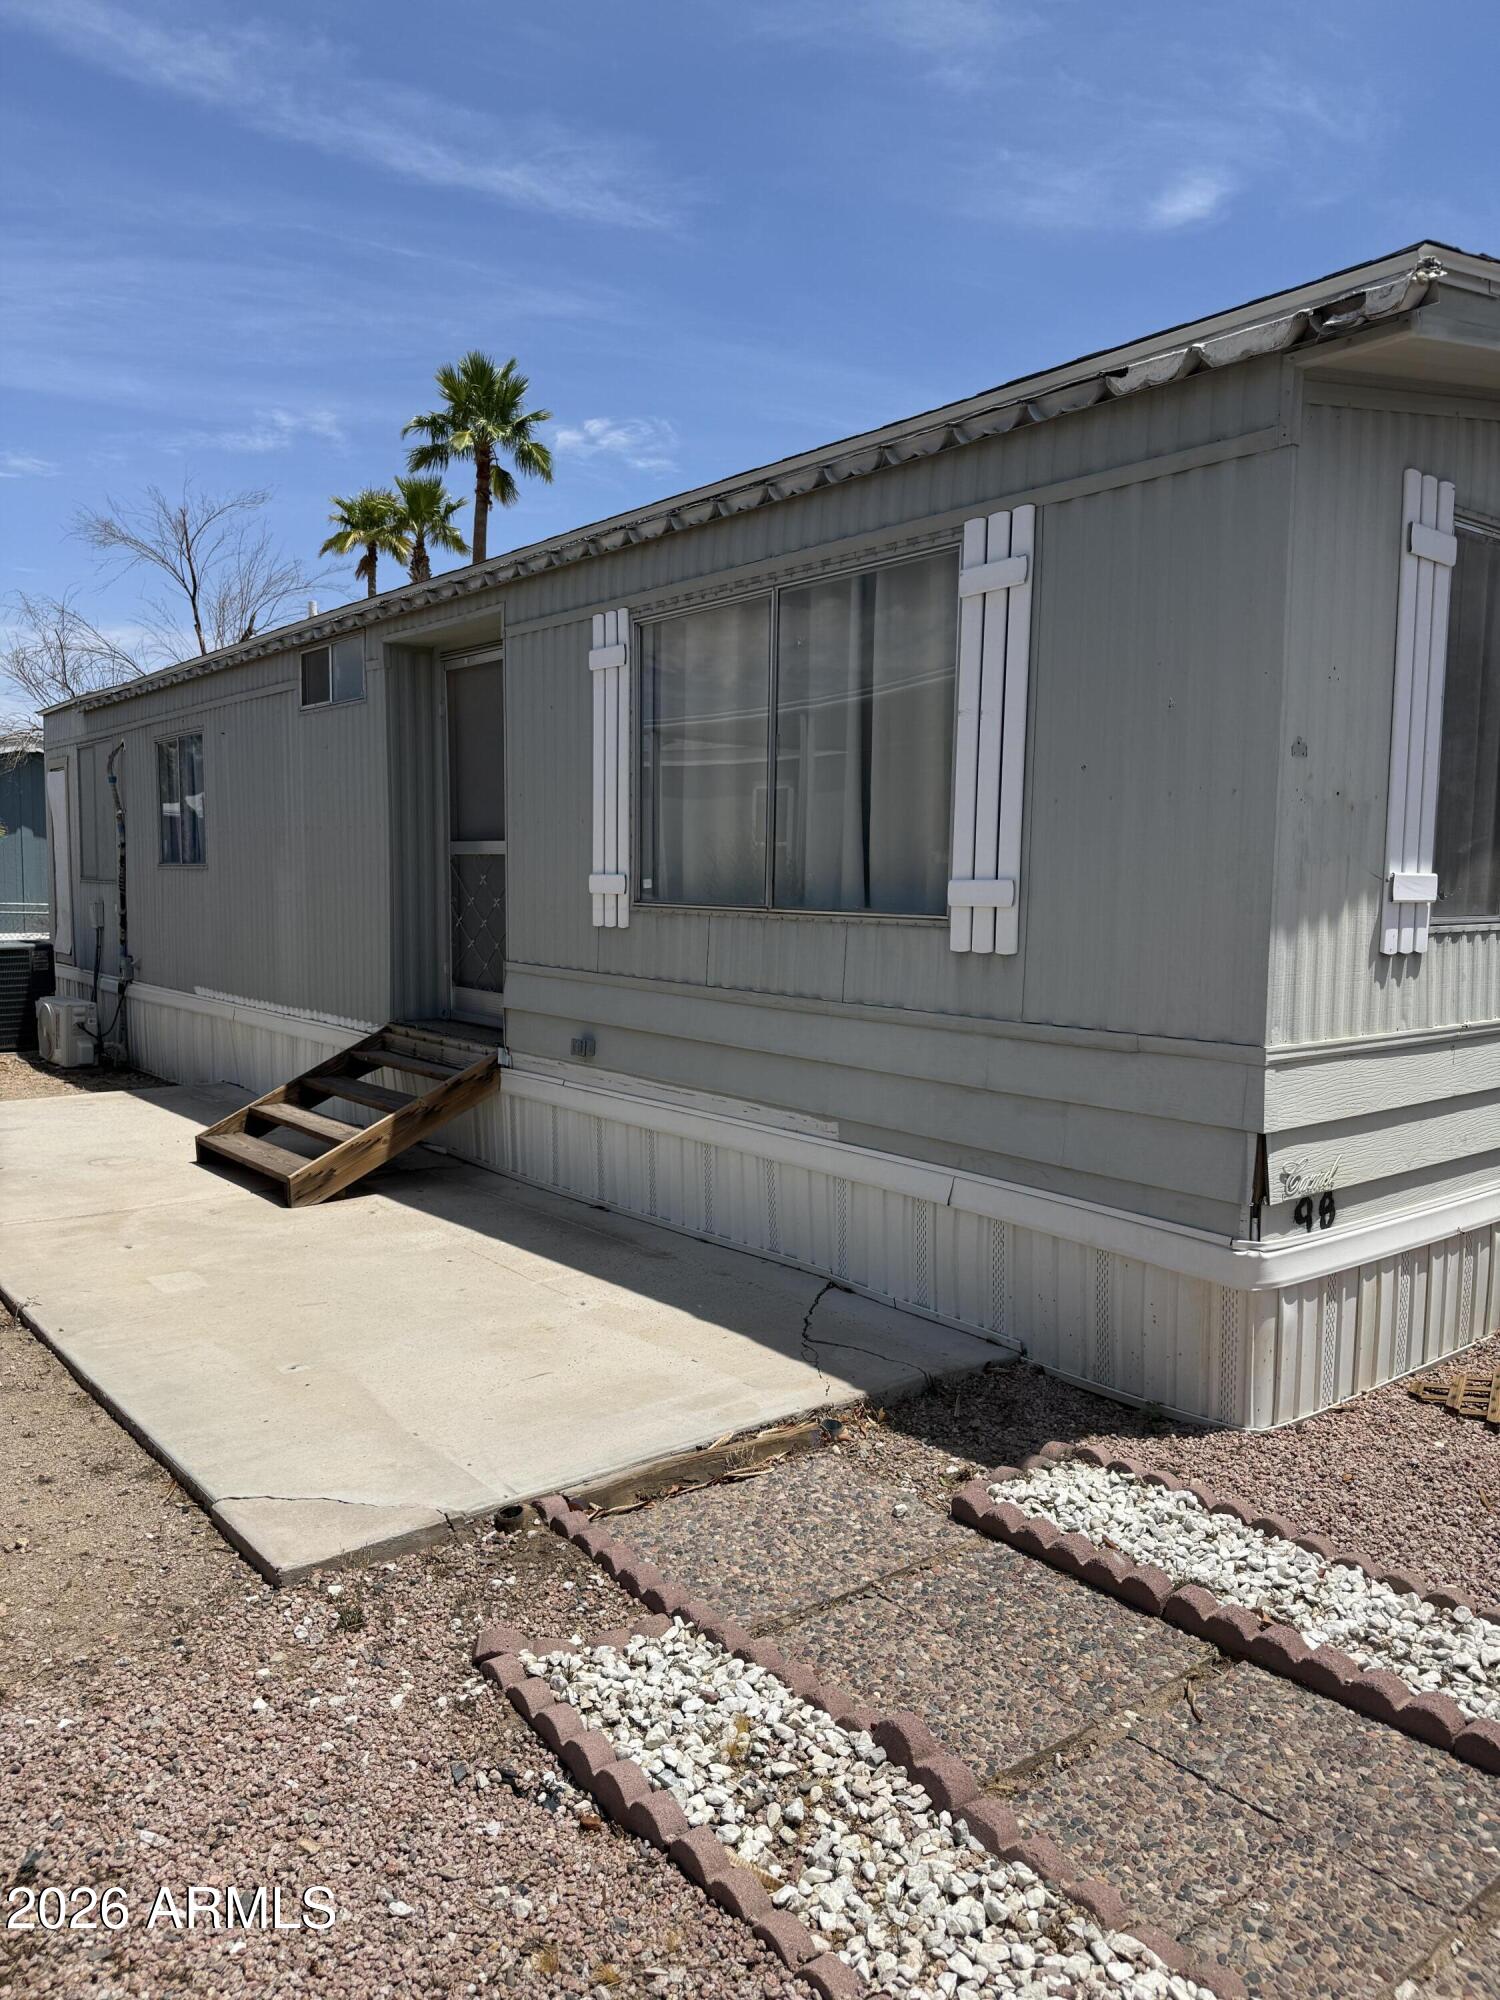
Save
Ask
Tour
Hide
Mortgage Calculator
Monthly Payment (Est.)
$365Calculator powered by Showcase IDX, a Constellation1 Company. Copyright ©2026 Information is deemed reliable but not guaranteed.
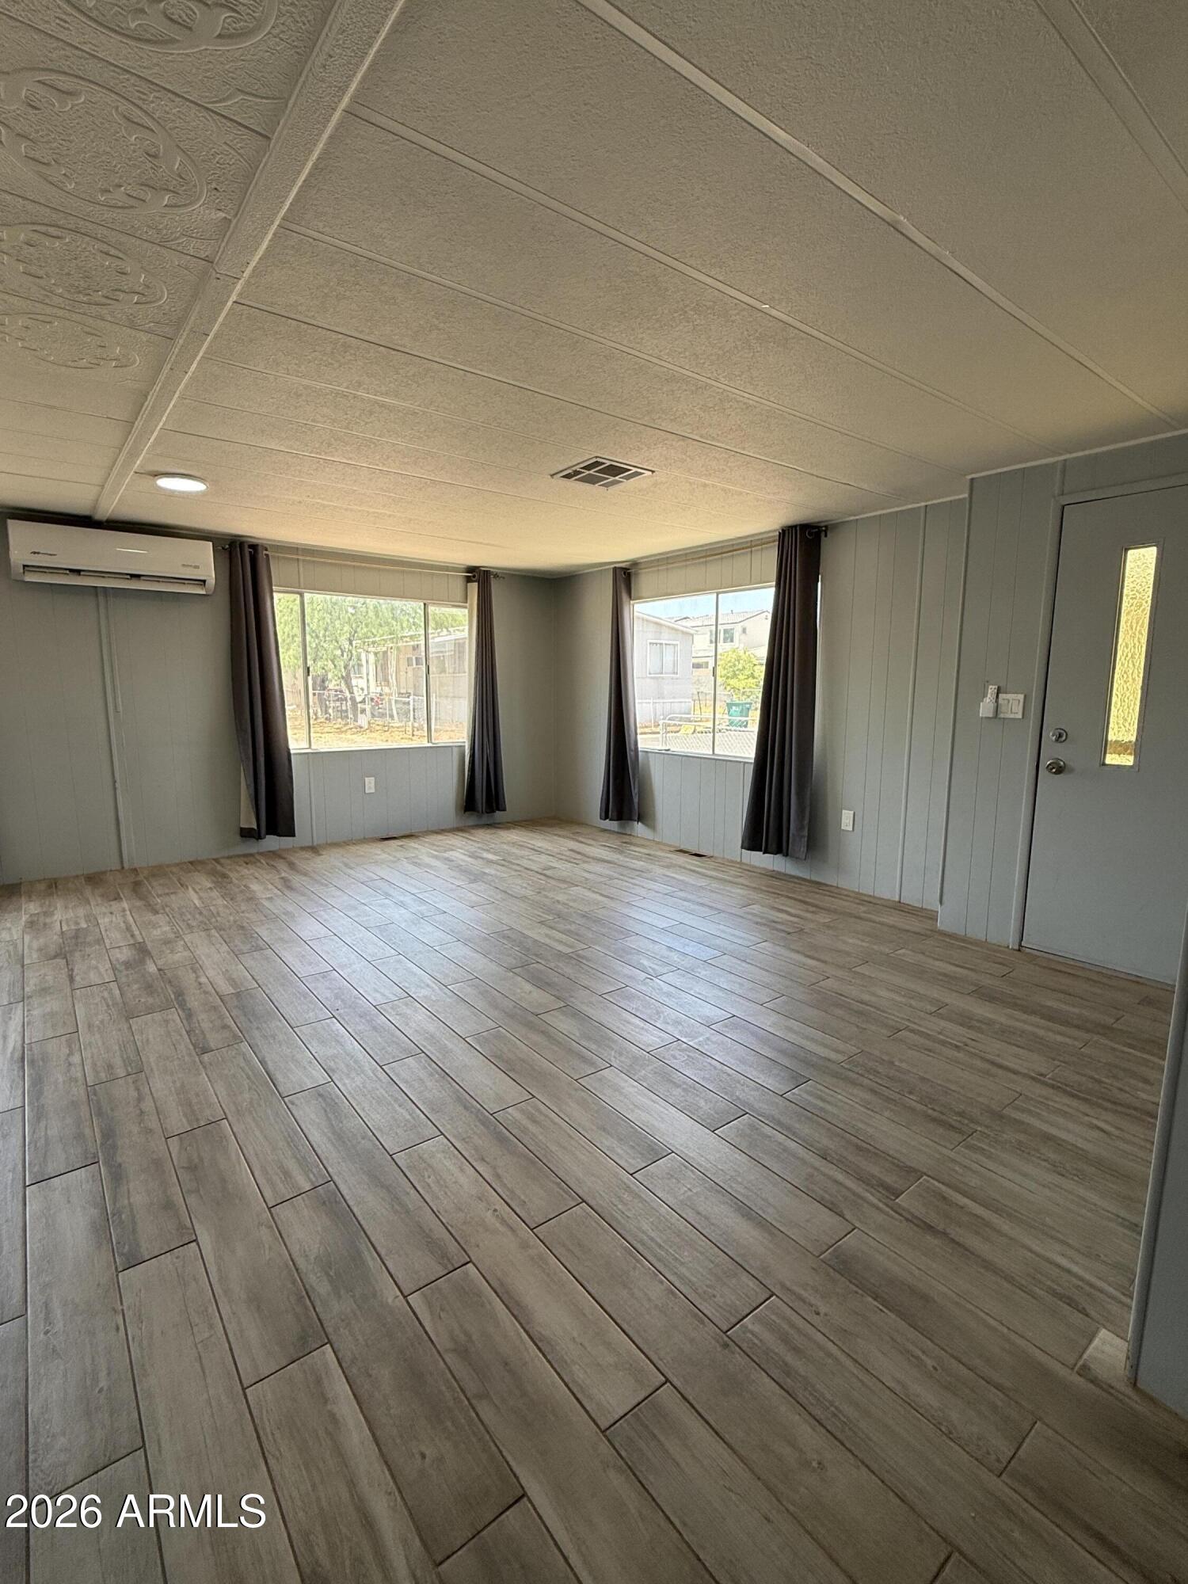
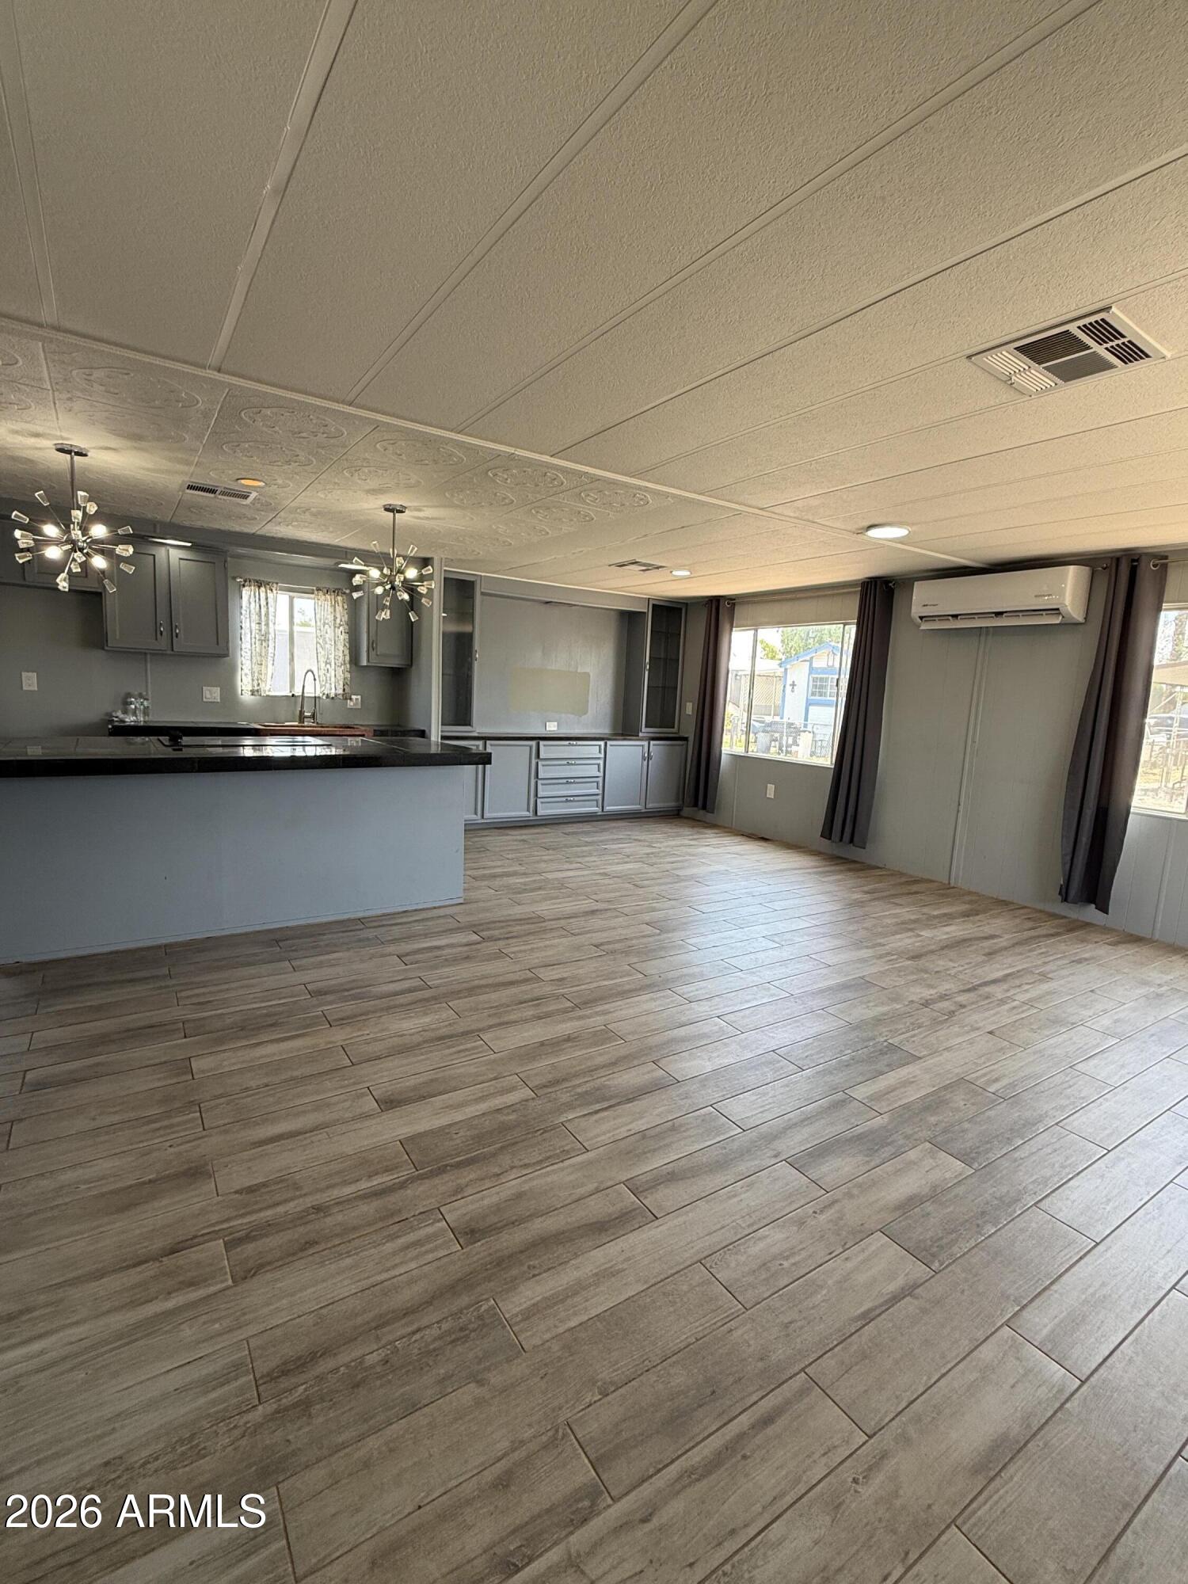
Discover this charming 2 bed, 2 bath manufactured home in Hacienda Del Sol Mobile Home Park. Offering approximately **1,156 sq. ft.**, this home features tasteful updates, **three newer mini-split systems (2025)for year-round comfort, and sits on a rare double lot with plenty of outdoor space to enjoy. Conveniently located just minutes from Westgate Entertainment District you'll have easy access to shopping, dining, entertainment, and major freeways. Don't miss this opportunity to own an affordable home in a great Glendale location! Home Qualifies for Financing using Chattle loan.
Save
Ask
Tour
Hide
Listing Snapshot
Price
$80,000
Days On Site
0 Days
Bedrooms
2
Inside Area (SqFt)
1,156 sqft
Total Baths
2
Full Baths
2
Partial Baths
N/A
Lot Size
0.09 Acres
Year Built
1977
MLS® Number
7054279
Status
Active
Property Tax
N/A
HOA/Condo/Coop Fees
$925 monthly
Sq Ft Source
Owner
Friends & Family
Recent Activity
| 5 hours ago | Listing updated with changes from the MLS® | |
| 6 hours ago | Listing first seen on site |
General Features
Acres
0.09
Cross Street
127th ave and Glendale Ave
Disclosures
Seller Discl Avail
Land Lease
Yes
Lease Amount
$925.0
Lease Amount Frequency
Monthly
Levels
One
Number Of Stories
1
Property Sub Type
Manufactured Home
Sewer
Public Sewer
Water Source
Public
Interior Features
Appliances
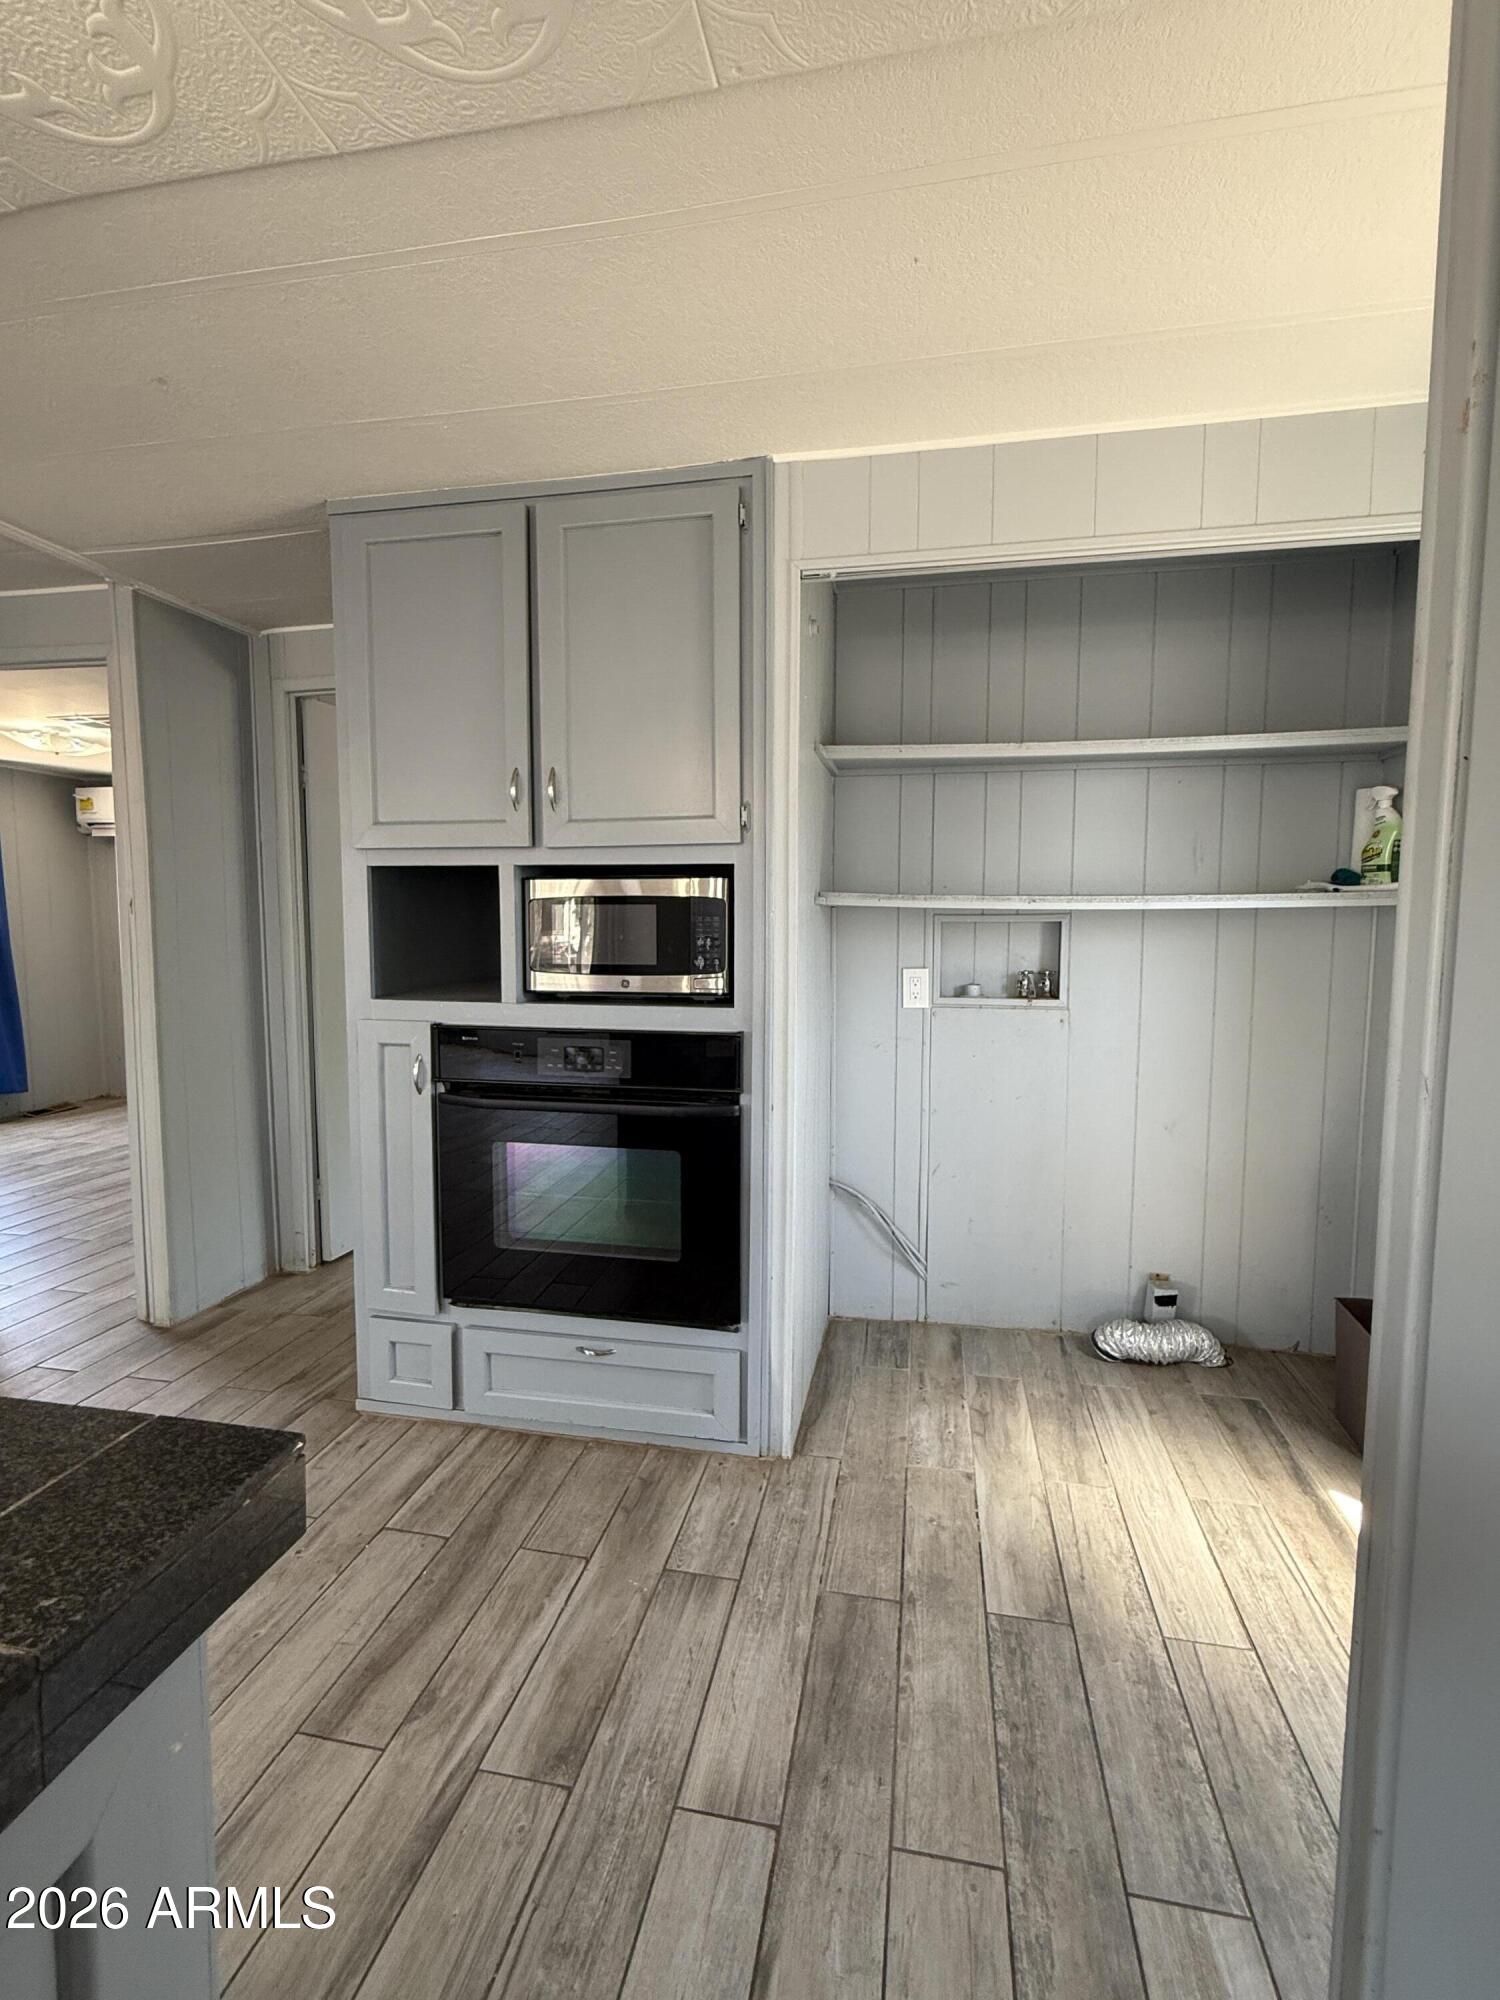
Electric RangeElectric OvenElectric CooktopBuilt-In Electric OvenMicrowave
Cooling
Central Air
Heating
Interior
Eat-in KitchenKitchen Island
Spa
Yes
Bedroom 2
Dimensions - 11.24 x 9.88
Bedroom 3
Dimensions - 8.56 x 1.89
Bedroom 4
Dimensions - 7.92 x 1.77
Kitchen
Master Bedroom
Dimensions - 11.52 x 14.87
Save
Ask
Tour
Hide
Exterior Features
Construction Details
Aluminum Siding
Fencing
Front YardBack Yard
Roof
Metal
Spa
Yes
Spa Features
Above Ground
Community Features
Association Dues
925
Community Features
PoolTennis Court(s)Fitness Center
Financing Terms Available
Cash
HOA Fee Frequency
Monthly
School District
Agua Fria Union High School District
Schools
School District
Agua Fria Union High School District
Elementary School
Litchfield Elementary School
Middle School
Litchfield Elementary School
High School
Agua Fria High School
Listing courtesy of Pak Home Realty.

All information should be verified by the recipient and none is guaranteed as accurate by ARMLS. Copyright 2026 Arizona Regional Multiple Listing Service, Inc. All rights reserved.
Last checked: 2026-07-15 11:02 PM UTC
All information should be verified by the recipient and none is guaranteed as accurate by ARMLS. Copyright 2026 Arizona Regional Multiple Listing Service, Inc. All rights reserved.
Last checked: 2026-07-15 11:02 PM UTC
Neighborhood & Commute
Source: Walkscore
Disclosure: Community information and market data powered by Constellation Data Labs. Information is deemed reliable but not guaranteed.
Save
Ask
Tour
Hide