
Save
Ask
Tour
Hide
$180,000
New Listing
5757 W EUGIE Avenue 2062Glendale, AZ 85304
For Sale|Apartment|Active
1
Bed
1
Total Bath
1
Full Bath
626
SqFt
$288
/SqFt
1987
Built
Subdivision:
THUNDERBIRD PASEO CONDOMINIUM
County:
Maricopa
Call Now: 480-826-8536
Is this the listing for you? We can help make it yours.
480-826-8536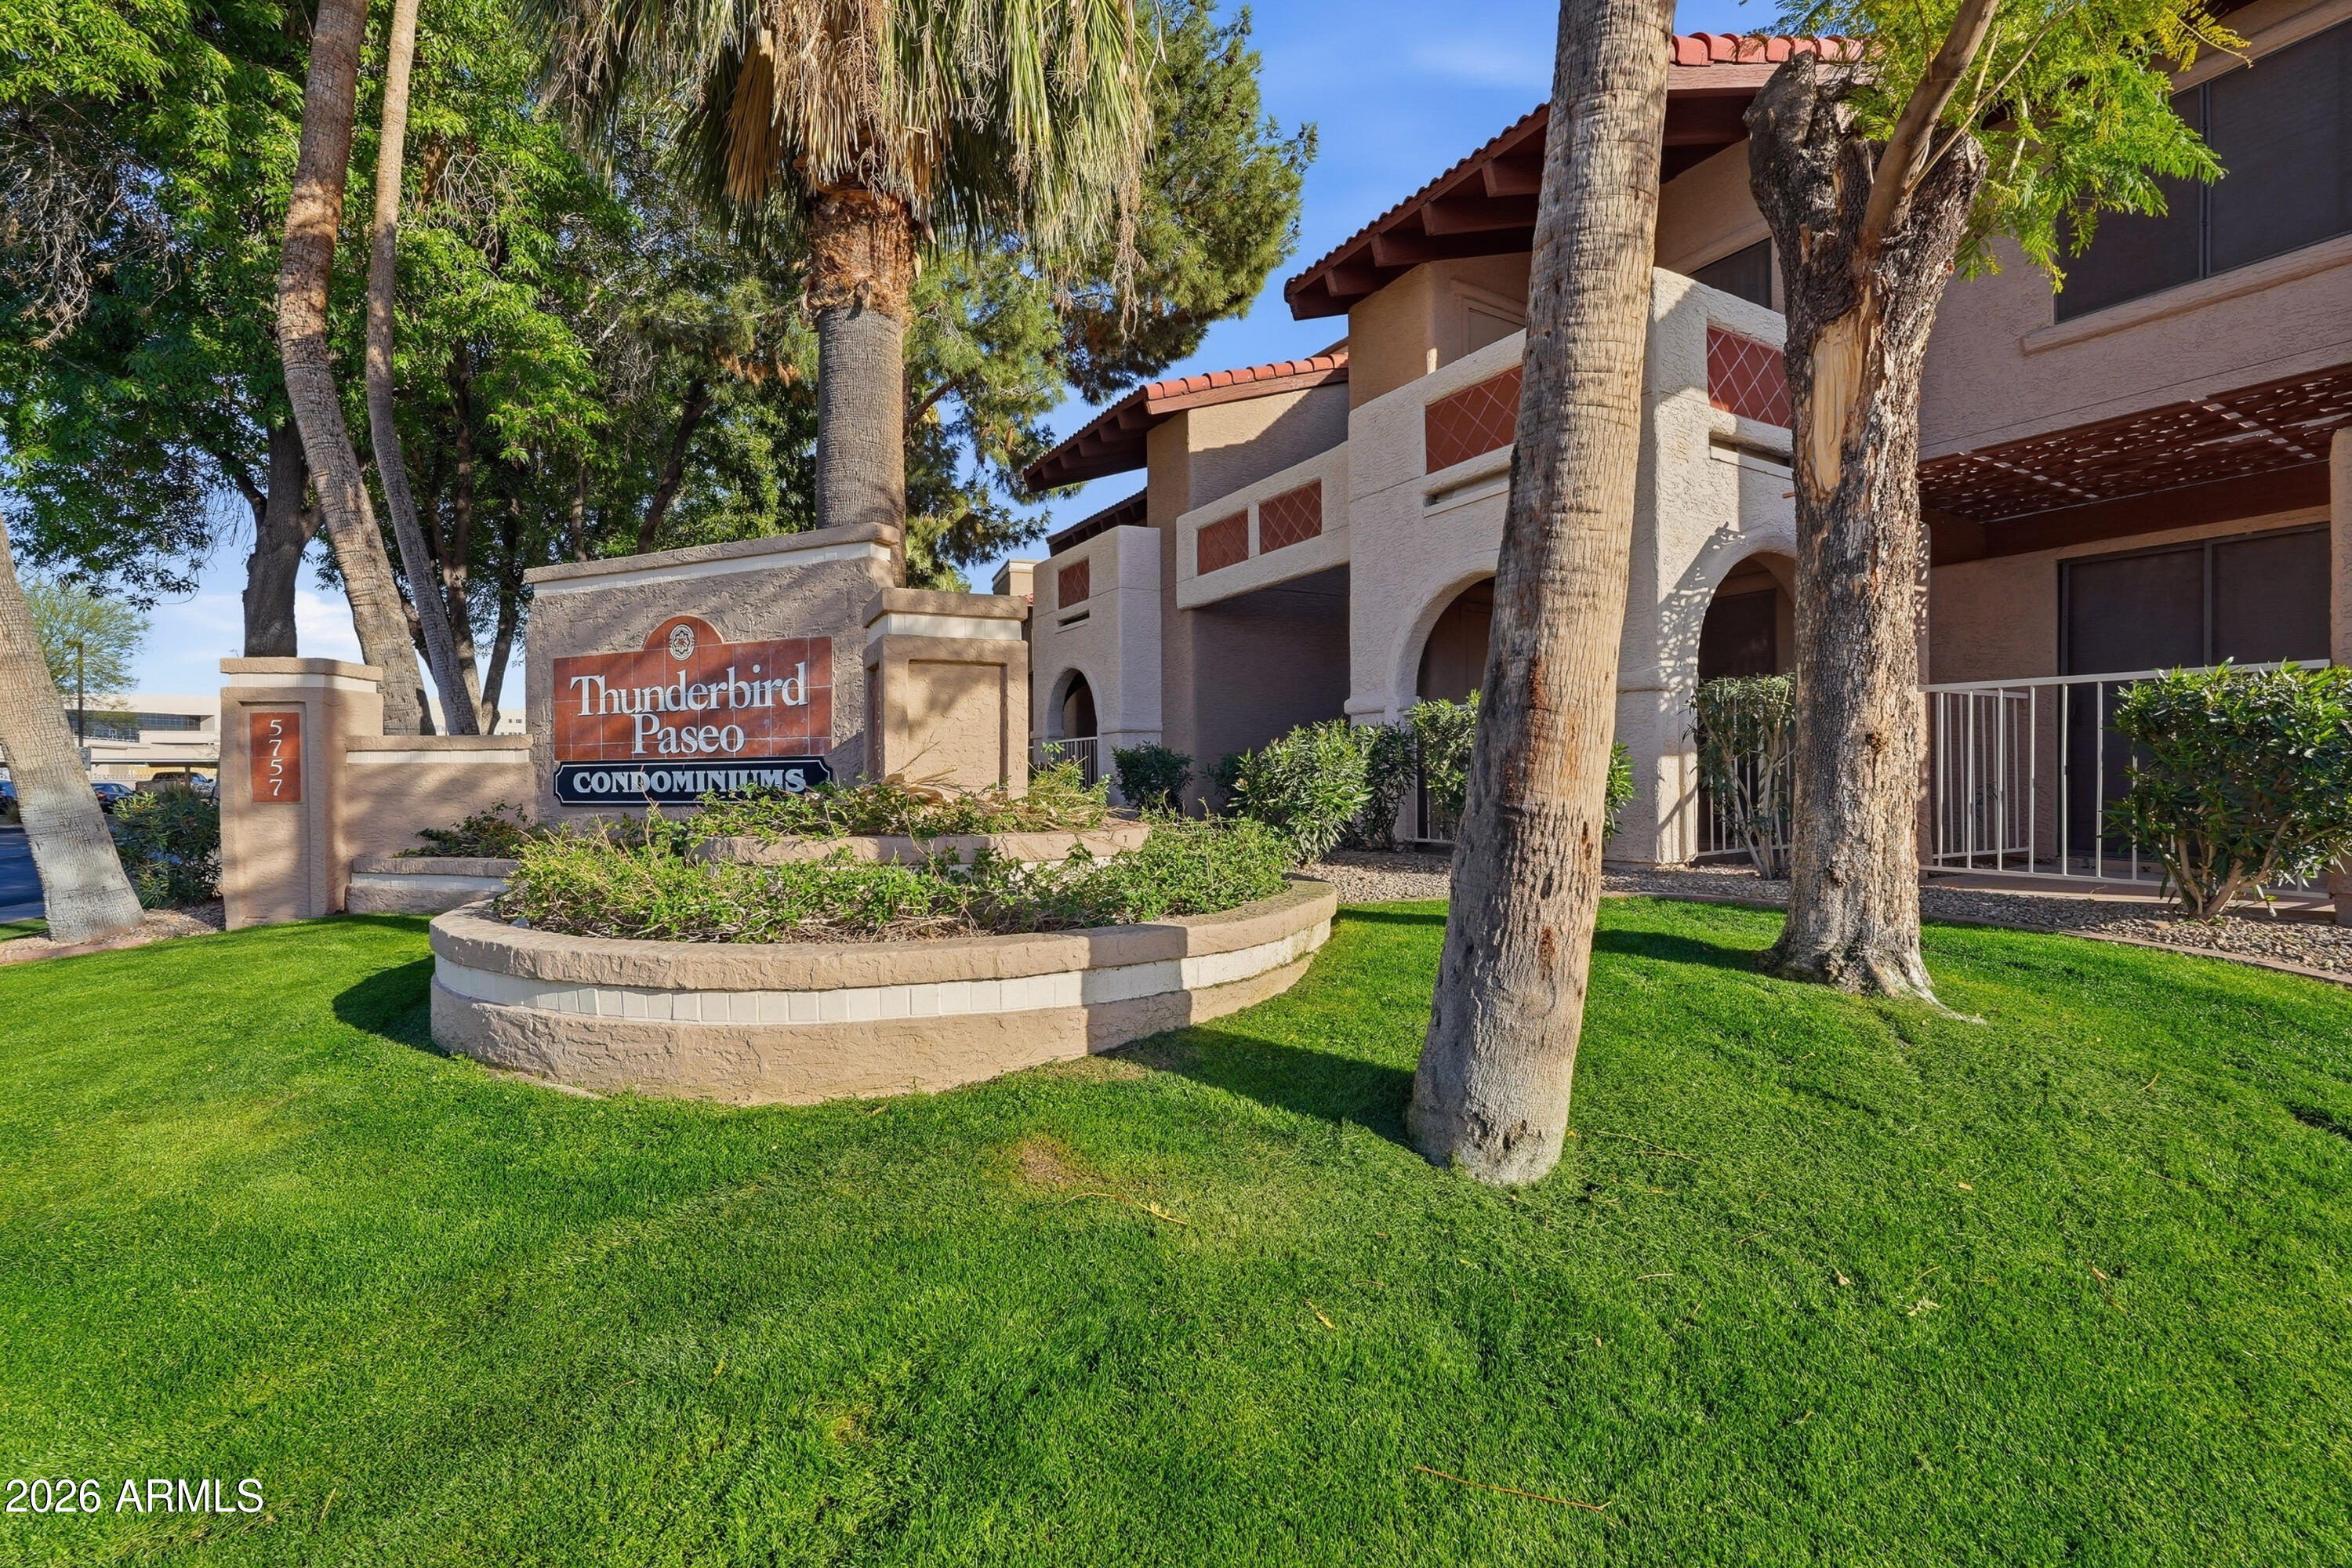
Save
Ask
Tour
Hide
Mortgage Calculator
Monthly Payment (Est.)
$821Calculator powered by Showcase IDX, a Constellation1 Company. Copyright ©2026 Information is deemed reliable but not guaranteed.
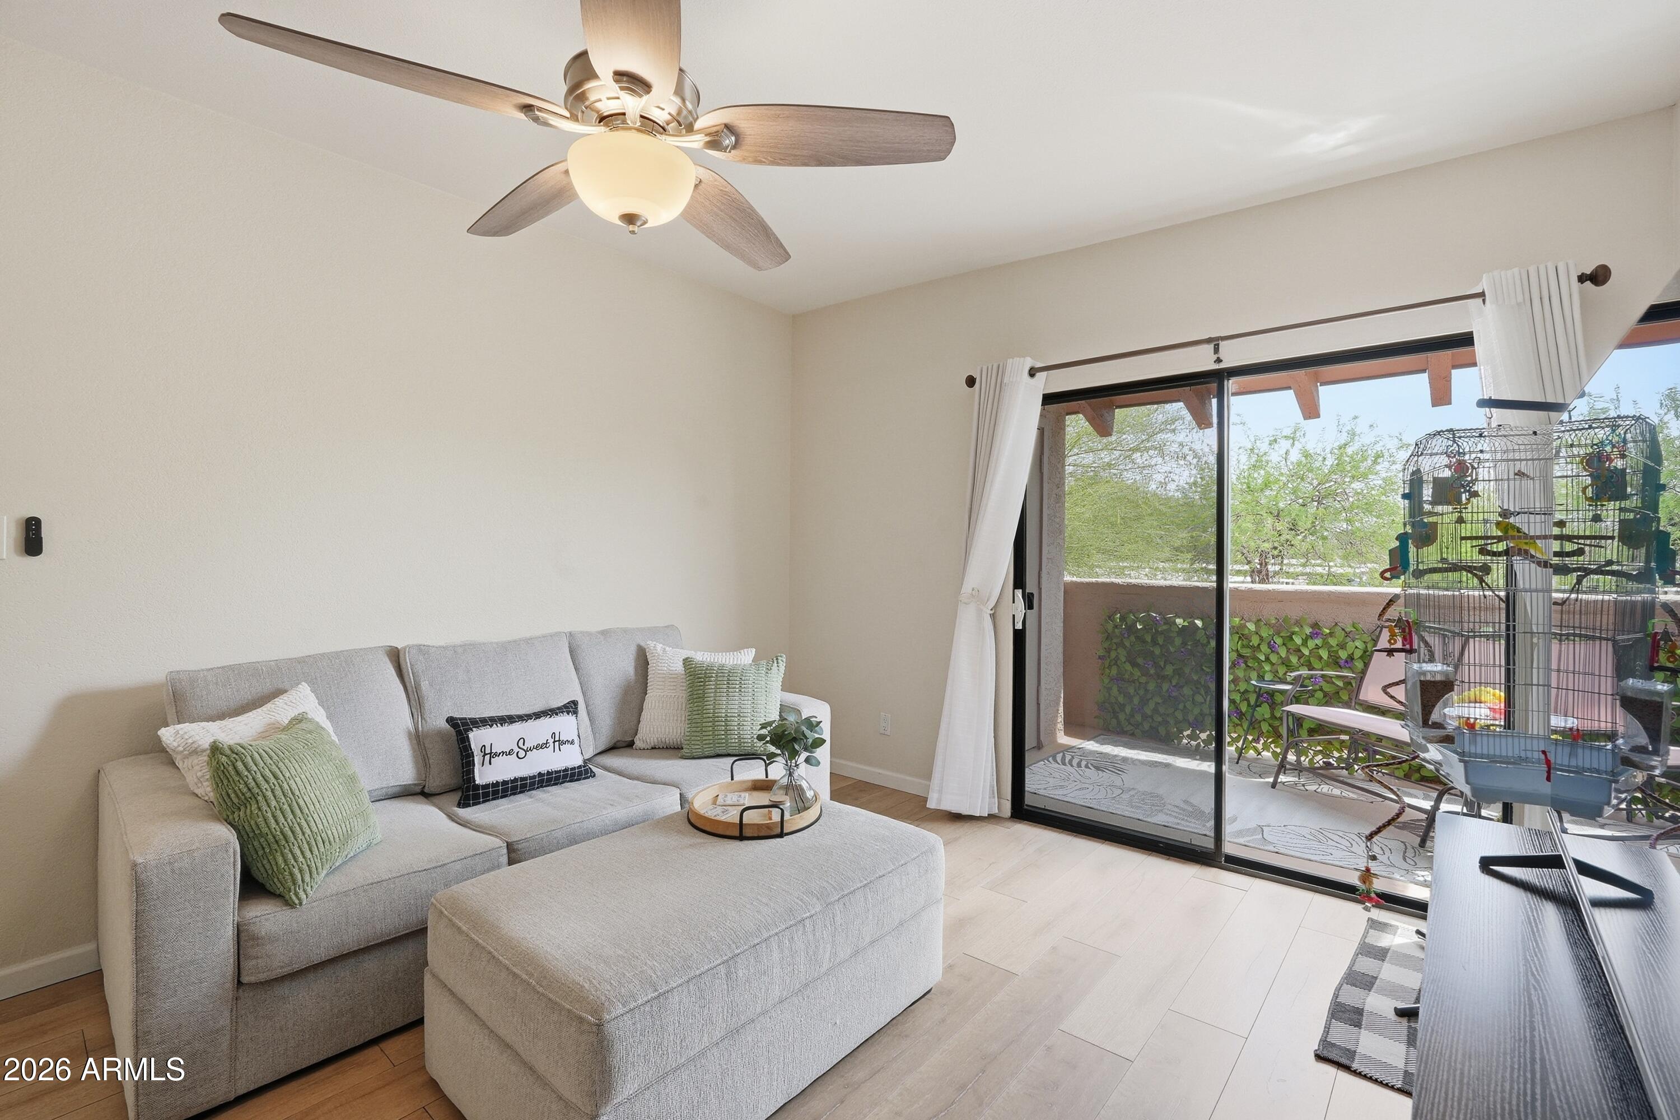
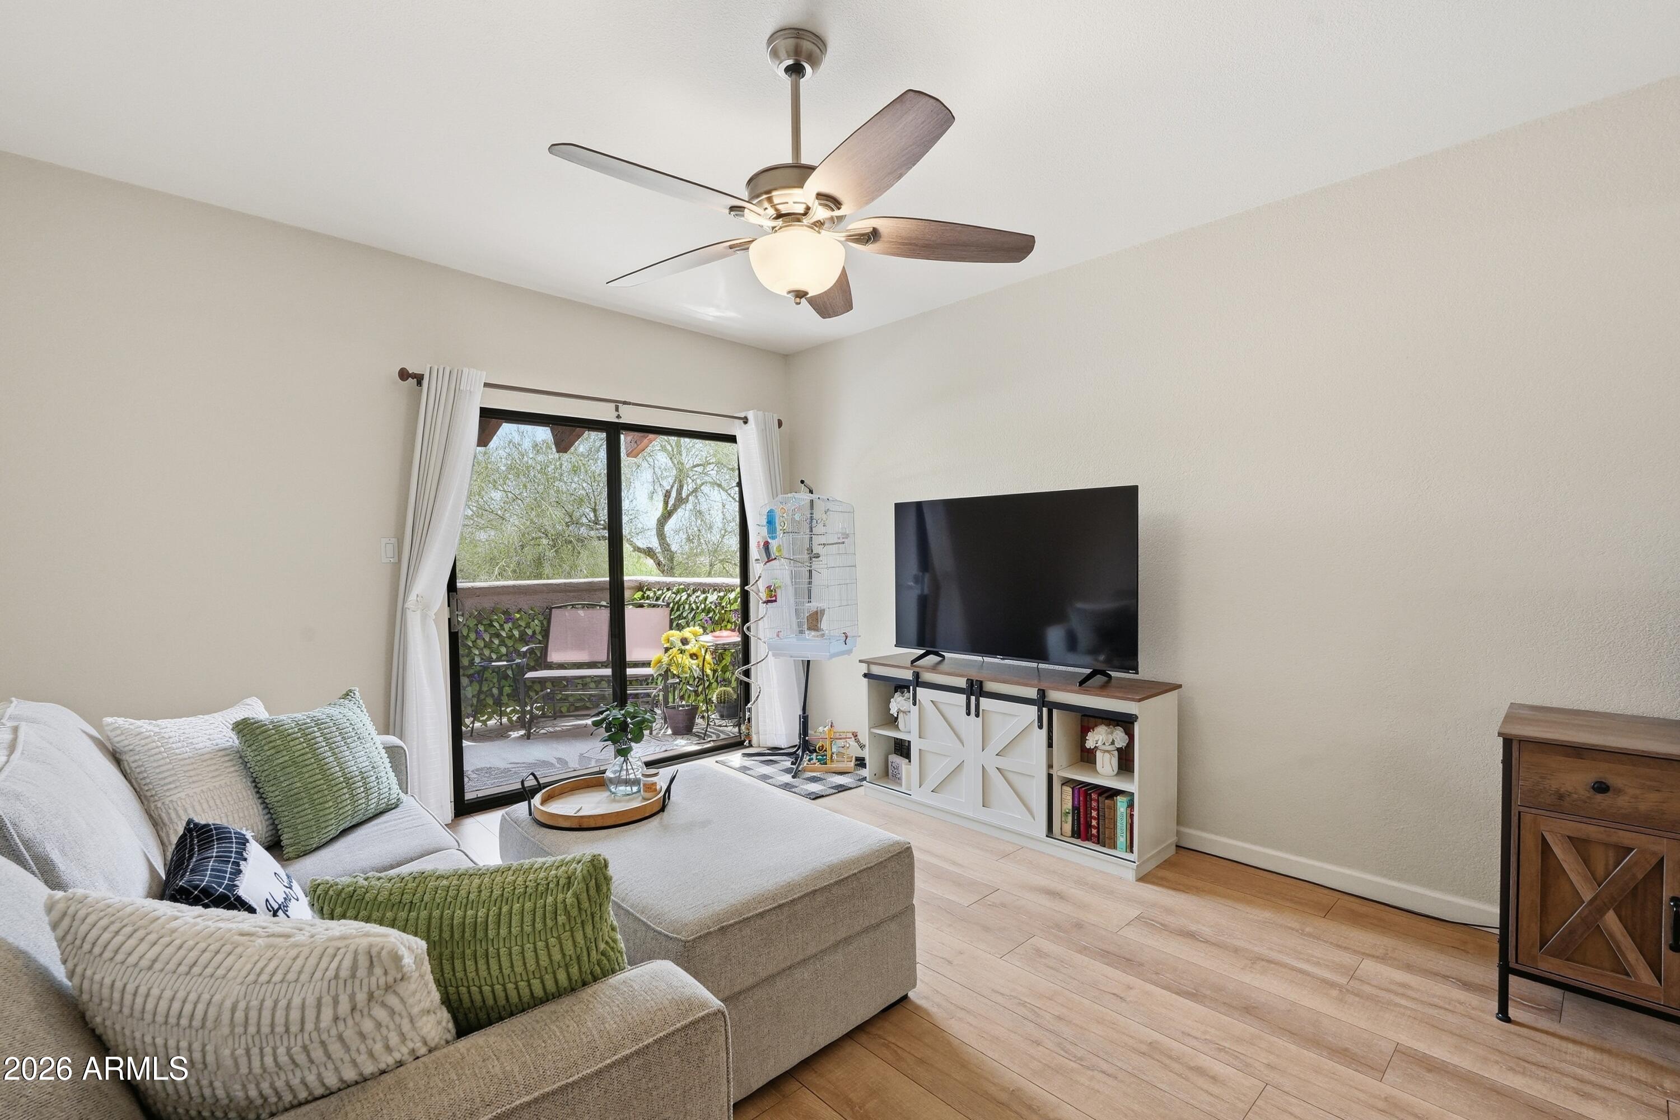
Beautifully updated, spotless 2nd-floor condo in a prime Glendale location--an ideal investment property or low-maintenance home. This bright, open layout features neutral finishes and an updated kitchen with modern cabinetry, generous storage, and a breakfast bar flowing into the living area. Step out to your private balcony overlooking a peaceful stretch of Thunderbird Paseo Park--perfect for morning coffee or sunset views. Enjoy in-unit laundry, a well-maintained community, and resort-style amenities. Close to Arrowhead, Loop 101, Arrowhead Towne Center, top-rated shopping, dining, entertainment, parks, and medical facilities. Strong rental demand makes this a smart, turn-key opportunity.
Save
Ask
Tour
Hide
Listing Snapshot
Price
$180,000
Days On Site
0 Days
Bedrooms
1
Inside Area (SqFt)
626 sqft
Total Baths
1
Full Baths
1
Partial Baths
N/A
Lot Size
0.02 Acres
Year Built
1987
MLS® Number
7054766
Status
Active
Property Tax
$359
HOA/Condo/Coop Fees
$285 monthly
Sq Ft Source
Assessor
Friends & Family
Recent Activity
| 6 hours ago | Listing updated with changes from the MLS® | |
| 6 hours ago | Listing first seen on site |
General Features
Acres
0.02
Carport
1
Cross Street
Thunderbird and 57th Dr
Disclosures
Seller Discl Avail
Land Lease
No
Levels
One
Number Of Stories
2
Parking
Assigned
Property Sub Type
Apartment
Sewer
Public Sewer
Style
Other
Utilities
Cable Available
Water Source
Public
Interior Features
Appliances
DryerWasherRefrigeratorDishwasherDisposalWater PurifierMicrowave
Cooling
Central AirCeiling Fan(s)
Electric
220 Volts in Kitchen
Flooring
Laminate
Heating
Electric
Interior
High Speed InternetGranite CountersEat-in Kitchen
Laundry Features
Inside
Window Features
Double Pane Windows
Save
Ask
Tour
Hide
Exterior Features
Construction Details
StuccoFrame
Exterior
BalconyStorage
Fencing
None
Roof
TileFoam
Spa Features
None
Windows/Doors
Double Pane Windows
Community Features
Association Dues
285
Community Features
PoolTennis Court(s)Sidewalks
Financing Terms Available
CashConventionalFHAVA Loan
HOA Fee Frequency
Monthly
School District
Peoria Unified School District
Township
3N
Schools
School District
Peoria Unified School District
Elementary School
Marshall Ranch Elementary School
Middle School
Marshall Ranch Elementary School
High School
Ironwood High School
Listing courtesy of Coldwell Banker Realty.

All information should be verified by the recipient and none is guaranteed as accurate by ARMLS. Copyright 2026 Arizona Regional Multiple Listing Service, Inc. All rights reserved.
Last checked: 2026-07-16 10:13 PM UTC
All information should be verified by the recipient and none is guaranteed as accurate by ARMLS. Copyright 2026 Arizona Regional Multiple Listing Service, Inc. All rights reserved.
Last checked: 2026-07-16 10:13 PM UTC
Neighborhood & Commute
Source: Walkscore
Disclosure: Community information and market data powered by Constellation Data Labs. Information is deemed reliable but not guaranteed.
Save
Ask
Tour
Hide