
Save
Ask
Tour
Hide
$599,999
New Listing
5619 W FRIER DriveGlendale, AZ 85301
For Sale|Single Family Residence|Active
4
Beds
2
Total Baths
2
Full Baths
2,660
SqFt
$226
/SqFt
2001
Built
Subdivision:
SANDS ESTATES 5
County:
Maricopa
Call Now: 480-826-8536
Is this the listing for you? We can help make it yours.
480-826-8536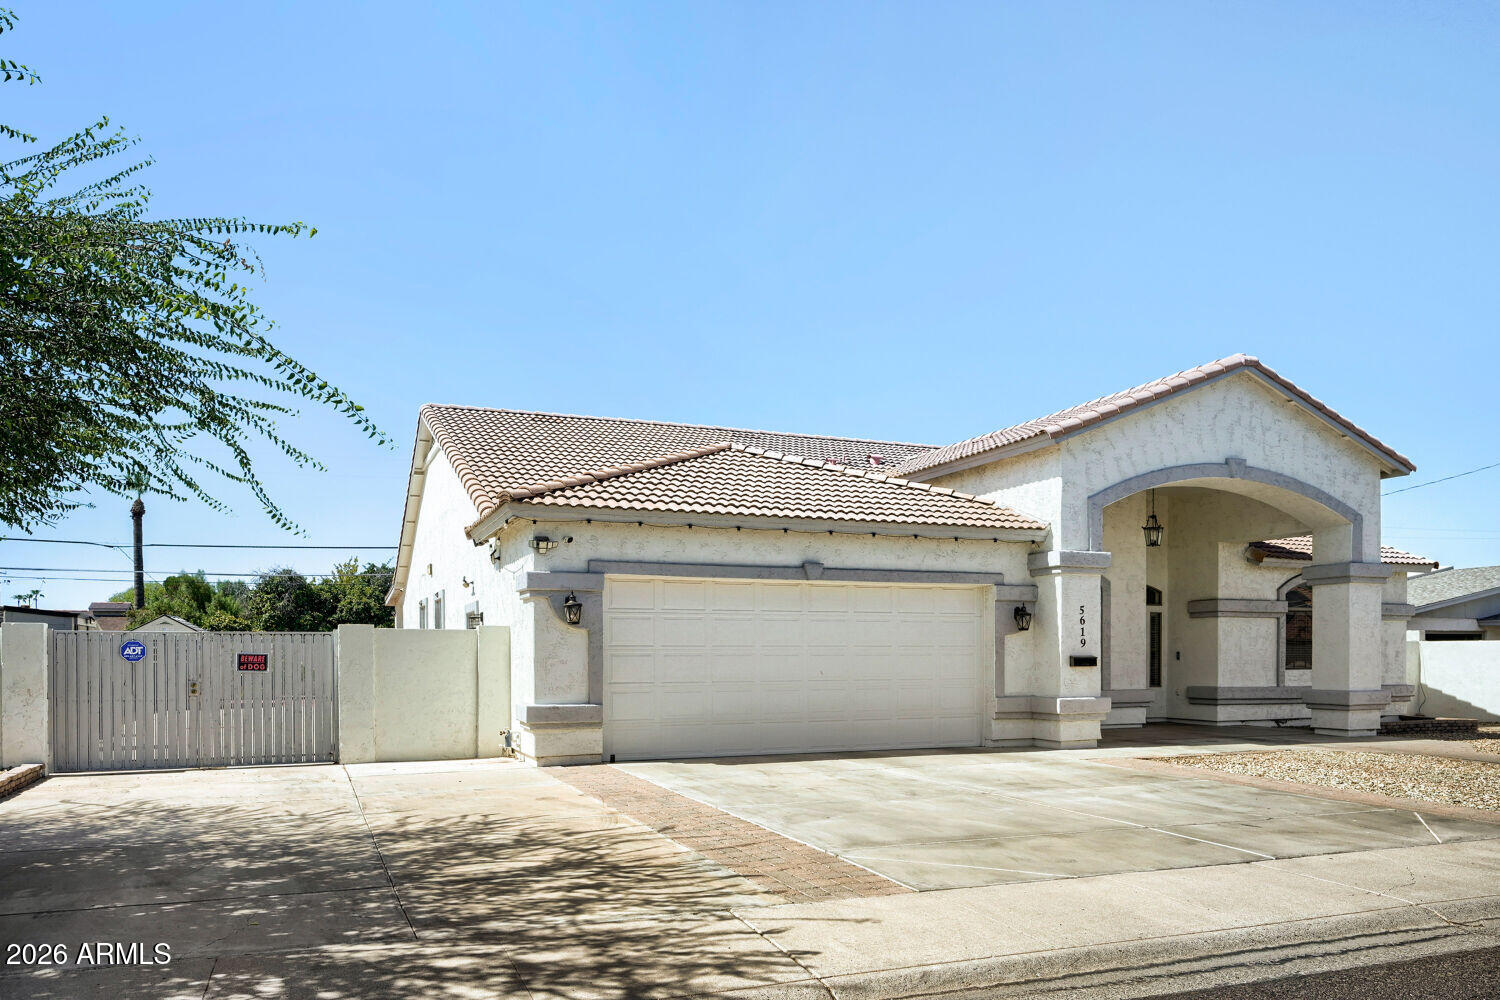
Save
Ask
Tour
Hide
Mortgage Calculator
Monthly Payment (Est.)
$2,737Calculator powered by Showcase IDX, a Constellation1 Company. Copyright ©2026 Information is deemed reliable but not guaranteed.
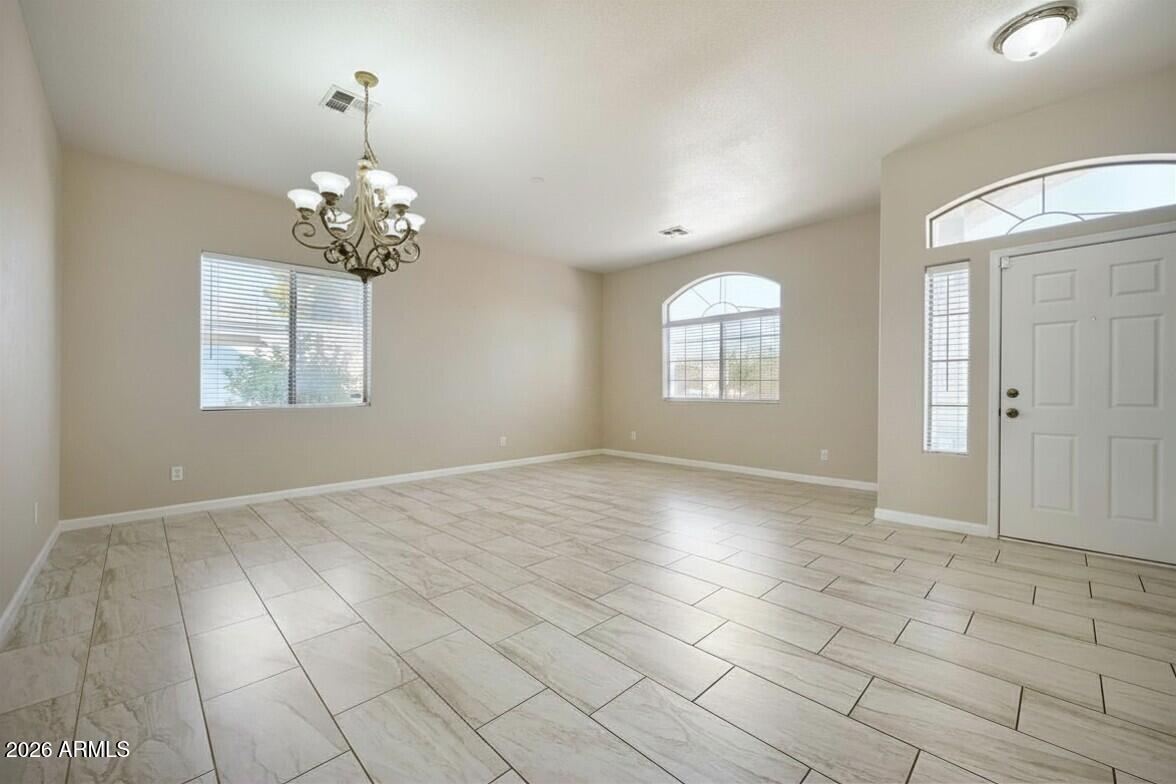
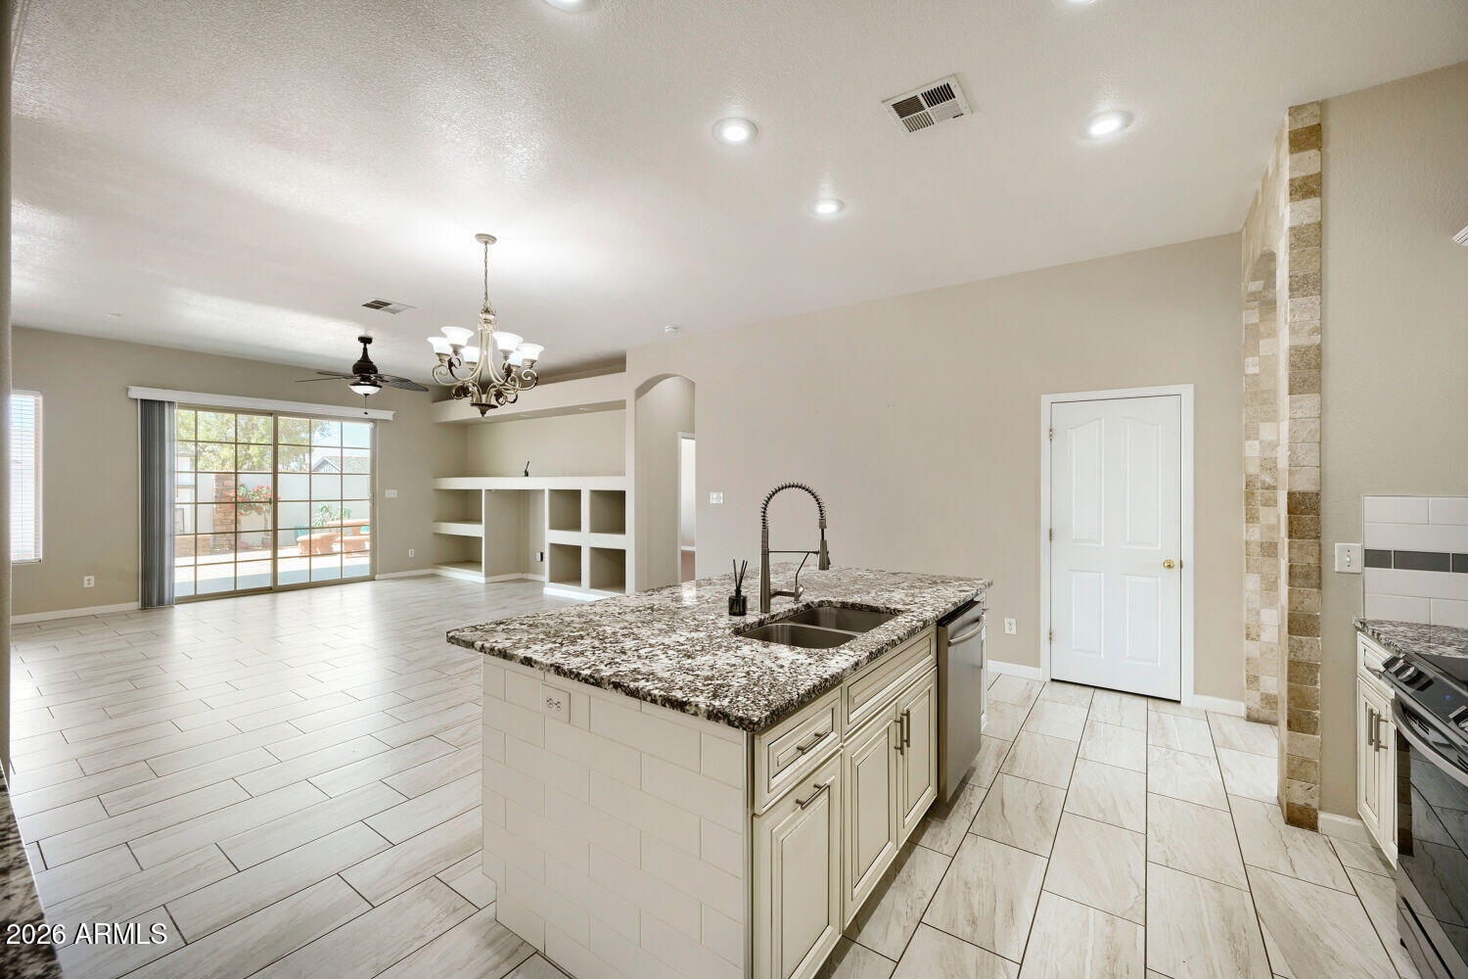
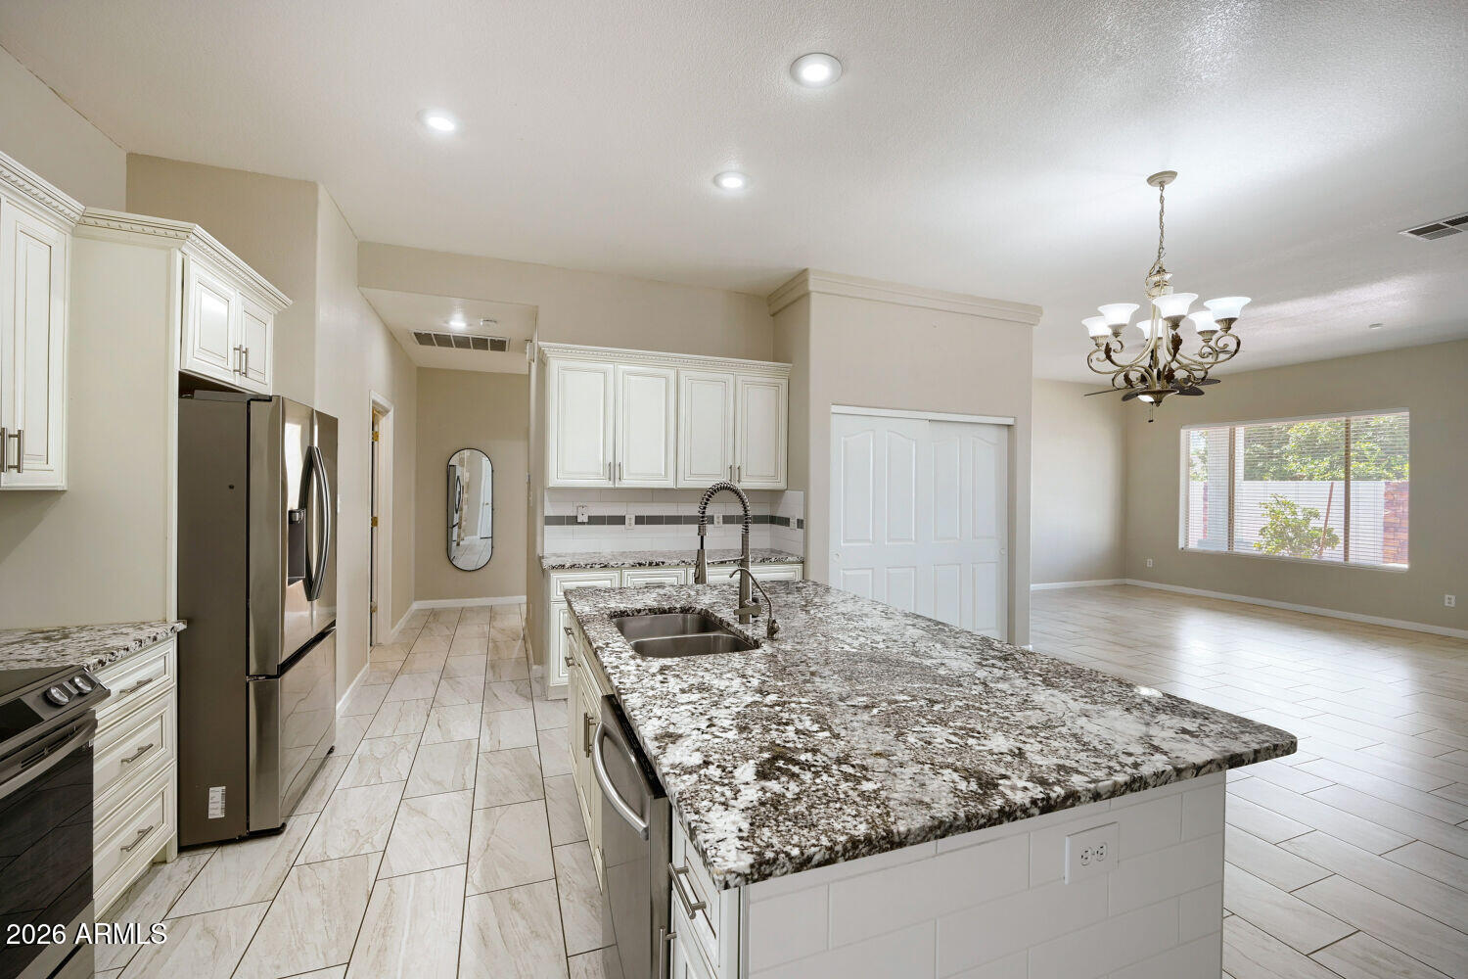
Welcome to this beautifully updated singe story offering 4 spacious bedrooms, 2 bathrooms, and a versatile den space perfect for a home office, playroom, or media room! Designed with a desirable split floor plan, this home provides both privacy and functionality for todays lifestyle. Enjoy low maintenance with tile and laminate flooring throughout creating a stylish and easy to maintain flooring. Step outside to your private backyard retreat featuring a cozy exterior fireplace. The north/south facing lot provides excellent natural light. Dont miss the opportunity to check out this move-in ready home that combines comfort, convenience, and modern style. Buyer to verify all facts and figures deemed important.
Save
Ask
Tour
Hide
Listing Snapshot
Price
$599,999
Days On Site
0 Days
Bedrooms
4
Inside Area (SqFt)
2,660 sqft
Total Baths
2
Full Baths
2
Partial Baths
N/A
Lot Size
0.22 Acres
Year Built
2001
MLS® Number
7055347
Status
Active
Property Tax
$2,666
HOA/Condo/Coop Fees
N/A
Sq Ft Source
Assessor
Friends & Family
Recent Activity
| 6 hours ago | Listing updated with changes from the MLS® | |
| 7 hours ago | Listing first seen on site |
General Features
Acres
0.22
Attached Garage
Yes
Cross Street
59th Avenue and Northern
Disclosures
Agency Discl Req
Garage
Yes
Garage Spaces
2
Land Lease
No
Levels
One
Number Of Stories
1
Parking
Garage Door Opener
Parking Spaces
2
Property Sub Type
Single Family Residence
Security
Fire Sprinkler System
Sewer
Public Sewer
Style
Ranch
Utilities
Cable Available
Water Source
Public
Interior Features
Appliances
DryerWasherRefrigeratorDishwasherDisposalElectric CooktopWater PurifierMicrowave
Cooling
Central AirCeiling Fan(s)
Fireplace
Yes
Fireplace Features
Outside
Fireplaces
1
Flooring
LaminateTile
Heating
Electric
Interior
High Speed InternetGranite CountersBreakfast BarVaulted Ceiling(s)Kitchen IslandPantry
Laundry Features
Inside
Window Features
Solar ScreensDouble Pane Windows
Save
Ask
Tour
Hide
Exterior Features
Construction Details
StuccoFrame
Fencing
Block
Lot Features
Sprinklers In RearSprinklers In FrontDesert Front
Other Structures
Shed(s)
Patio And Porch
Patio
Roof
Tile
Spa Features
None
Windows/Doors
Solar ScreensDouble Pane Windows
Community Features
Accessibility Features
Accessible EntranceAccessible Full BathAccessible Hallway(s)
Financing Terms Available
CashConventionalFHAVA Loan
Roads
Asphalt
School District
Glendale Union High School District
Township
2N
Schools
School District
Glendale Union High School District
Elementary School
Glendale Landmark School
Middle School
Glendale Landmark School
High School
Glendale High School
Listing courtesy of Century 21 Toma Partners.

All information should be verified by the recipient and none is guaranteed as accurate by ARMLS. Copyright 2026 Arizona Regional Multiple Listing Service, Inc. All rights reserved.
Last checked: 2026-07-17 10:21 PM UTC
All information should be verified by the recipient and none is guaranteed as accurate by ARMLS. Copyright 2026 Arizona Regional Multiple Listing Service, Inc. All rights reserved.
Last checked: 2026-07-17 10:21 PM UTC
Neighborhood & Commute
Source: Walkscore
Disclosure: Community information and market data powered by Constellation Data Labs. Information is deemed reliable but not guaranteed.
Save
Ask
Tour
Hide