Save
Ask
Tour
Hide
Share
$402,500
New Listing

12416 W BELMONT Avenue
Glendale, AZ 85307

For Sale|Single Family Residence|Active
3
Beds
2
Total Baths
2
Full Baths
1,859
SqFt
$217
/SqFt
2022
Built
Subdivision:
MARBELLA RANCH PARCEL 5 AND PARCEL 6
County:
Maricopa
Call Now: 480-826-8536
Is this the listing for you? We can help make it yours.
480-826-8536
12416 W BELMONT Avenue12416 W BELMONT Avenue12416 W BELMONT Avenue12416 W BELMONT Avenue
Save
Ask
Tour
Hide
Share

Mortgage Calculator

Monthly Payment (Est.)

$1,836
Calculator powered by Showcase IDX, a Constellation1 Company. Copyright ©2026 Information is deemed reliable but not guaranteed.

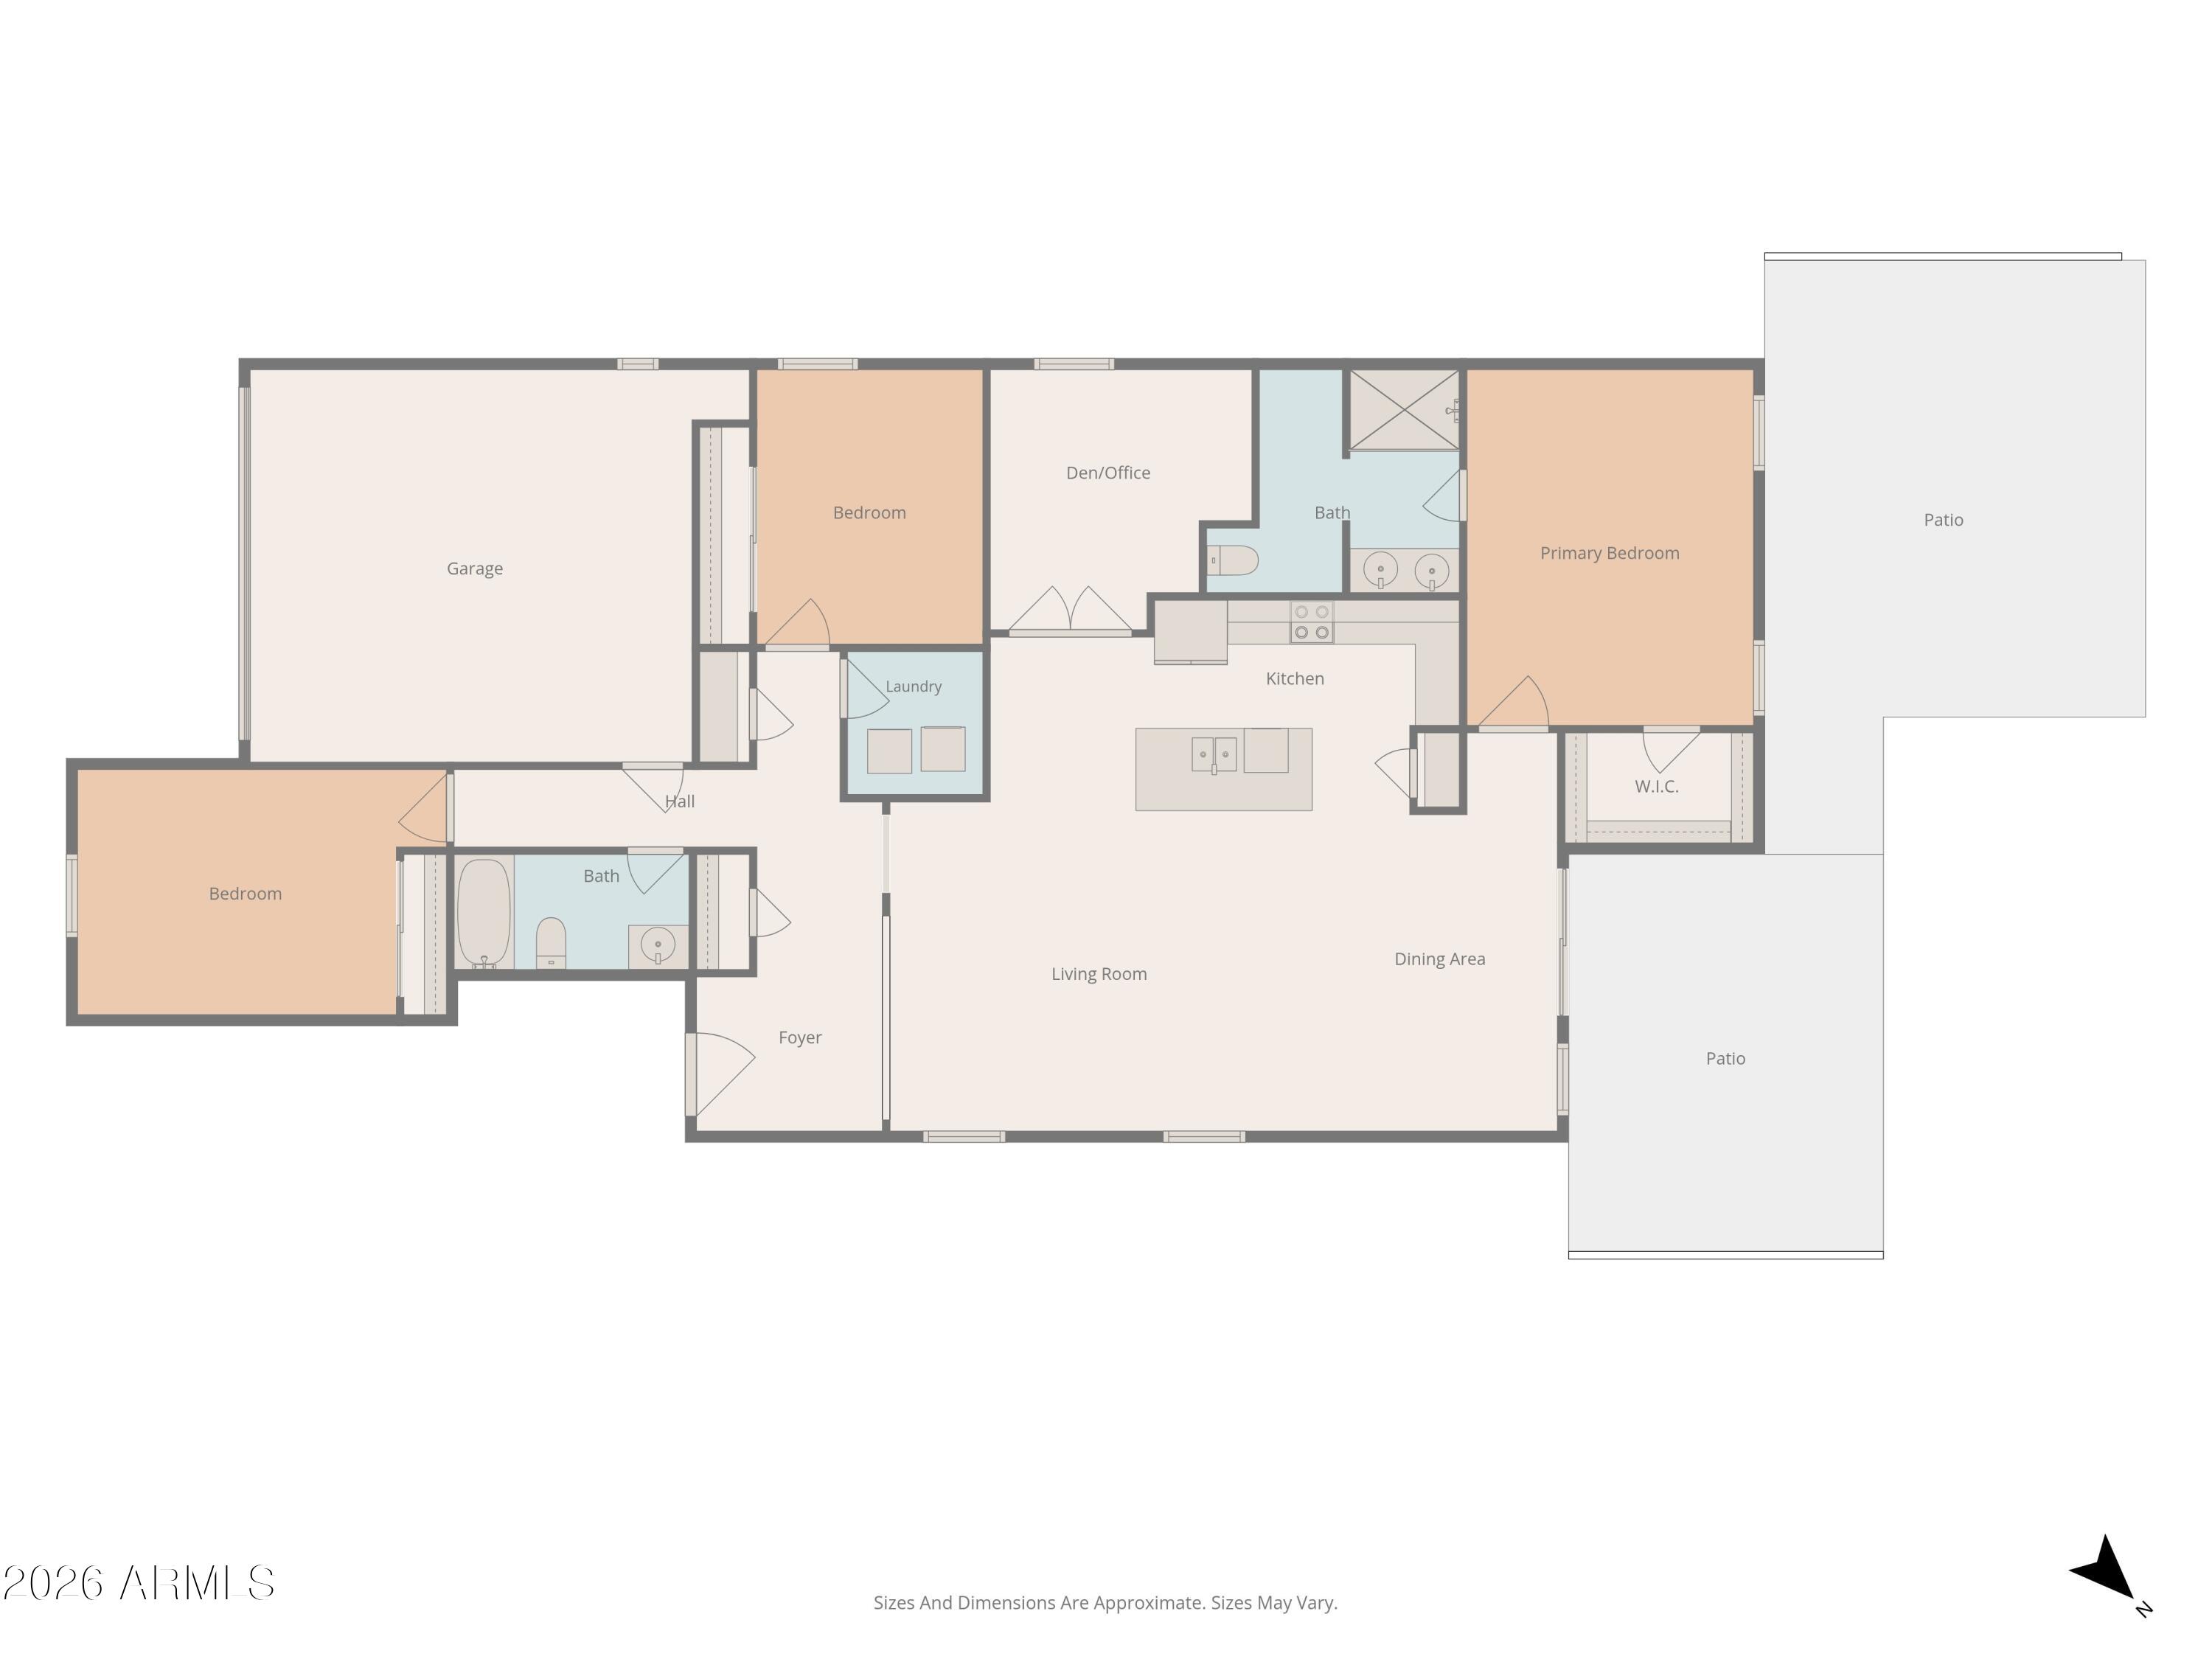
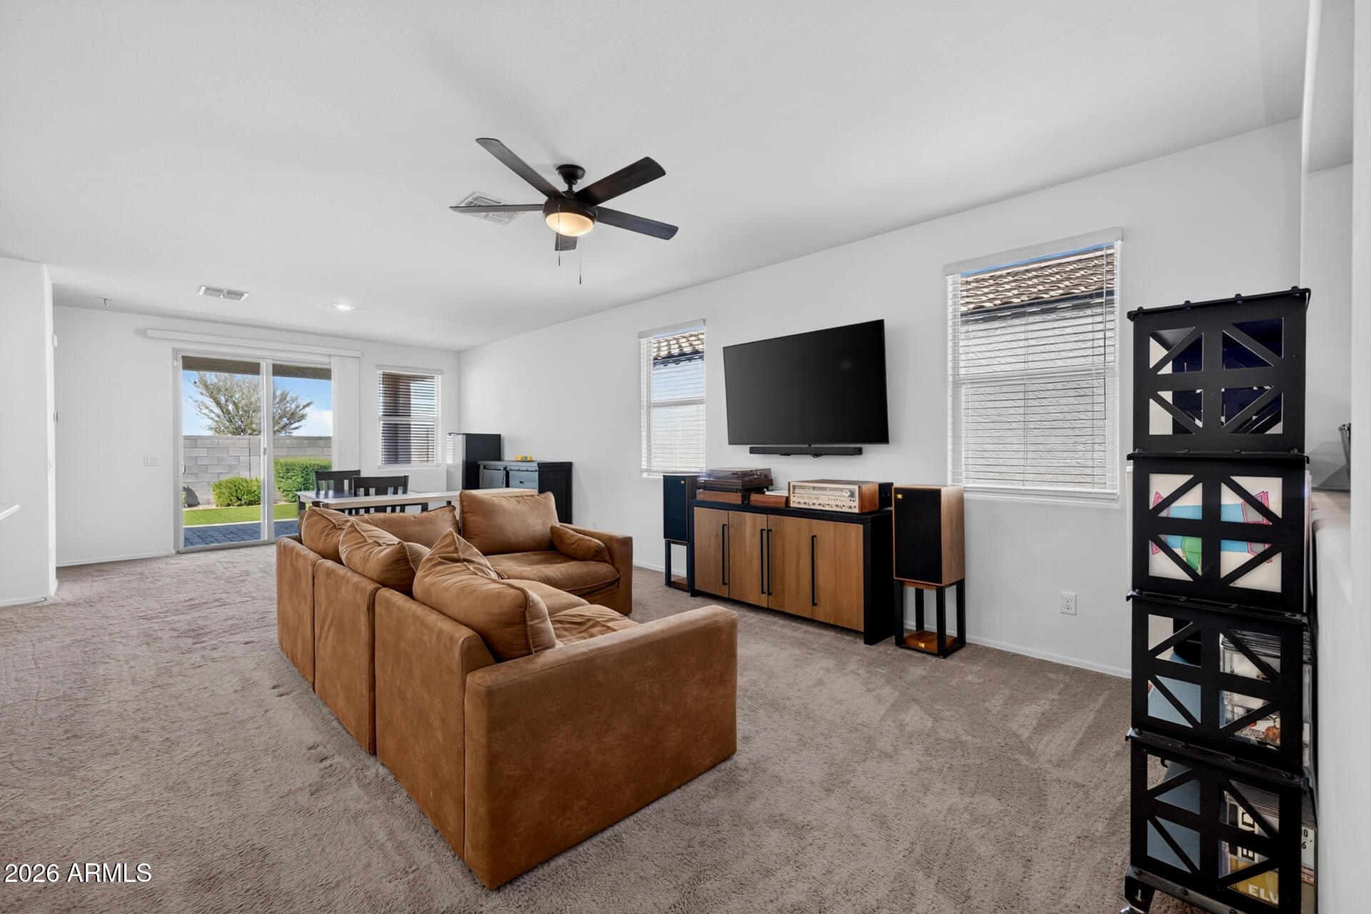
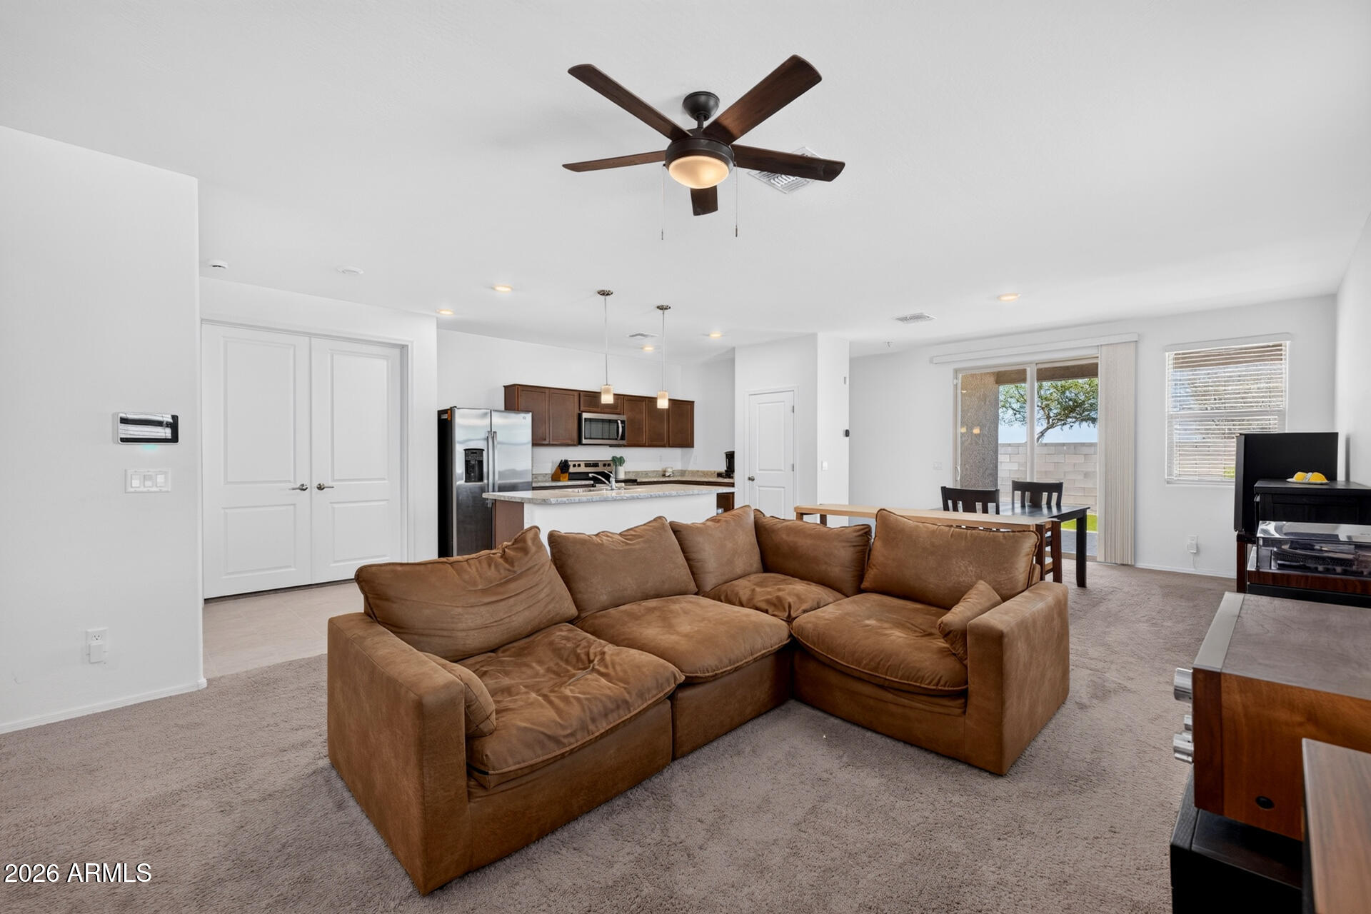
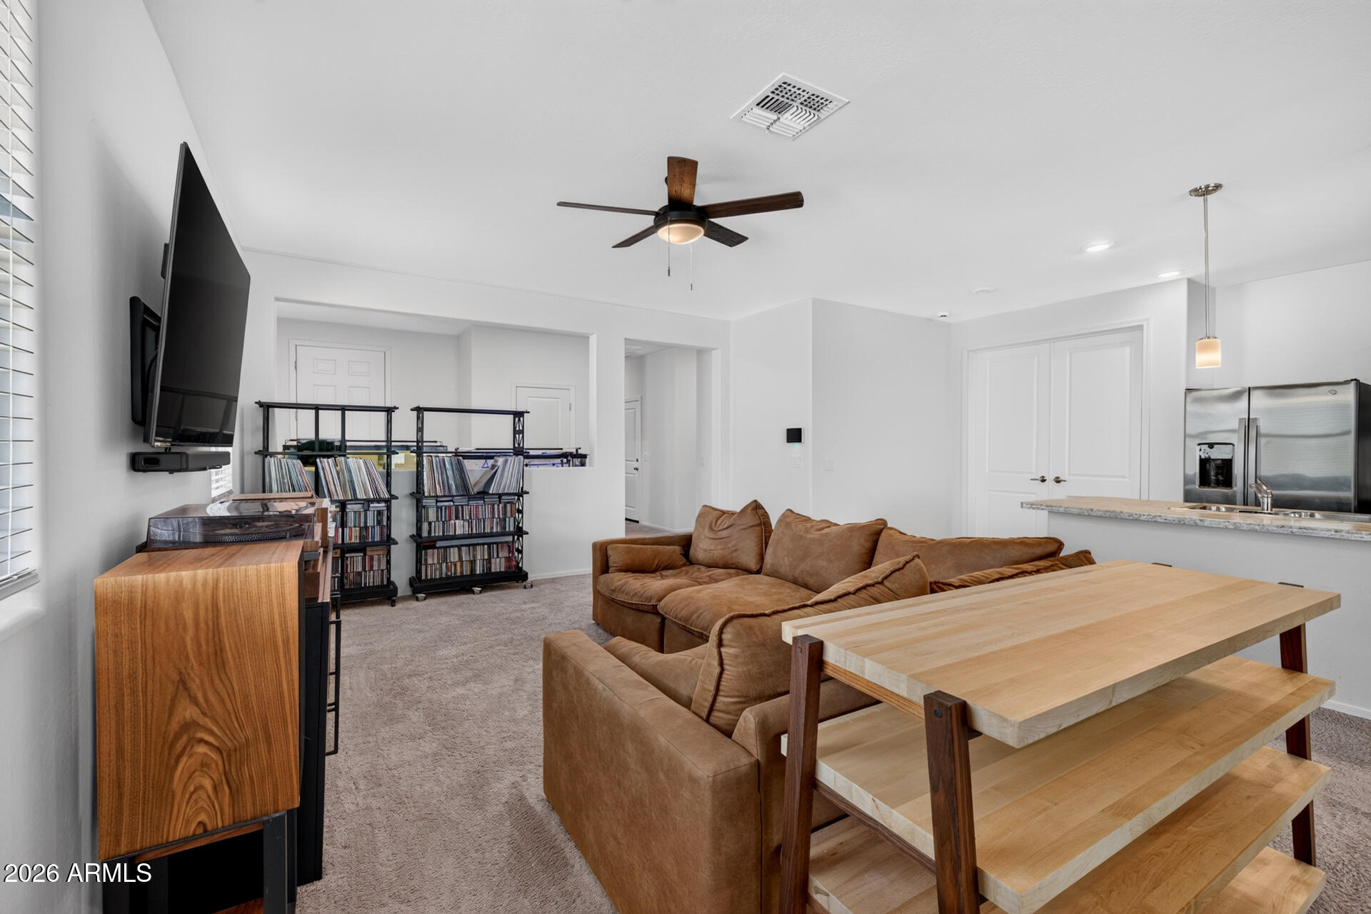
Step into this well-kept original owner home offering 3 bedrooms plus a double-door den/office, 2 baths, & 1,859 SqFt of thoughtfully designed living space. A generous great room anchors the split-bedroom floor plan, while the kitchen shines with maple cabinetry, stainless appliances, an island with breakfast bar, and a pantry for extra storage. The primary suite features a walk-in closet and an en-suite bath with dual sinks and an oversized shower. Sliding doors open to a stylish backyard retreat with a covered paver patio, additional paver seating area, low-maintenance artificial turf, & scenic mountain views. With an inside laundry room, ceiling fans throughout, leased solar for energy efficiency, and a 2-car garage, this home delivers comfort and convenience near the Northern Parkway.

Save
Ask
Tour
Hide
Share
Listing Snapshot
Price 
$402,500
Days On Site 
0 Days
Bedrooms 
3
Inside Area (SqFt) 
1,859 sqft
Total Baths 
2
Full Baths 
2
Partial Baths 
N/A
Lot Size 
0.13 Acres
Year Built 
2022
MLS® Number 
7055761
Status 
Active
Property Tax 
$1,440
HOA/Condo/Coop Fees 
$86 monthly
Sq Ft Source 
Assessor
Friends & Family
Recent Activity
23 hours agoListing updated with changes from the MLS®
23 hours agoListing first seen on site
General Features
Acres 
0.13
Cross Street 
Northern Ave/Parkway & El Mirage Rd.
Disclosures 
Agency Discl ReqSeller Discl Avail
Energy Features 
Solar
Garage 
Yes
Garage Spaces 
2
Land Lease 
No
Levels 
One
Number Of Stories 
1
Parking 
Garage Door OpenerDirect Access
Parking Spaces 
2
Property Sub Type 
Single Family Residence
Security 
Security System Owned
Sewer 
Public Sewer
Utilities 
Cable Available
Water Source 
Public
Interior Features
Appliances 
DishwasherDisposalElectric RangeMicrowave
Cooling 
Central AirCeiling Fan(s)
Flooring 
CarpetVinyl
Heating 
Electric
Interior 
High Speed InternetDouble VanityBreakfast BarKitchen IslandPantryLaminate Counters
Laundry Features 
Inside
Save
Ask
Tour
Hide
Share
Exterior Features
Construction Details 
StuccoFrame
Fencing 
Block
Lot Features 
Desert Front
Patio And Porch 
Patio
Roof 
Tile
Spa Features 
None
View 
Mountain(s)
Waterview 
Mountain(s)
Community Features
Association Dues 
86
Community Features 
PlaygroundSidewalks
Financing Terms Available 
CashConventional1031 ExchangeFHAVA Loan
HOA Fee Frequency 
Monthly
School District 
Dysart Unified District
Township 
2N
Schools
School District
Dysart Unified District
Elementary School
Luke Elementary School
Middle School
Luke Elementary School
High School
Dysart High School
Listing courtesy of Keller Williams Arizona Realty.


All information should be verified by the recipient and none is guaranteed as accurate by ARMLS. Copyright 2026 Arizona Regional Multiple Listing Service, Inc. All rights reserved.
Last checked: 2026-07-19 12:28 AM UTC

Neighborhood & Commute
Source: Walkscore
Disclosure: Community information and market data powered by Constellation Data Labs. Information is deemed reliable but not guaranteed.
Save
Ask
Tour
Hide
Share