Save
Ask
Tour
Hide
Share
$489,999
New Listing

9060 W Myrtle Avenue
Glendale, AZ 85305

For Sale|Single Family Residence|Active
4
Beds
3
Total Baths
2
Full Baths
1
Partial Bath
2,387
SqFt
$205
/SqFt
2012
Built
Subdivision:
Provence
County:
Maricopa
Call Now: 480-826-8536
Is this the listing for you? We can help make it yours.
480-826-8536
9060 W Myrtle Avenue9060 W Myrtle Avenue9060 W Myrtle Avenue9060 W Myrtle Avenue
Save
Ask
Tour
Hide
Share

Mortgage Calculator

Monthly Payment (Est.)

$2,236
Calculator powered by Showcase IDX, a Constellation1 Company. Copyright ©2026 Information is deemed reliable but not guaranteed.

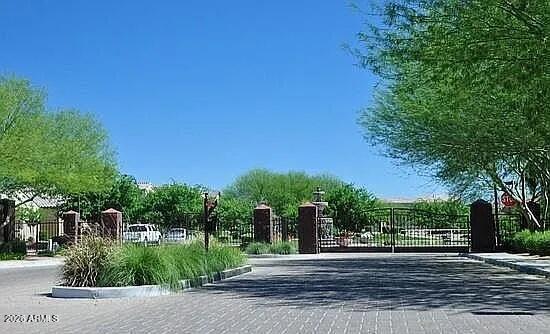
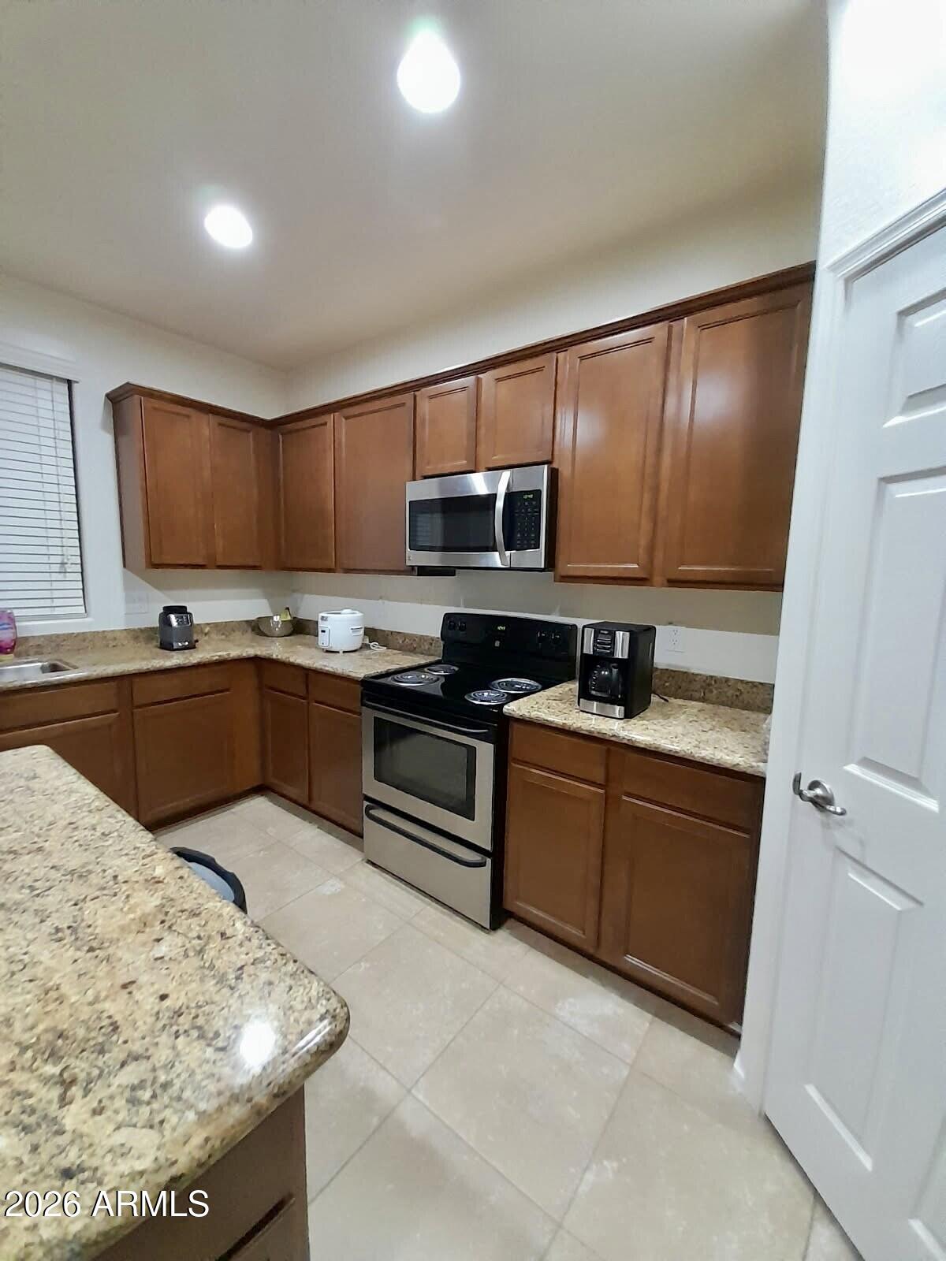
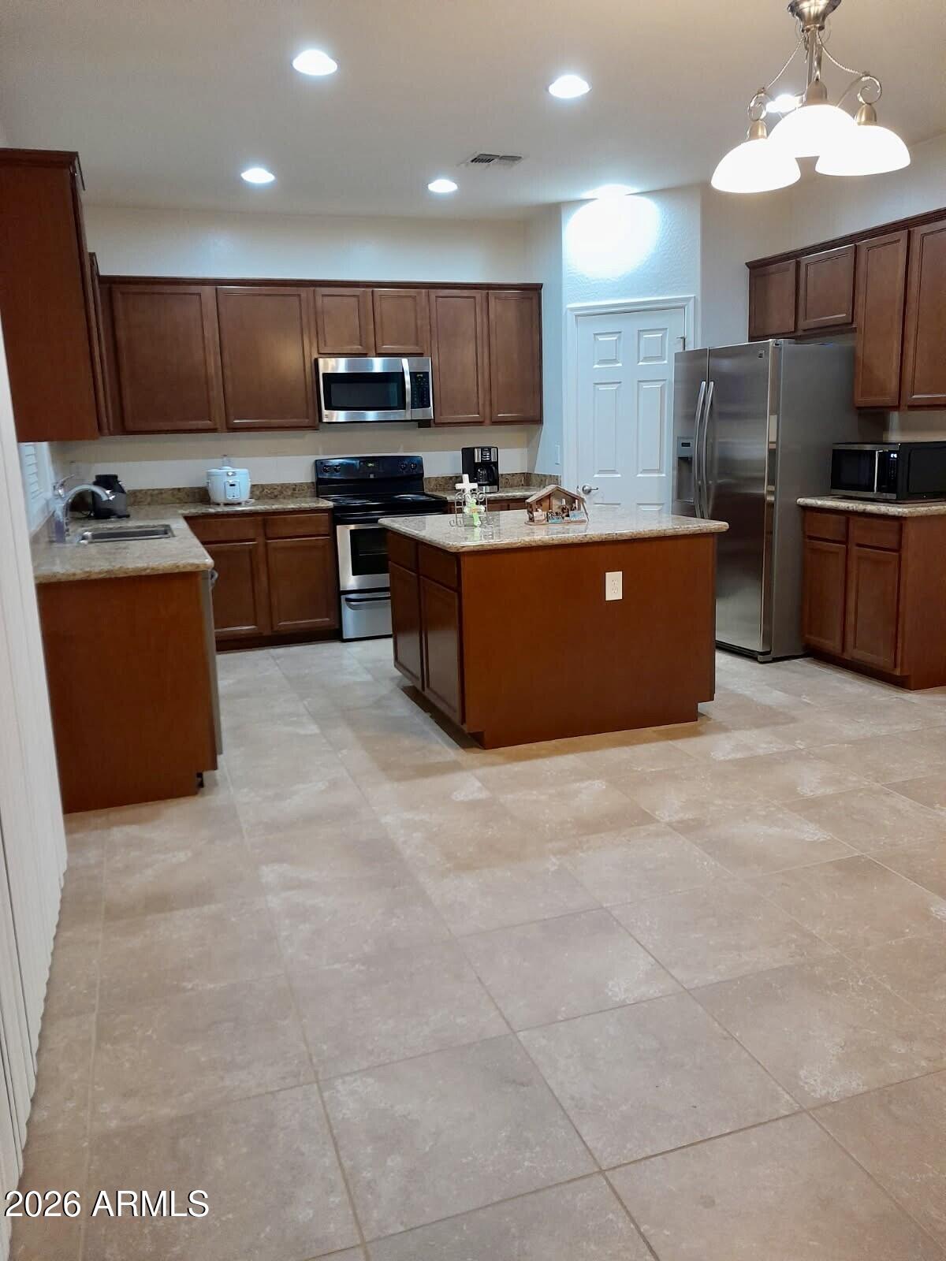
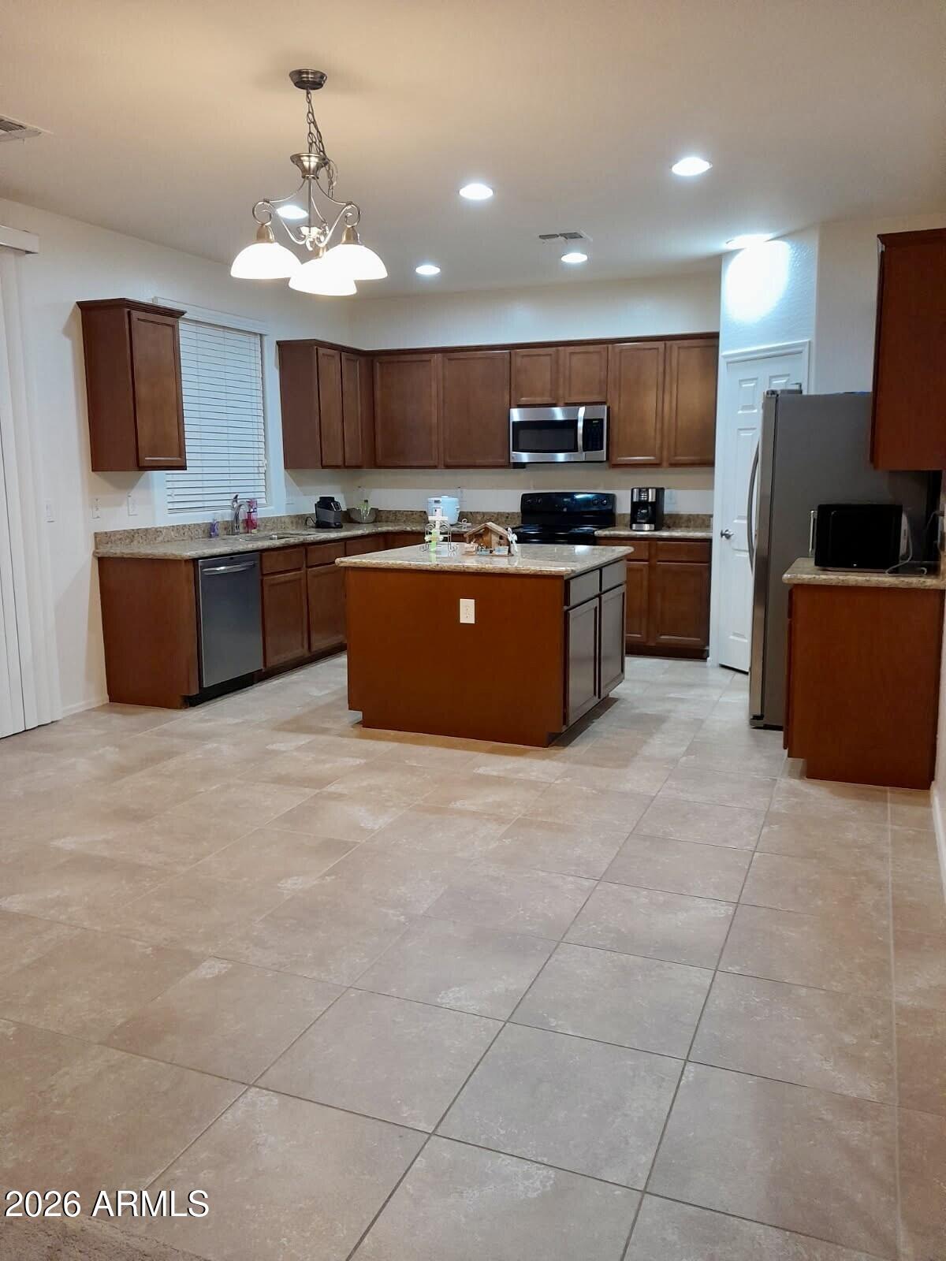
Beautifully maintained, one owner home located on a quiet cul de sac in a gated community just steps from Westgate Entertainment District. This move in ready home features 4 bedrooms, 2.5 baths, a spacious loft, and a 3 car tandem garage. The open floor plan offers formal living and dining areas, a welcoming family room, and an updated kitchen with a new dishwasher, disposal, and faucet in 2025. Upstairs you'll find a generous primary suite with dual vanities, soaking tub, separate shower, and walk in closet. Enjoy newer carpet, epoxy garage floors, a covered patio, and community pool. No pets or shoes have ever been in the home. Seller is offering $10,000 to be used for buyer's choice with an acceptable offer. Minutes from Loop 101, shopping, dining, entertainment, and professional sports

Save
Ask
Tour
Hide
Share
Listing Snapshot
Price 
$489,999
Days On Site 
0 Days
Bedrooms 
4
Inside Area (SqFt) 
2,387 sqft
Total Baths 
3
Full Baths 
2
Partial Baths 
1
Lot Size 
0.12 Acres
Year Built 
2012
MLS® Number 
7055800
Status 
Active
Property Tax 
$2,337
HOA/Condo/Coop Fees 
$133 monthly
Sq Ft Source 
Assessor
Friends & Family
Recent Activity
20 hours agoListing updated with changes from the MLS®
21 hours agoListing first seen on site
General Features
Acres 
0.12
Attached Garage 
Yes
Cross Street 
Glendale and 91st
Disclosures 
Seller Discl Avail
Foundation 
Slab
Garage 
Yes
Garage Spaces 
3
Land Lease 
No
Levels 
Two
Number Of Stories 
2
Parking Spaces 
2
Property Sub Type 
Single Family Residence
Sewer 
Public Sewer
Style 
Santa Barbara/Tuscan
Utilities 
Cable Available
Water Source 
Public
Interior Features
Appliances 
DryerWasherRefrigeratorDishwasherElectric RangeElectric OvenMicrowave
Cooling 
Central Air
Electric 
220 Volts in Kitchen
Flooring 
CarpetTile
Heating 
Forced Air
Interior 
High Speed InternetGranite CountersDouble VanityEat-in KitchenHigh Ceilings
Window Features 
Screens
Bedroom 2 
Level - Second
Bedroom 3 
Level - Second
Bedroom 4 
Level - Second
Dining Room 
Level - Main
Great Room 
Level - Main
Kitchen 
Level - Main
Living Room 
Level - Main
Master Bedroom 
Level - Second
Save
Ask
Tour
Hide
Share
Exterior Features
Construction Details 
StuccoFrame
Fencing 
Block
Lot Features 
Desert Front
Patio And Porch 
Patio
Roof 
TileConcrete
Spa Features 
None
Windows/Doors 
Screens
Community Features
Association Dues 
133
Community Features 
PoolGatedSidewalks
Financing Terms Available 
CashConventionalFHAVA Loan
HOA Fee Frequency 
Monthly
Roads 
Asphalt
School District 
Peoria Unified School District
Township 
2N
Schools
School District
Peoria Unified School District
Elementary School
Cotton Boll School
Middle School
Cotton Boll School
High School
Raymond S. Kellis
Listing courtesy of REMAX SUMMIT PROPERTIES.


All information should be verified by the recipient and none is guaranteed as accurate by ARMLS. Copyright 2026 Arizona Regional Multiple Listing Service, Inc. All rights reserved.
Last checked: 2026-07-19 12:35 AM UTC

Neighborhood & Commute
Source: Walkscore
Disclosure: Community information and market data powered by Constellation Data Labs. Information is deemed reliable but not guaranteed.
Save
Ask
Tour
Hide
Share