
Save
Ask
Tour
Hide
$239,999
New Listing
6618 N 46TH AvenueGlendale, AZ 85301
For Sale|Single Family Residence|Active
3
Beds
2
Total Baths
2
Full Baths
1,148
SqFt
$209
/SqFt
1976
Built
Subdivision:
MARYLAND HEIGHTS GARDEN HOMES
County:
Maricopa
Call Now: 480-826-8536
Is this the listing for you? We can help make it yours.
480-826-8536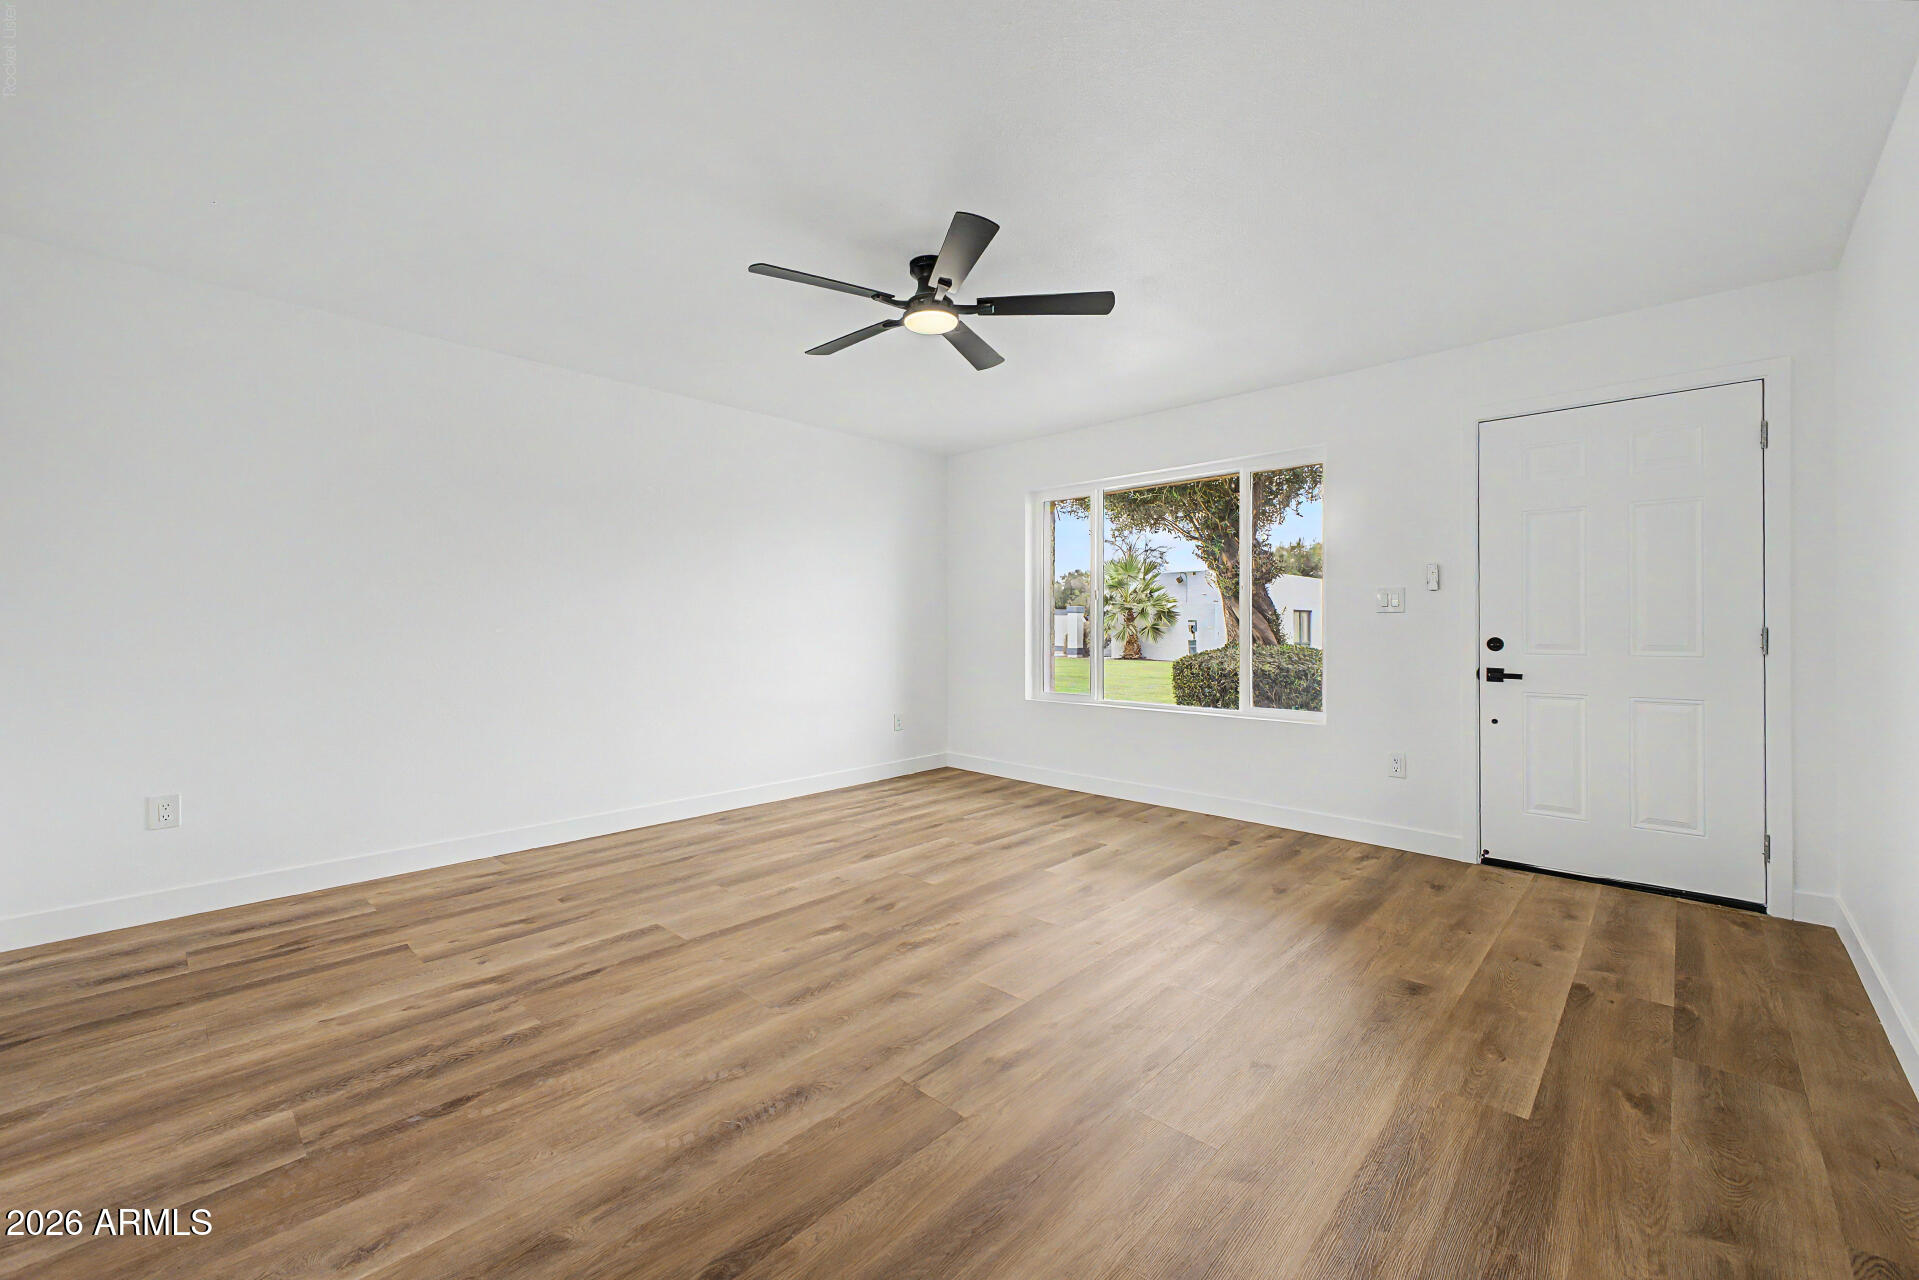
Save
Ask
Tour
Hide
Mortgage Calculator
Monthly Payment (Est.)
$1,095Calculator powered by Showcase IDX, a Constellation1 Company. Copyright ©2026 Information is deemed reliable but not guaranteed.
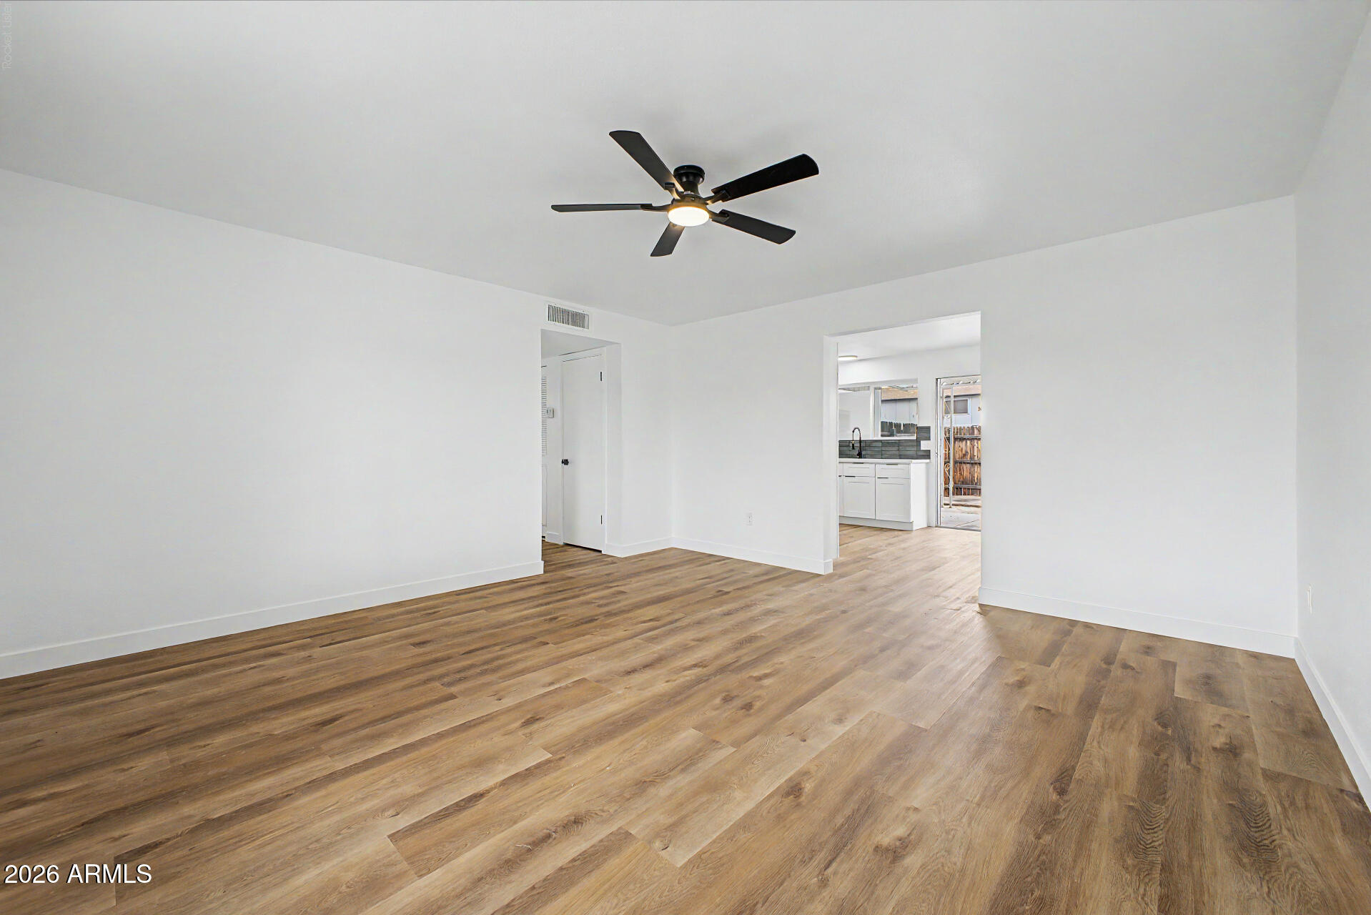
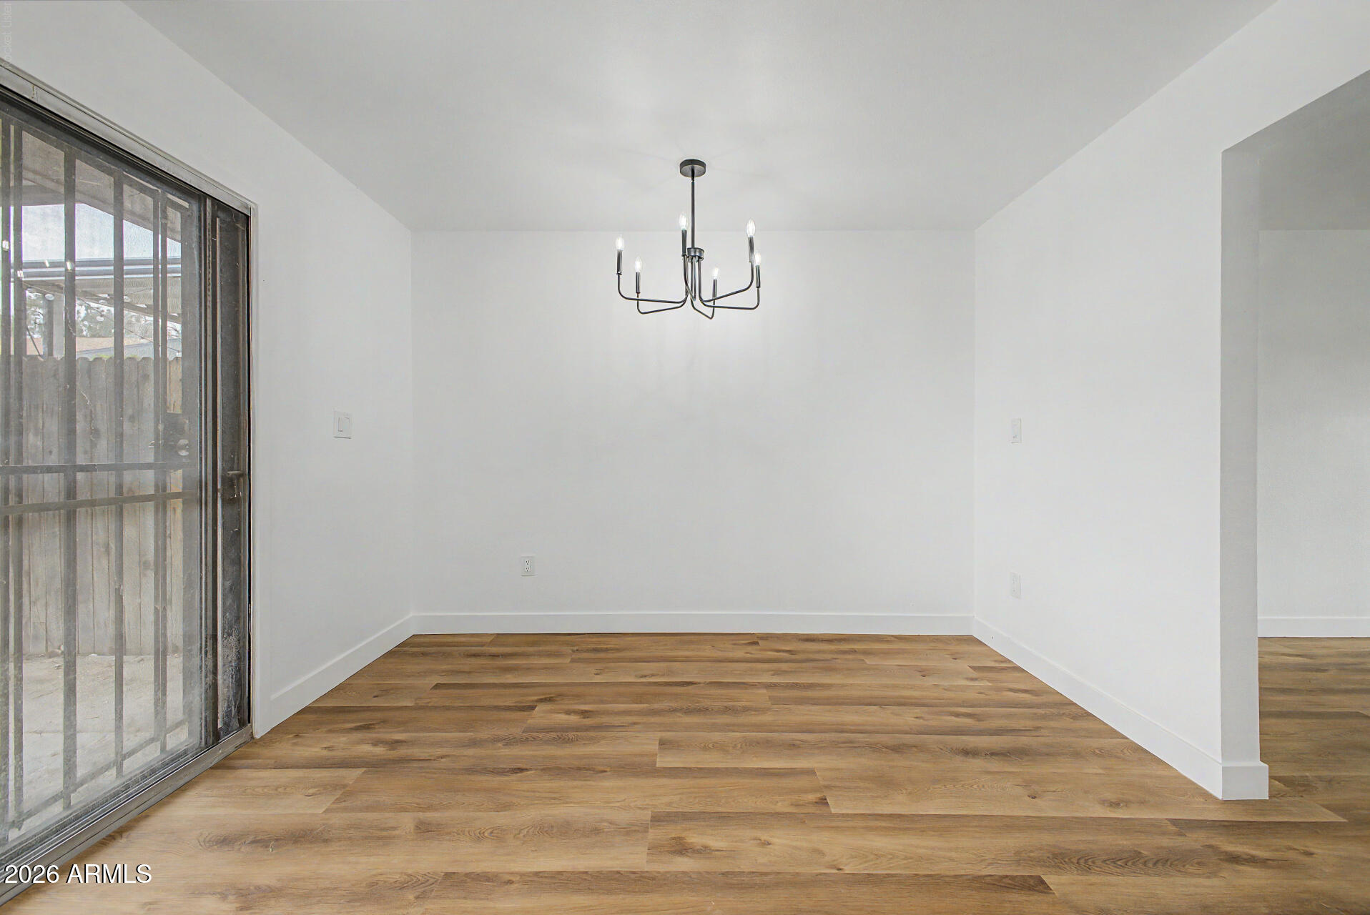
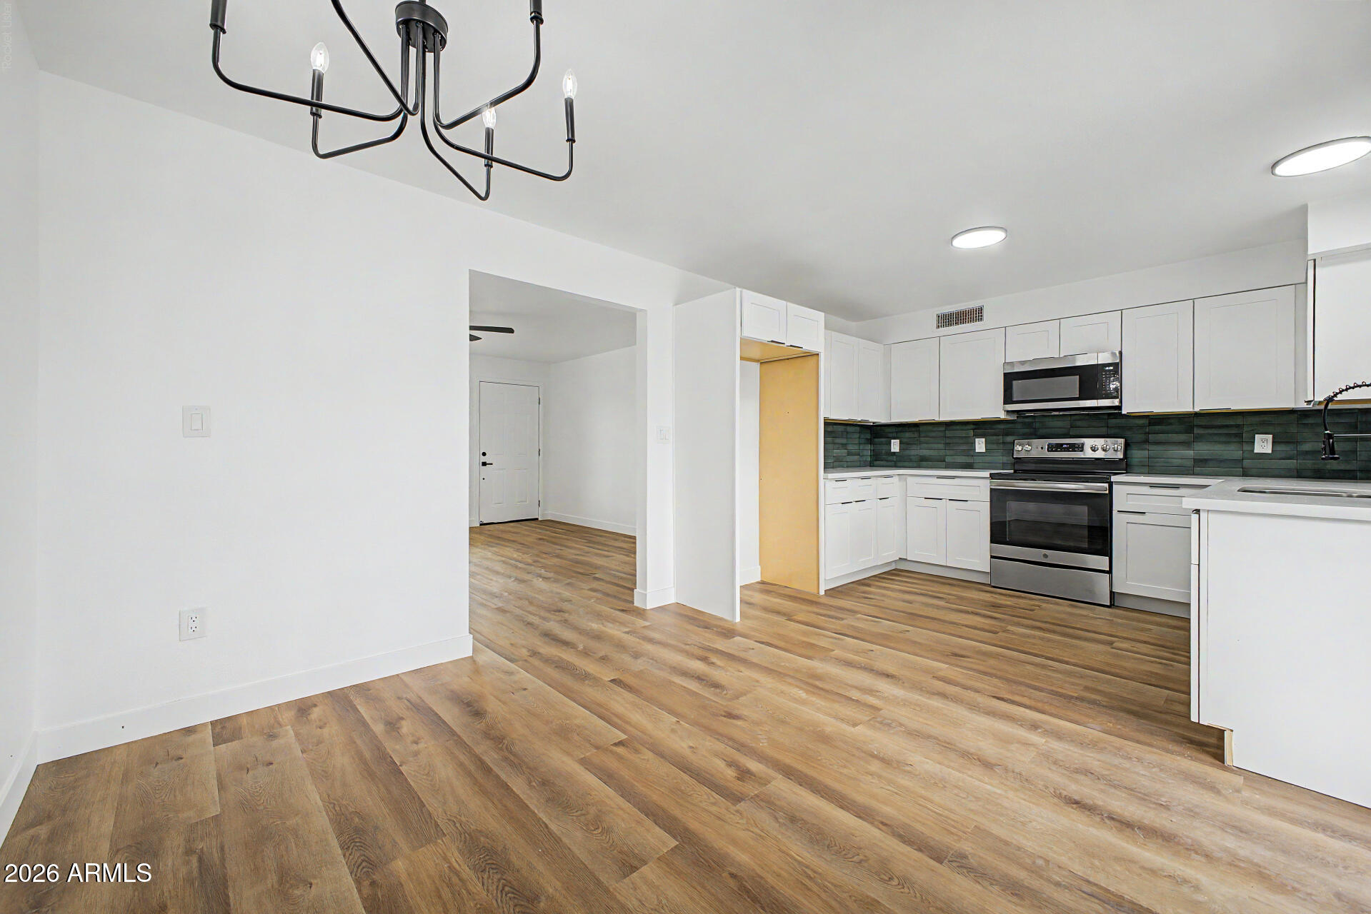
Clean and move-in ready 3-bedroom, 2-bath home in Glendale, AZ, featuring updated flooring and a comfortable, inviting layout. This home offers spacious living areas, a functional kitchen with ample storage, and well-sized bedrooms that provide flexibility for family, guests, or a home office. The primary suite includes a private bath for added comfort and convenience. Enjoy the ease of a 1-carport parking space with additional room for everyday needs. Conveniently located near shopping, dining, parks, entertainment, and major roadways, this home offers a great combination of comfort, value, and accessibility.
Save
Ask
Tour
Hide
Listing Snapshot
Price
$239,999
Days On Site
0 Days
Bedrooms
3
Inside Area (SqFt)
1,148 sqft
Total Baths
2
Full Baths
2
Partial Baths
N/A
Lot Size
0.05 Acres
Year Built
1976
MLS® Number
7055834
Status
Active
Property Tax
$551
HOA/Condo/Coop Fees
$194.27 monthly
Sq Ft Source
Assessor
Friends & Family
Recent Activity
| 10 hours ago | Listing updated with changes from the MLS® | |
| 10 hours ago | Listing first seen on site |
General Features
Acres
0.05
Carport
1
Cross Street
N 47th Ave and W Ocotillo Rd
Disclosures
Seller Discl Avail
Land Lease
No
Levels
One
Number Of Stories
1
Property Sub Type
Single Family Residence
Sewer
Public Sewer
Water Source
Public
Interior Features
Appliances
DishwasherDisposalElectric OvenElectric CooktopMicrowave
Cooling
Central Air
Electric
220 Volts in Kitchen
Heating
Forced Air
Interior
Eat-in Kitchen
Save
Ask
Tour
Hide
Exterior Features
Construction Details
StuccoBlock
Fencing
Back Yard
Roof
Foam
Spa Features
None
Community Features
Association Dues
194.27
Community Features
Pool
Financing Terms Available
CashConventionalFHAVA Loan
HOA Fee Frequency
Monthly
School District
Phoenix Union High School District
Township
2N
Schools
School District
Phoenix Union High School District
Elementary School
Alhambra Traditional School
Middle School
Alhambra Traditional School
High School
Alhambra High School
Listing courtesy of Incyte Realty, LLC.

All information should be verified by the recipient and none is guaranteed as accurate by ARMLS. Copyright 2026 Arizona Regional Multiple Listing Service, Inc. All rights reserved.
Last checked: 2026-07-19 12:35 AM UTC
All information should be verified by the recipient and none is guaranteed as accurate by ARMLS. Copyright 2026 Arizona Regional Multiple Listing Service, Inc. All rights reserved.
Last checked: 2026-07-19 12:35 AM UTC
Neighborhood & Commute
Source: Walkscore
Disclosure: Community information and market data powered by Constellation Data Labs. Information is deemed reliable but not guaranteed.
Save
Ask
Tour
Hide