Save
Ask
Tour
Hide
Share
$775,000
New Listing

16133 W Desert Cove Way
Surprise, AZ 85374

For Sale|Single Family Residence|Active
2
Beds
3
Total Baths
2
Full Baths
1
Partial Bath
2,306
SqFt
$336
/SqFt
2001
Built
Subdivision:
SUN CITY GRAND MODEL AREA LTS 27-44 62-79 TR G RES
County:
Maricopa
Call Now: 480-826-8536
Is this the listing for you? We can help make it yours.
480-826-8536
16133 W Desert Cove Way16133 W Desert Cove Way16133 W Desert Cove Way16133 W Desert Cove Way
Save
Ask
Tour
Hide
Share

Mortgage Calculator

Monthly Payment (Est.)

$3,536
Calculator powered by Showcase IDX, a Constellation1 Company. Copyright ©2026 Information is deemed reliable but not guaranteed.

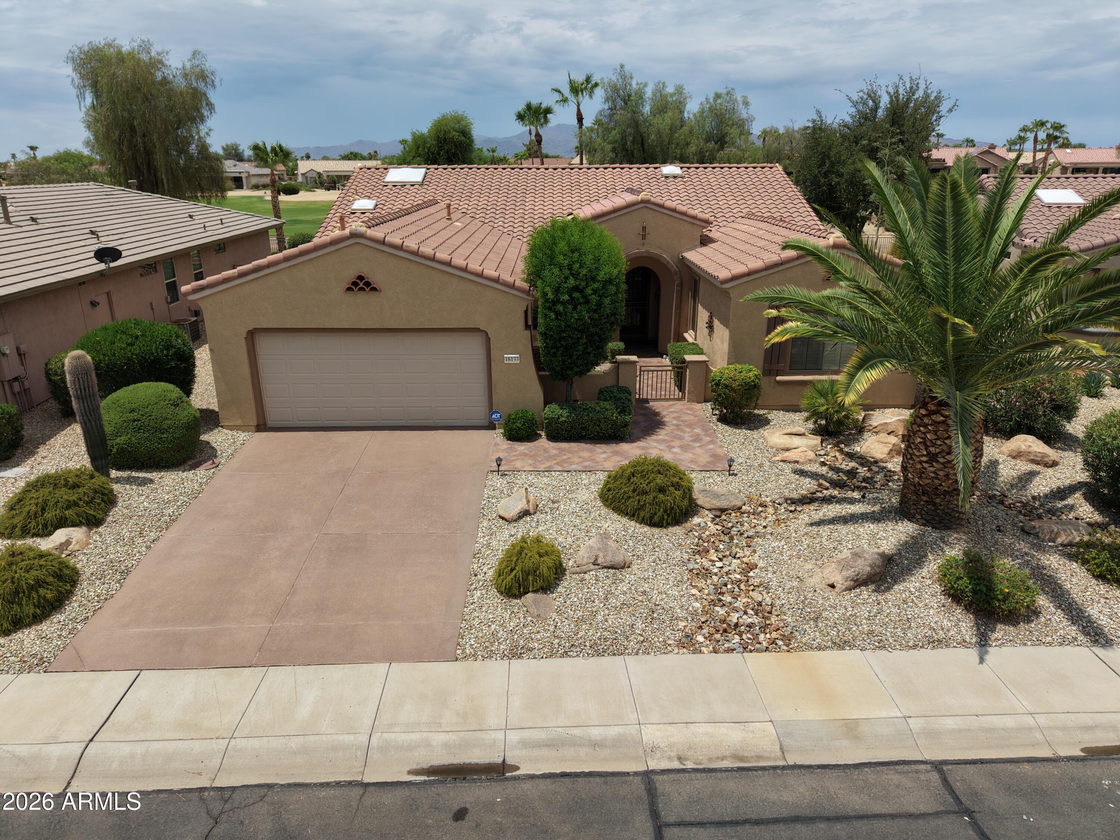
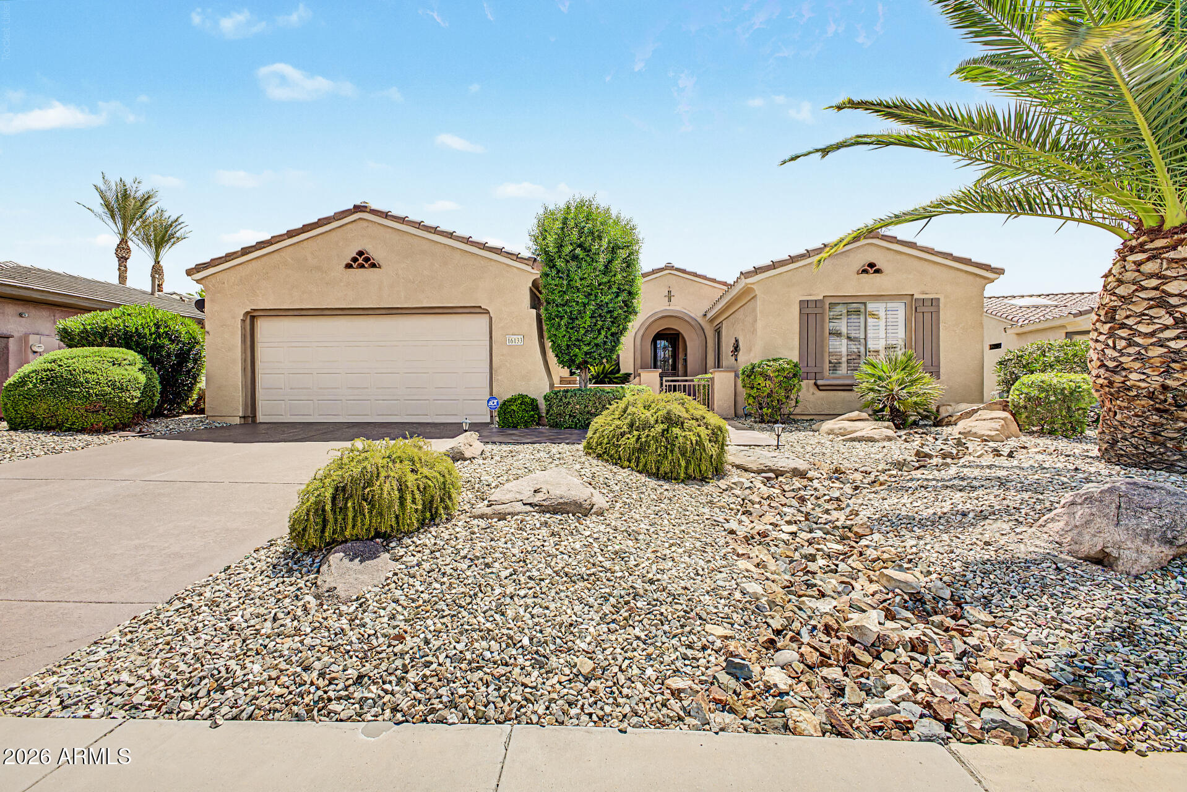
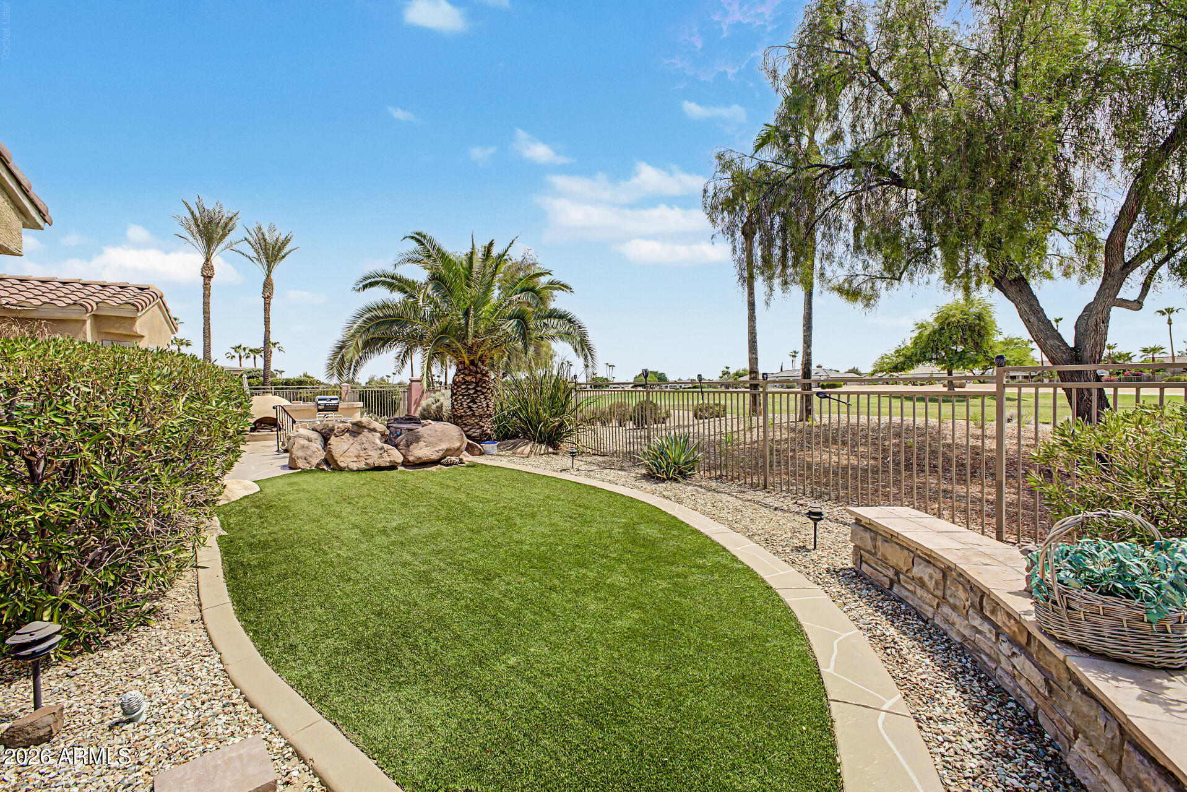
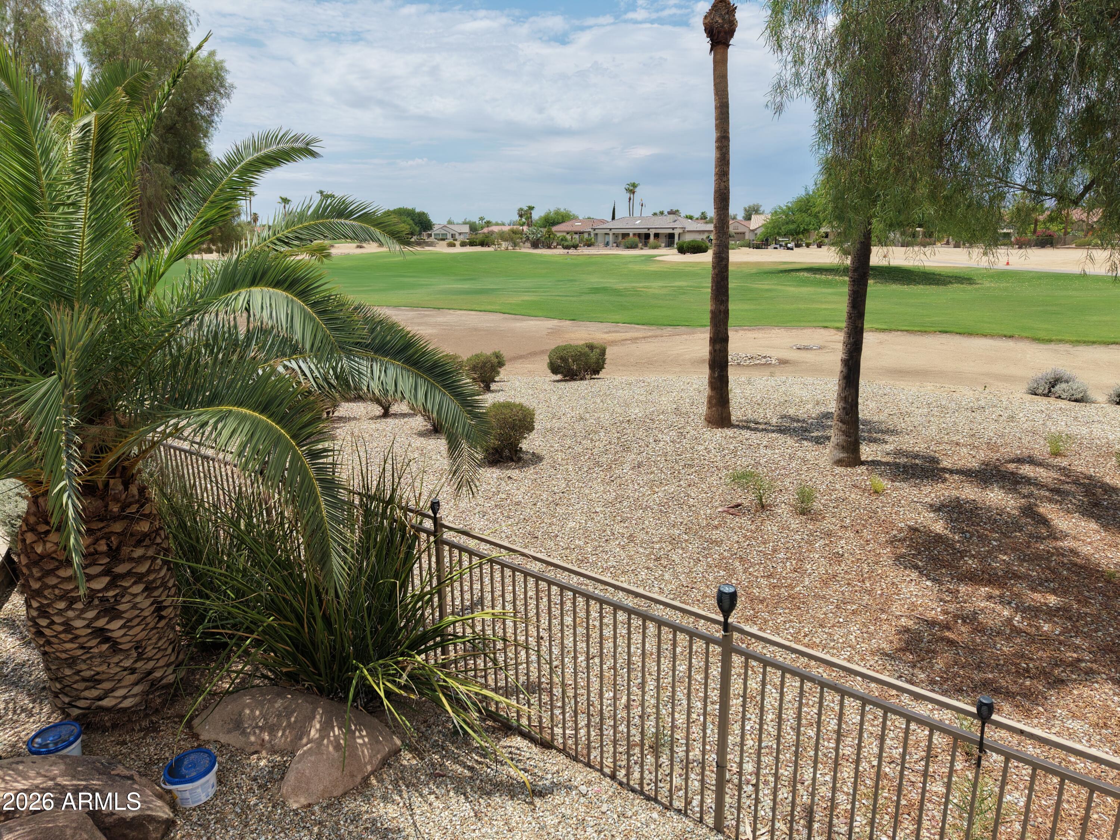
MOVE IN READY! SELLER IS WILLING TO INCLUDE ALL EXISTING FURNISHINGS WITH AN ACCEPTABLE OFFER, making this an excellent opportunity for a truly move in ready home! Enjoy beautiful golf course views and the convenience of being just a short walk from the Sun City Grand Community Center! This inviting Sunset West model offers 2 bedrooms, 2.1 bathrooms, and a flexible den within the highly sought after active adult community of Sun City Grand. The home features attractive desert landscaping and a generous 2 car garage complete with built in storage cabinets. Inside, the bright and spacious floor plan is enhanced by soaring ceilings, recessed lighting, plantation shutters, tile flooring, and a beautiful bay window overlooking the scenic surroundings. Natural light fills the kitchen through overhead skylights, highlighting granite countertops, abundant wood cabinetry, a decorative tile backsplash, pantry, breakfast bar, and a center island featuring convenient wine storage. Retreat to the comfortable primary suite with a sitting area, plush carpeting, walk in closet, and private ensuite bath with dual sinks. The versatile den is ready to serve as a home office, hobby space, or quiet retreat. Take advantage of the incredible Sun City Grand lifestyle, with golf, recreation, and an impressive selection of community amenities conveniently located nearby!

Save
Ask
Tour
Hide
Share
Listing Snapshot
Price 
$775,000
Days On Site 
0 Days
Bedrooms 
2
Inside Area (SqFt) 
2,306 sqft
Total Baths 
3
Full Baths 
2
Partial Baths 
1
Lot Size 
0.19 Acres
Year Built 
2001
MLS® Number 
7056003
Status 
Active
Property Tax 
$5,428
HOA/Condo/Coop Fees 
$160.08 monthly
Sq Ft Source 
Assessor
Friends & Family
Recent Activity
12 hours agoListing updated with changes from the MLS®
14 hours agoListing first seen on site
General Features
Acres 
0.19
Attached Garage 
Yes
Cross Street 
Clearview Blvd & Sunrise Blvd
Disclosures 
Agency Discl Req
Garage 
Yes
Garage Spaces 
2
Land Lease 
No
Levels 
One
Number Of Stories 
1
Parking 
Garage Door OpenerDirect Access
Parking Spaces 
2
Property Sub Type 
Single Family Residence
Security 
Security System Owned
Sewer 
Public Sewer
Style 
Spanish
Utilities 
Cable Available
Interior Features
Appliances 
DryerWasherRefrigeratorDishwasherDisposalGas CooktopBuilt-In Gas OvenMicrowaveENERGY STAR Qualified DryerENERGY STAR Qualified Washer
Cooling 
Central AirCeiling Fan(s)
Fireplace 
Yes
Fireplace Features 
GasOutside
Fireplaces 
1
Flooring 
CarpetStoneTile
Heating 
Natural Gas
Interior 
High Speed InternetGranite CountersDouble VanityEat-in KitchenBreakfast BarCentral VacuumKitchen IslandPantryHigh Ceilings
Laundry Features 
Inside
Window Features 
ScreensSkylight(s)Tinted WindowsWood FramesDouble Pane Windows
Save
Ask
Tour
Hide
Share
Exterior Features
Construction Details 
StoneStuccoFrame
Exterior 
BarbecueMisting SystemPrivate YardBuilt-in Barbecue
Fencing 
Wrought Iron
Lot Features 
Sprinklers In RearSprinklers In FrontDesert BackDesert FrontOn Golf Course
Patio And Porch 
Patio
Roof 
Tile
Spa Features 
None
View 
Golf CourseMountain(s)
Waterview 
Golf CourseMountain(s)
Windows/Doors 
ScreensSkylight(s)Tinted WindowsWood FramesDouble Pane Windows
Community Features
Association Dues 
1921
Community Features 
PoolGolfTennis Court(s)Sidewalks
Financing Terms Available 
CashConventionalFHAVA Loan
HOA Fee Frequency 
Annually
Roads 
Asphalt
School District 
Adult
Senior Community 
Yes
Township 
4N
Schools
School District
Adult
Elementary School
Adult
Middle School
Adult
High School
Adult
Listing courtesy of eXp Realty.


All information should be verified by the recipient and none is guaranteed as accurate by ARMLS. Copyright 2026 Arizona Regional Multiple Listing Service, Inc. All rights reserved.
Last checked: 2026-07-19 02:52 PM UTC

Neighborhood & Commute
Source: Walkscore
Disclosure: Community information and market data powered by Constellation Data Labs. Information is deemed reliable but not guaranteed.
Save
Ask
Tour
Hide
Share