Save
Ask
Tour
Hide
Share
$6,795,000
New Listing

4515 N CAMINO ALLENADA --
Phoenix, AZ 85018

For Sale|Single Family Residence|Active
4
Beds
7
Total Baths
5
Full Baths
2
Partial Baths
6,225
SqFt
$1,092
/SqFt
2026
Built
Subdivision:
56TH STREET CAMELBACK
County:
Maricopa
Call Now: 480-826-8536
Is this the listing for you? We can help make it yours.
480-826-8536
4515 N CAMINO ALLENADA --4515 N CAMINO ALLENADA --4515 N CAMINO ALLENADA --
Save
Ask
Tour
Hide
Share

Mortgage Calculator

Monthly Payment (Est.)

$31,002
Calculator powered by Showcase IDX, a Constellation1 Company. Copyright ©2026 Information is deemed reliable but not guaranteed.

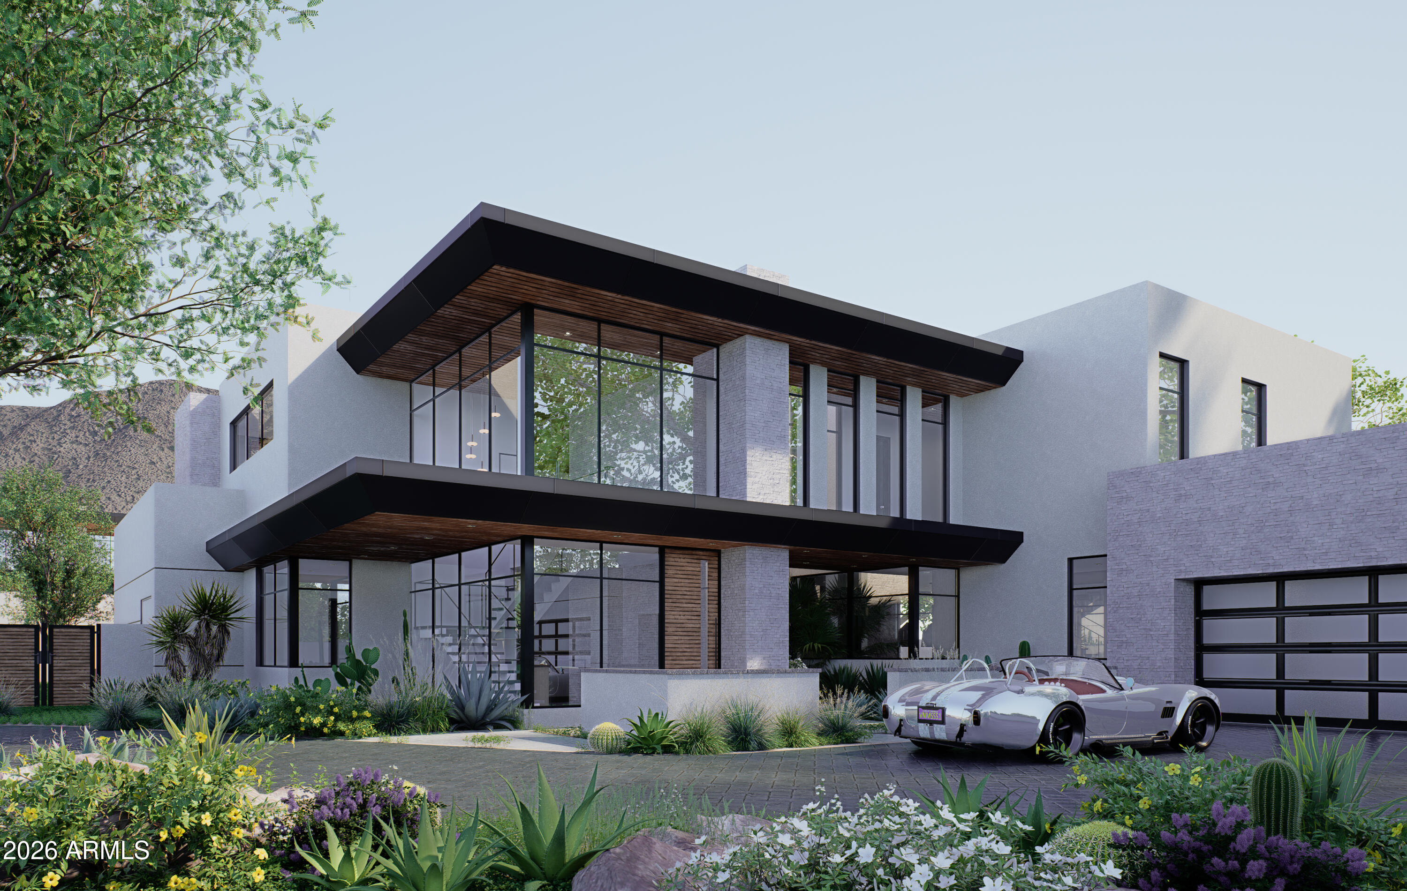
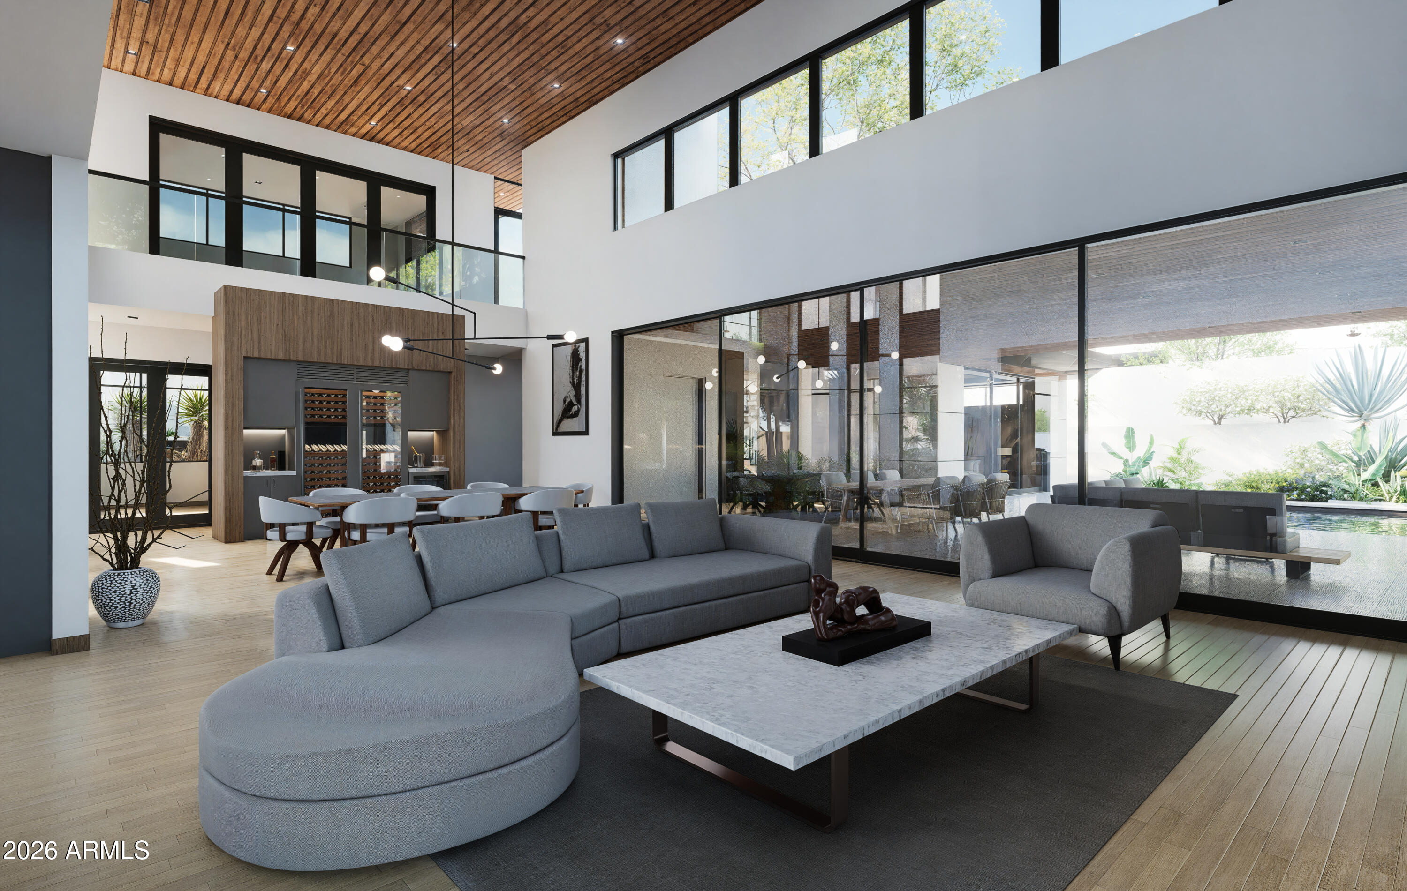
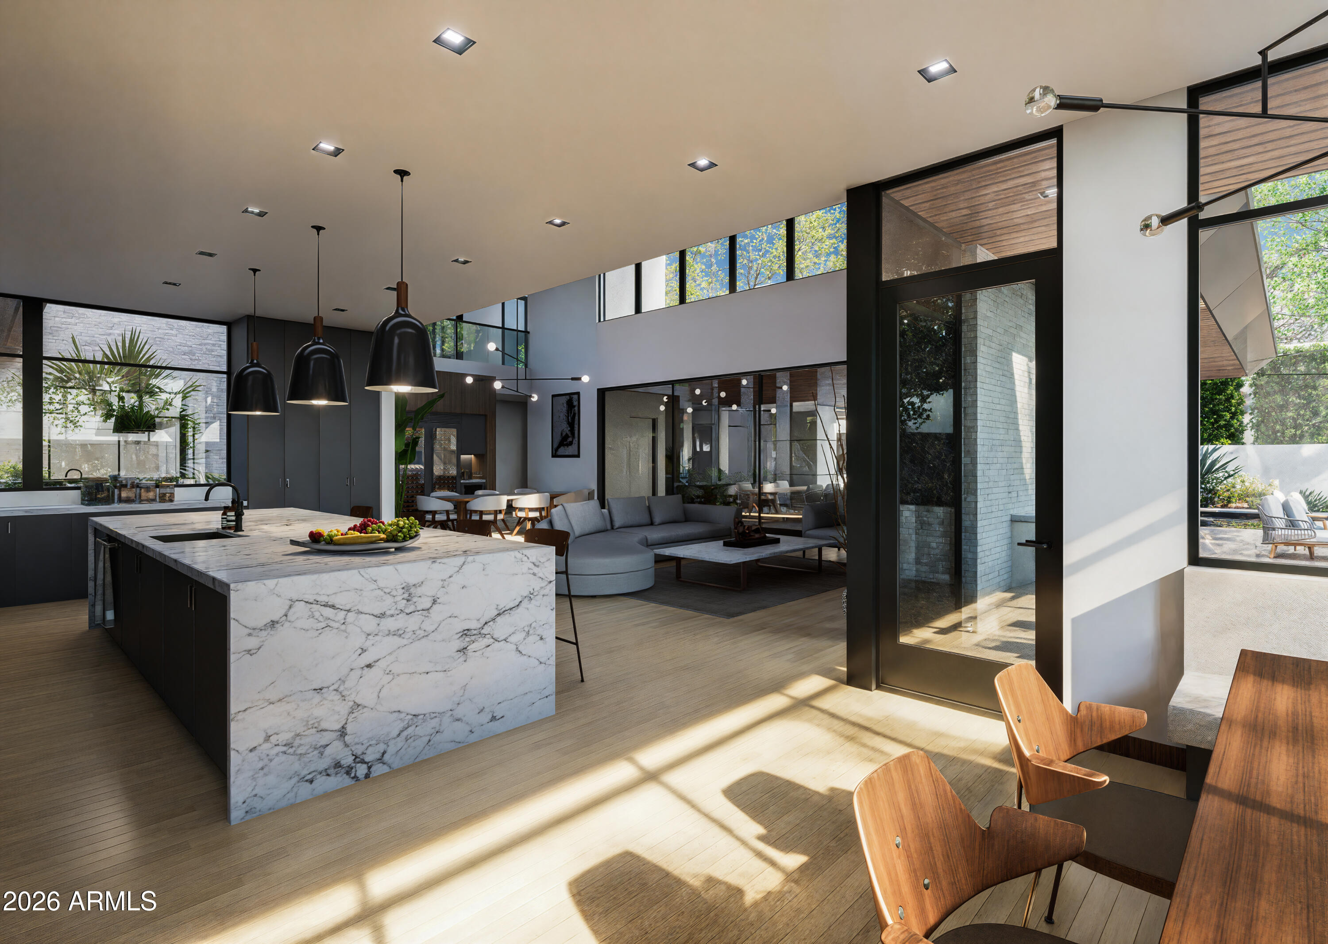
The private gated enclave of the all new Camelback Palms built by Sonora West Development is situated between the Phoenician and Royal Palms Resort & Spa and includes four custom contemporary homes on half-acre lots. This 6,225/ home has a total of 4 bedrooms, Office/5th bedroom with 5 full and 2 half baths. The main level includes a huge Great room with dining with a tower 20 ft+ T&G ceiling, breakfast room, center island kitchen with Wolf and Sub Zero appliances, the lavish Primary suite with spa like bath, office and a guest suite. 2nd level included a large flex room opening to a large view deck, and 2 additional guest suites. The Great room and Primary suite open to a large covered patio with pool, spa, fire features and BBQ . Included is a 4 car oversized garage and full landscaping This is exclusive living in the heart of Scottsdale/Phoenix close to Fashion Square, and a short drive to Sky Harbor airport and downtown Phoenix.

Save
Ask
Tour
Hide
Share
Listing Snapshot
Price 
$6,795,000
Days On Site 
0 Days
Bedrooms 
4
Inside Area (SqFt) 
6,225 sqft
Total Baths 
7
Full Baths 
5
Partial Baths 
2
Lot Size 
0.46 Acres
Year Built 
2026
MLS® Number 
7056037
Status 
Active
Property Tax 
$17,000
HOA/Condo/Coop Fees 
$400 monthly
Sq Ft Source 
N/A
Friends & Family
Recent Activity
16 hours agoListing updated with changes from the MLS®
16 hours agoListing first seen on site
General Features
Acres 
0.46
Cross Street 
Camelback and 56th Street
Disclosures 
Agency Discl Req
Garage 
Yes
Garage Spaces 
4
Land Lease 
No
Levels 
Two
Number Of Stories 
2
Parking 
Garage Door Opener
Property Condition 
New Construction
Property Sub Type 
Single Family Residence
Sewer 
Public Sewer
Style 
Contemporary
Water Source 
Public
Interior Features
Appliances 
DryerWasherRefrigeratorDishwasherGas RangeGas OvenBuilt-In Gas OvenMicrowave
Cooling 
Central AirCeiling Fan(s)
Fireplace 
Yes
Fireplace Features 
Fire PitLiving RoomMaster BedroomGas
Fireplaces 
2
Flooring 
TileWood
Heating 
Forced AirNatural Gas
Interior 
Double VanityMaster DownstairsEat-in KitchenBreakfast BarKitchen Island
Spa 
Yes
Save
Ask
Tour
Hide
Share
Exterior Features
Construction Details 
Synthetic StuccoFrame
Exterior 
BarbecueBuilt-in Barbecue
Fencing 
Block
Lot Features 
Desert BackDesert FrontCul-De-Sac
Pool Features 
HeatedOutdoor Pool
Private Pool 
Yes
Roof 
Built-UpRolled/Hot Mop
Spa 
Yes
Spa Features 
HeatedPrivate
Community Features
Association Dues 
400
Community Features 
Gated
Financing Terms Available 
CashConventional
HOA Fee Frequency 
Monthly
Roads 
Asphalt
School District 
Scottsdale Unified District
Township 
2N
Schools
School District
Scottsdale Unified District
Elementary School
Hopi Elementary School
Middle School
Ingleside Middle School
High School
Arcadia High School
Listing courtesy of Compass.


All information should be verified by the recipient and none is guaranteed as accurate by ARMLS. Copyright 2026 Arizona Regional Multiple Listing Service, Inc. All rights reserved.
Last checked: 2026-07-20 06:52 AM UTC

Neighborhood & Commute
Source: Walkscore
Disclosure: Community information and market data powered by Constellation Data Labs. Information is deemed reliable but not guaranteed.
Save
Ask
Tour
Hide
Share